
139 Town Line Orangeville, Ontario L9W 1V9

$659,900
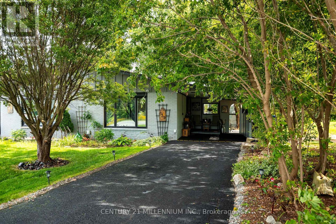
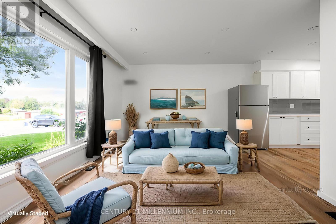
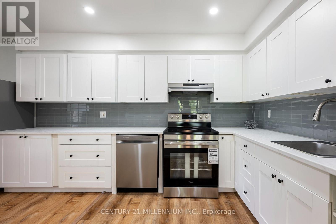
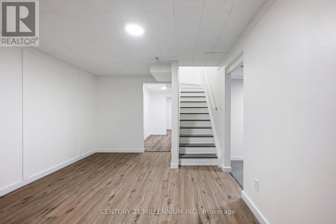
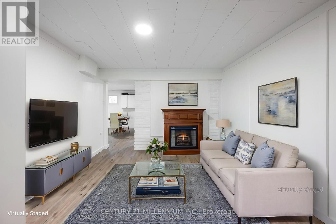
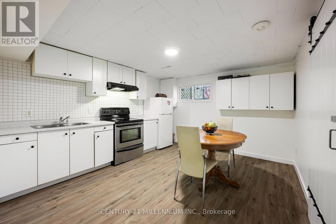
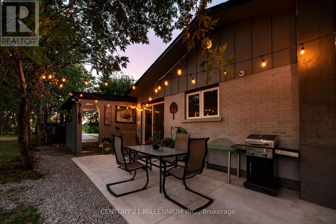
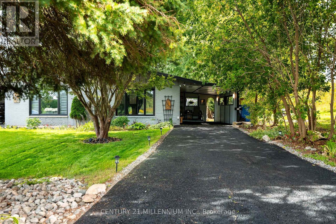
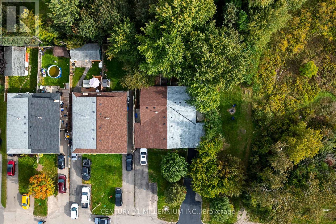
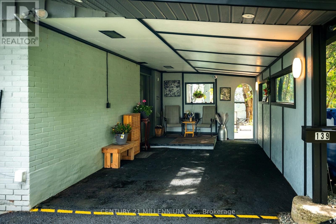
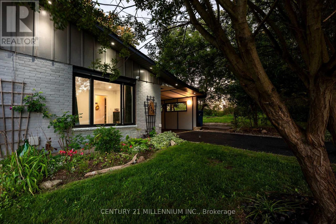
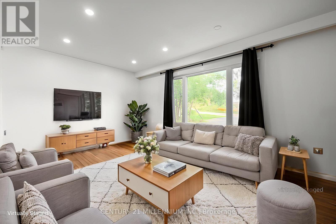
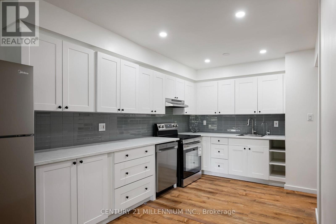
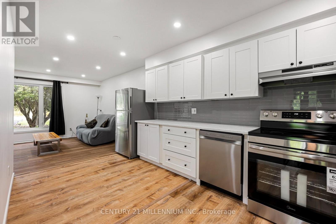
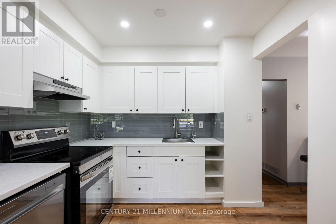
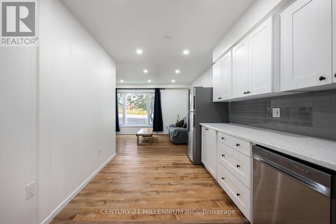
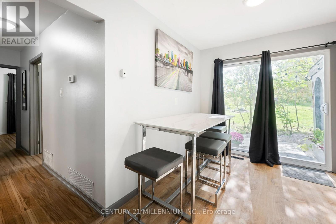
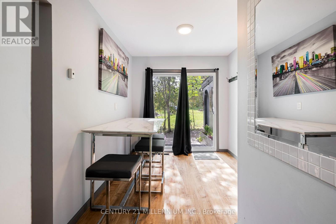
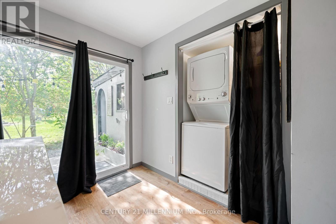
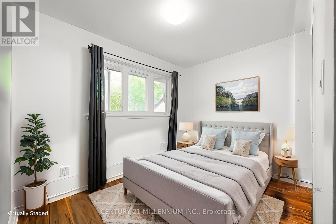
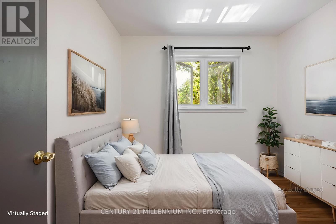
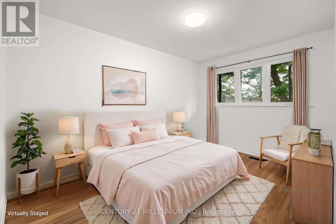
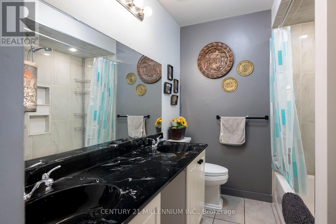
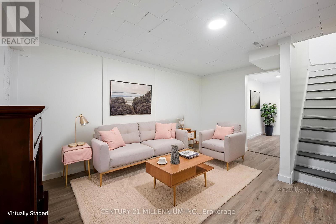
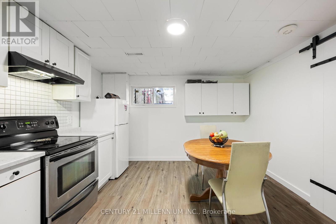
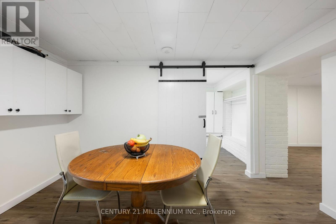
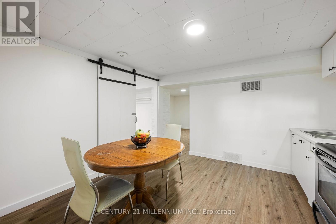
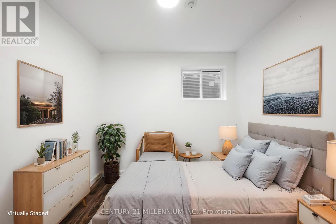
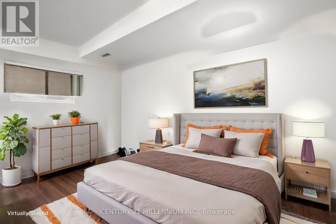
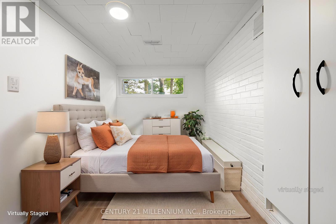
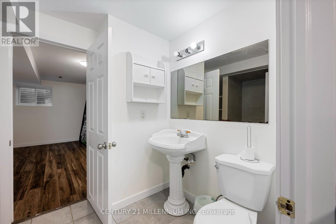
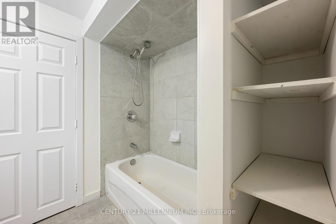
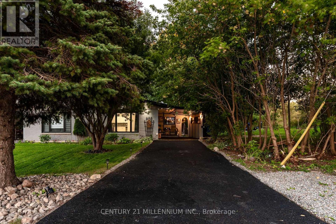
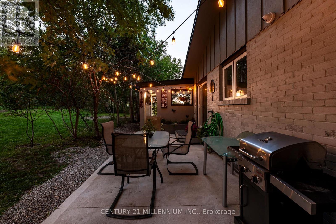
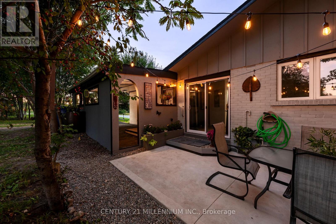
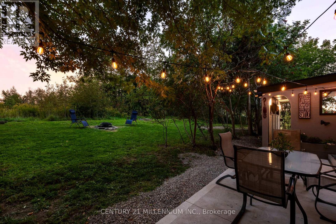
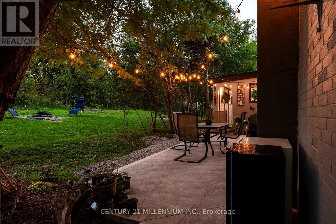
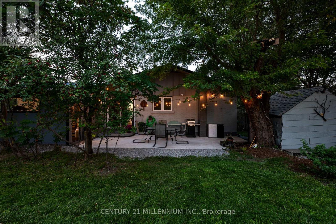
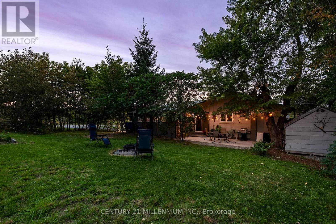
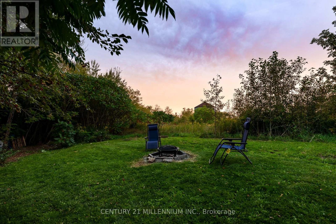
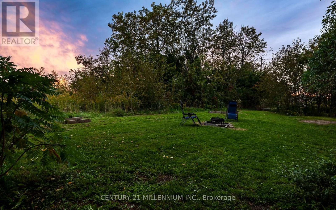
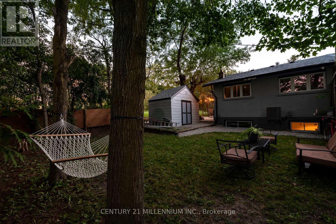
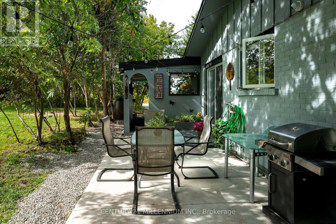
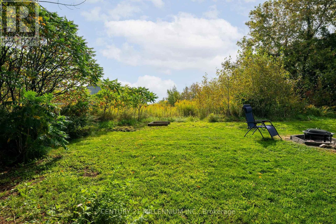
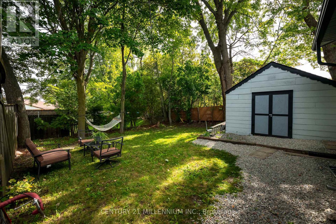
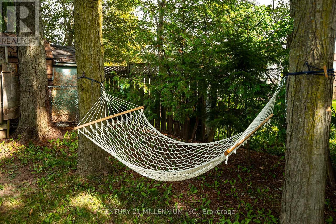
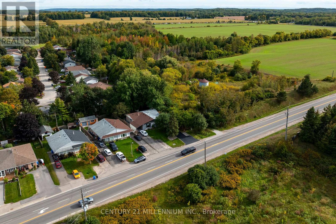
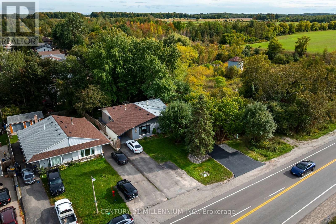
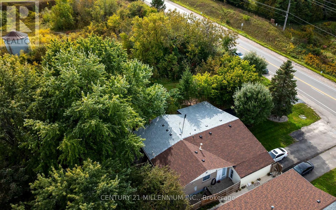
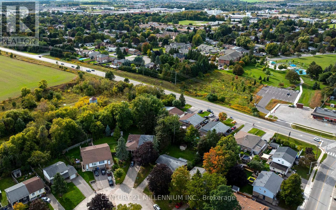
Room for the whole family, under one roof, without living on top of each other. This fully renovated 3+3 semi-detached bungalow offers a complete lower level with its own full kitchen, three bedrooms, a living area with fireplace, and its own laundry, reached by stairs just inside the front door. Ideal for extended family, in-laws, or grown kids who want their own space. Upstairs is a bright, turnkey bungalow: three bedrooms, a brand-new kitchen, and an open, sun-filled main floor. The big-ticket work is done - roof, kitchen, flooring and paint (2026), furnace and electrical panel (2024), A/C (2025) and windows (2023) - so there's nothing to do but move in. Outside, a new concrete patio and fire pit sit on a large, private, tree-lined lot beside a 150-acre working farm. Parking for six and a carport. Minutes to downtown Orangeville, schools, parks and commuter routes. Two kitchens, two living spaces - one rare setup for multigenerational living. ** Some photos virtually staged. ** (id:57276)
Property Details
| MLS® Number | W14118666 |
| Property Type | Single Family |
| Community Name | Orangeville |
| EquipmentType | Air Conditioner, Water Heater, Furnace, Water Softener |
| Features | Carpet Free, In-law Suite |
| ParkingSpaceTotal | 6 |
| RentalEquipmentType | Air Conditioner, Water Heater, Furnace, Water Softener |
Building
| BathroomTotal | 2 |
| BedroomsAboveGround | 3 |
| BedroomsBelowGround | 3 |
| BedroomsTotal | 6 |
| Appliances | Water Heater, Water Treatment, Water Softener, Water Purifier, Dishwasher, Dryer, Microwave, Stove, Washer, Refrigerator |
| ArchitecturalStyle | Bungalow |
| BasementDevelopment | Finished |
| BasementFeatures | Apartment In Basement, Separate Entrance |
| BasementType | N/a, N/a (finished), N/a |
| ConstructionStyleAttachment | Semi-detached |
| CoolingType | Central Air Conditioning |
| ExteriorFinish | Brick, Wood |
| FoundationType | Concrete |
| HeatingFuel | Natural Gas |
| HeatingType | Forced Air |
| StoriesTotal | 1 |
| SizeInterior | 700 - 1100 Sqft |
| Type | House |
| UtilityWater | Municipal Water |
Parking
| Carport | |
| Garage |
Land
| Acreage | No |
| Sewer | Sanitary Sewer |
| SizeFrontage | 25 Ft ,9 In |
| SizeIrregular | 25.8 Ft ; Irregular |
| SizeTotalText | 25.8 Ft ; Irregular |
Rooms
| Level | Type | Length | Width | Dimensions |
|---|---|---|---|---|
| Basement | Bedroom | 3.99 m | 2.62 m | 3.99 m x 2.62 m |
| Basement | Recreational, Games Room | 4.29 m | 3.35 m | 4.29 m x 3.35 m |
| Basement | Kitchen | 3.96 m | 3.62 m | 3.96 m x 3.62 m |
| Basement | Bedroom 4 | 3.87 m | 2.28 m | 3.87 m x 2.28 m |
| Basement | Bedroom 5 | 2.47 m | 7.7 m | 2.47 m x 7.7 m |
| Main Level | Living Room | 5.25 m | 3.44 m | 5.25 m x 3.44 m |
| Main Level | Kitchen | 4.72 m | 2.68 m | 4.72 m x 2.68 m |
| Main Level | Dining Room | 3.07 m | 2.16 m | 3.07 m x 2.16 m |
| Main Level | Bedroom | 3.69 m | 2.71 m | 3.69 m x 2.71 m |
| Main Level | Bedroom 2 | 2.83 m | 2.4 m | 2.83 m x 2.4 m |
| Main Level | Bedroom 3 | 3.38 m | 2.16 m | 3.38 m x 2.16 m |
https://www.realtor.ca/real-estate/30446075/139-town-line-orangeville-orangeville
Interested?
Contact us for more information
Priya Chauhan
Salesperson

The trademarks REALTOR®, REALTORS®, and the REALTOR® logo are controlled by The Canadian Real Estate Association (CREA) and identify real estate professionals who are members of CREA. The trademarks MLS®, Multiple Listing Service® and the associated logos are owned by The Canadian Real Estate Association (CREA) and identify the quality of services provided by real estate professionals who are members of CREA. The trademark DDF® is owned by The Canadian Real Estate Association (CREA) and identifies CREA's Data Distribution Facility (DDF®)
October 26 2026 10:35:22
Toronto Real Estate Board
Century 21 Millennium Inc.