
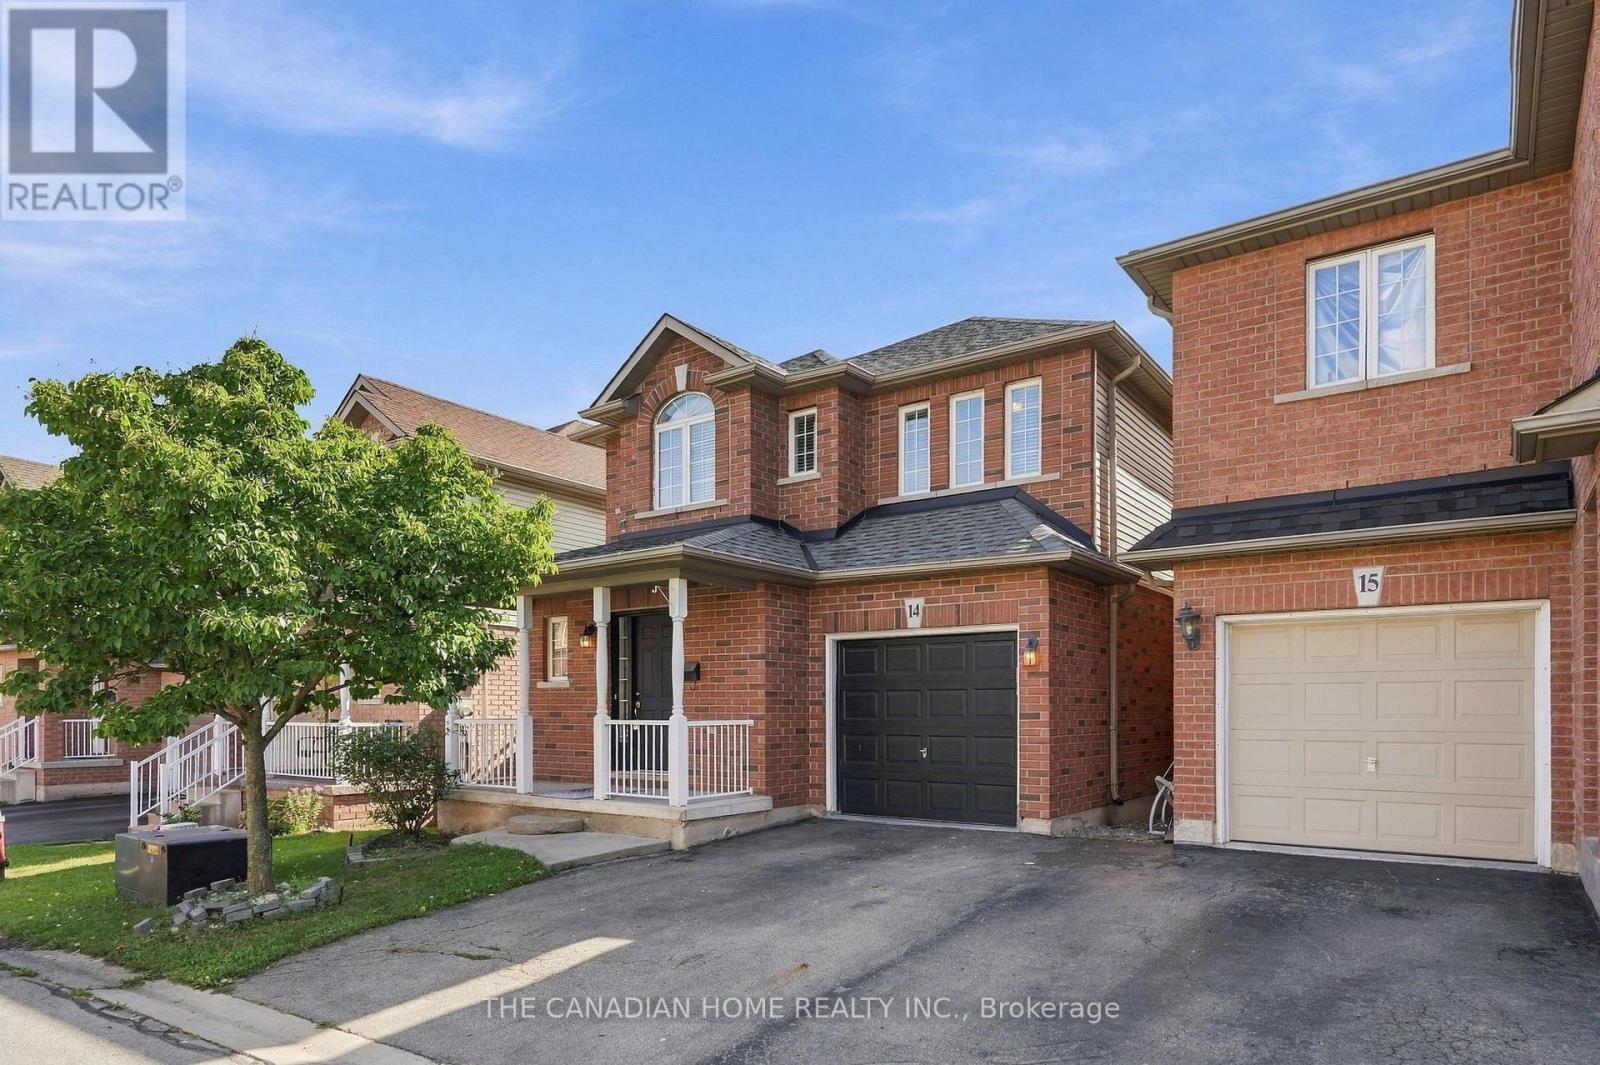
14 - 78 Peachwood Crescent Hamilton (Stoney Creek), Ontario L8E 5Z8

$699,900
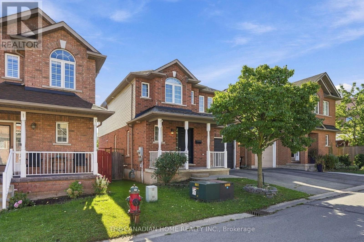
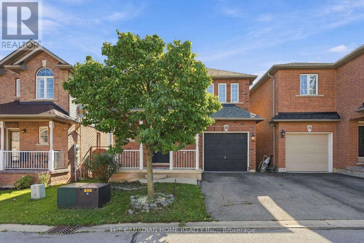
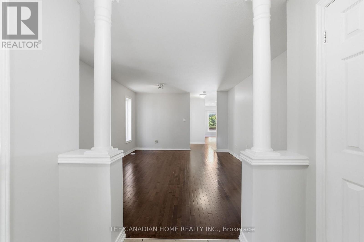
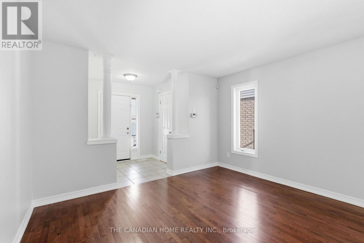
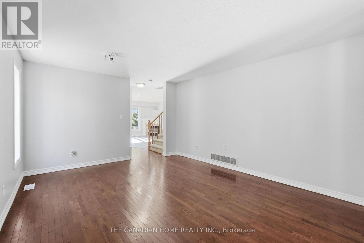
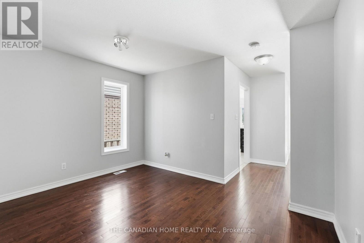
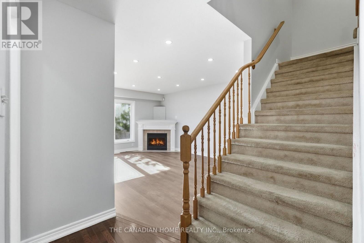
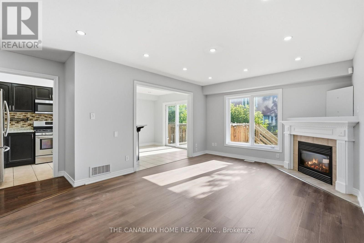
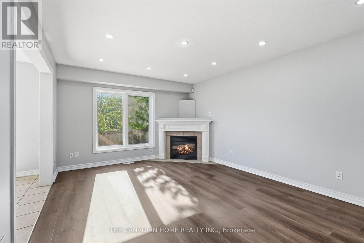
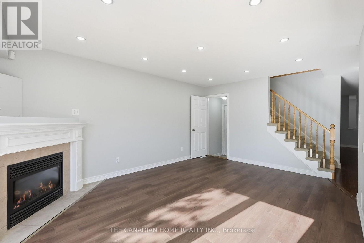
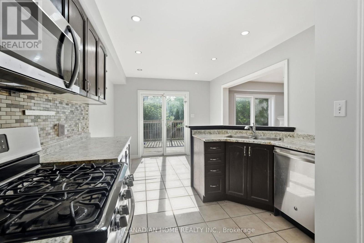
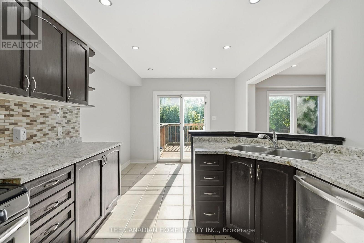
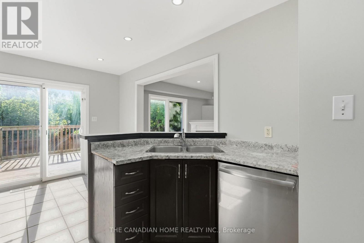
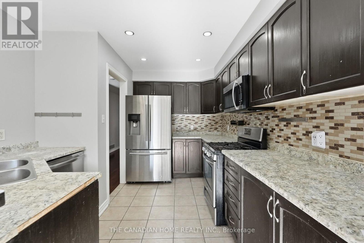
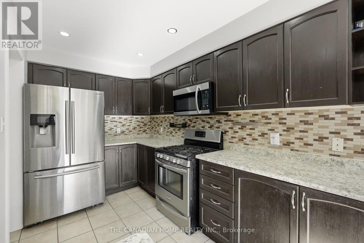
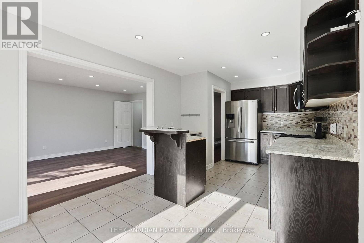
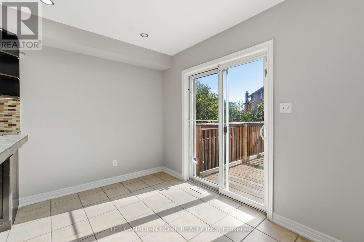
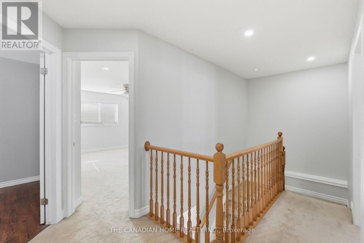
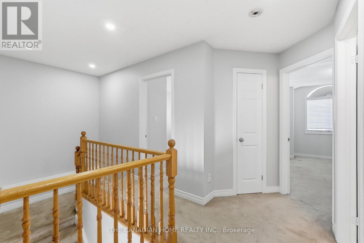
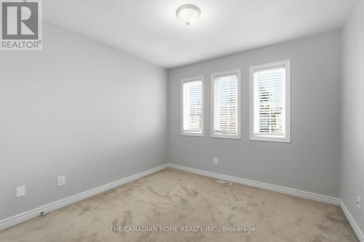
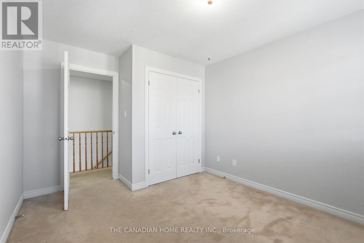
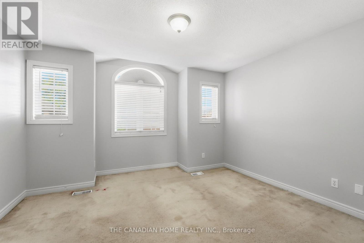
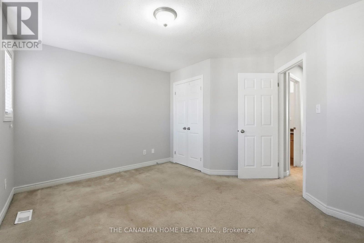
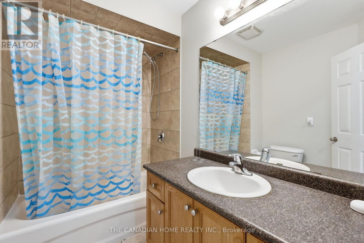
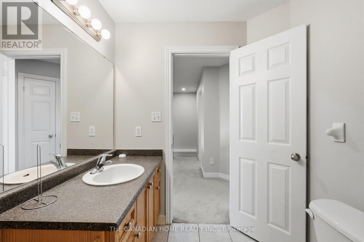
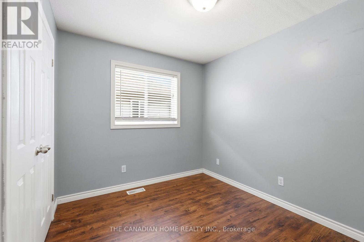
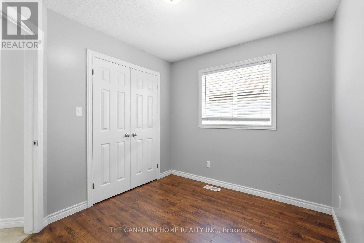
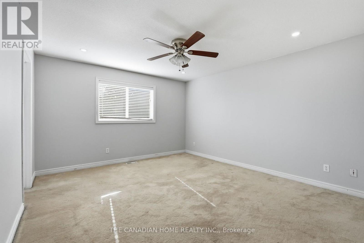
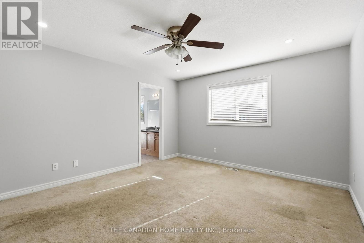
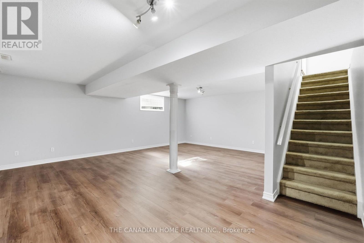
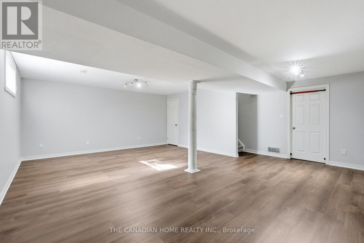
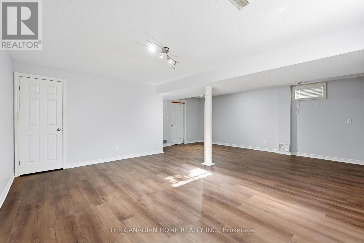
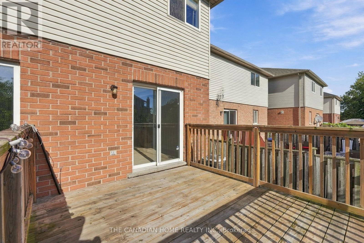
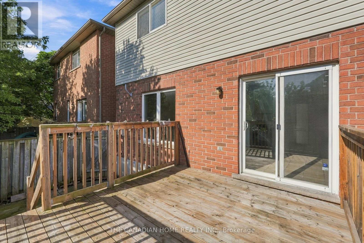
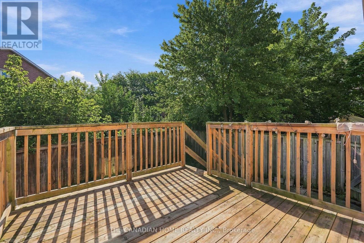
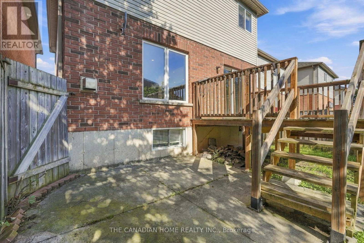
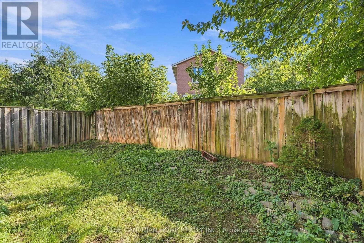
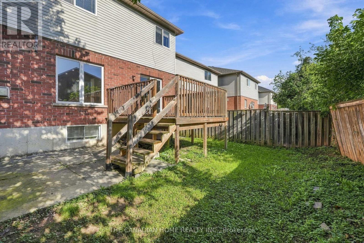
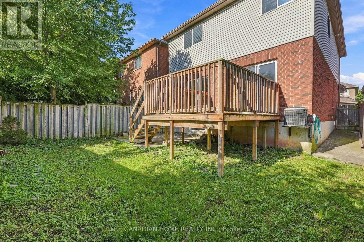
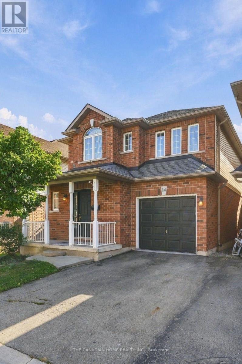
Welcome to 78 Peachwood Crescent, Unit 14, located in the highly desirable Stoney Creek community! This spacious 2-storey detached home offers 4 bedrooms and 3 bathrooms, making it an excellent choice for growing families. Featuring a functional layout with generous living space, an attached garage and a private driveway. Situated in a family-friendly neighbourhood with convenient access to schools, parks, shopping, restaurants, public transit and major highways including the QEW. Enjoy the convenience of Stoney Creek living while being close to all essential amenities. Fully finished basement. Side entrance to basement from garage. Ready to move. (id:57276)
Property Details
| MLS® Number | X14132898 |
| Property Type | Single Family |
| Community Name | Stoney Creek |
| AmenitiesNearBy | Park, Public Transit, Schools |
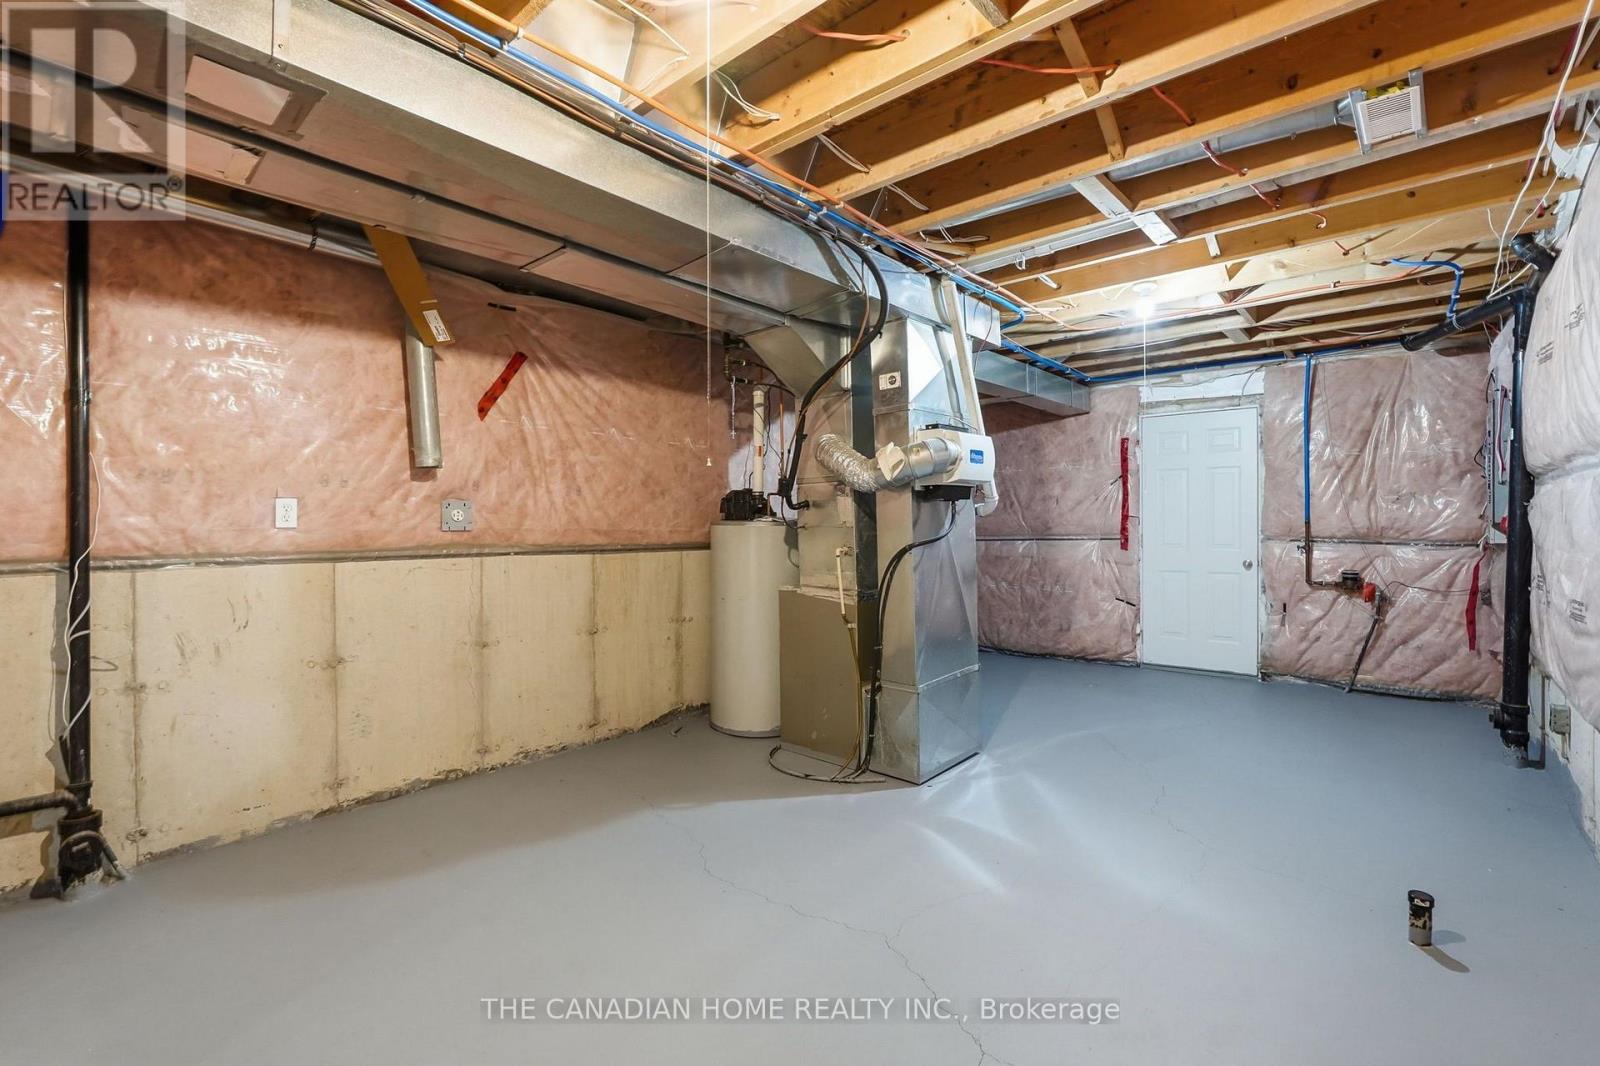
| EquipmentType | Water Heater |
| Features | Sump Pump |
| ParkingSpaceTotal | 2 |
| RentalEquipmentType | Water Heater |
Building
| BathroomTotal | 3 |
| BedroomsAboveGround | 4 |
| BedroomsTotal | 4 |
| Appliances | Garage Door Opener Remote(s), Central Vacuum, Water Heater, Dishwasher, Dryer, Garage Door Opener, Microwave, Gas Stove(s), Washer, Refrigerator |
| BasementDevelopment | Finished |
| BasementType | Full (finished) |
| ConstructionStyleAttachment | Detached |
| CoolingType | Central Air Conditioning |
| ExteriorFinish | Brick |
| FireplacePresent | Yes |
| FoundationType | Poured Concrete |
| HalfBathTotal | 1 |
| HeatingFuel | Natural Gas |
| HeatingType | Forced Air |
| StoriesTotal | 2 |
| SizeInterior | 1500 - 2000 Sqft |
| Type | House |
| UtilityWater | Municipal Water |
Parking
| Attached Garage | |
| Garage |
Land
| Acreage | No |
| LandAmenities | Park, Public Transit, Schools |
| Sewer | Sanitary Sewer |
| SizeDepth | 90 Ft ,4 In |
| SizeFrontage | 30 Ft ,8 In |
| SizeIrregular | 30.7 X 90.4 Ft |
| SizeTotalText | 30.7 X 90.4 Ft |
| ZoningDescription | R4-7 |
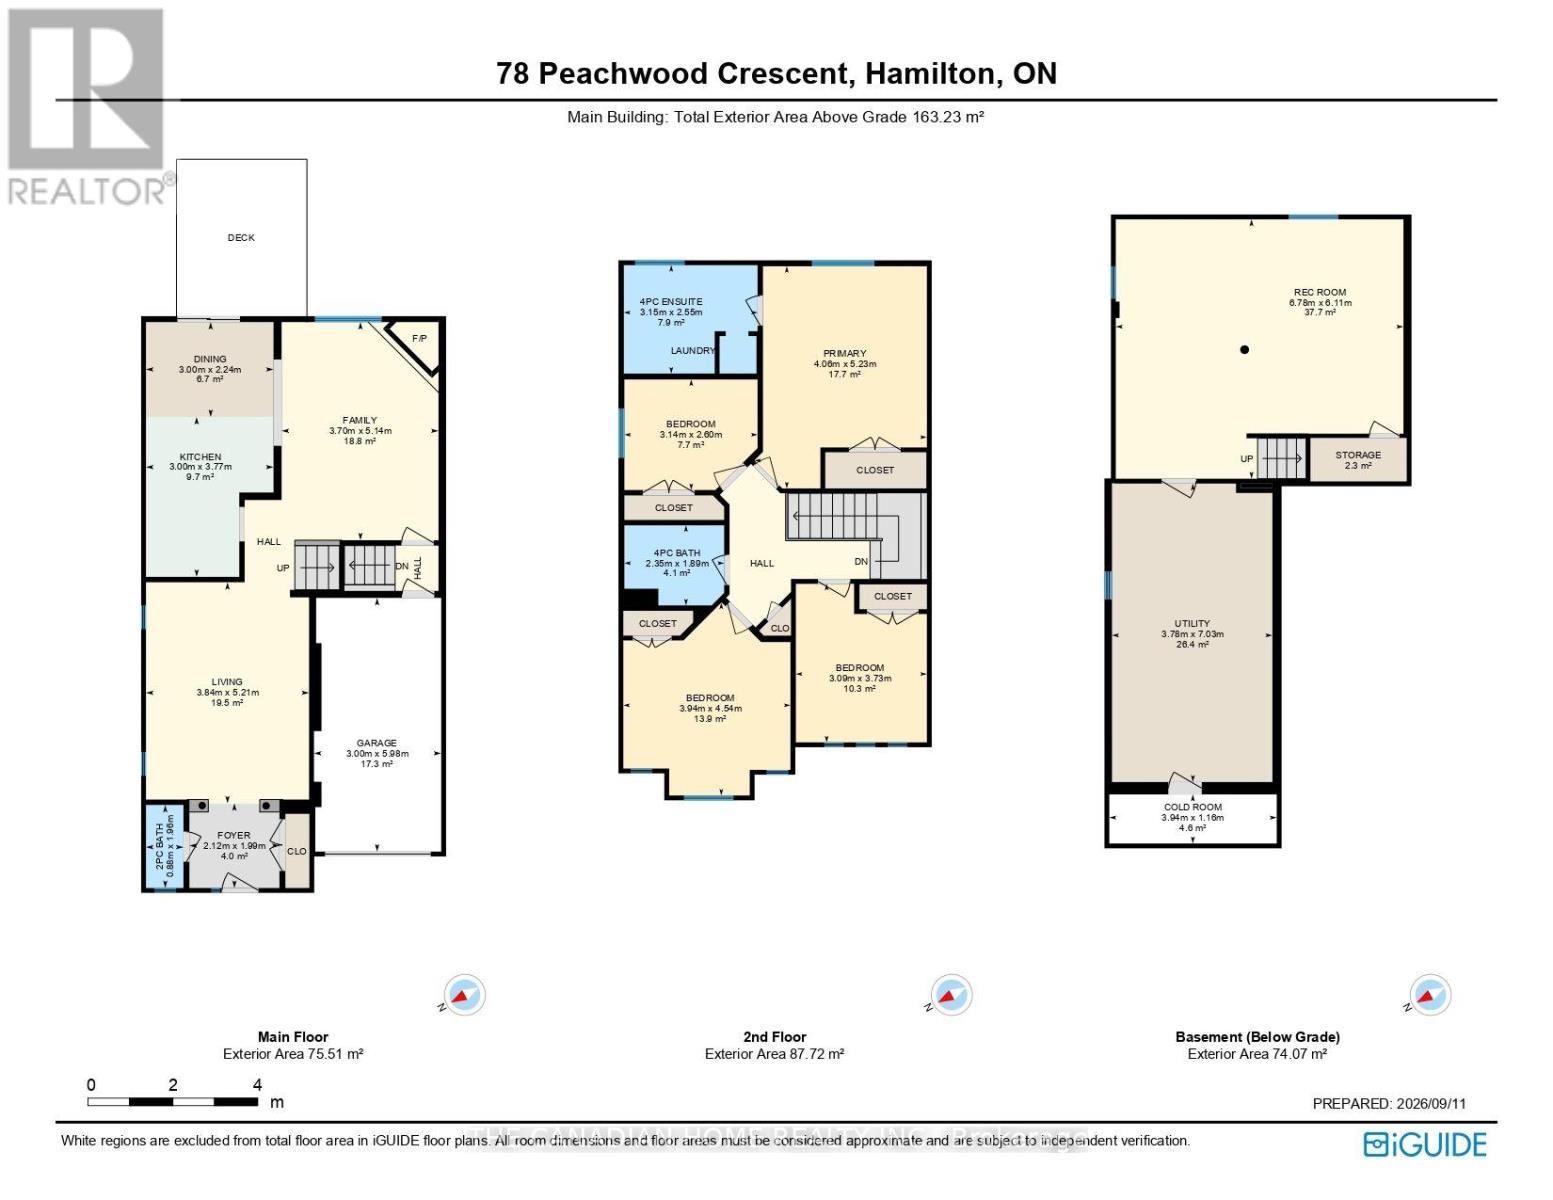
Rooms
| Level | Type | Length | Width | Dimensions |
|---|---|---|---|---|
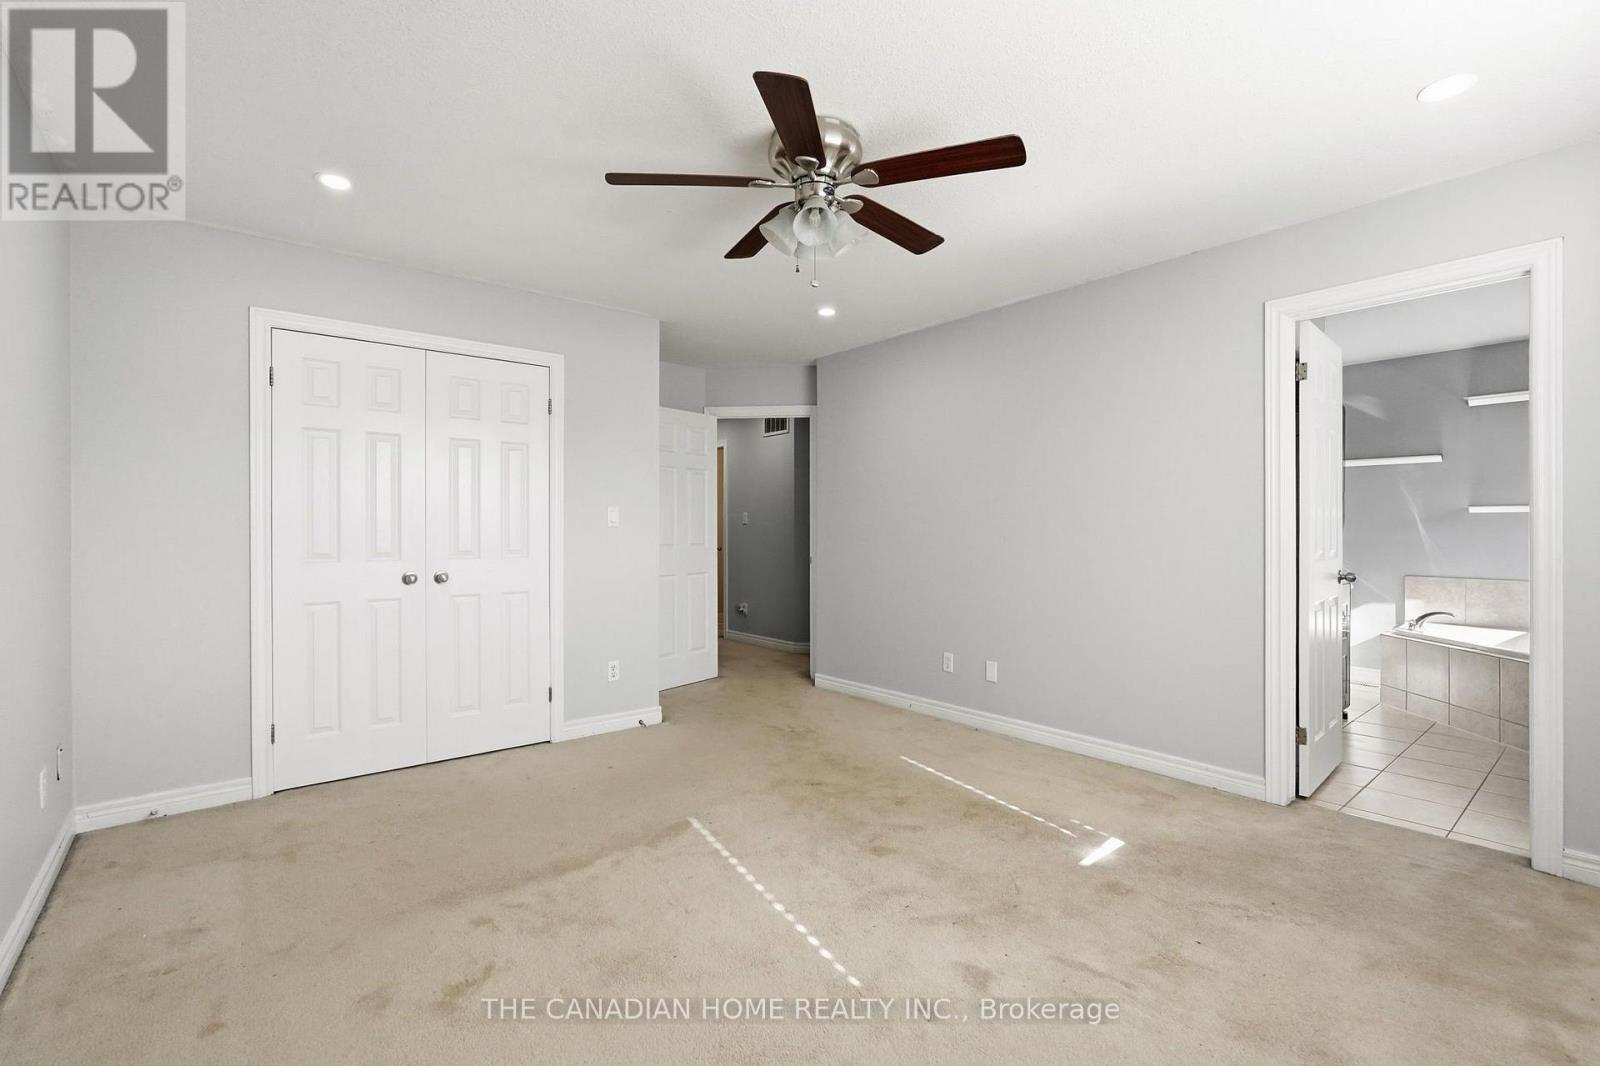
| Second Level | Primary Bedroom | 4.06 m | 5.23 m | 4.06 m x 5.23 m |
| Second Level | Bedroom | 3.94 m | 4.54 m | 3.94 m x 4.54 m |
| Second Level | Bedroom | 3.09 m | 3.73 m | 3.09 m x 3.73 m |
| Second Level | Bedroom | 3.14 m | 2.6 m | 3.14 m x 2.6 m |
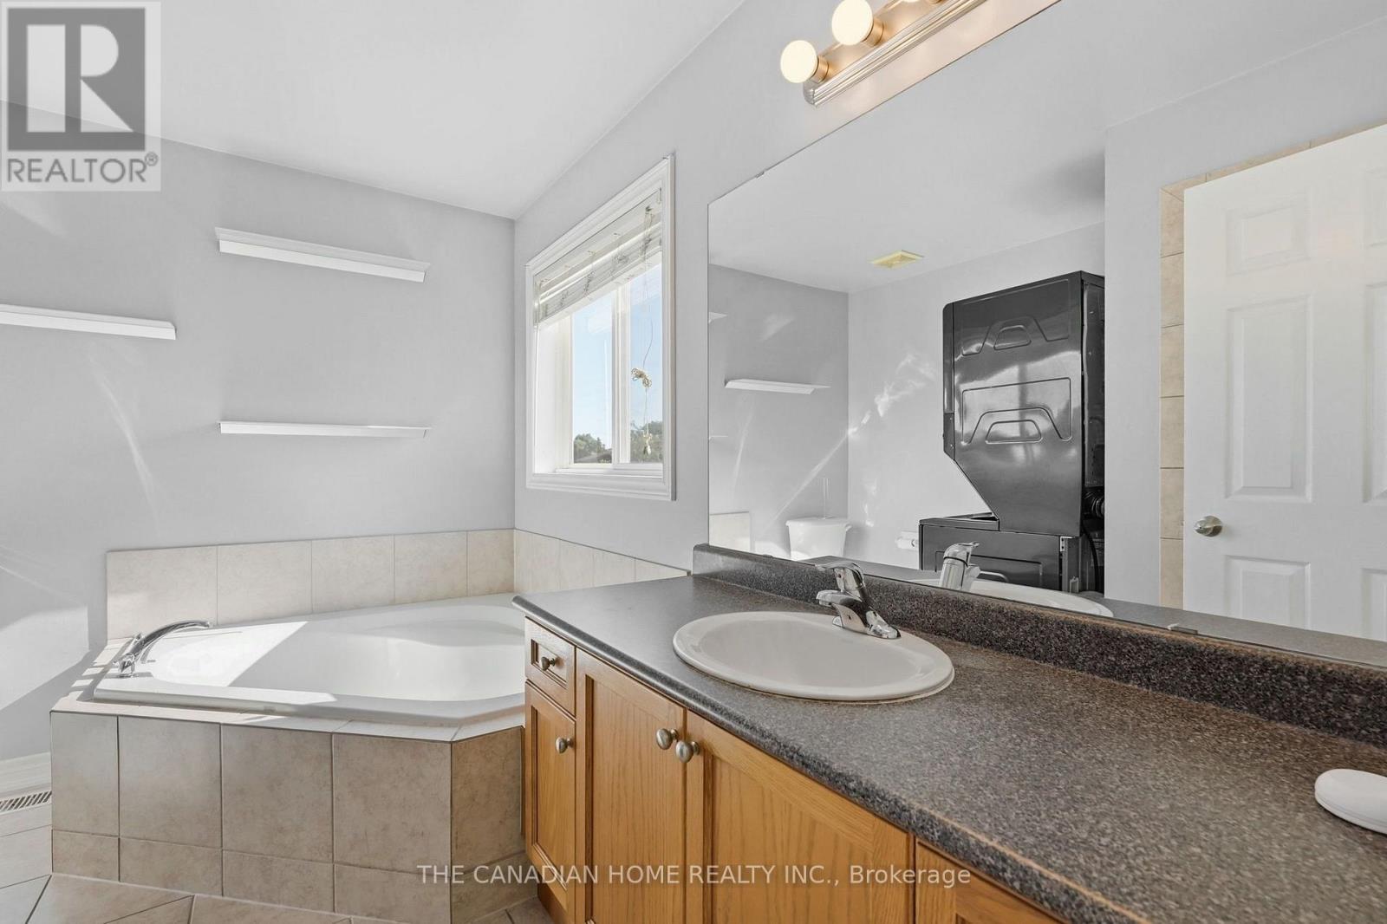
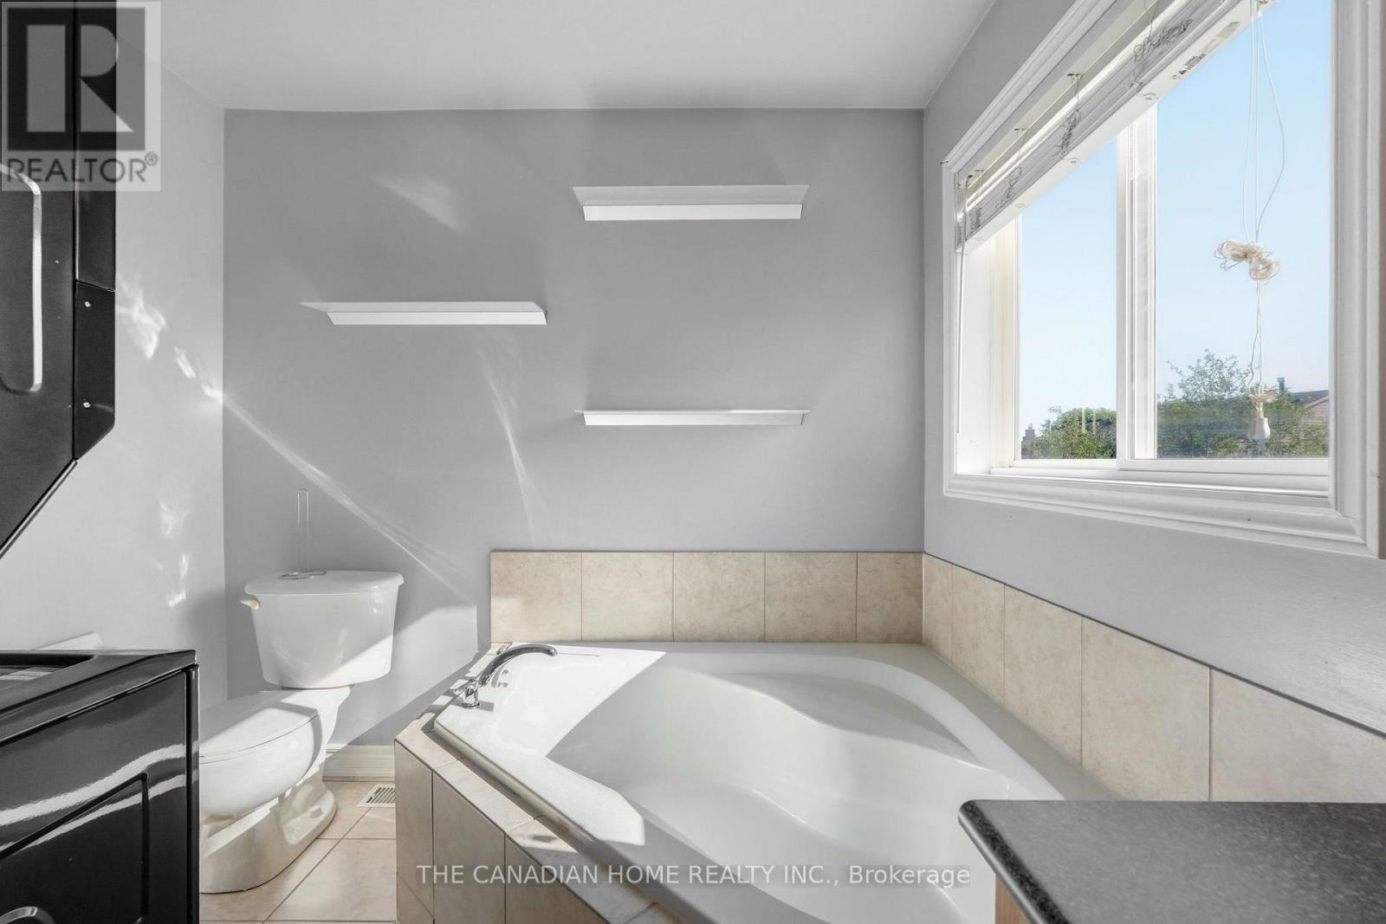
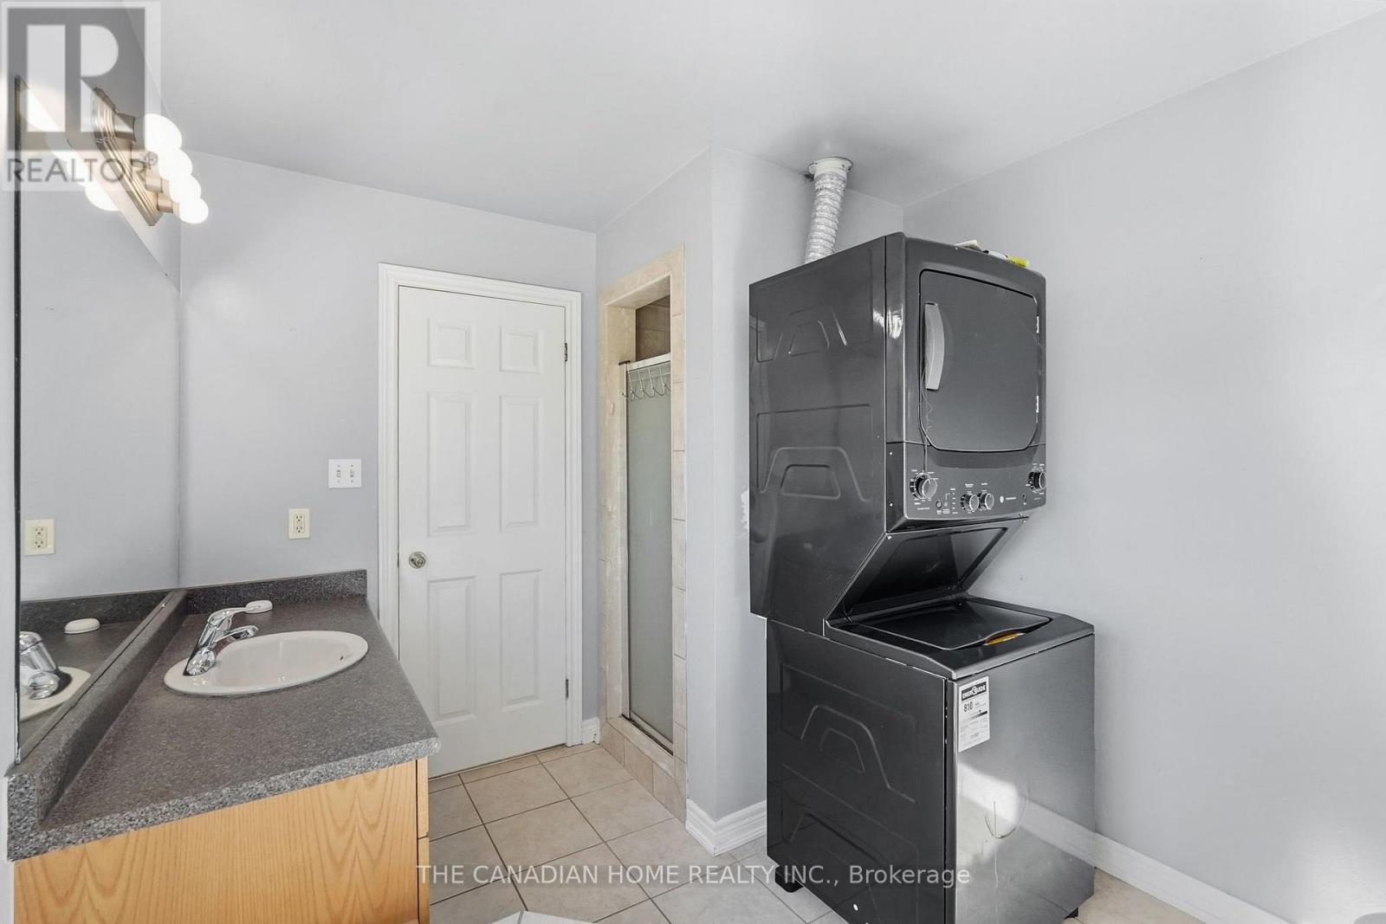
| Second Level | Bathroom | 3.15 m | 2.55 m | 3.15 m x 2.55 m |
| Second Level | Bathroom | 2.35 m | 1.89 m | 2.35 m x 1.89 m |
| Basement | Recreational, Games Room | 6.78 m | 6.11 m | 6.78 m x 6.11 m |
| Main Level | Living Room | 5.21 m | 3.84 m | 5.21 m x 3.84 m |
| Main Level | Kitchen | 3 m | 3.77 m | 3 m x 3.77 m |
| Main Level | Family Room | 3.7 m | 5.14 m | 3.7 m x 5.14 m |
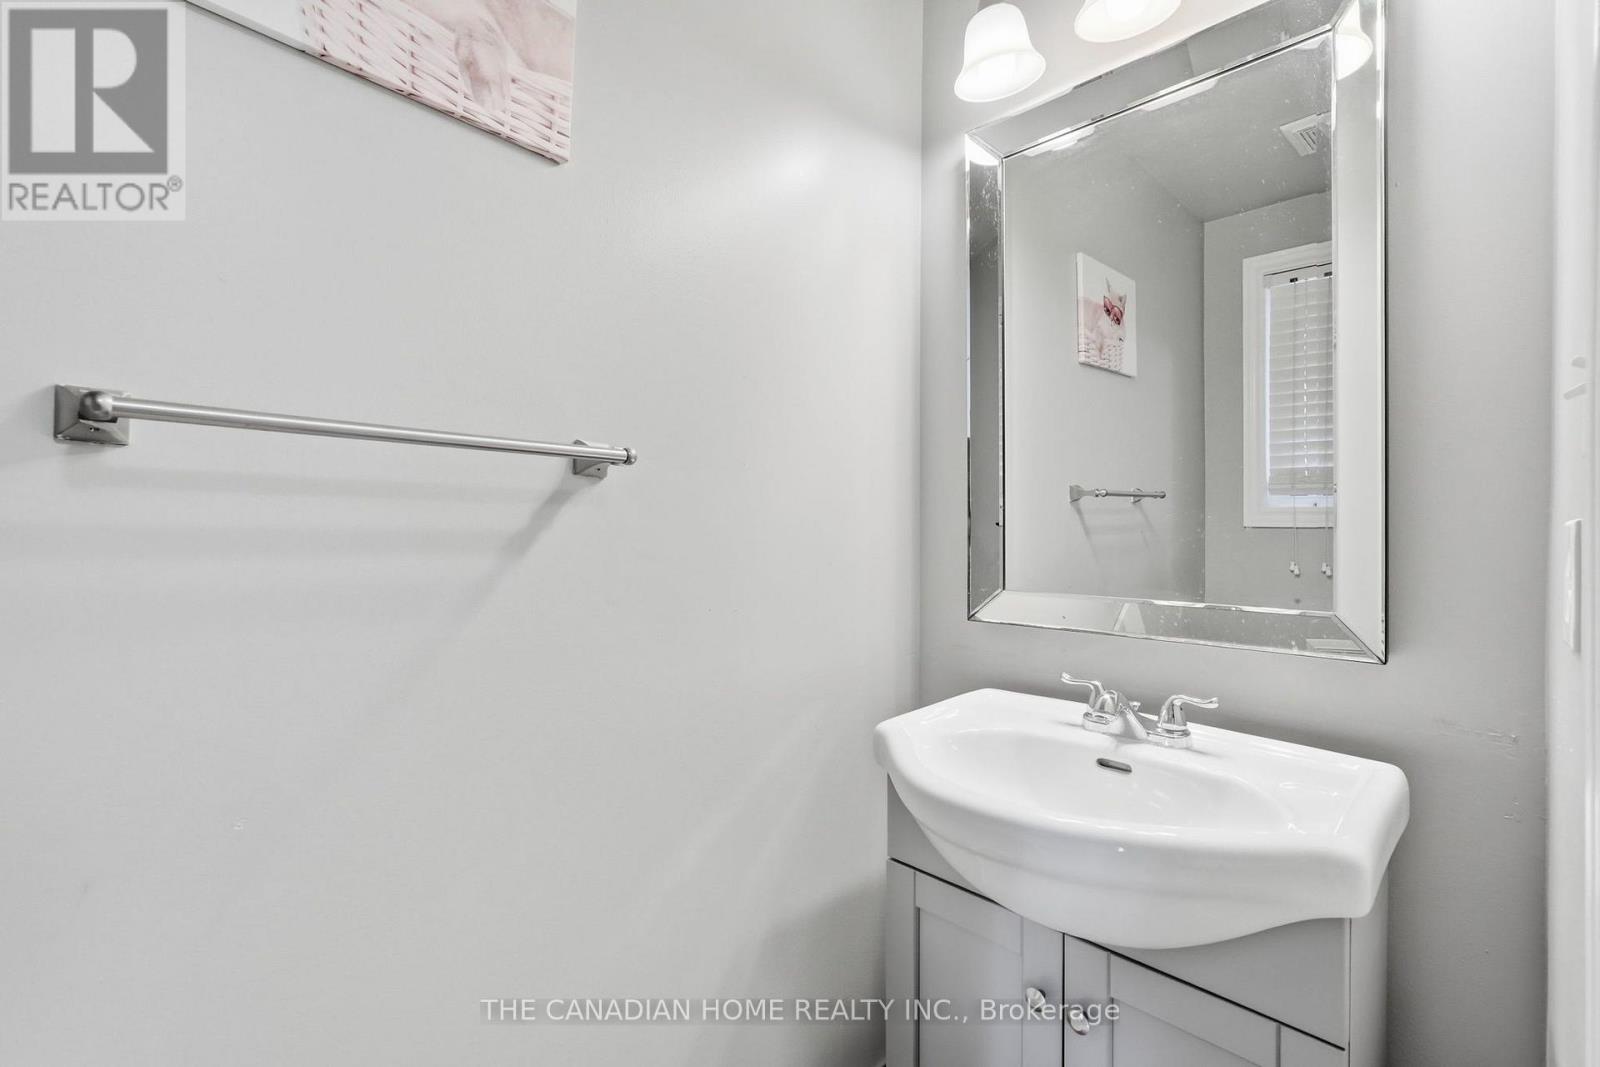
| Main Level | Bathroom | 0.88 m | 1.96 m | 0.88 m x 1.96 m |
Interested?
Contact us for more information
Teny Joseph Peter
Salesperson

The trademarks REALTOR®, REALTORS®, and the REALTOR® logo are controlled by The Canadian Real Estate Association (CREA) and identify real estate professionals who are members of CREA. The trademarks MLS®, Multiple Listing Service® and the associated logos are owned by The Canadian Real Estate Association (CREA) and identify the quality of services provided by real estate professionals who are members of CREA. The trademark DDF® is owned by The Canadian Real Estate Association (CREA) and identifies CREA's Data Distribution Facility (DDF®)
October 30 2026 05:37:24
Toronto Real Estate Board
The Canadian Home Realty Inc.