
14 Stewart Place Peterborough (Town Ward 3), Ontario K9J 3L9

$449,900
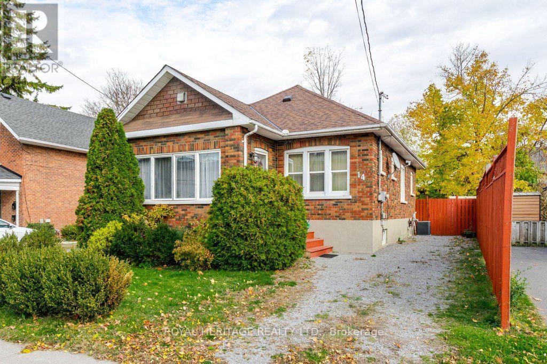
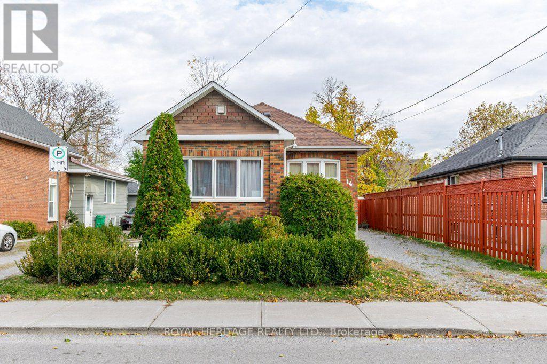
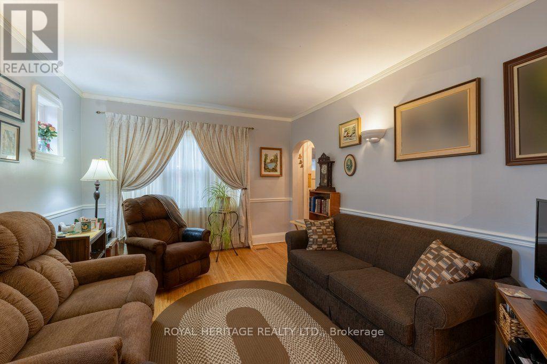
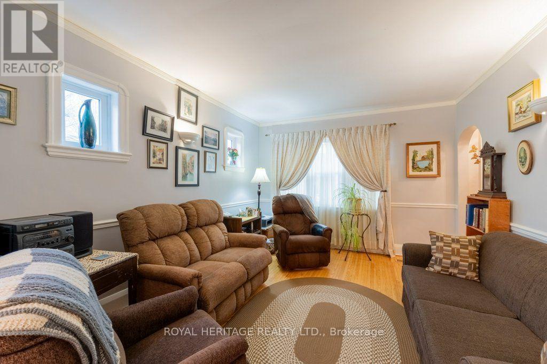
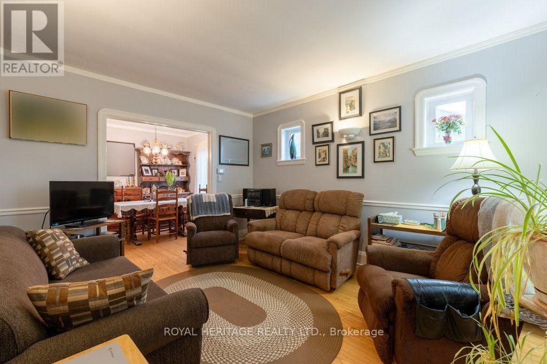
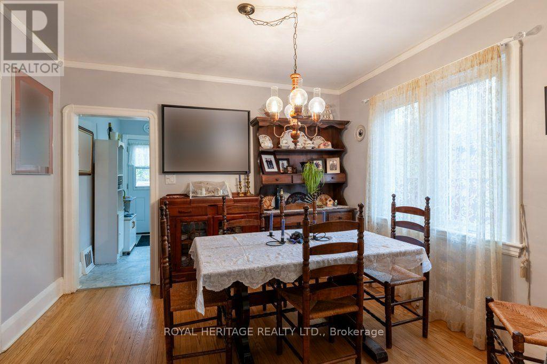
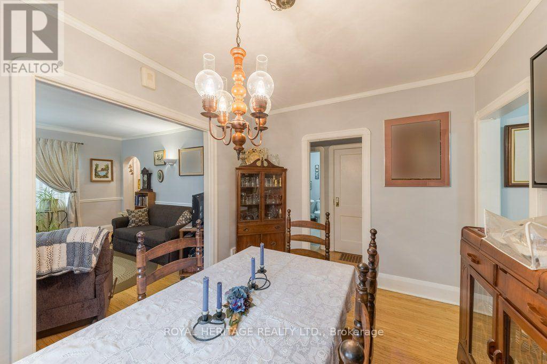
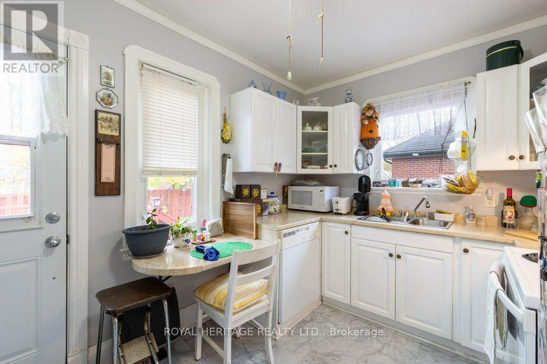
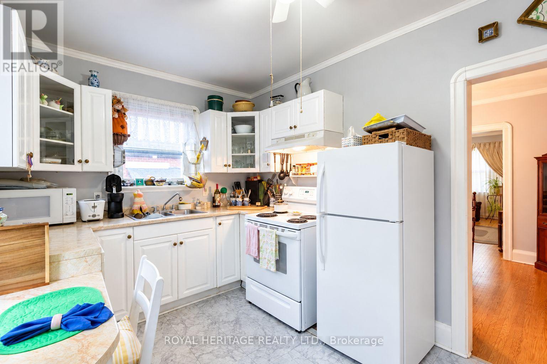
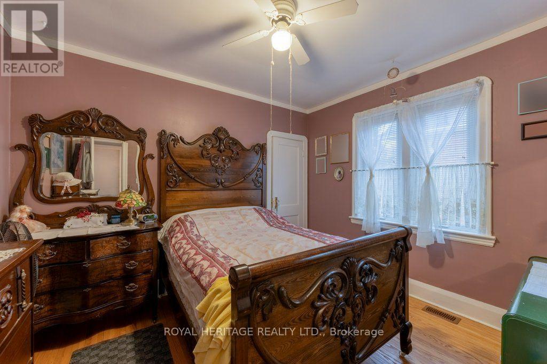
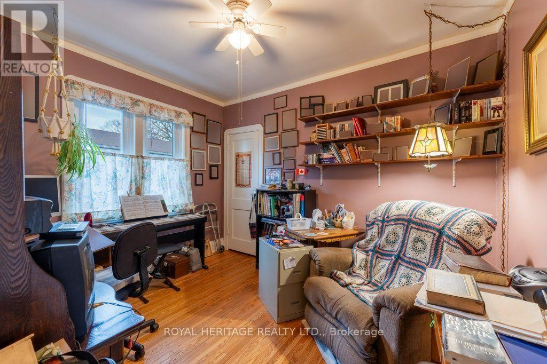
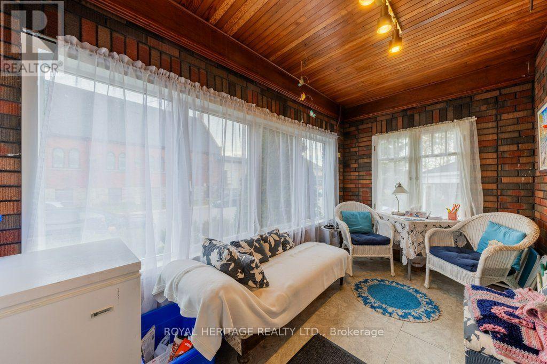
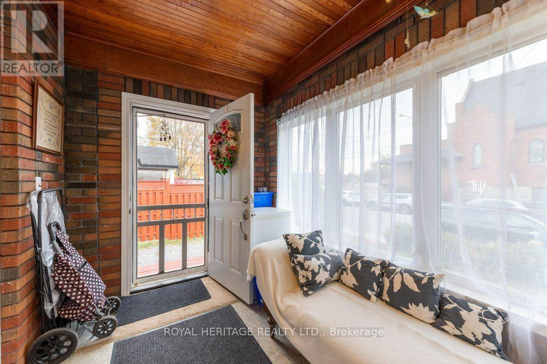
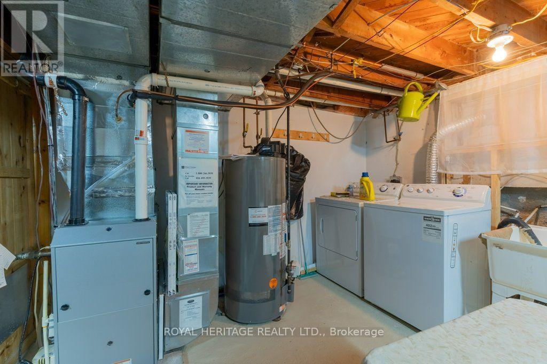
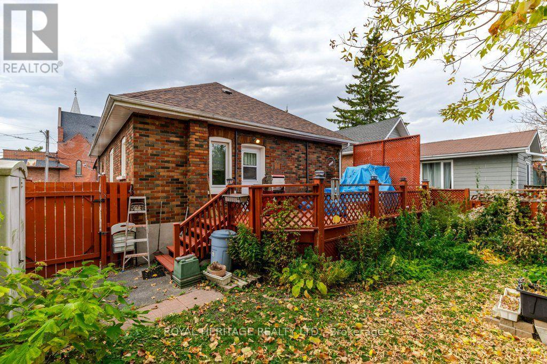
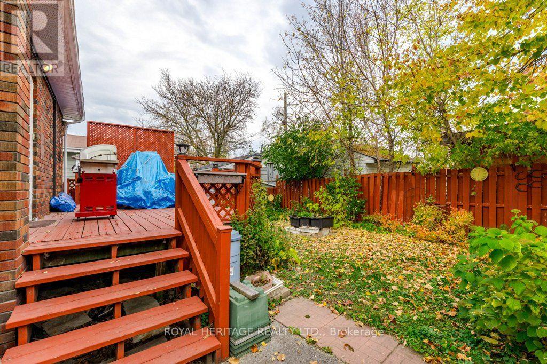
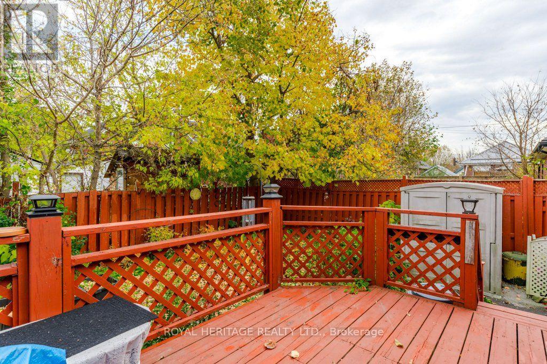
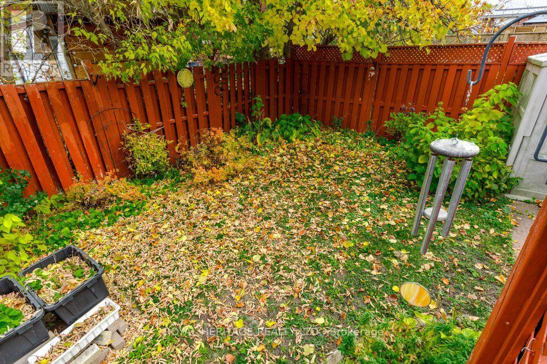
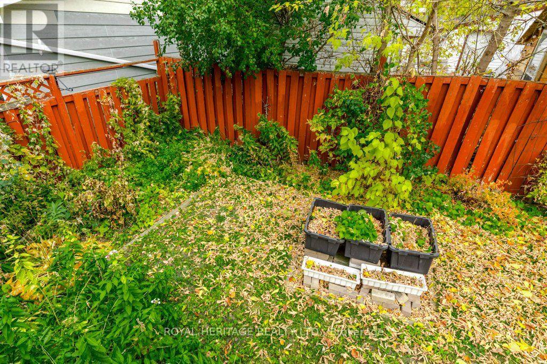
Solid and Bright 2+2 Bedroom Brick Bungalow with Recent Improvements. Shingles 2025; Natural Gas Furnace 2025; Air Conditioner 2019. Newer Windows. Hardwood Flooring Main Floor. Sunroom with Brick Exterior and Several Windows. Fenced Private Yard with Large Deck, Perennial Gardens and Garden Shed. Close to Community Centres, YMCA, Parks, Little Lake and Marina, Art Gallery, Library, Public Transit, Shopping, and other Amenities. (id:57276)
Property Details
| MLS® Number | X14133130 |
| Property Type | Single Family |
| Community Name | Town Ward 3 |
| AmenitiesNearBy | Park, Public Transit |
| CommunityFeatures | Community Centre |
| EquipmentType | Water Heater |
| Features | Sump Pump |
| ParkingSpaceTotal | 4 |
| RentalEquipmentType | Water Heater |
| Structure | Deck, Porch, Shed |
Building
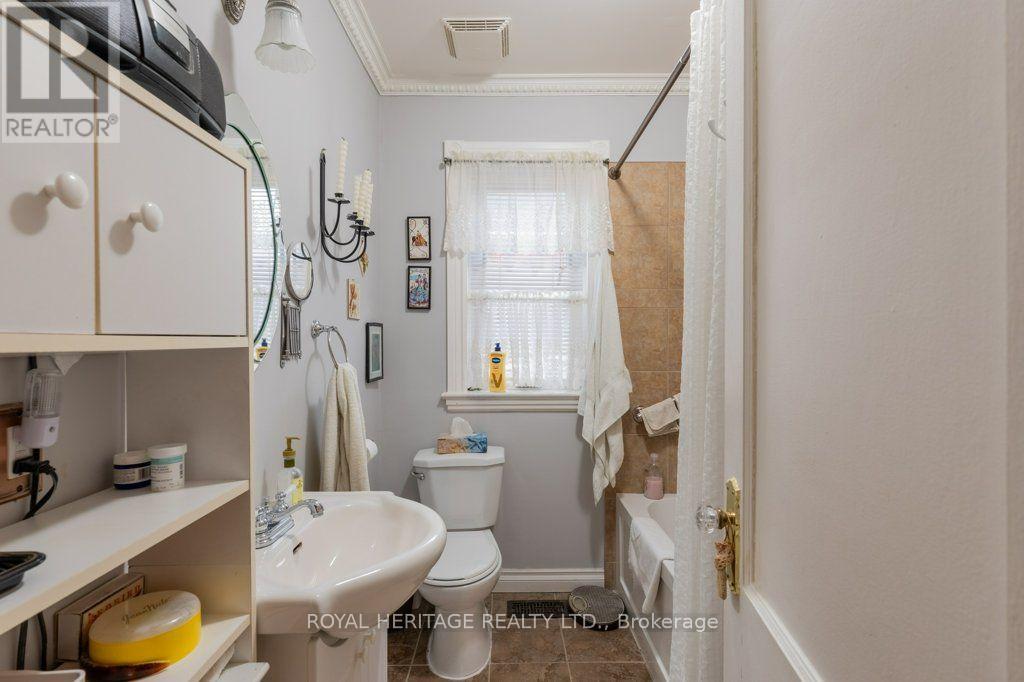
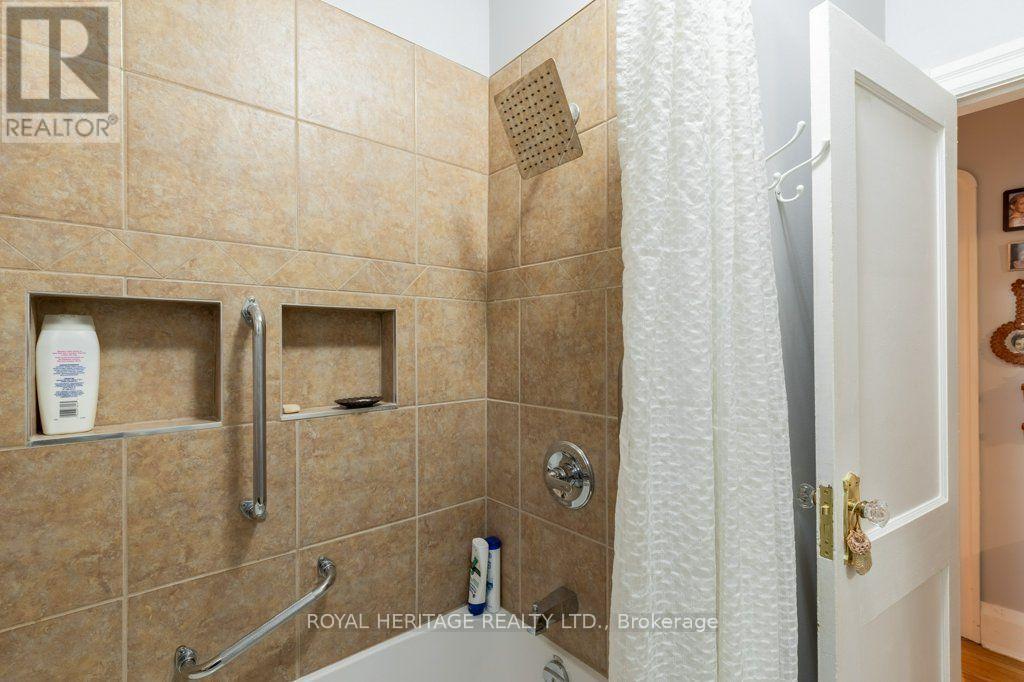
| BathroomTotal | 1 |
| BedroomsAboveGround | 2 |
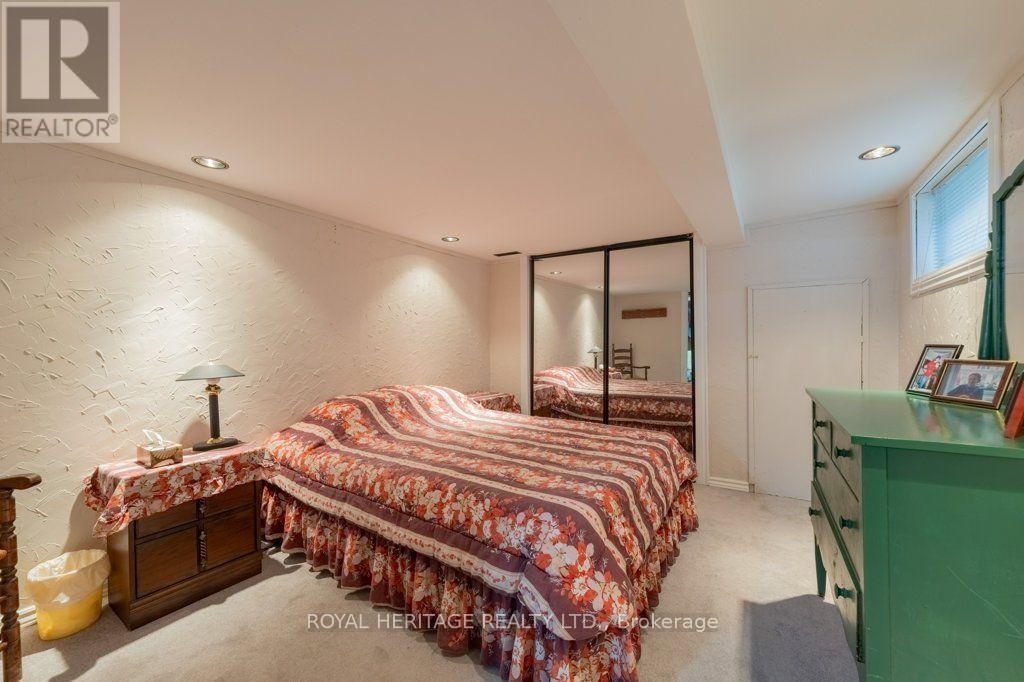
| BedroomsBelowGround | 2 |
| BedroomsTotal | 4 |
| Appliances | Water Heater, Dishwasher, Dryer, Microwave, Stove, Washer, Refrigerator |
| ArchitecturalStyle | Bungalow |
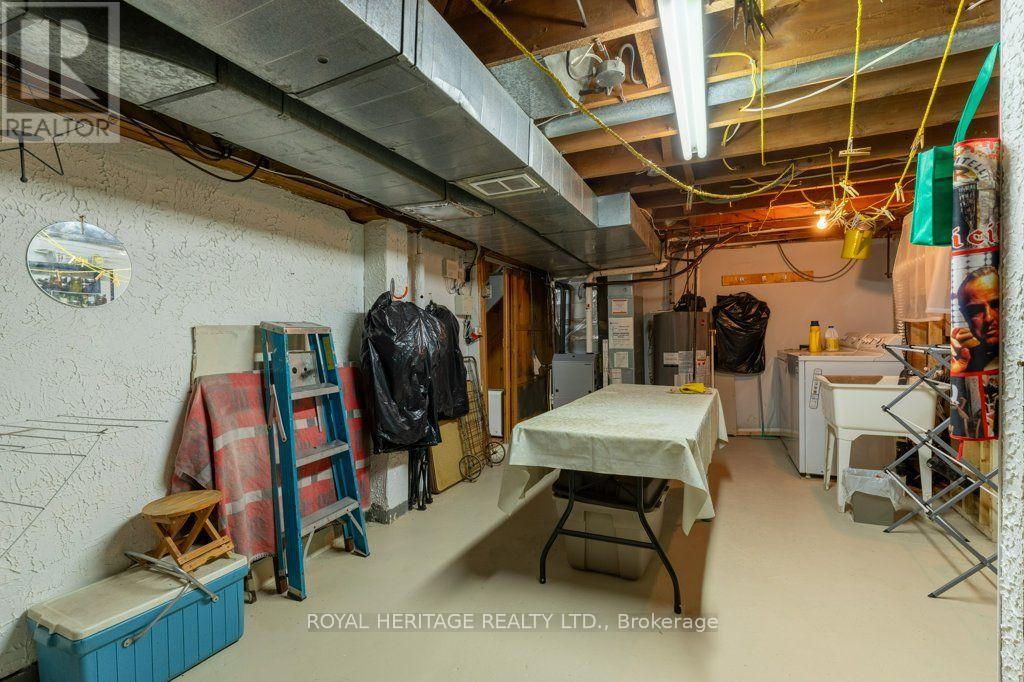
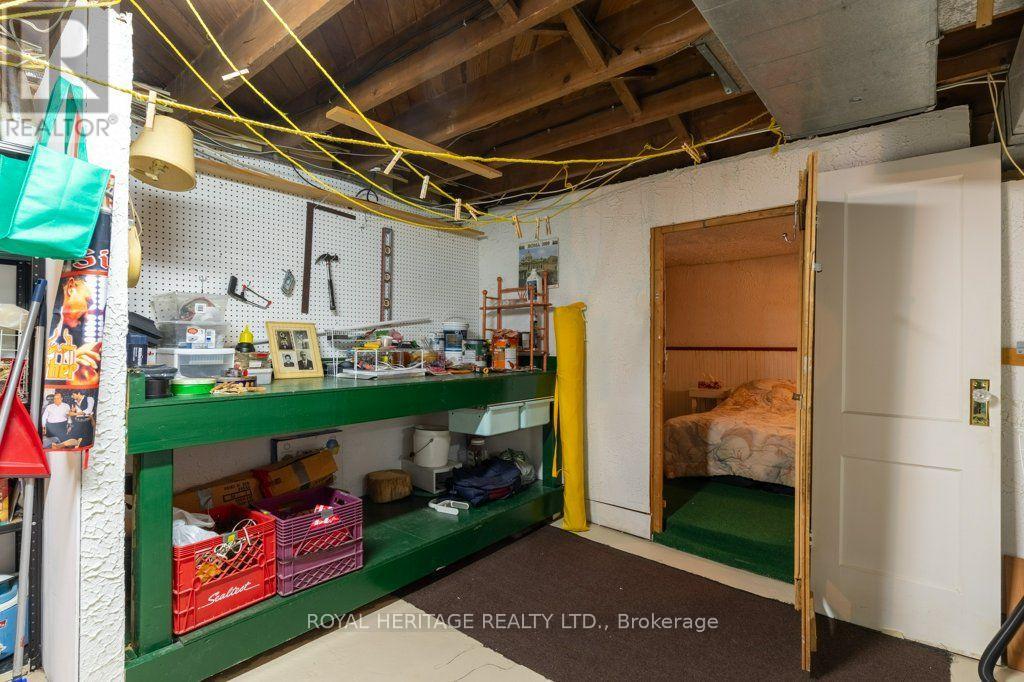
| BasementDevelopment | Partially Finished |
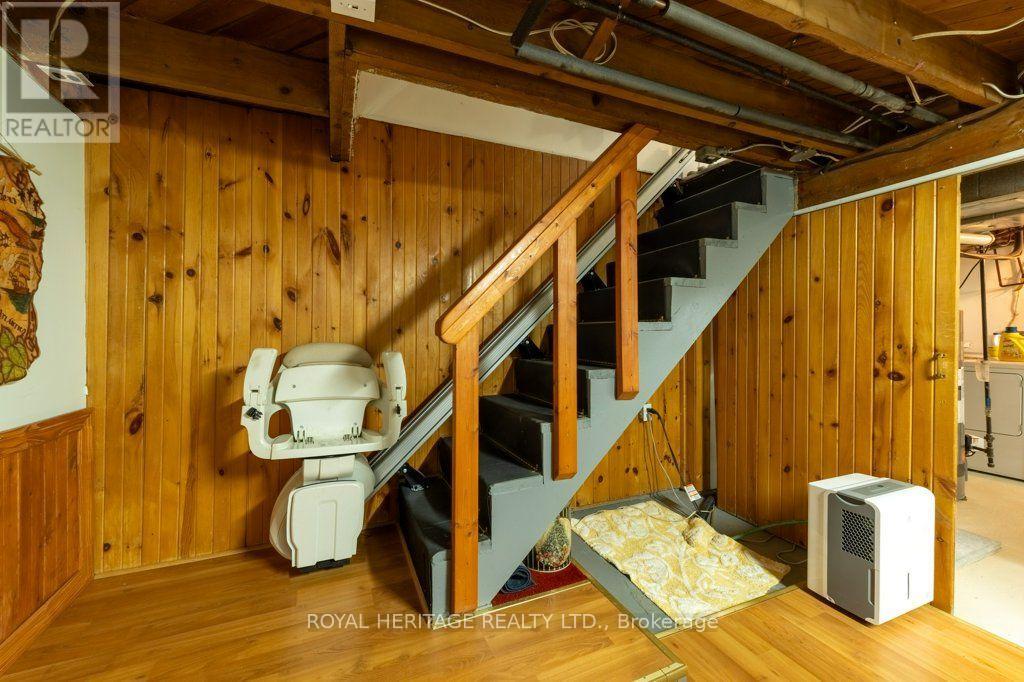
| BasementType | Full (partially Finished) |
| ConstructionStyleAttachment | Detached |
| CoolingType | Central Air Conditioning |
| ExteriorFinish | Brick |
| FlooringType | Hardwood |
| FoundationType | Block |
| HeatingFuel | Natural Gas |
| HeatingType | Forced Air |
| StoriesTotal | 1 |
| SizeInterior | 700 - 1100 Sqft |
| Type | House |
| UtilityWater | Municipal Water |
Parking
| No Garage |
Land
| Acreage | No |
| FenceType | Fenced Yard |
| LandAmenities | Park, Public Transit |
| LandscapeFeatures | Landscaped |
| Sewer | Sanitary Sewer |
| SizeDepth | 70 Ft |
| SizeFrontage | 37 Ft |
| SizeIrregular | 37 X 70 Ft |
| SizeTotalText | 37 X 70 Ft |
| SurfaceWater | Lake/pond |
Rooms
| Level | Type | Length | Width | Dimensions |
|---|---|---|---|---|
| Basement | Laundry Room | 6.67 m | 3.47 m | 6.67 m x 3.47 m |
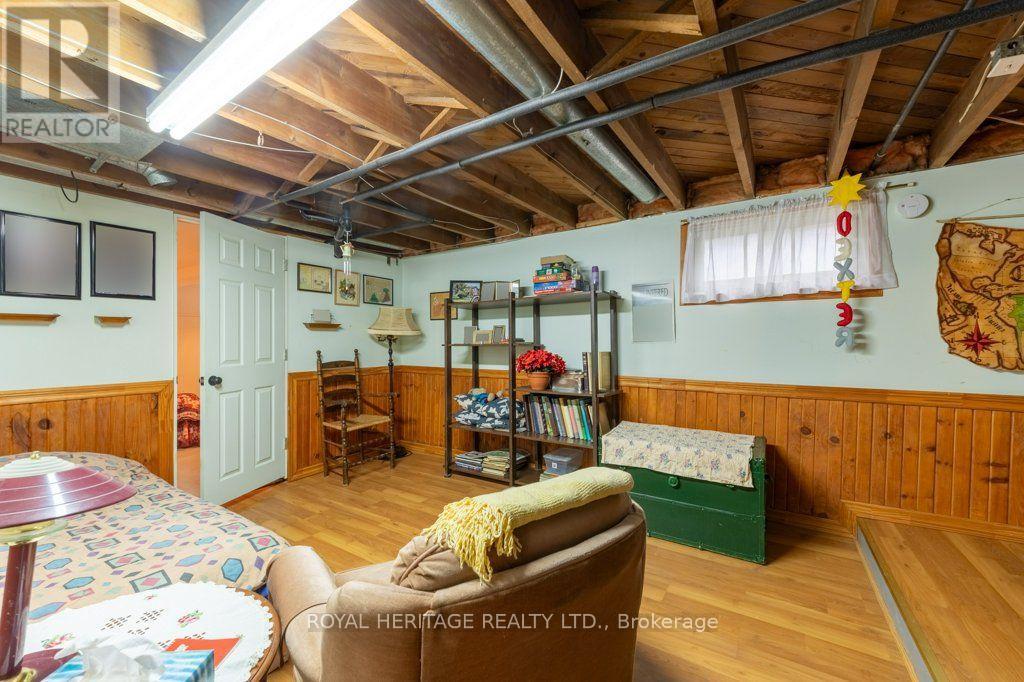
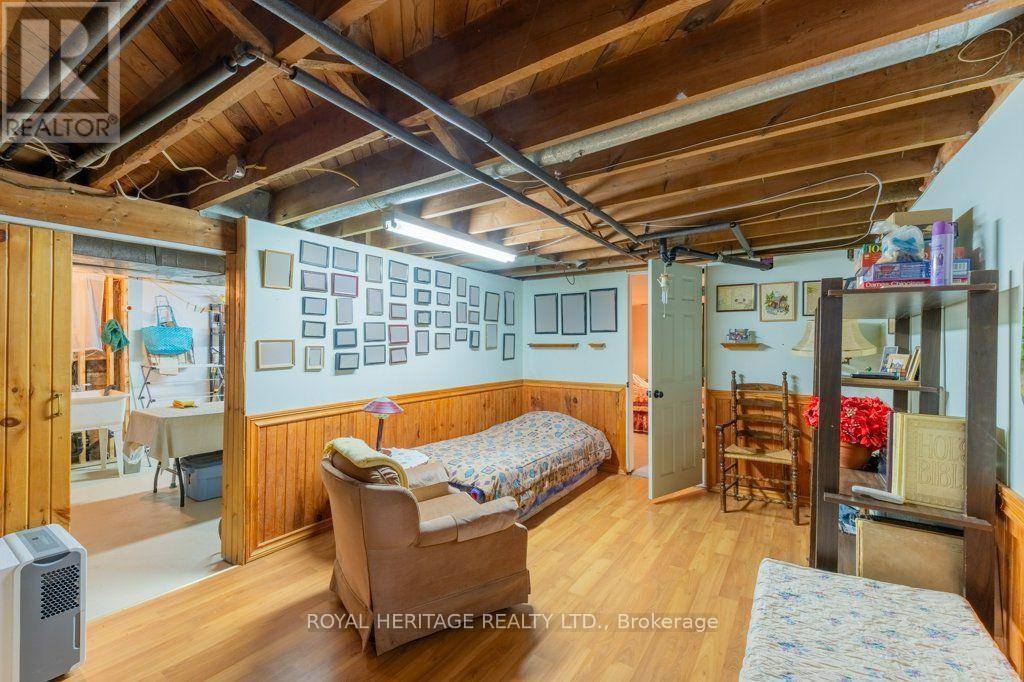
| Basement | Recreational, Games Room | 5.1 m | 3.24 m | 5.1 m x 3.24 m |
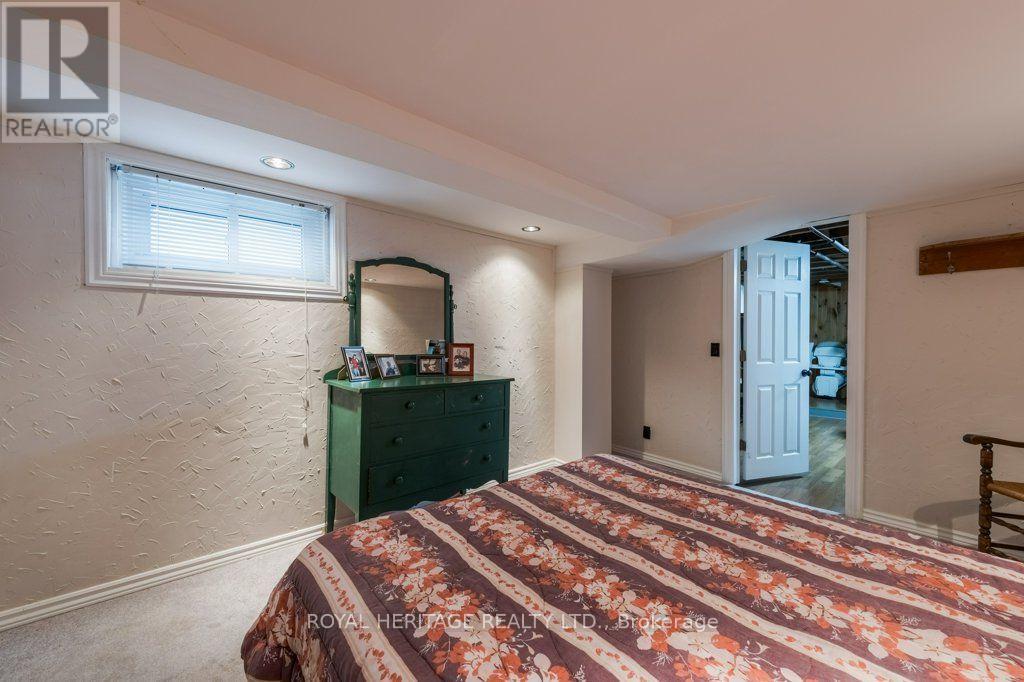
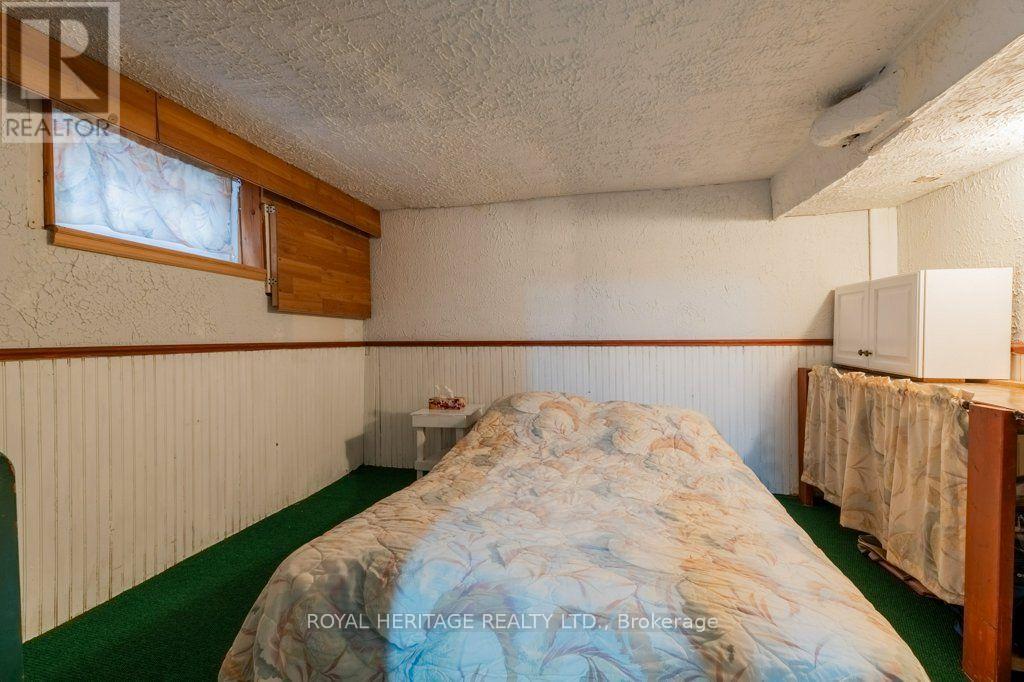
| Basement | Bedroom | 3.99 m | 3.24 m | 3.99 m x 3.24 m |
| Basement | Bedroom | 3.49 m | 3.14 m | 3.49 m x 3.14 m |
| Main Level | Living Room | 4.27 m | 3.5 m | 4.27 m x 3.5 m |
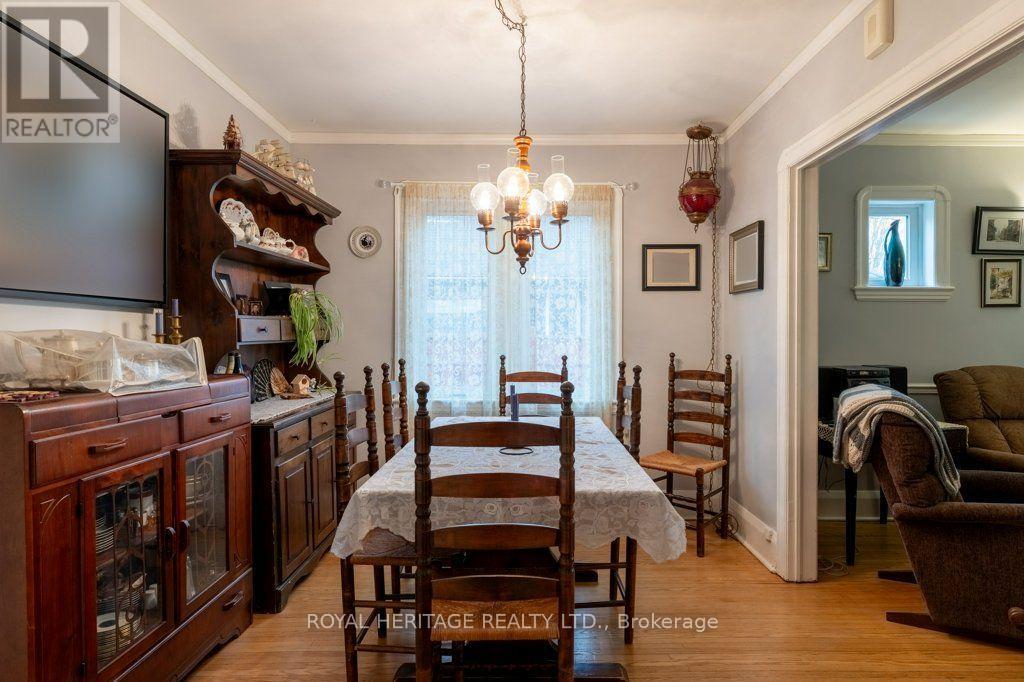
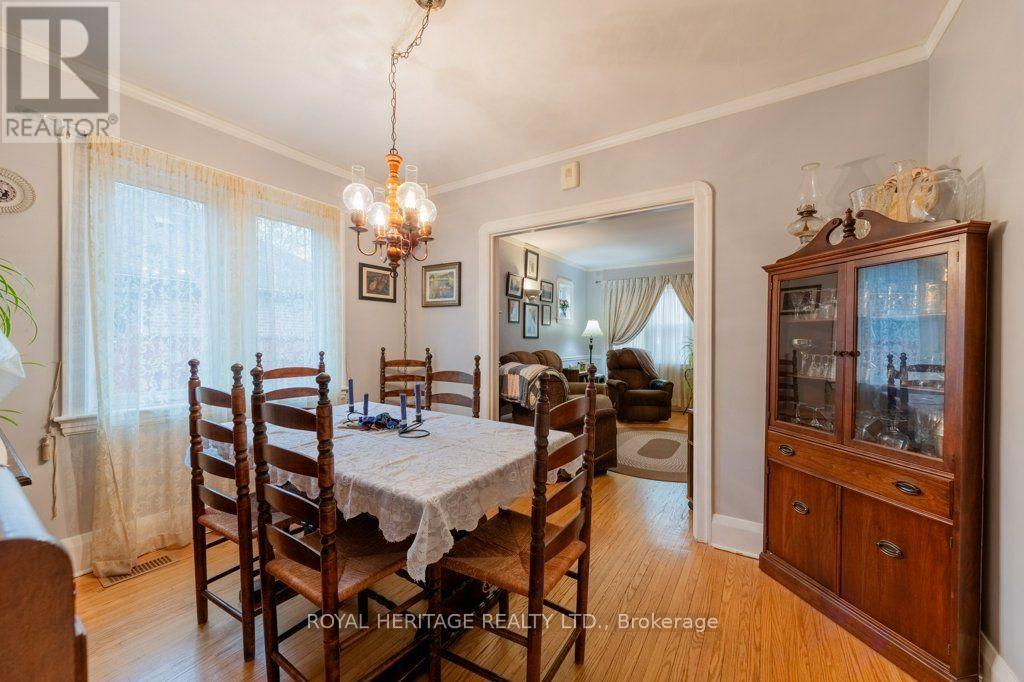
| Main Level | Dining Room | 3.49 m | 2.88 m | 3.49 m x 2.88 m |
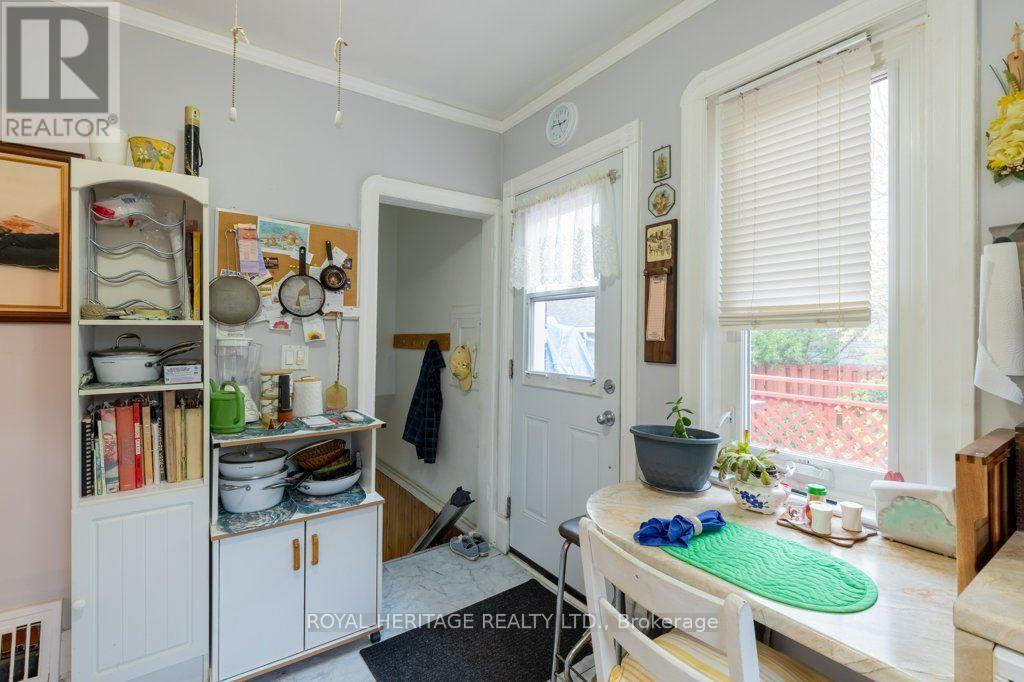
| Main Level | Kitchen | 3.49 m | 2.69 m | 3.49 m x 2.69 m |
| Main Level | Sunroom | 4.04 m | 2.14 m | 4.04 m x 2.14 m |
| Main Level | Primary Bedroom | 3.44 m | 3.09 m | 3.44 m x 3.09 m |
| Main Level | Bedroom | 3.43 m | 2.75 m | 3.43 m x 2.75 m |
| Main Level | Bathroom | 2.37 m | 1.9 m | 2.37 m x 1.9 m |
https://www.realtor.ca/real-estate/30462313/14-stewart-place-peterborough-town-ward-3-town-ward-3
Interested?
Contact us for more information
Sandy Norman
Salesperson

The trademarks REALTOR®, REALTORS®, and the REALTOR® logo are controlled by The Canadian Real Estate Association (CREA) and identify real estate professionals who are members of CREA. The trademarks MLS®, Multiple Listing Service® and the associated logos are owned by The Canadian Real Estate Association (CREA) and identify the quality of services provided by real estate professionals who are members of CREA. The trademark DDF® is owned by The Canadian Real Estate Association (CREA) and identifies CREA's Data Distribution Facility (DDF®)
October 30 2026 06:39:00
Toronto Real Estate Board
Royal Heritage Realty Ltd.