
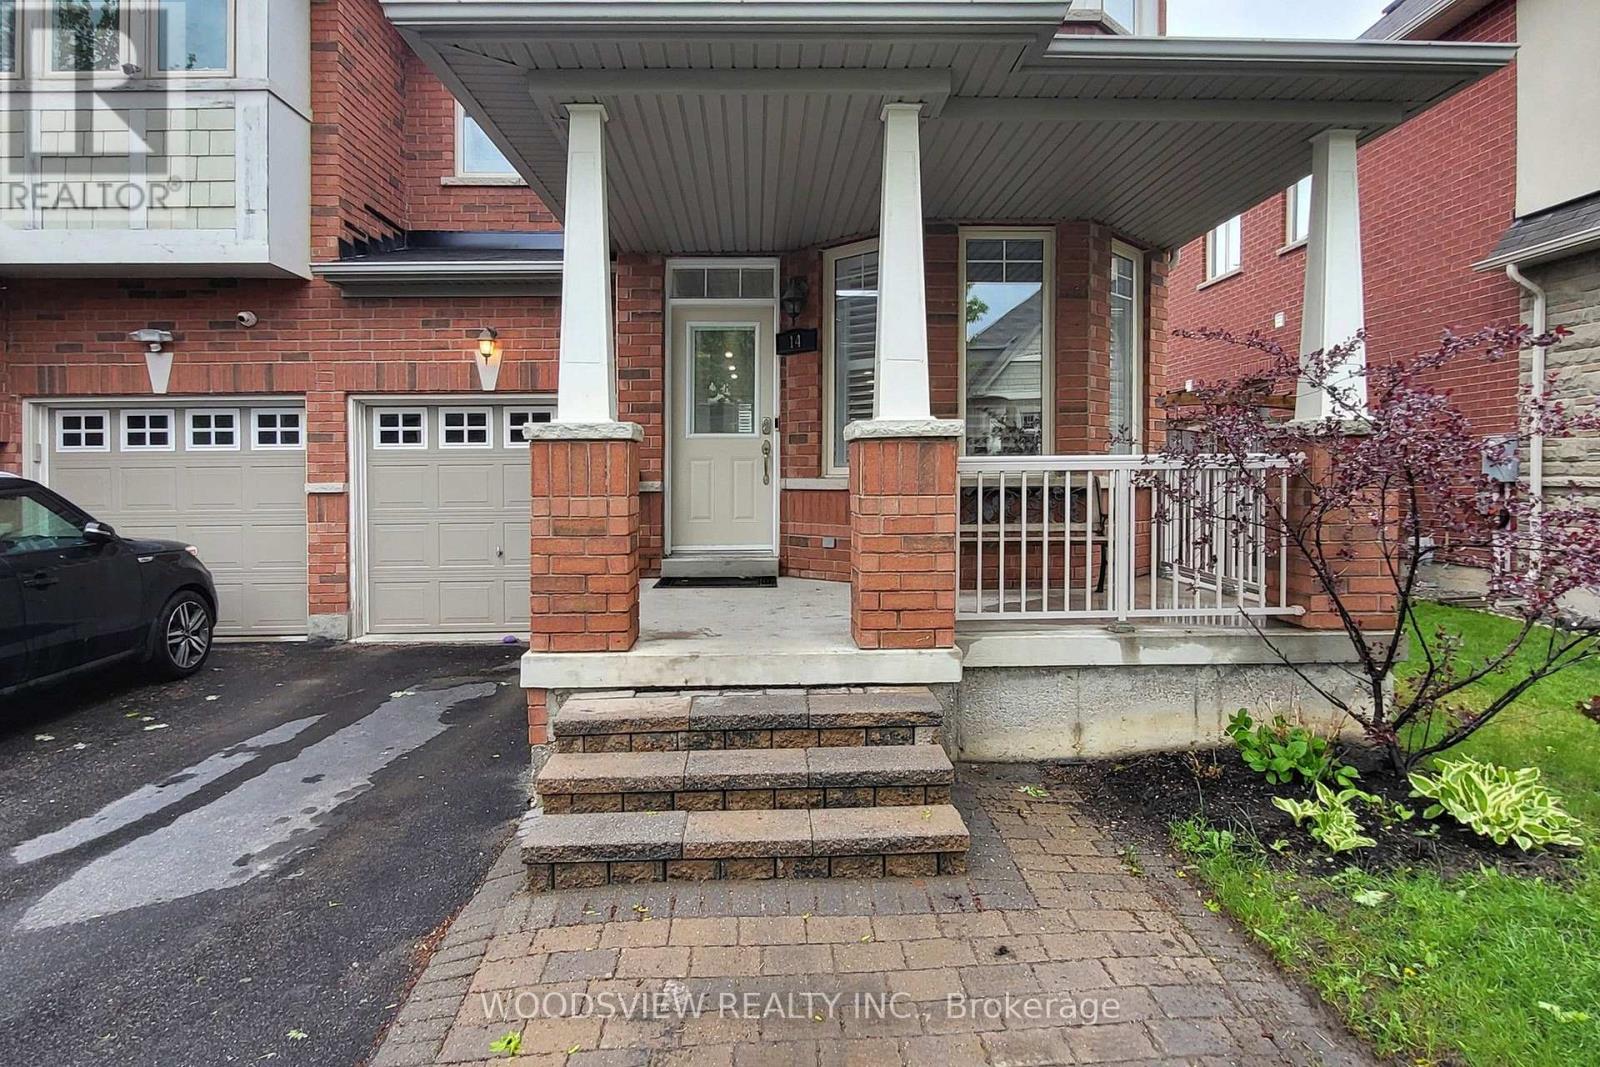
14 Stookes Crescent Richmond Hill (Jefferson), Ontario L4E 0J4


$999,988
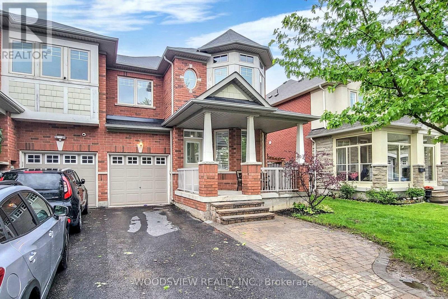
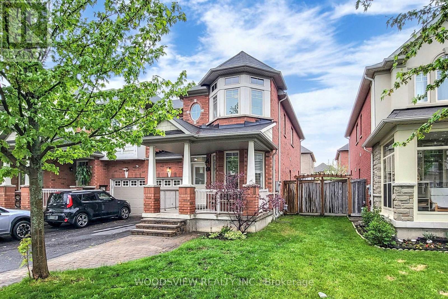
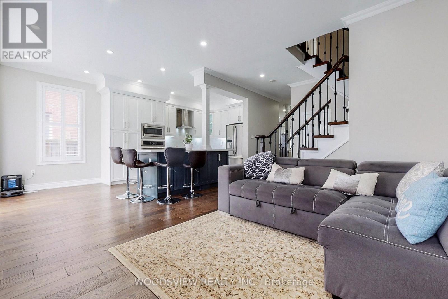
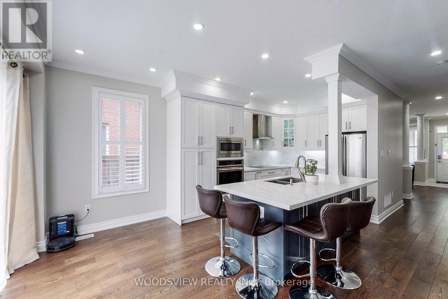
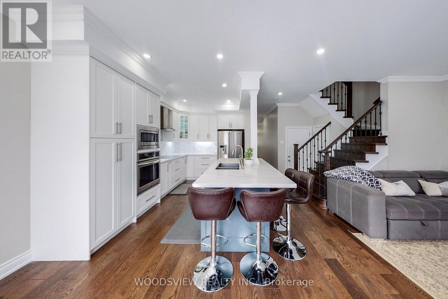
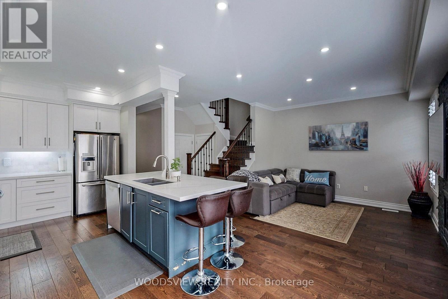
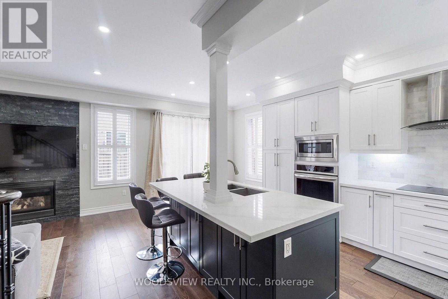
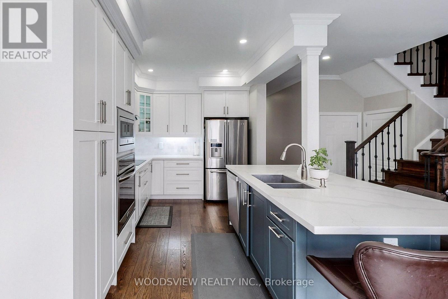
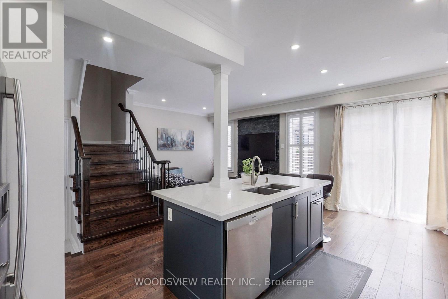
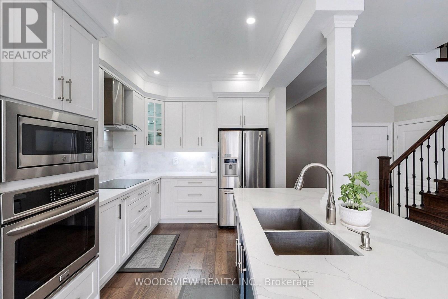
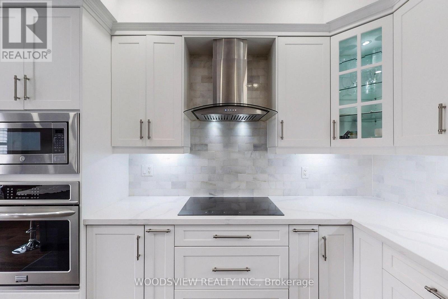
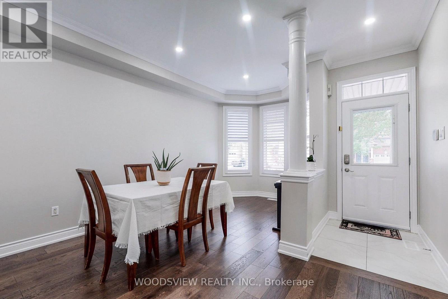
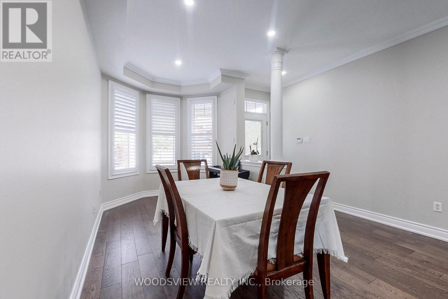
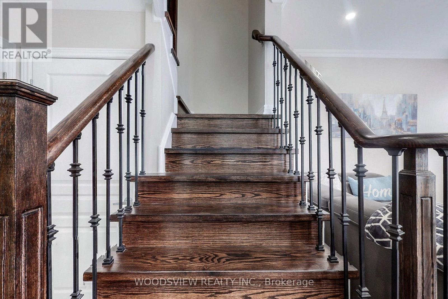
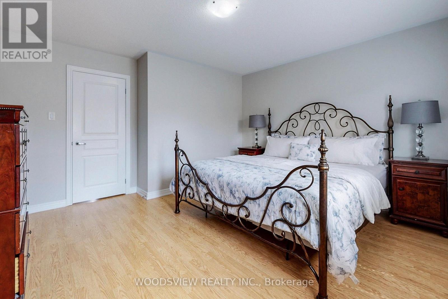
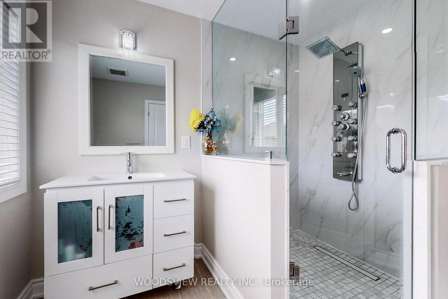
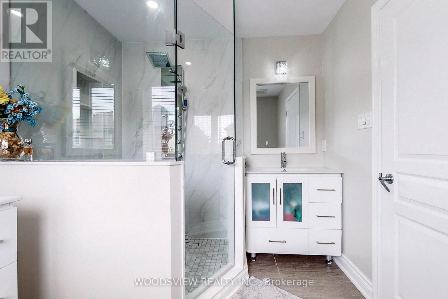
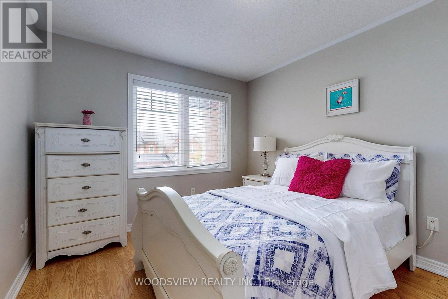
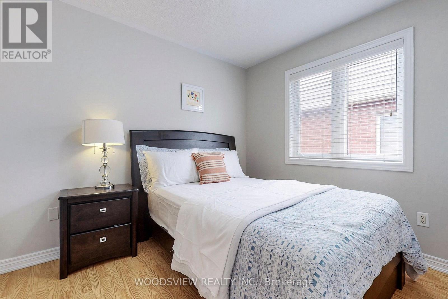
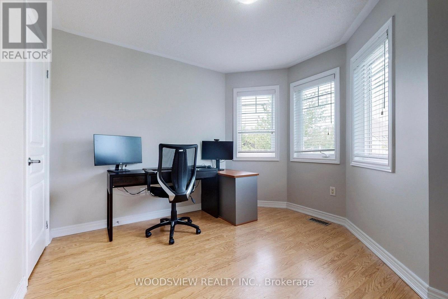
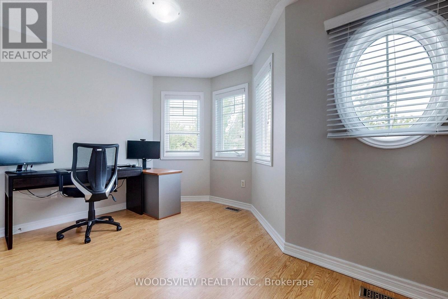
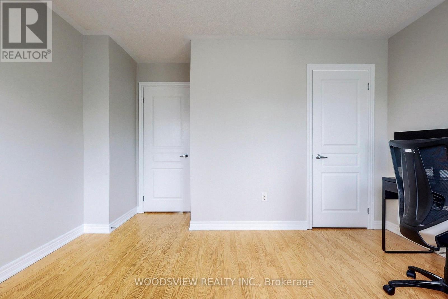
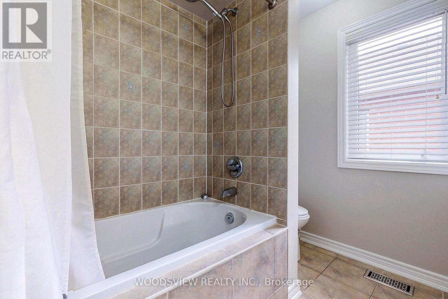
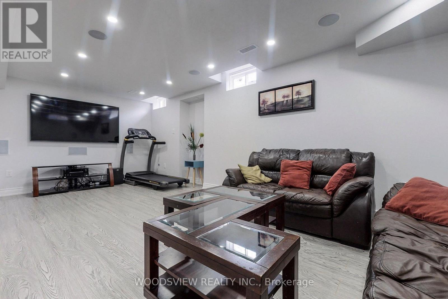
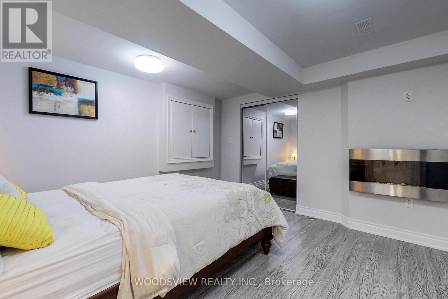
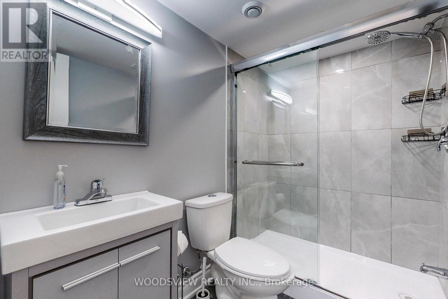
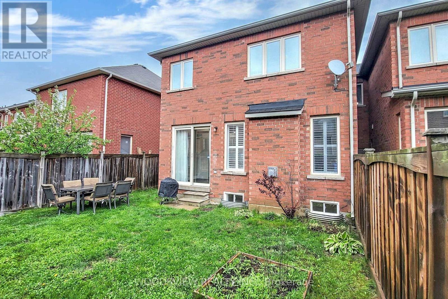
Stunning, modern freehold townhouse in prime Richmond Hill! This immaculate property at 14 Stookes Cres features an open-concept main floor. The gourmet kitchen boasts beautiful white cabinetry, premium quartz countertops, a large central island, and high-end appliances. Relax by the cozy fireplace feature wall in the spacious living area. Highlights include elegant dark hardwood flooring, pot lights, and abundant natural light throughout. The upper level offers generously sized bedrooms. Finished basement with large rec room, bedroom, and 3 Pc. bath. Fenced private backyard. True move-in ready! Walking Distance To Schools, Transit, Parks & Walking Trails. Don't Let This One Pass You By. (id:57276)
Property Details
| MLS® Number | N14115024 |
| Property Type | Single Family |
| Community Name | Jefferson |
| Features | Carpet Free |
| ParkingSpaceTotal | 3 |
| Structure | Shed |
Building
| BathroomTotal | 4 |
| BedroomsAboveGround | 4 |
| BedroomsBelowGround | 1 |
| BedroomsTotal | 5 |
| Amenities | Fireplace(s) |
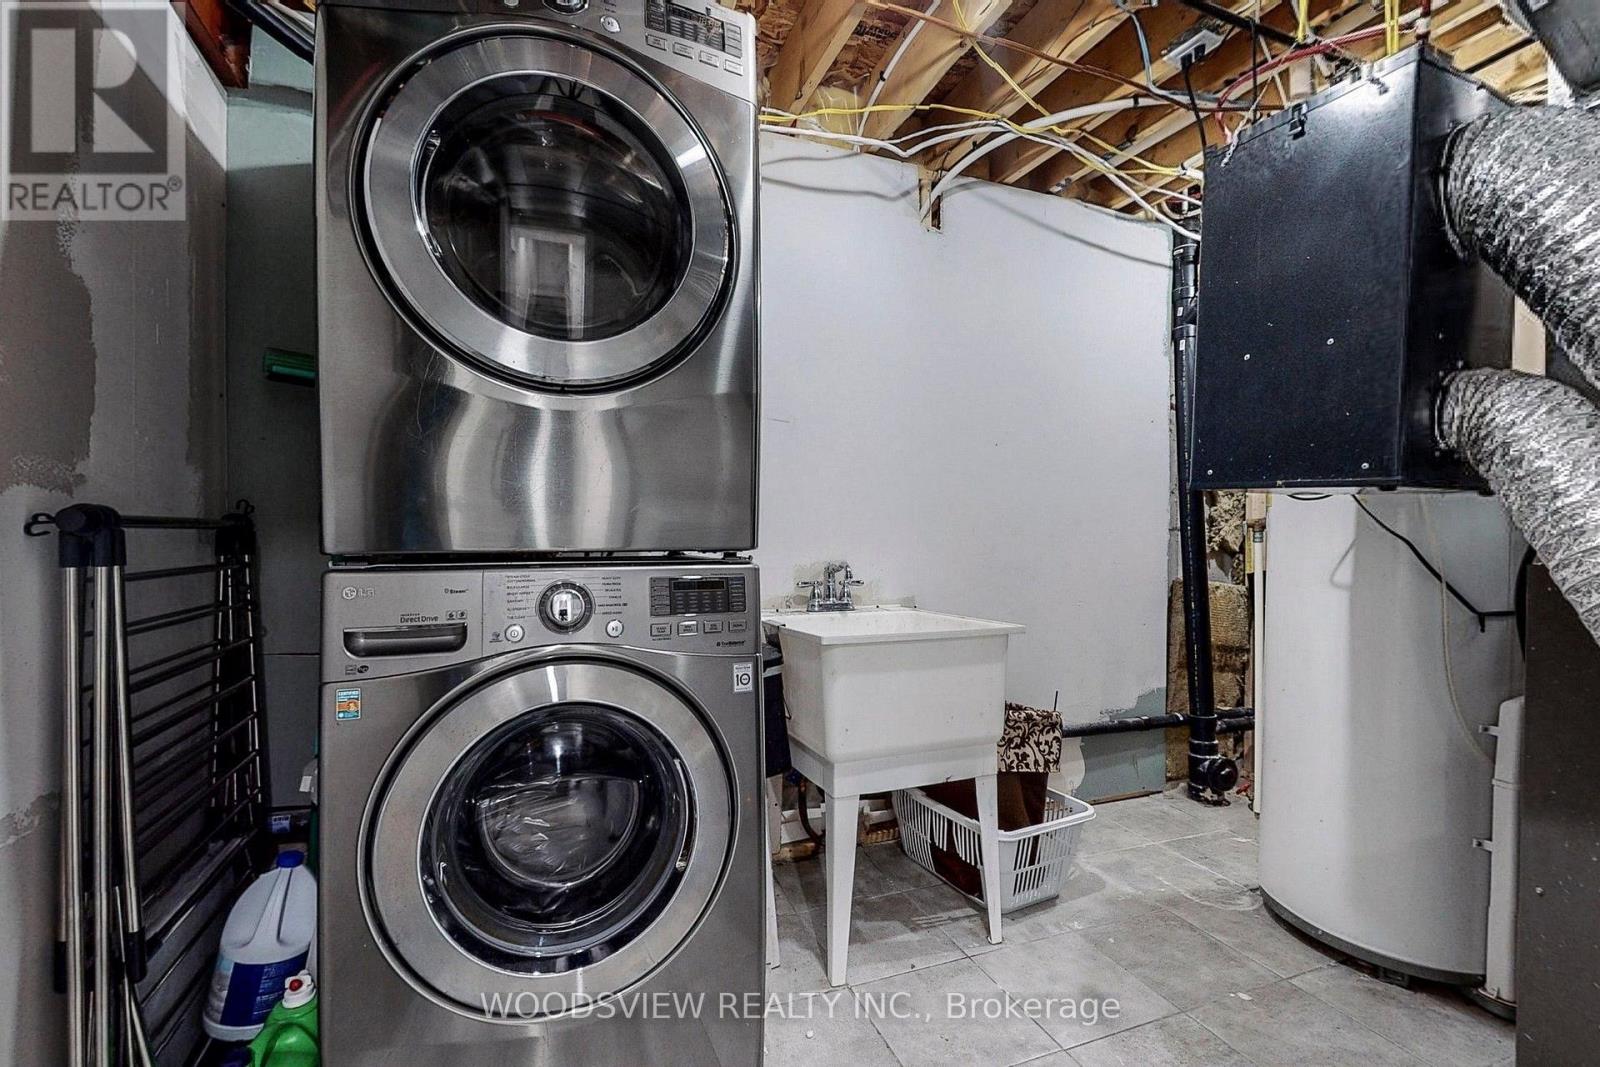
| Appliances | Oven - Built-in, Range, Central Vacuum, Dishwasher, Dryer, Garage Door Opener, Microwave, Oven, Stove, Washer, Window Coverings, Refrigerator |
| BasementDevelopment | Finished |
| BasementType | N/a (finished) |
| ConstructionStyleAttachment | Attached |
| CoolingType | Central Air Conditioning |
| ExteriorFinish | Brick |
| FireplacePresent | Yes |
| FlooringType | Hardwood, Laminate |
| FoundationType | Poured Concrete |
| HalfBathTotal | 1 |
| HeatingFuel | Natural Gas |
| HeatingType | Forced Air |
| StoriesTotal | 2 |
| SizeInterior | 1500 - 2000 Sqft |
| Type | Row / Townhouse |
| UtilityWater | Municipal Water |
Parking
| Garage |
Land
| Acreage | No |
| Sewer | Sanitary Sewer |
| SizeDepth | 88 Ft ,7 In |
| SizeFrontage | 30 Ft |
| SizeIrregular | 30 X 88.6 Ft |
| SizeTotalText | 30 X 88.6 Ft |
Rooms
| Level | Type | Length | Width | Dimensions |
|---|---|---|---|---|
| Second Level | Primary Bedroom | 4.17 m | 3.67 m | 4.17 m x 3.67 m |
| Second Level | Bedroom 2 | 3.01 m | 2.89 m | 3.01 m x 2.89 m |
| Second Level | Bedroom 3 | 3.91 m | 3.41 m | 3.91 m x 3.41 m |
| Second Level | Bedroom 4 | 3.86 m | 3.24 m | 3.86 m x 3.24 m |
| Basement | Recreational, Games Room | 6.54 m | 3.53 m | 6.54 m x 3.53 m |
| Basement | Bedroom 5 | 3.88 m | 3.63 m | 3.88 m x 3.63 m |
| Main Level | Living Room | 5.48 m | 2.51 m | 5.48 m x 2.51 m |
| Main Level | Dining Room | 5.48 m | 2.51 m | 5.48 m x 2.51 m |
| Main Level | Kitchen | 6.33 m | 2.63 m | 6.33 m x 2.63 m |
| Main Level | Family Room | 3.72 m | 3.61 m | 3.72 m x 3.61 m |
https://www.realtor.ca/real-estate/30441983/14-stookes-crescent-richmond-hill-jefferson-jefferson
Interested?
Contact us for more information
Karim Popat
Broker
Mary Popat
Salesperson

The trademarks REALTOR®, REALTORS®, and the REALTOR® logo are controlled by The Canadian Real Estate Association (CREA) and identify real estate professionals who are members of CREA. The trademarks MLS®, Multiple Listing Service® and the associated logos are owned by The Canadian Real Estate Association (CREA) and identify the quality of services provided by real estate professionals who are members of CREA. The trademark DDF® is owned by The Canadian Real Estate Association (CREA) and identifies CREA's Data Distribution Facility (DDF®)
October 25 2026 02:31:42
Toronto Real Estate Board
Woodsview Realty Inc.