
1442 Connery Crescent Oshawa (Lakeview), Ontario L1J 8E7

$659,000
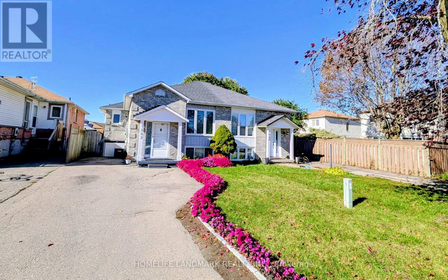
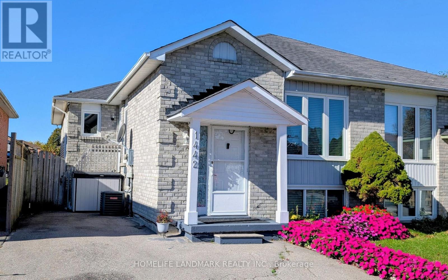
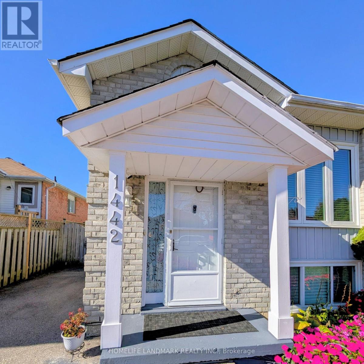
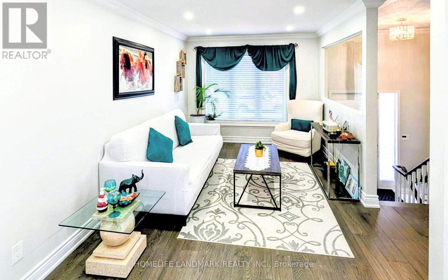
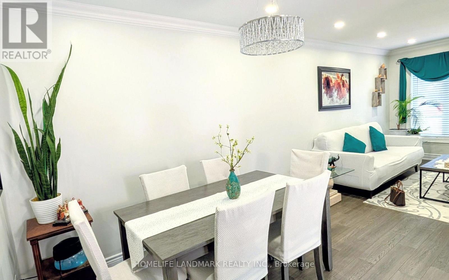
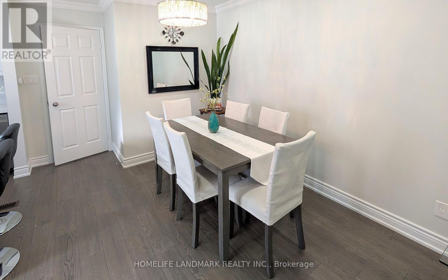
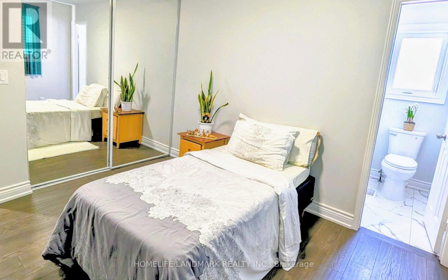
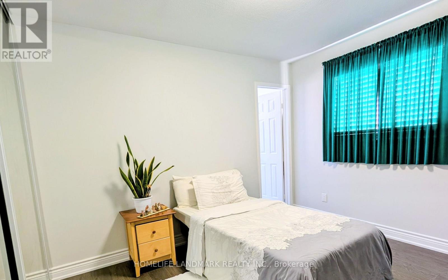
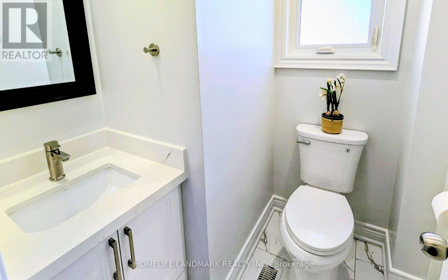
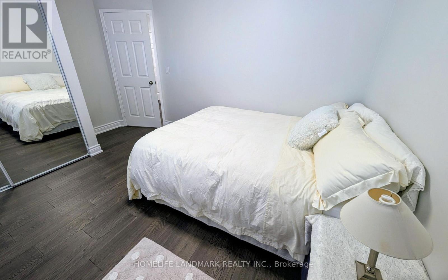
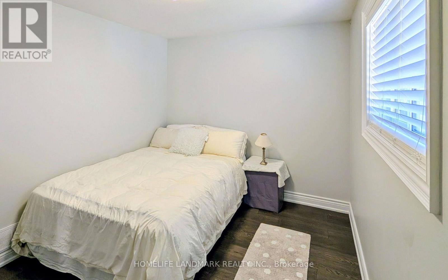
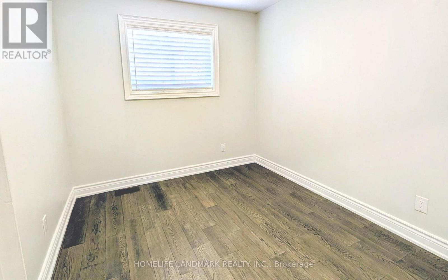
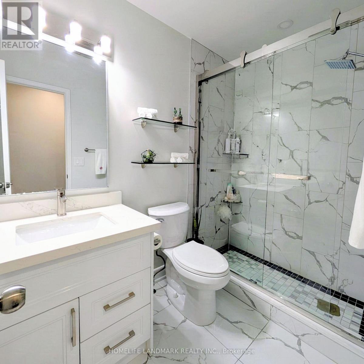
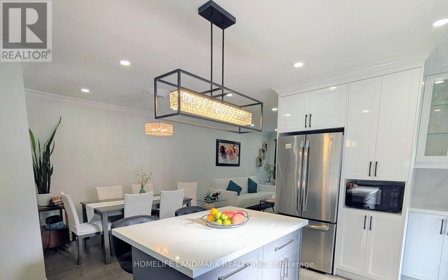
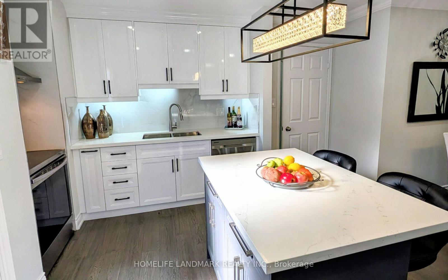
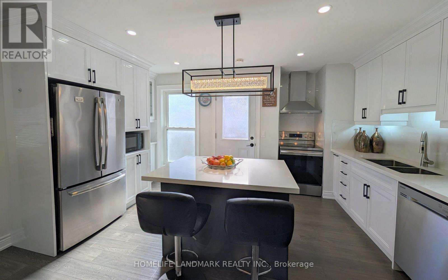
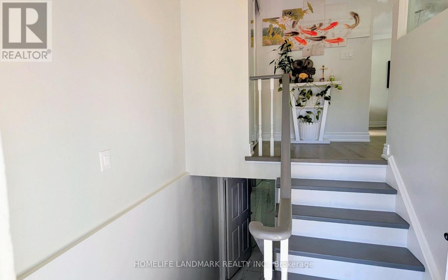
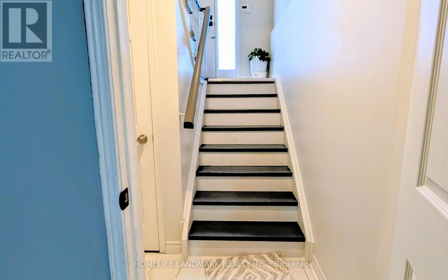
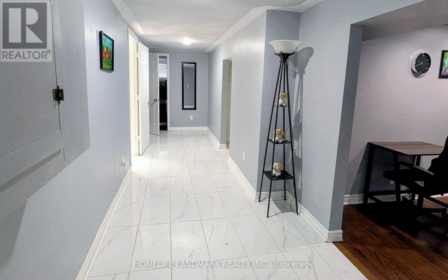
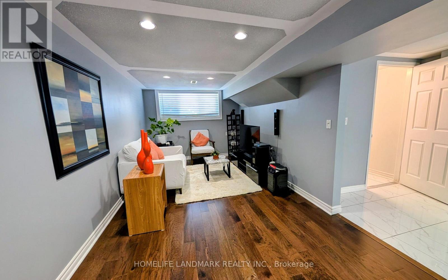
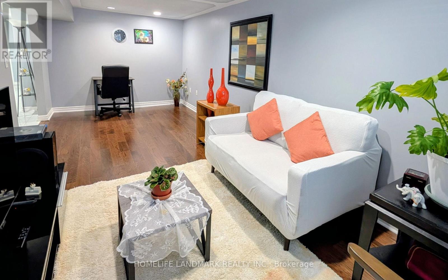
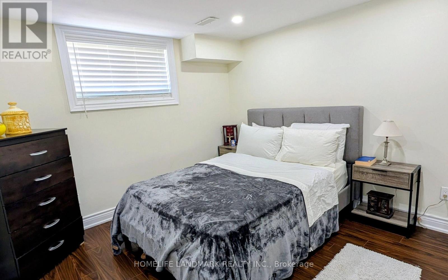
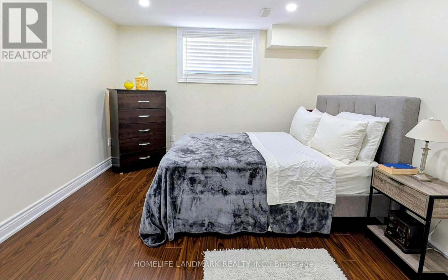
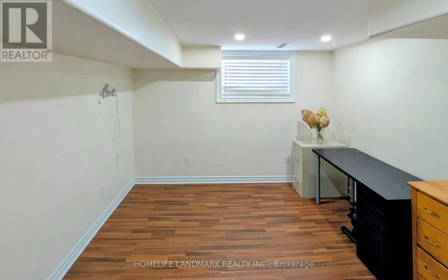
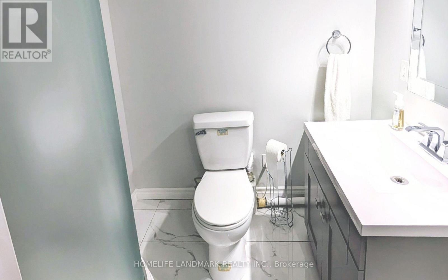
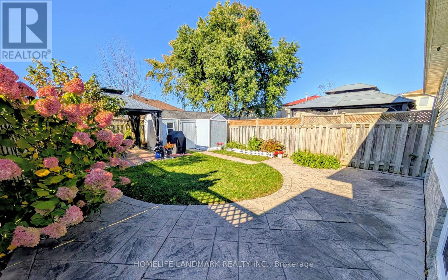
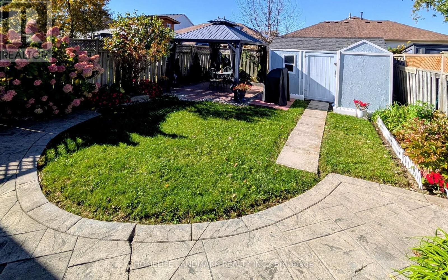
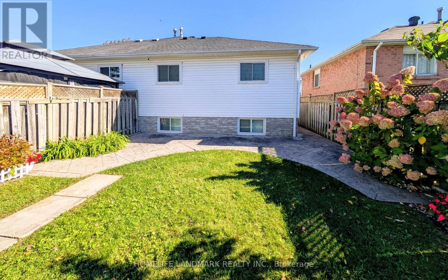
Welcome to this Updated semi-detached Bungalow in a desirable Oshawa Location, featuring modern upgrades throughout, including hardwood flooring, updated windows, a renovated Kitchen and upgraded bathrooms. The Kitchen boasts generous counter space and updated Cabinetry. The main level offers an open-concept living and dining area, complemented by a bright and inviting living room with a large picture window and gleaming hardwood floors. The finished basement provides valuable additional living space, featuring two bedrooms with above grade windows. The backyard includes a storage shed and a cozy Gazebo, perfect for relaxing outdoors. Conveniently located close to the Lakefront, scenic trails, shopping and Highway 401. (id:57276)
Property Details
| MLS® Number | E14117792 |
| Property Type | Single Family |
| Community Name | Lakeview |
| EquipmentType | Water Heater |
| ParkingSpaceTotal | 3 |
| RentalEquipmentType | Water Heater |
Building
| BathroomTotal | 3 |
| BedroomsAboveGround | 3 |
| BedroomsBelowGround | 2 |
| BedroomsTotal | 5 |
| Age | 31 To 50 Years |
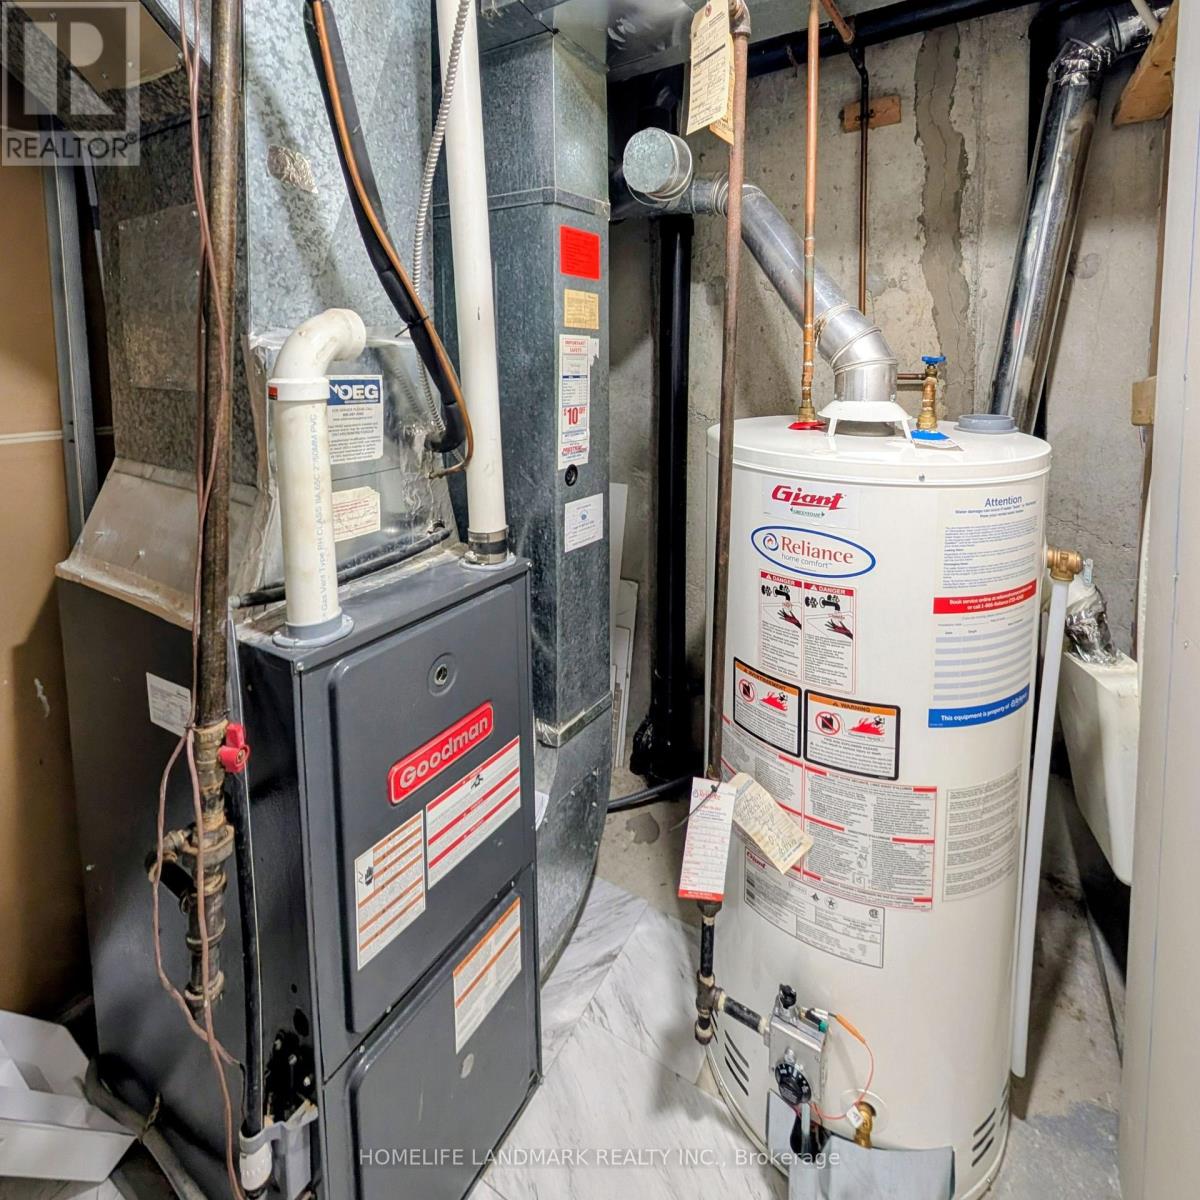
| Appliances | Water Heater, Dishwasher, Dryer, Stove, Washer, Window Coverings, Refrigerator |
| ArchitecturalStyle | Raised Bungalow |
| BasementDevelopment | Finished |
| BasementType | N/a (finished) |
| ConstructionStyleAttachment | Semi-detached |
| CoolingType | Central Air Conditioning |
| ExteriorFinish | Brick, Aluminum Siding |
| FlooringType | Hardwood, Laminate, Vinyl |
| FoundationType | Concrete |
| HalfBathTotal | 1 |
| HeatingFuel | Natural Gas |
| HeatingType | Forced Air |
| StoriesTotal | 1 |
| SizeInterior | 700 - 1100 Sqft |
| Type | House |
| UtilityWater | Municipal Water |
Parking
| No Garage |
Land
| Acreage | No |
| Sewer | Sanitary Sewer |
| SizeDepth | 112 Ft ,6 In |
| SizeFrontage | 27 Ft ,3 In |
| SizeIrregular | 27.3 X 112.5 Ft |
| SizeTotalText | 27.3 X 112.5 Ft |
Rooms
| Level | Type | Length | Width | Dimensions |
|---|---|---|---|---|
| Lower Level | Bedroom 4 | 3.43 m | 3.2 m | 3.43 m x 3.2 m |
| Lower Level | Bedroom 5 | 4.7 m | 3.25 m | 4.7 m x 3.25 m |
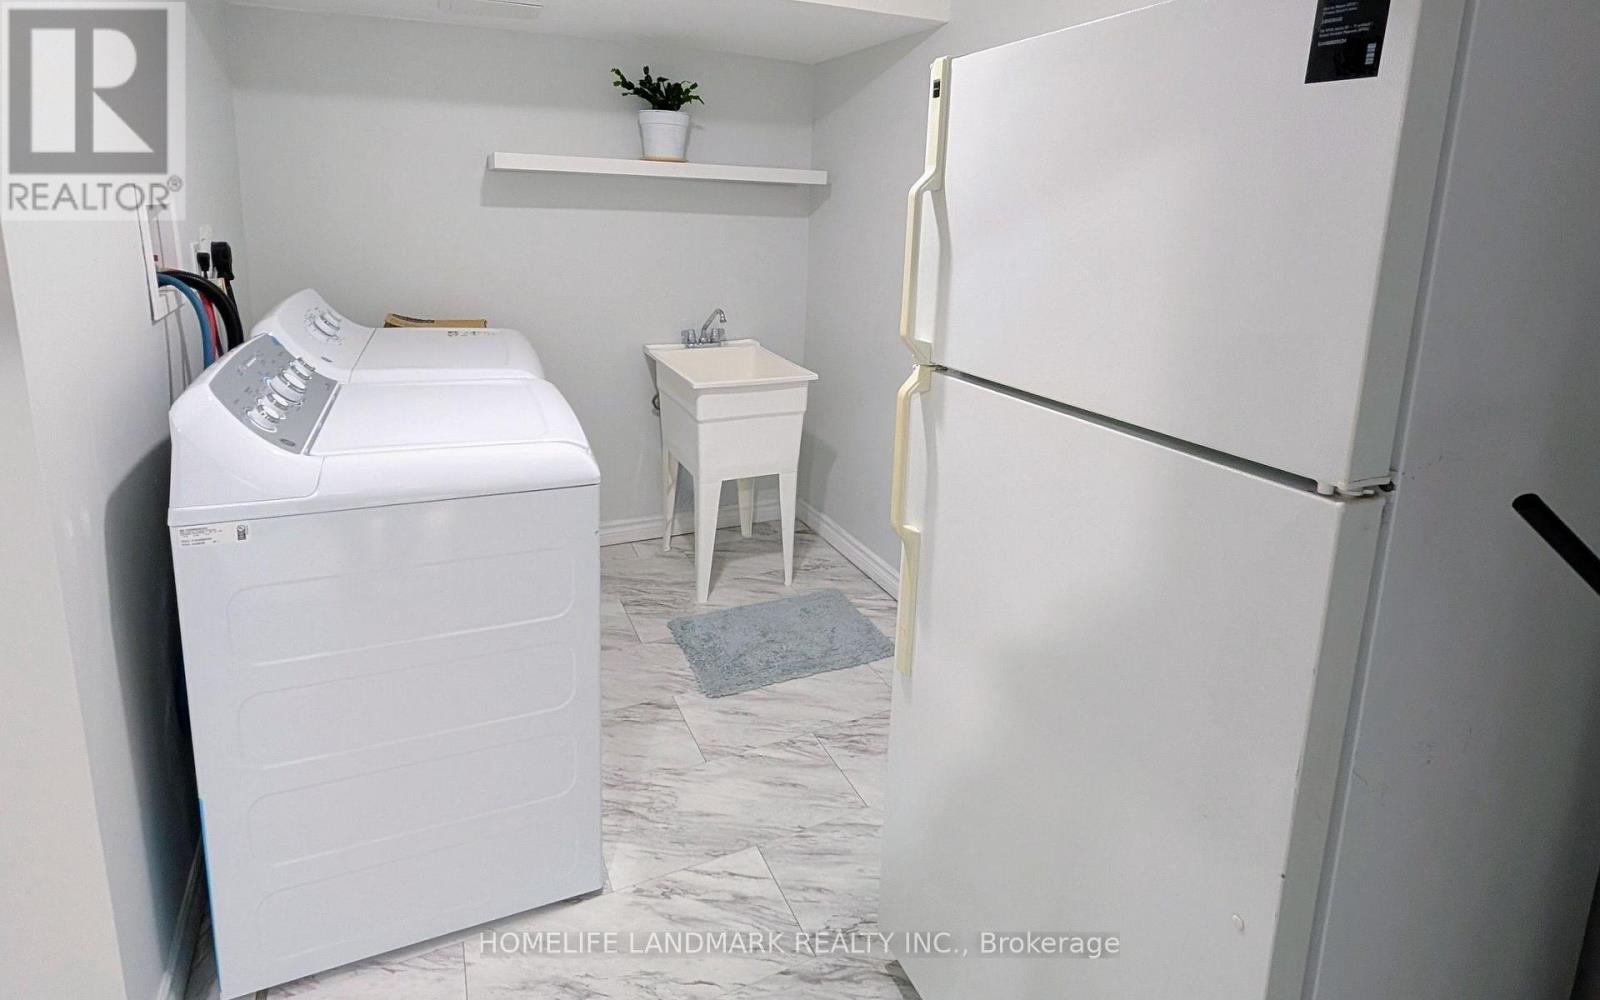
| Lower Level | Laundry Room | 3.2 m | 1.98 m | 3.2 m x 1.98 m |
| Lower Level | Recreational, Games Room | 6.2 m | 2.87 m | 6.2 m x 2.87 m |
| Main Level | Living Room | 3.66 m | 2.92 m | 3.66 m x 2.92 m |
| Main Level | Dining Room | 3.38 m | 2.77 m | 3.38 m x 2.77 m |
| Main Level | Kitchen | 4.7 m | 2.16 m | 4.7 m x 2.16 m |
| Main Level | Primary Bedroom | 3.33 m | 3 m | 3.33 m x 3 m |
| Main Level | Bedroom 2 | 4.04 m | 2.84 m | 4.04 m x 2.84 m |
| Main Level | Bedroom 3 | 3.25 m | 2.64 m | 3.25 m x 2.64 m |
https://www.realtor.ca/real-estate/30445072/1442-connery-crescent-oshawa-lakeview-lakeview
Interested?
Contact us for more information
Alan Ancheta Carillo
Broker

The trademarks REALTOR®, REALTORS®, and the REALTOR® logo are controlled by The Canadian Real Estate Association (CREA) and identify real estate professionals who are members of CREA. The trademarks MLS®, Multiple Listing Service® and the associated logos are owned by The Canadian Real Estate Association (CREA) and identify the quality of services provided by real estate professionals who are members of CREA. The trademark DDF® is owned by The Canadian Real Estate Association (CREA) and identifies CREA's Data Distribution Facility (DDF®)
October 26 2026 07:32:52
Toronto Real Estate Board
Homelife Landmark Realty Inc.