
145 - 1965 Upperpoint Gate London South (South B), Ontario N6K 0L2

$639,900Maintenance, Common Area Maintenance, Parking
$115 Monthly
Maintenance, Common Area Maintenance, Parking
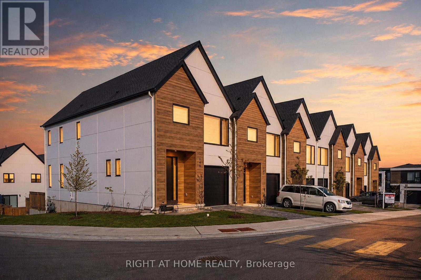
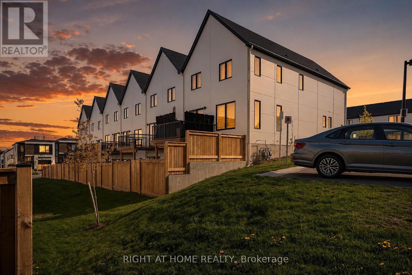
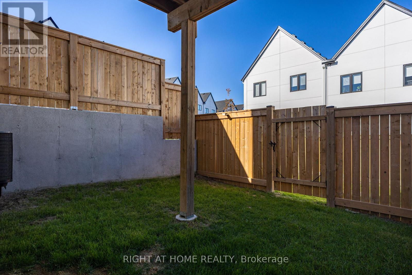
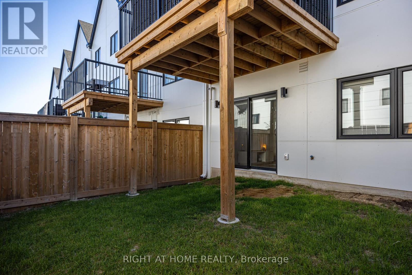
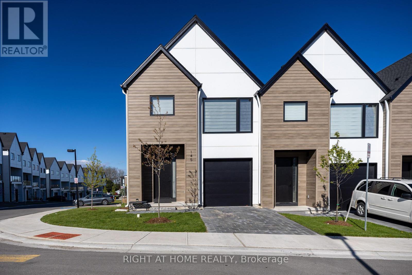
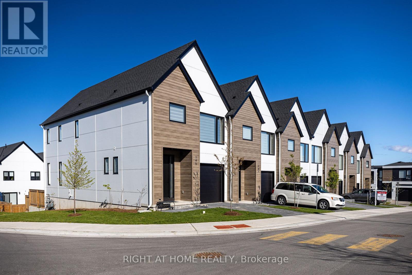
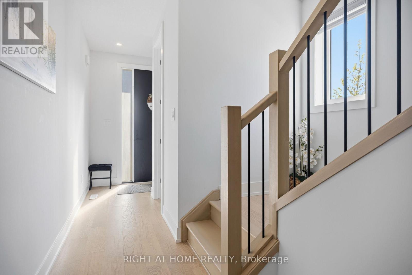
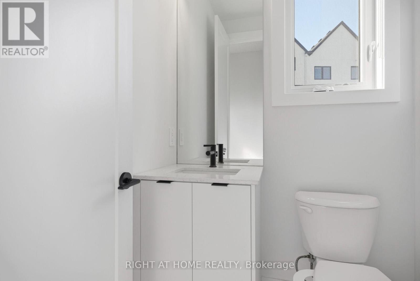
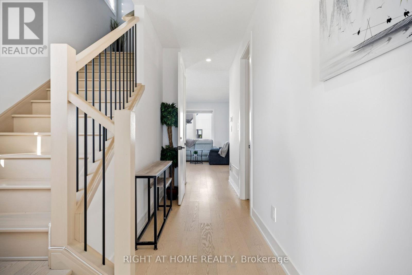
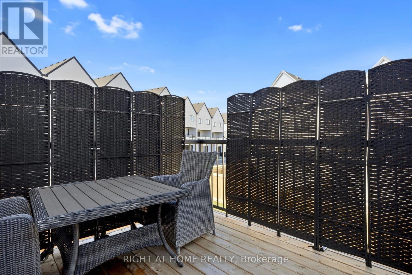
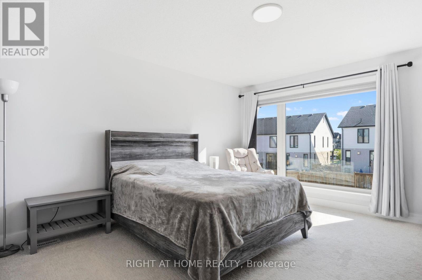
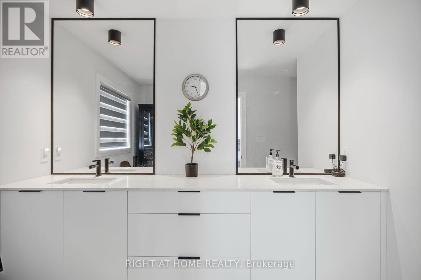
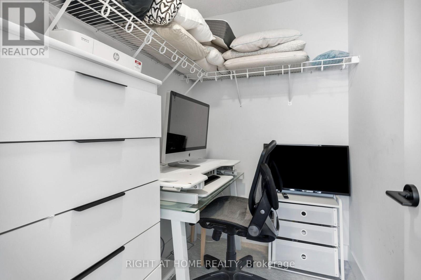
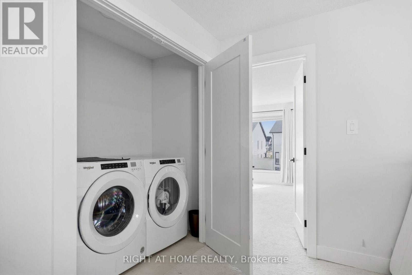
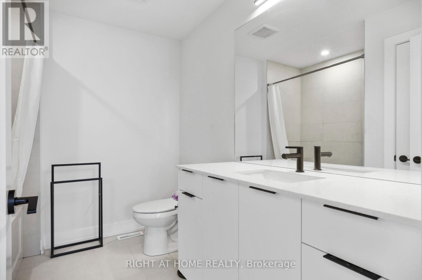
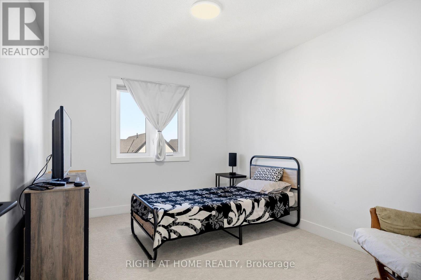
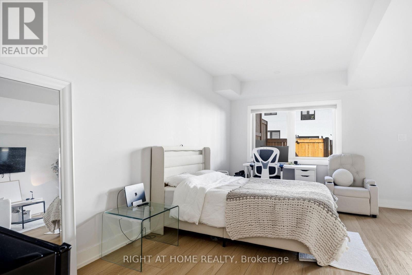
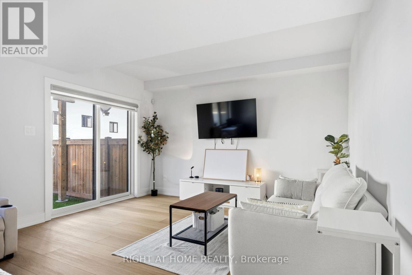
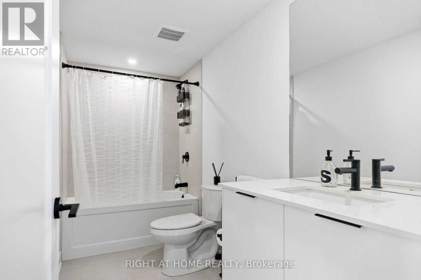
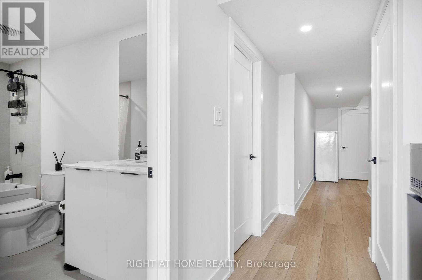
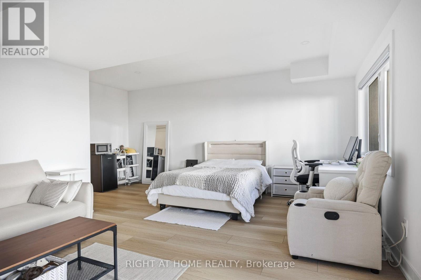
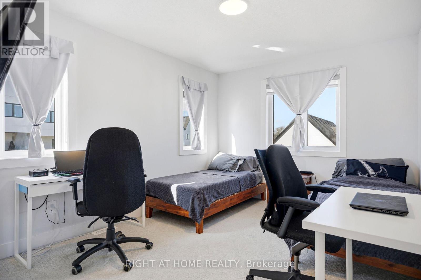
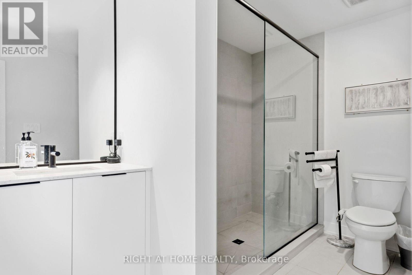
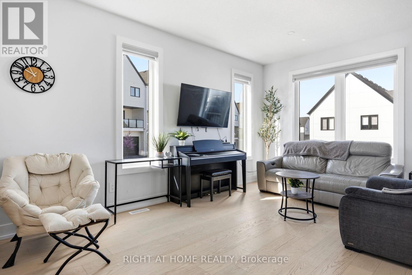
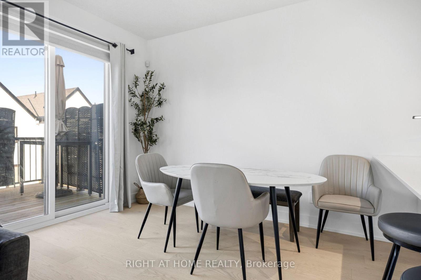
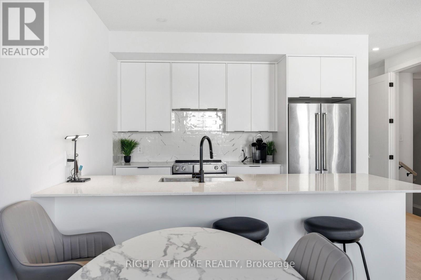
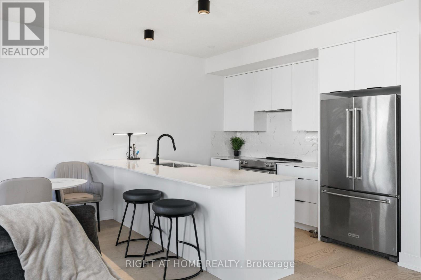
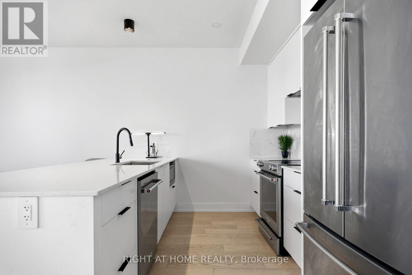
$115 MonthlyLARGE CORNER UNIT - Above Ground Wood Deck for Amazing Views of the Neighbourhood. FINISHED BASEMENT with WALK-OUT, steps from Visitors Parking! Welcome to luxury living in the highly sought-after Warbler Woods community, where modern elegance meets nature and convenience. Built by renowned Legacy Homes, this stunning corner-unit condo townhome offers exceptional privacy, open views, and abundant natural light through oversized windows. Featuring approximately 1,597 sq. ft. plus a fully finished walk-out basement with a stylish 4-piece bathroom, this home blends upscale comfort with everyday functionality.Step inside to a bright open-concept layout with 9-foot ceilings, 8-foot doors, oak-engineered hardwood floors, and designer custom window blinds throughout. The chef-inspired kitchen showcases white cabinetry, quartz countertops, designer lighting, and sleek black Riobel fixtures. The spacious living and dining area opens through patio doors to a private fully fenced backyard with a 10' x 10' deck - perfect for entertaining or relaxing outdoors.Upstairs offers three generously sized bedrooms, including a luxurious primary suite with a walk-in closet and spa-inspired ensuite featuring a double vanity and walk-in tile shower. Convenient second-floor laundry and quality craftsmanship add to the home's effortless appeal.The fully finished walk-out basement provides versatile additional living space with a full 4-piece bathroom, ideal for guests, a recreation room, home office, gym, movie nights, or potential in-law suite setup.Complete with a private garage and driveway, this exceptional home is located in vibrant South London near parks, recreation, shopping, & entertainment. Nearby Springbank Park, Storybook Gardens, Boler Mountain, Sifton Bog, & Thames Valley Golf Club, plus top-rated schools, restaurants, White Oaks Mall, the growing West 5 community, and quick access to Highway 402. (id:57276)
Property Details
| MLS® Number | X13736636 |
| Property Type | Single Family |
| Community Name | South B |
| AmenitiesNearBy | Park, Schools |
| CommunityFeatures | Pets Allowed With Restrictions |
| EquipmentType | Water Heater |
| Features | Level Lot, Sump Pump, In-law Suite |
| ParkingSpaceTotal | 2 |
| RentalEquipmentType | Water Heater |
| ViewType | View |
Building
| BathroomTotal | 4 |
| BedroomsAboveGround | 3 |
| BedroomsTotal | 3 |
| Age | 0 To 5 Years |
| Amenities | Visitor Parking |
| Appliances | Central Vacuum, Garage Door Opener Remote(s), Water Heater, Dishwasher, Dryer, Garage Door Opener, Hood Fan, Stove, Washer, Refrigerator |
| BasementDevelopment | Finished |
| BasementFeatures | Walk Out |
| BasementType | N/a (finished) |
| CoolingType | Central Air Conditioning, Air Exchanger |
| ExteriorFinish | Vinyl Siding, Hardboard |
| FireProtection | Alarm System, Security System |
| HalfBathTotal | 1 |
| HeatingFuel | Natural Gas |
| HeatingType | Forced Air |
| StoriesTotal | 2 |
| SizeInterior | 1400 - 1599 Sqft |
| Type | Row / Townhouse |
Parking
| Garage |
Land
| Acreage | No |
| FenceType | Fenced Yard |
| LandAmenities | Park, Schools |
Rooms
| Level | Type | Length | Width | Dimensions |
|---|---|---|---|---|
| Second Level | Bedroom | 4.51 m | 4.21 m | 4.51 m x 4.21 m |
| Second Level | Bedroom 2 | 4.51 m | 3.13 m | 4.51 m x 3.13 m |
| Second Level | Bedroom 3 | 3.96 m | 3.04 m | 3.96 m x 3.04 m |
| Main Level | Foyer | 1.98 m | 117 m | 1.98 m x 117 m |
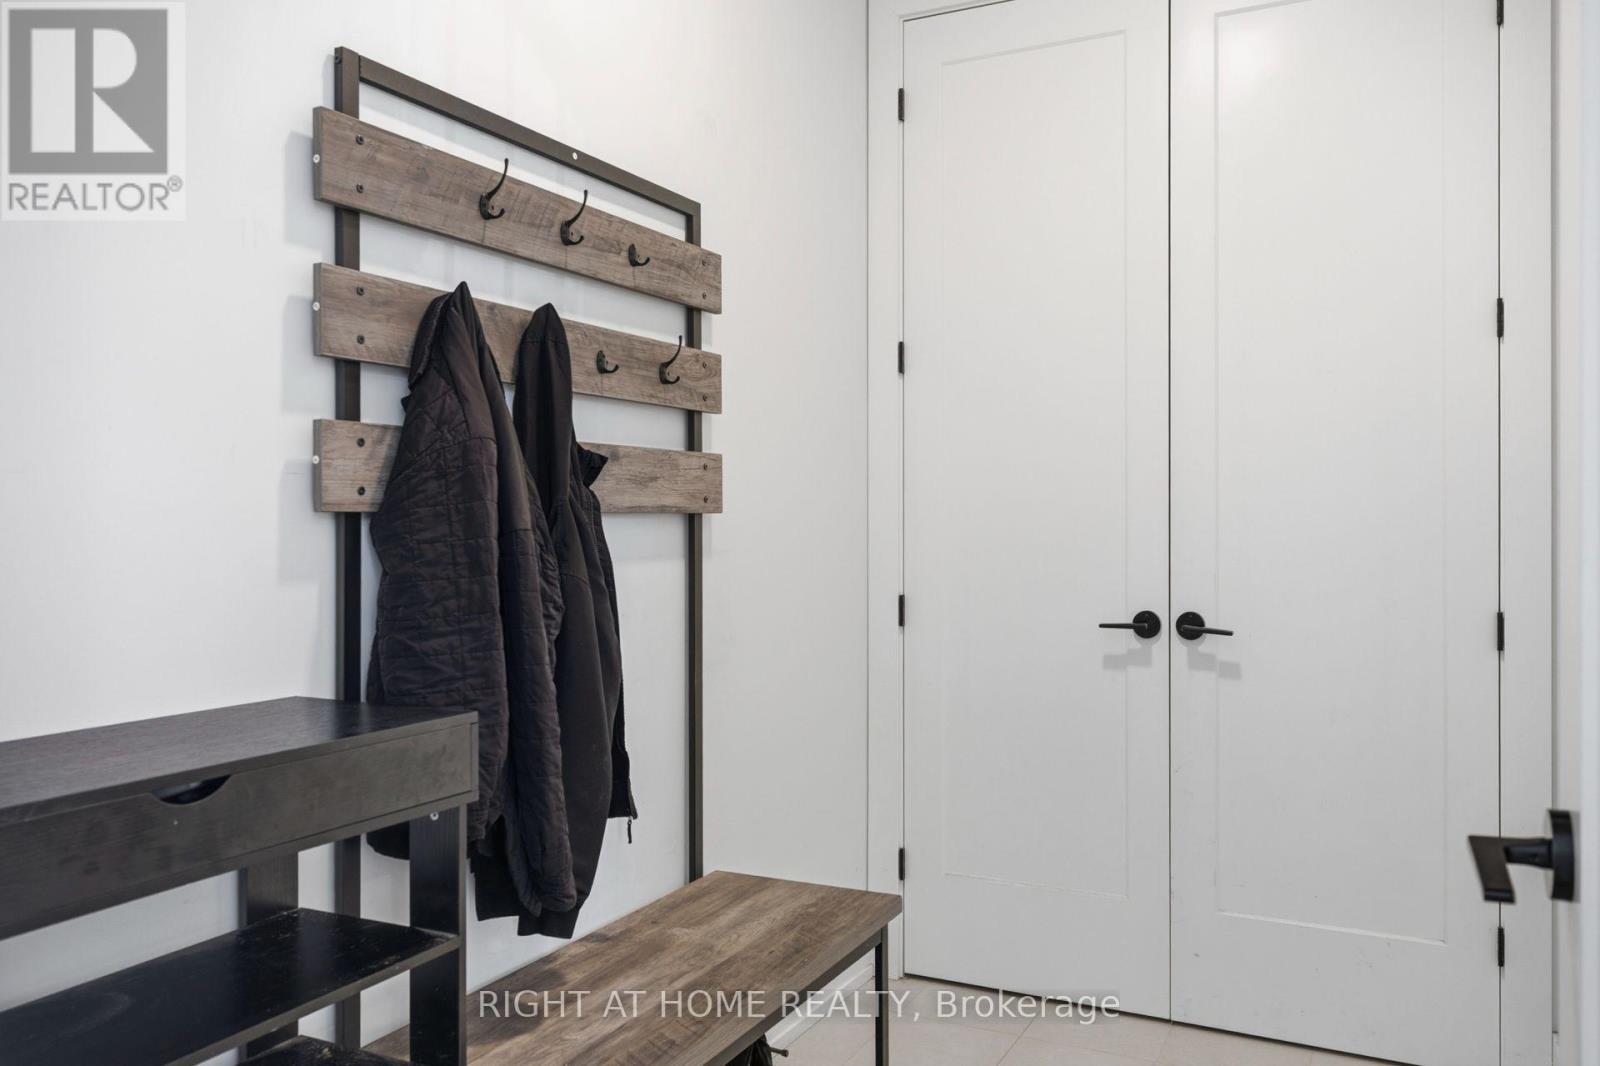
| Main Level | Mud Room | 2.62 m | 1.83 m | 2.62 m x 1.83 m |
| Main Level | Living Room | 5.49 m | 3.51 m | 5.49 m x 3.51 m |
| Main Level | Dining Room | 3.47 m | 2.83 m | 3.47 m x 2.83 m |
| Main Level | Kitchen | 3.47 m | 2.77 m | 3.47 m x 2.77 m |
https://www.realtor.ca/real-estate/30225253/145-1965-upperpoint-gate-london-south-south-b-south-b
Interested?
Contact us for more information
Alex Juschitz
Salesperson

The trademarks REALTOR®, REALTORS®, and the REALTOR® logo are controlled by The Canadian Real Estate Association (CREA) and identify real estate professionals who are members of CREA. The trademarks MLS®, Multiple Listing Service® and the associated logos are owned by The Canadian Real Estate Association (CREA) and identify the quality of services provided by real estate professionals who are members of CREA. The trademark DDF® is owned by The Canadian Real Estate Association (CREA) and identifies CREA's Data Distribution Facility (DDF®)
September 02 2026 04:38:23
Toronto Real Estate Board
Right At Home Realty