
1453 Millenium Court Kingston (City North Of 401), Ontario K7L 5H6

$1,499,000
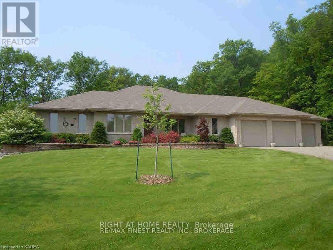
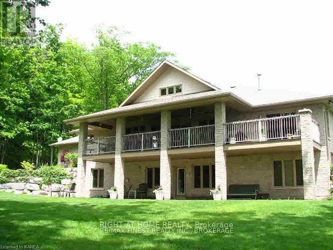
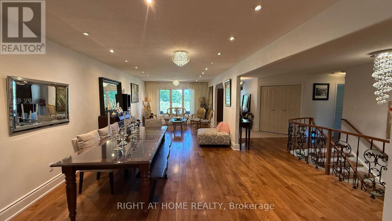
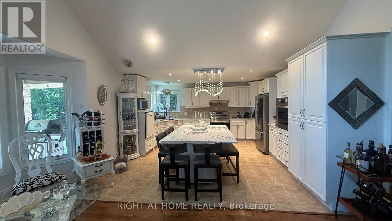
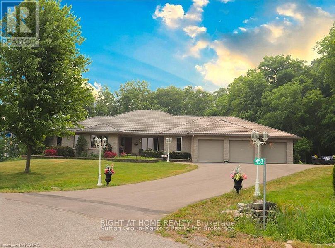
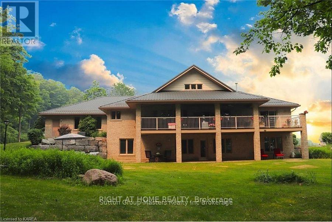
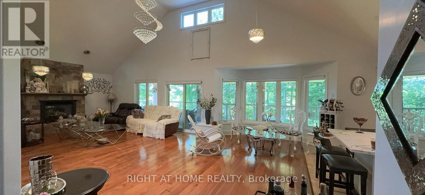
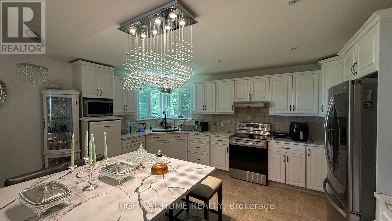
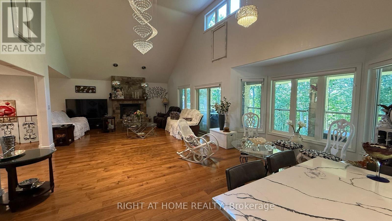
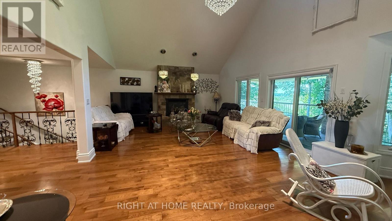
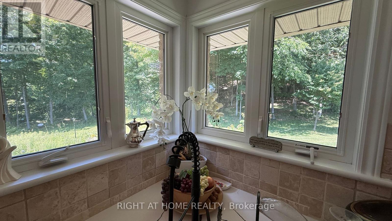
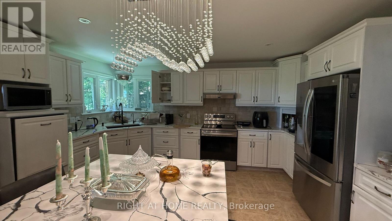
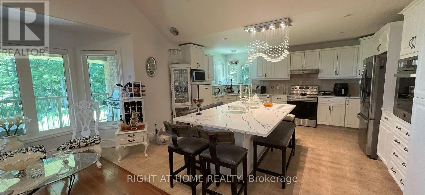
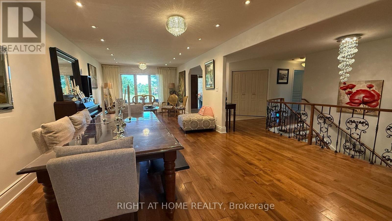
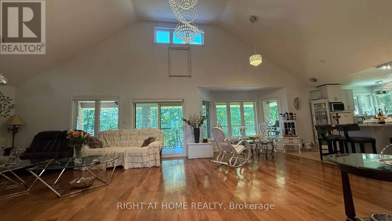
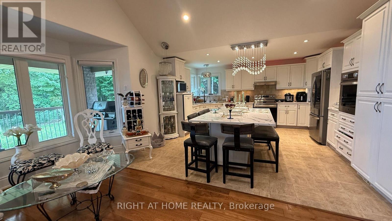
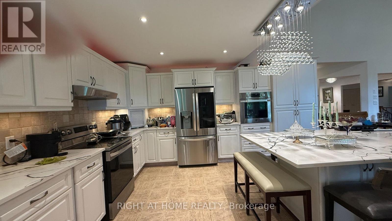
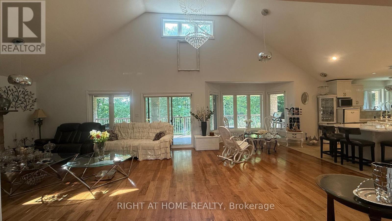
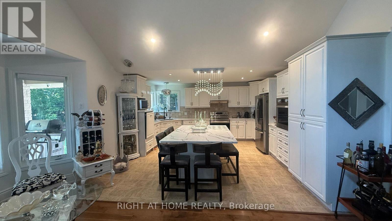
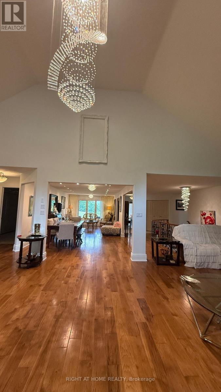
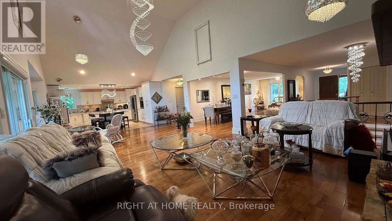
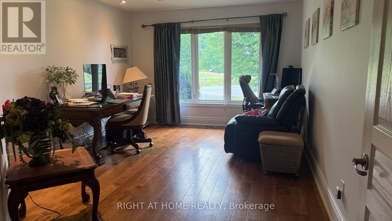
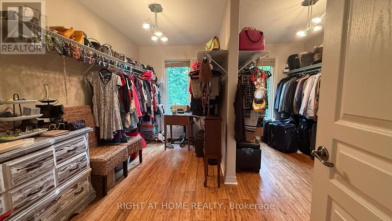
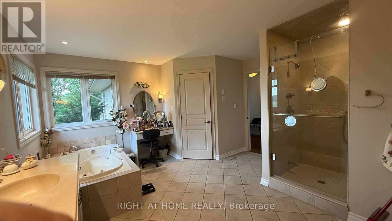
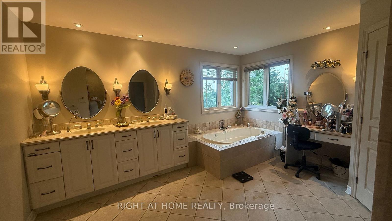
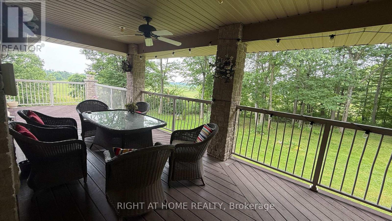
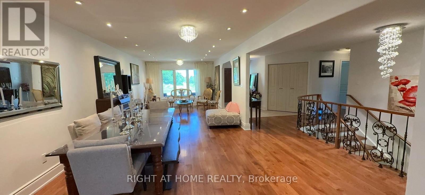
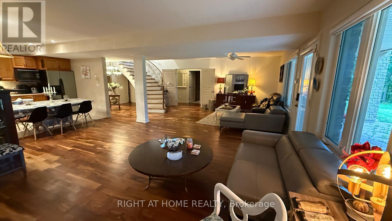
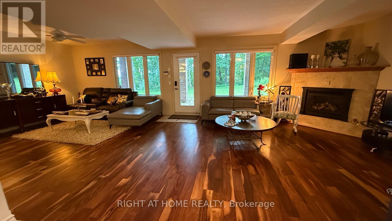
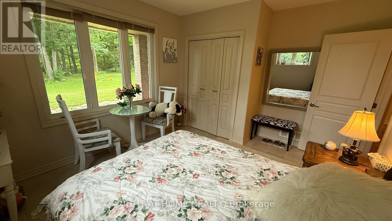
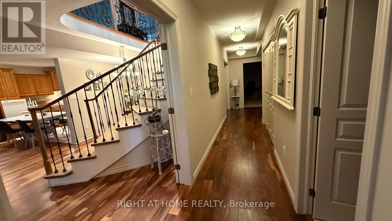
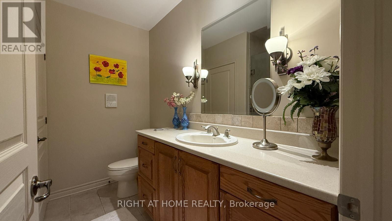
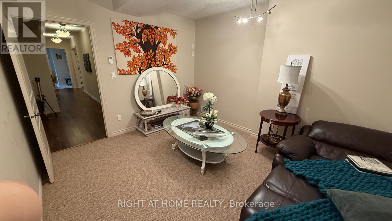
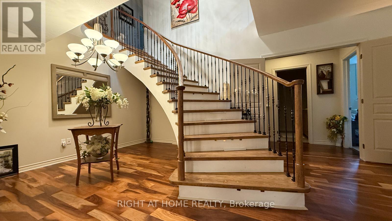
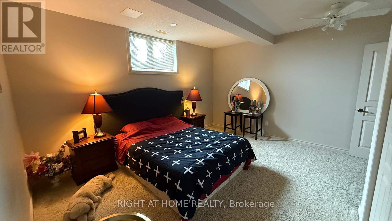
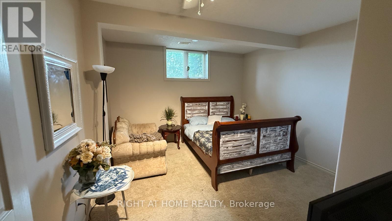
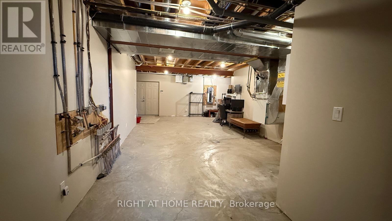
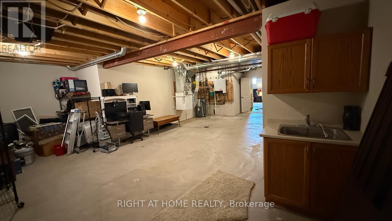
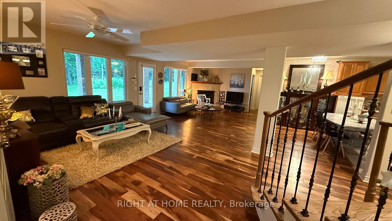
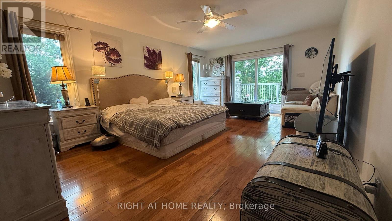
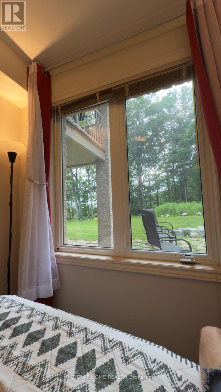
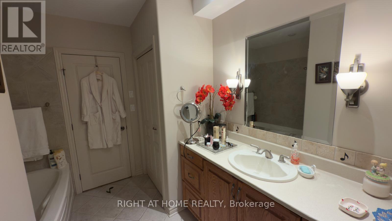
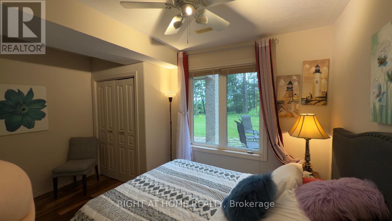
Pristine, custom-built James Selkirk home offering luxury multi-generational living on a private 2.32-acre cul-de-sac lot. Perfectly maintained in move-in condition, this estate pairs a serene wooded backdrop with exceptional convenience-less than 15 minutes to downtown Kingston and quick access to Hwy 401.Main floor features hardwood flooring throughout, open-concept design, formal dining room, and a bright living room with a vaulted ceiling and gas fireplace. Chef-inspired kitchen offers ample cabinetry and quartz countertops. Step out to a massive 60' covered deck with gas BBQ hookup overlooking private woods. Primary suite includes a 5-piece ensuite, walk-in closet, and direct deck access, alongside a 2nd main-floor bedroom and full bath.The walk-out lower level serves as a self-contained in-law suite with radiant in-floor heating, 4 bedrooms, 2 full baths, backyard access, and direct walk-up into the garage.Highlights include a rare attached 5-car indoor garage, metal roof (2023), boiler (2023), and new indirect hot water tanks (2026). Multi-generational perfection! (id:57276)
Property Details
| MLS® Number | X13750278 |
| Property Type | Single Family |
| Community Name | 44 - City North of 401 |
| ParkingSpaceTotal | 15 |
Building
| BathroomTotal | 4 |
| BedroomsAboveGround | 2 |
| BedroomsBelowGround | 4 |
| BedroomsTotal | 6 |
| Amenities | Fireplace(s) |
| Appliances | Garage Door Opener Remote(s), Oven - Built-in, Central Vacuum, Water Heater - Tankless |
| ArchitecturalStyle | Bungalow |
| BasementDevelopment | Finished |
| BasementFeatures | Walk Out |
| BasementType | Full (finished) |
| ConstructionStyleAttachment | Detached |
| CoolingType | Central Air Conditioning |
| ExteriorFinish | Stone |
| FireplacePresent | Yes |
| FoundationType | Concrete |
| HalfBathTotal | 2 |
| HeatingFuel | Natural Gas |
| HeatingType | Forced Air |
| StoriesTotal | 1 |
| SizeInterior | 2500 - 3000 Sqft |
| Type | House |
Parking
| Attached Garage | |
| Garage |
Land
| Acreage | No |
| Sewer | Septic System |
| SizeDepth | 271 Ft |
| SizeFrontage | 104 Ft |
| SizeIrregular | 104 X 271 Ft |
| SizeTotalText | 104 X 271 Ft |
Rooms
| Level | Type | Length | Width | Dimensions |
|---|---|---|---|---|
| Basement | Bedroom | 3.96 m | 3.45 m | 3.96 m x 3.45 m |
| Basement | Bedroom | 4.19 m | 3.76 m | 4.19 m x 3.76 m |
| Basement | Bathroom | Measurements not available | ||
| Basement | Recreational, Games Room | 5.79 m | 4.88 m | 5.79 m x 4.88 m |
| Basement | Kitchen | Measurements not available | ||
| Basement | Bedroom | 3.96 m | 3.45 m | 3.96 m x 3.45 m |
| Basement | Bathroom | Measurements not available | ||
| Main Level | Family Room | 5.66 m | 4.85 m | 5.66 m x 4.85 m |
| Main Level | Bedroom | 5.41 m | 3.51 m | 5.41 m x 3.51 m |
| Main Level | Kitchen | 4.8 m | 4.88 m | 4.8 m x 4.88 m |
| Main Level | Primary Bedroom | 4.11 m | 5.33 m | 4.11 m x 5.33 m |
| Main Level | Bedroom | Measurements not available | ||
| Main Level | Living Room | 4.98 m | 3.58 m | 4.98 m x 3.58 m |
| Main Level | Other | Measurements not available | ||
| Main Level | Other | 3.53 m | 3.12 m | 3.53 m x 3.12 m |
| Main Level | Other | 4.27 m | 3.81 m | 4.27 m x 3.81 m |
| Main Level | Dining Room | 3.58 m | 3.4 m | 3.58 m x 3.4 m |
Interested?
Contact us for more information
Mohammad Amin Ghafari Eisi Zad
Salesperson

The trademarks REALTOR®, REALTORS®, and the REALTOR® logo are controlled by The Canadian Real Estate Association (CREA) and identify real estate professionals who are members of CREA. The trademarks MLS®, Multiple Listing Service® and the associated logos are owned by The Canadian Real Estate Association (CREA) and identify the quality of services provided by real estate professionals who are members of CREA. The trademark DDF® is owned by The Canadian Real Estate Association (CREA) and identifies CREA's Data Distribution Facility (DDF®)
September 07 2026 03:31:54
Toronto Real Estate Board
Right At Home Realty