
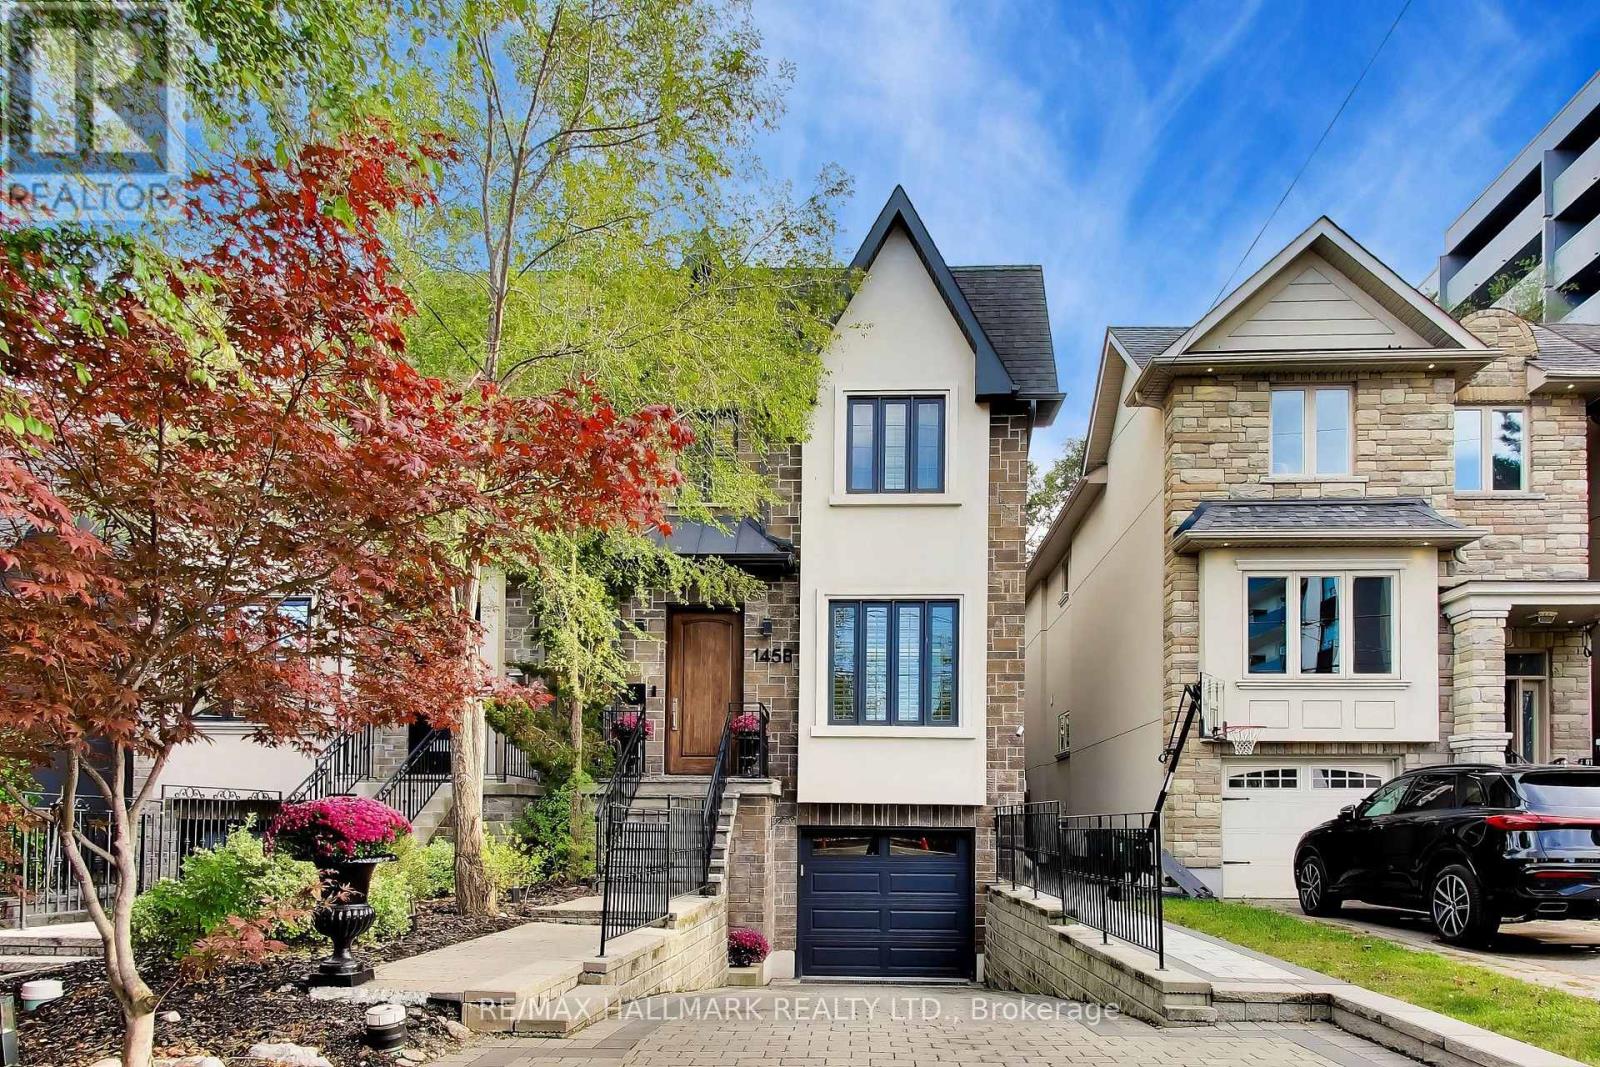
145b Bannockburn Avenue Toronto (Bedford Park-Nortown), Ontario M5M 2N4

$2,199,000
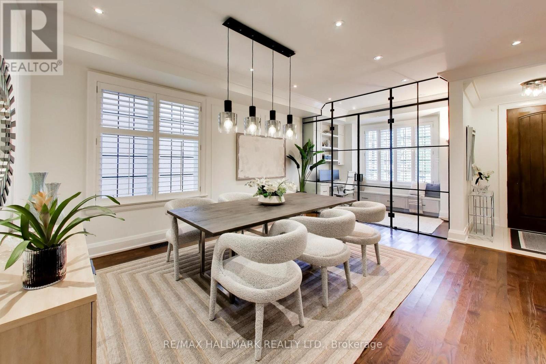
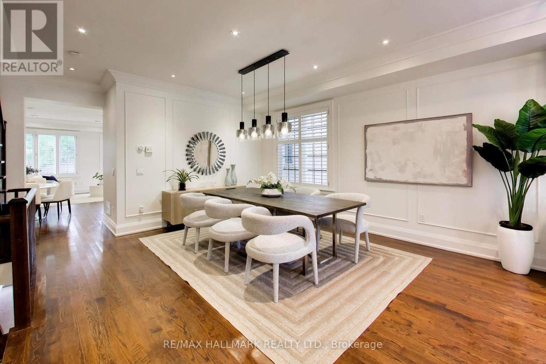
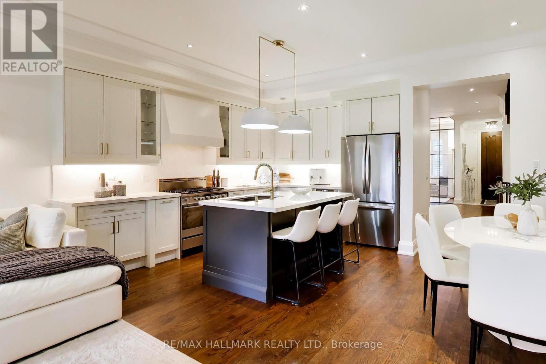
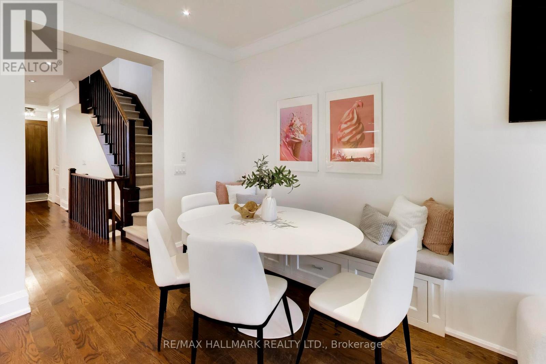
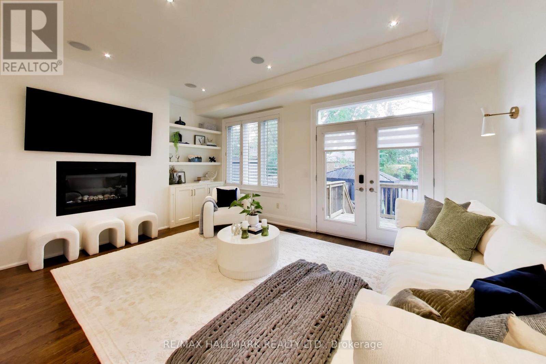
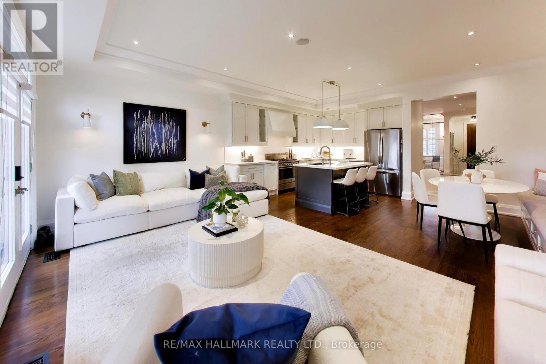
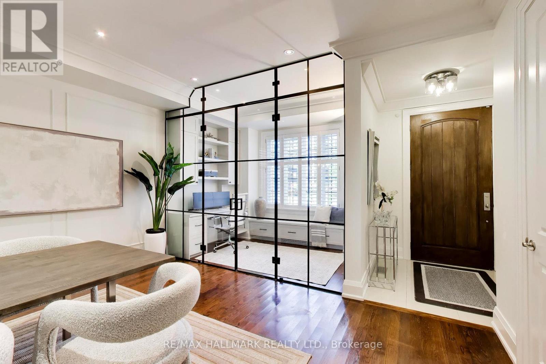
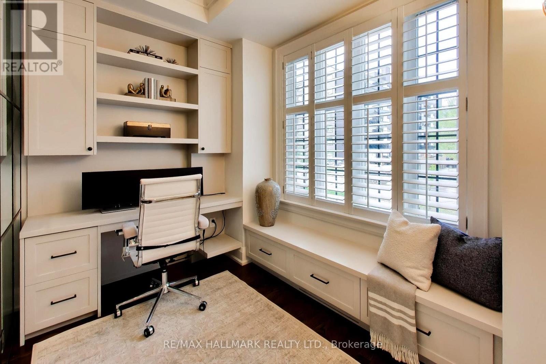
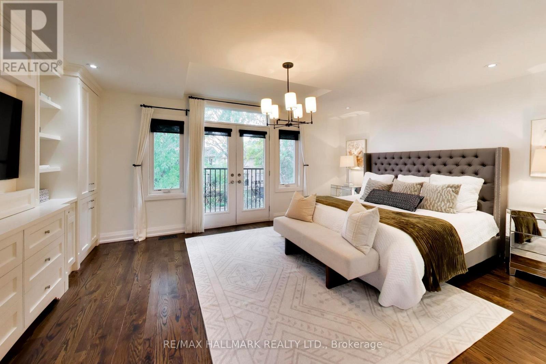
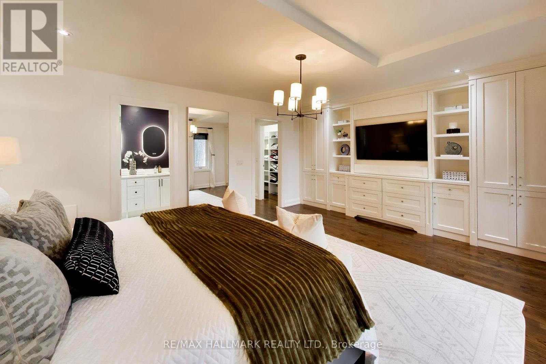
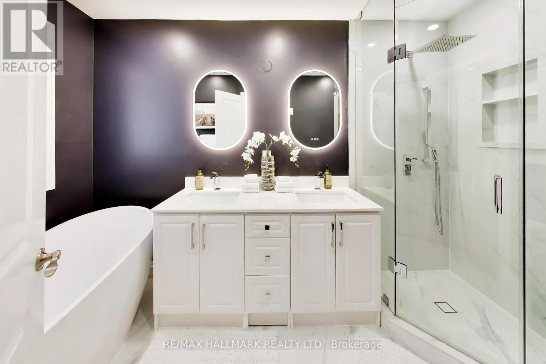
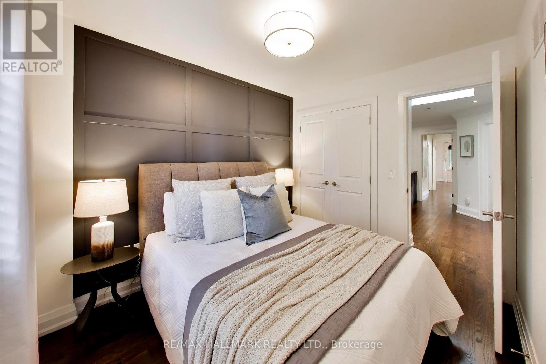
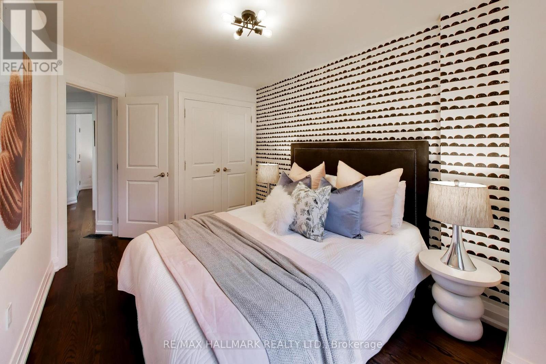
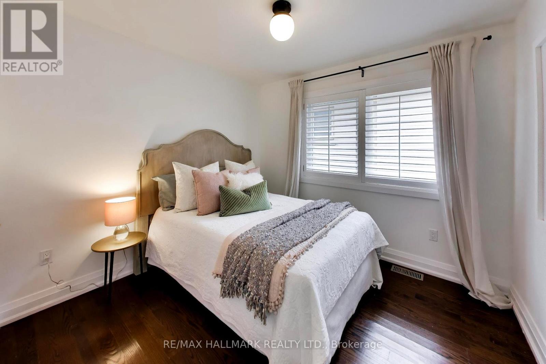
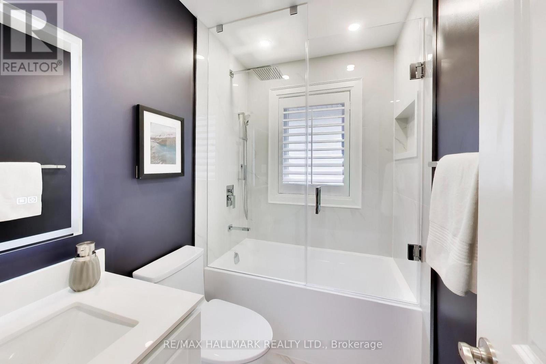
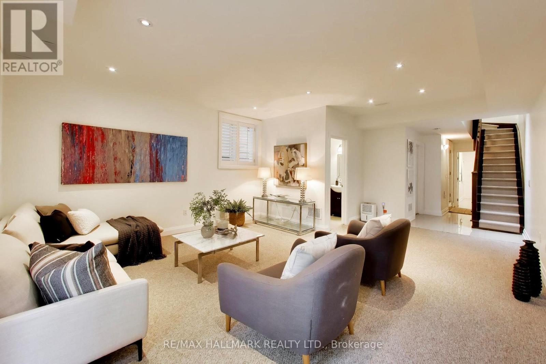
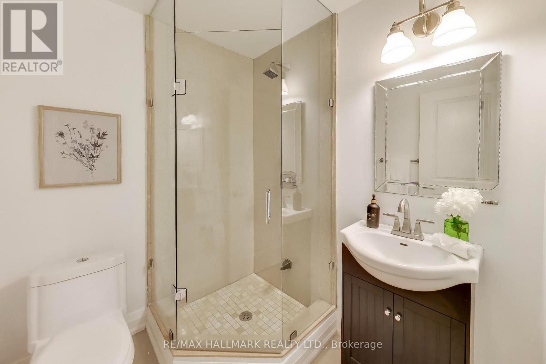
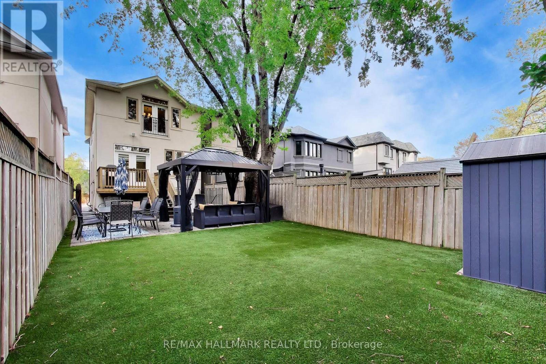
This home checks all of the boxes: 4 bedrooms, glass-enclosed custom main-floor office at the front of the house, renovated bathrooms (2026), renovated kitchen, upscale appliances, maintenance-free landscaping, custom cabinetry throughout, built-ins, closet organizers, finished basement, upgraded lighting throughout. 84 Walk Score - Ledbury Park School Zone, 6 min drive to Wilson TTC station. Above-average home inspection available. See attached for tour + floor plans; close to shopping, schools, transit, 401, places of worship and more. (id:57276)
Open House
This property has open houses!
2:00 pm
Ends at:4:00 pm
Property Details
| MLS® Number | C14127150 |
| Property Type | Single Family |
| Community Name | Bedford Park-Nortown |
| EquipmentType | Water Heater |
| Features | Gazebo |
| ParkingSpaceTotal | 3 |
| RentalEquipmentType | Water Heater |
| Structure | Shed |
Building
| BathroomTotal | 4 |
| BedroomsAboveGround | 4 |
| BedroomsTotal | 4 |
| Appliances | Garage Door Opener Remote(s), Central Vacuum, Dishwasher, Dryer, Freezer, Microwave, Gas Stove(s), Washer, Refrigerator |
| BasementDevelopment | Finished |
| BasementFeatures | Walk-up |
| BasementType | N/a, N/a (finished) |
| ConstructionStyleAttachment | Detached |
| CoolingType | Central Air Conditioning |
| ExteriorFinish | Stone, Stucco |
| FireplacePresent | Yes |
| FlooringType | Hardwood, Porcelain Tile |
| FoundationType | Poured Concrete |
| HalfBathTotal | 1 |
| HeatingFuel | Natural Gas |
| HeatingType | Forced Air |
| StoriesTotal | 2 |
| SizeInterior | 2000 - 2500 Sqft |
| Type | House |
| UtilityWater | Municipal Water |
Parking
| Garage |
Land
| Acreage | No |
| Sewer | Sanitary Sewer |
| SizeDepth | 130 Ft ,1 In |
| SizeFrontage | 25 Ft |
| SizeIrregular | 25 X 130.1 Ft |
| SizeTotalText | 25 X 130.1 Ft |
Rooms
| Level | Type | Length | Width | Dimensions |
|---|---|---|---|---|
| Second Level | Primary Bedroom | 4.9 m | 4 m | 4.9 m x 4 m |
| Second Level | Bedroom 2 | 2.67 m | 3.3 m | 2.67 m x 3.3 m |
| Second Level | Bedroom 3 | 2.73 m | 3.62 m | 2.73 m x 3.62 m |
| Second Level | Bedroom 4 | 2.88 m | 2.9 m | 2.88 m x 2.9 m |
| Lower Level | Recreational, Games Room | 6.27 m | 5.5 m | 6.27 m x 5.5 m |
| Lower Level | Laundry Room | 3.4 m | 1.6 m | 3.4 m x 1.6 m |
| Main Level | Dining Room | 5.1 m | 4.4 m | 5.1 m x 4.4 m |
| Main Level | Living Room | 5.1 m | 4.4 m | 5.1 m x 4.4 m |
| Main Level | Office | 3.1 m | 1.81 m | 3.1 m x 1.81 m |
| Main Level | Kitchen | 3.26 m | 4.22 m | 3.26 m x 4.22 m |
| Main Level | Family Room | 5.5 m | 3.67 m | 5.5 m x 3.67 m |
| Main Level | Eating Area | 3.26 m | 4.02 m | 3.26 m x 4.02 m |
Interested?
Contact us for more information
Robert Barkin
Salesperson
Corey Silver
Broker

The trademarks REALTOR®, REALTORS®, and the REALTOR® logo are controlled by The Canadian Real Estate Association (CREA) and identify real estate professionals who are members of CREA. The trademarks MLS®, Multiple Listing Service® and the associated logos are owned by The Canadian Real Estate Association (CREA) and identify the quality of services provided by real estate professionals who are members of CREA. The trademark DDF® is owned by The Canadian Real Estate Association (CREA) and identifies CREA's Data Distribution Facility (DDF®)
October 29 2026 12:59:05
Toronto Real Estate Board
RE/MAX Hallmark Realty Ltd.