
1470 Finch Avenue Pickering (Liverpool), Ontario L1V 1J9

$1,049,000
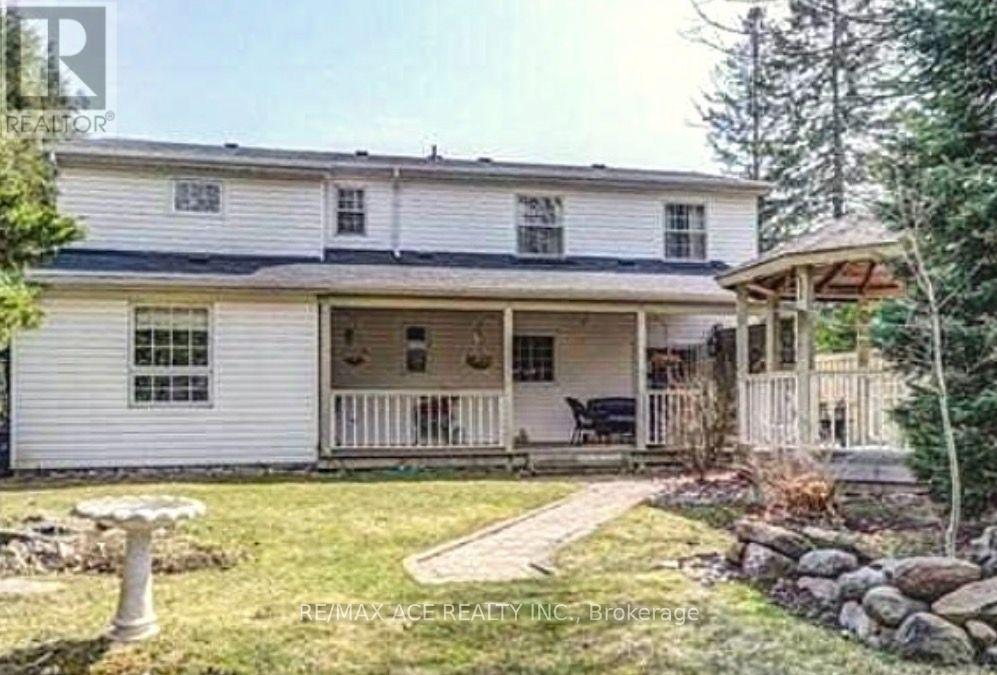
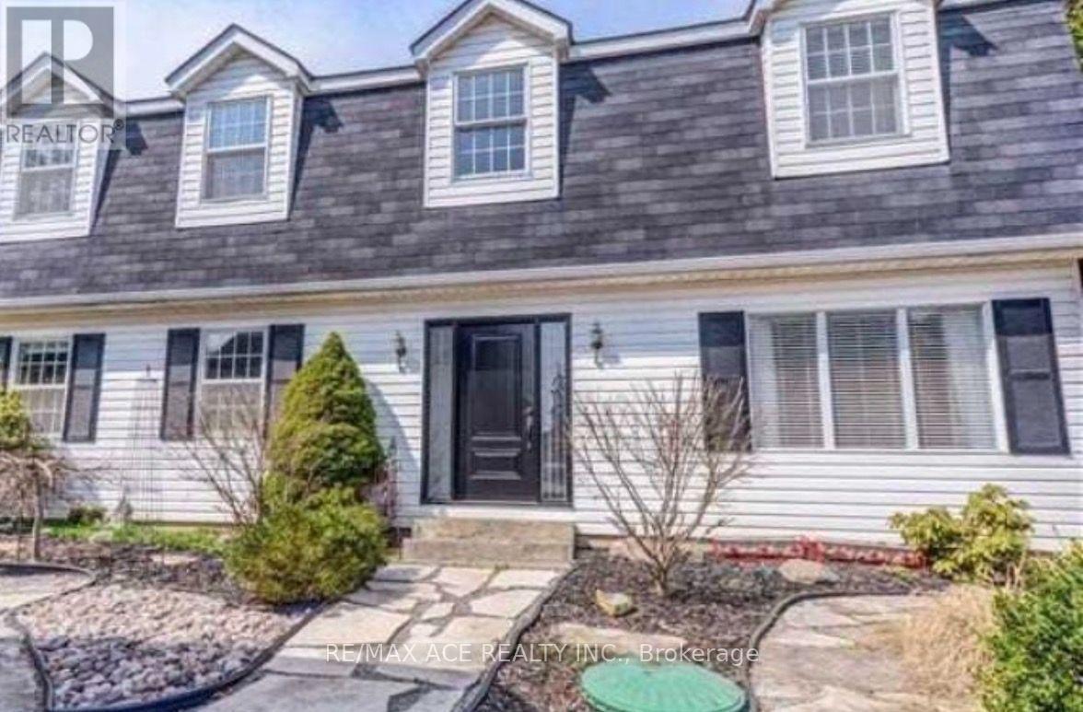
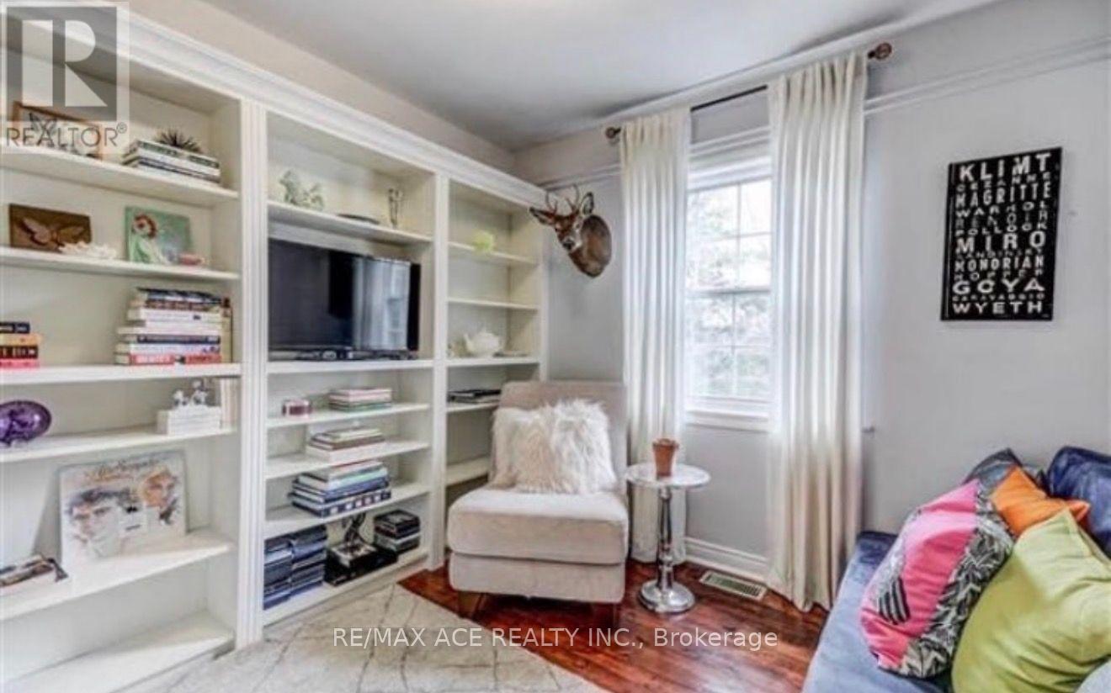
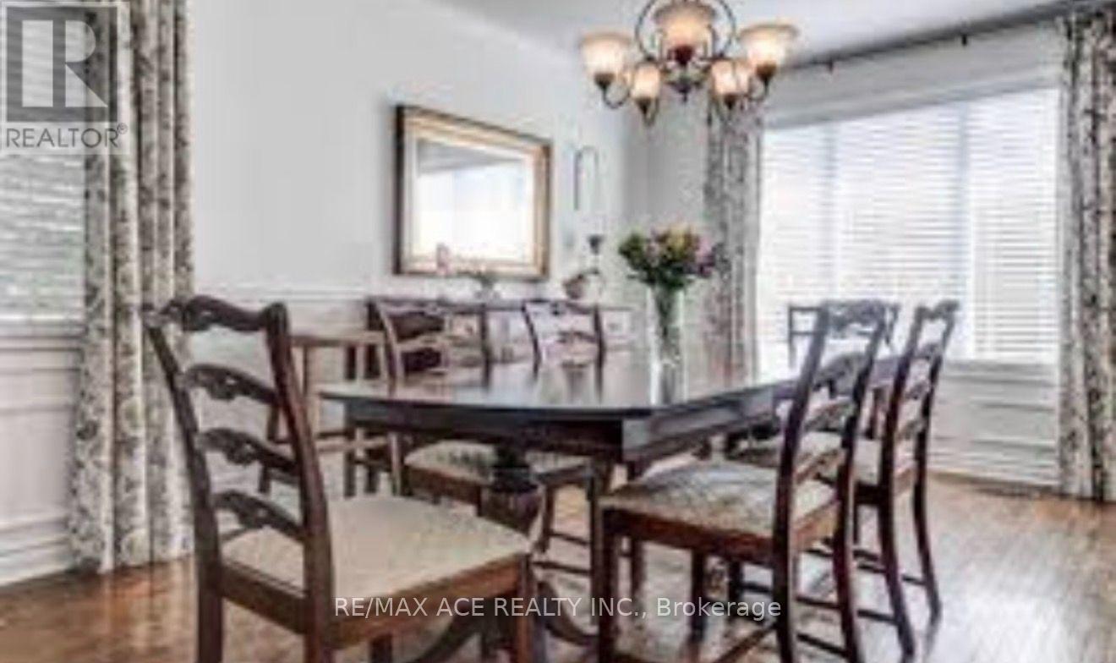
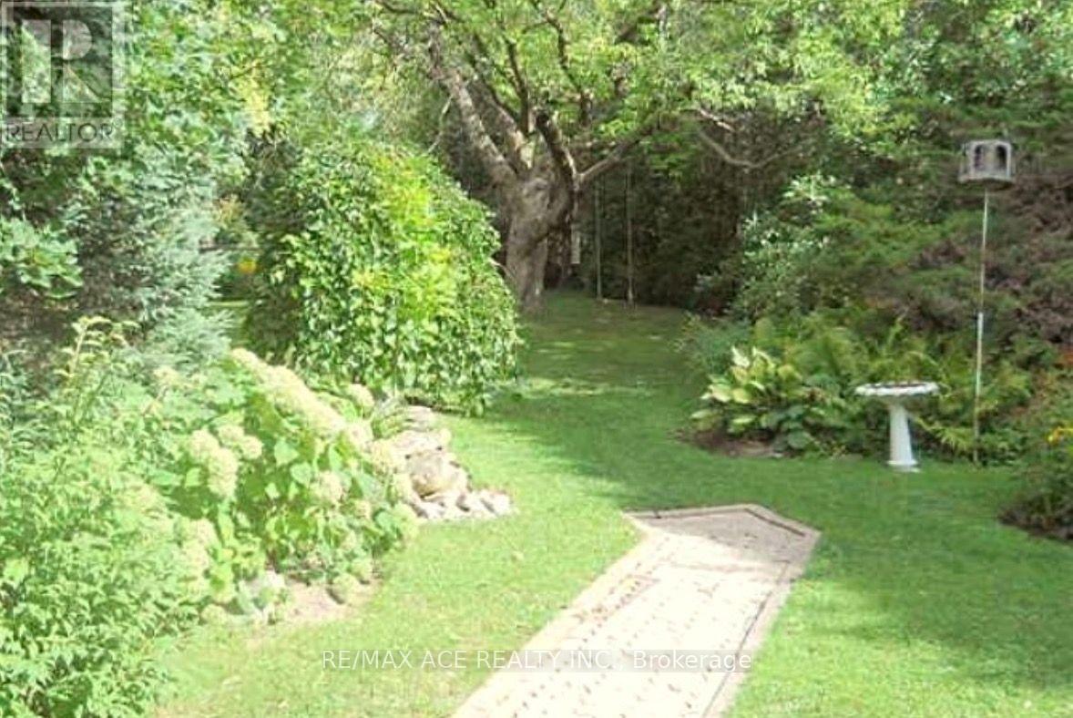
Welcome to this spacious detached two-storey home offering over 1,500 sq. ft. of well-designed living space in pickering. Featuring 5+1 bedrooms, this home provides exceptional flexibility for growing families, multi-generational living, or those seeking extra space for a home office or guests. With 3 bathrooms, a functional layout, and a detached garage, the property combines comfort and convenience. Ideally situated near a scenic ravine, enjoy easy access to nature while remaining close to everyday amenities, schools, parks, transit, and major routes. A fantastic opportunity to own a spacious family home in a sought-after neighbourhood. (id:57276)
Property Details
| MLS® Number | E13587660 |
| Property Type | Single Family |
| Community Name | Liverpool |
| AmenitiesNearBy | Park |
| EquipmentType | Water Heater |
| Features | Ravine |
| ParkingSpaceTotal | 12 |
| RentalEquipmentType | Water Heater |
Building
| BathroomTotal | 3 |
| BedroomsAboveGround | 5 |
| BedroomsBelowGround | 1 |
| BedroomsTotal | 6 |
| BasementType | Crawl Space |
| ConstructionStyleAttachment | Detached |
| CoolingType | Central Air Conditioning |
| ExteriorFinish | Vinyl Siding |
| FireplacePresent | Yes |
| FlooringType | Hardwood |
| FoundationType | Concrete |
| HalfBathTotal | 1 |
| HeatingFuel | Natural Gas |
| HeatingType | Forced Air |
| StoriesTotal | 2 |
| SizeInterior | 1100 - 1500 Sqft |
| Type | House |
| UtilityWater | Municipal Water |
Parking
| Detached Garage | |
| Garage |
Land
| Acreage | No |
| LandAmenities | Park |
| Sewer | Septic System |
| SizeDepth | 336 Ft ,8 In |
| SizeFrontage | 54 Ft |
| SizeIrregular | 54 X 336.7 Ft ; East Side 363ft & North Side Rear 59.85f |
| SizeTotalText | 54 X 336.7 Ft ; East Side 363ft & North Side Rear 59.85f |
| SurfaceWater | River/stream |
| ZoningDescription | Res |
Rooms
| Level | Type | Length | Width | Dimensions |
|---|---|---|---|---|
| Second Level | Bedroom 5 | 2.7 m | 2.64 m | 2.7 m x 2.64 m |
| Second Level | Primary Bedroom | 4.46 m | 3.7 m | 4.46 m x 3.7 m |
| Second Level | Bedroom 2 | 2.6 m | 3 m | 2.6 m x 3 m |
| Second Level | Bedroom 3 | 2.7 m | 3 m | 2.7 m x 3 m |
| Second Level | Bedroom 4 | 3 m | 2.73 m | 3 m x 2.73 m |
| Main Level | Kitchen | 3.5 m | 4.3 m | 3.5 m x 4.3 m |
| Main Level | Dining Room | 5.4 m | 3.6 m | 5.4 m x 3.6 m |
| Main Level | Living Room | 3.3 m | 3.6 m | 3.3 m x 3.6 m |
| Main Level | Library | 3.2 m | 2.15 m | 3.2 m x 2.15 m |
| Main Level | Family Room | 3.54 m | 3.1 m | 3.54 m x 3.1 m |
| Main Level | Primary Bedroom | 3.3 m | 3.15 m | 3.3 m x 3.15 m |
https://www.realtor.ca/real-estate/30078558/1470-finch-avenue-pickering-liverpool-liverpool
Interested?
Contact us for more information
Muska Waheed
Salesperson

The trademarks REALTOR®, REALTORS®, and the REALTOR® logo are controlled by The Canadian Real Estate Association (CREA) and identify real estate professionals who are members of CREA. The trademarks MLS®, Multiple Listing Service® and the associated logos are owned by The Canadian Real Estate Association (CREA) and identify the quality of services provided by real estate professionals who are members of CREA. The trademark DDF® is owned by The Canadian Real Estate Association (CREA) and identifies CREA's Data Distribution Facility (DDF®)
July 25 2026 12:28:06
Toronto Real Estate Board
RE/MAX Ace Realty Inc.