
148 Jacob Street E East Zorra-Tavistock (Tavistock), Ontario N0B 2R0

$684,900
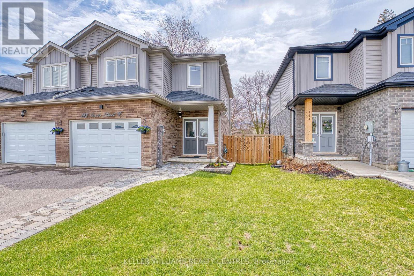
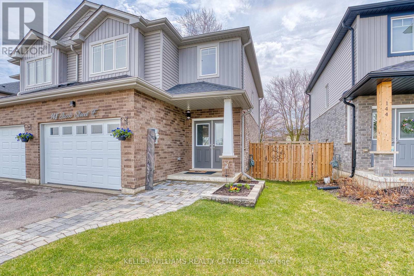
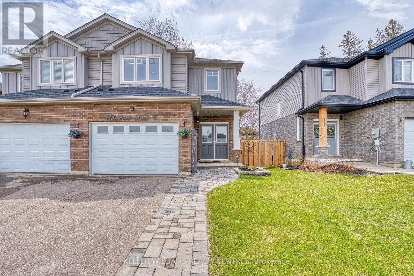
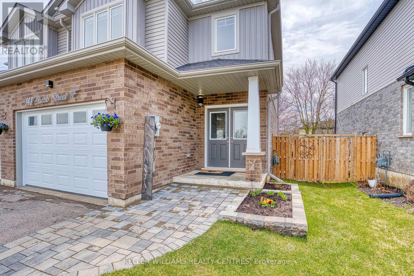
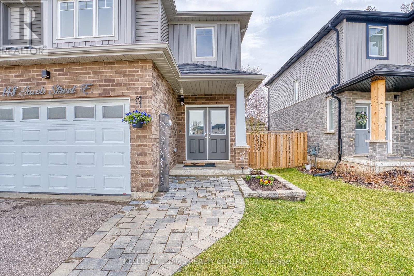
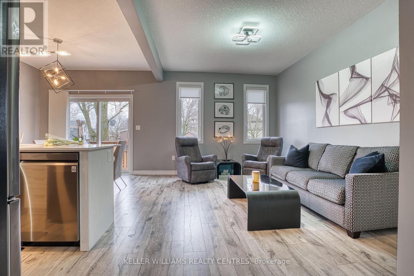
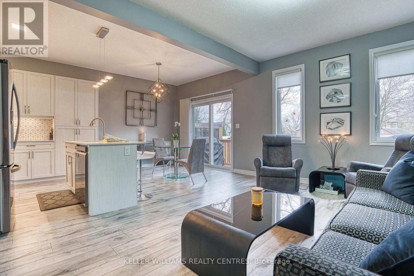
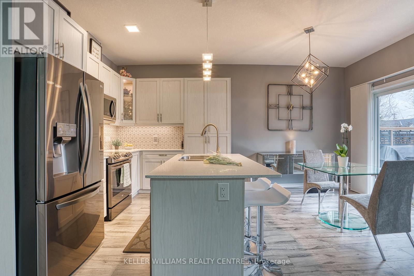
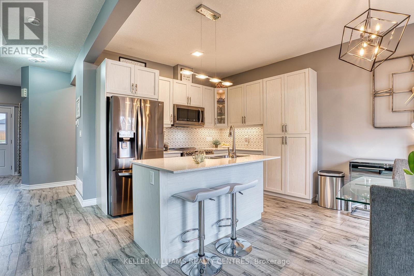
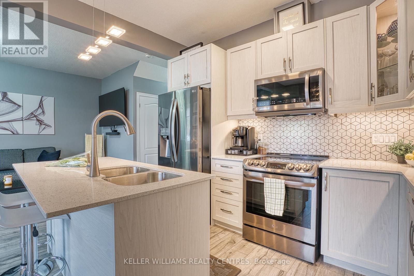
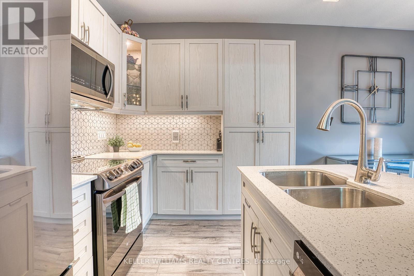
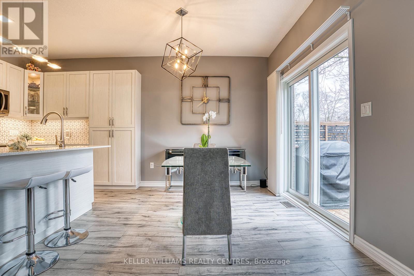
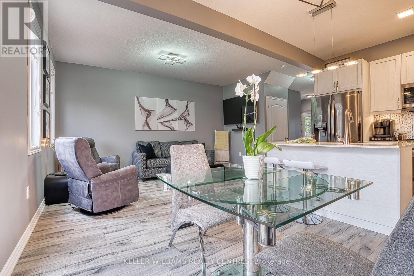
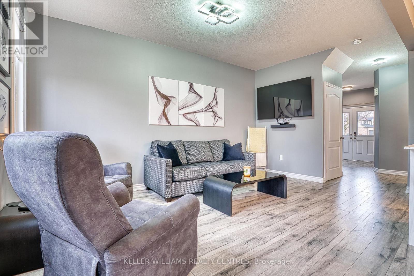
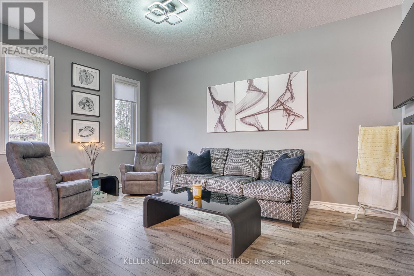
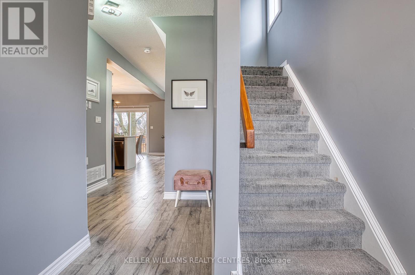
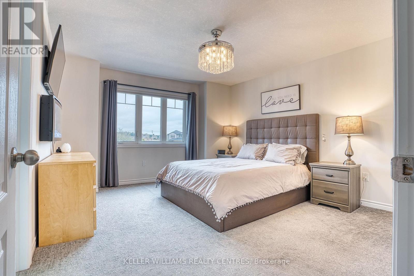
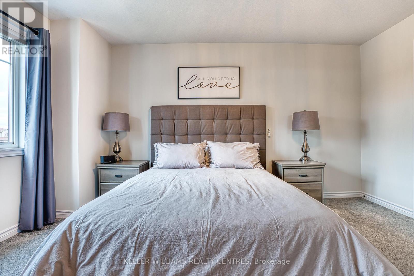
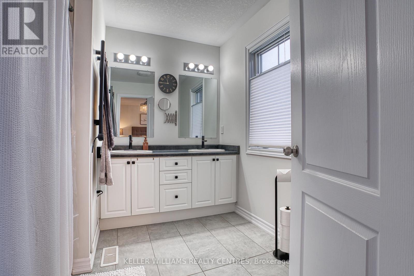
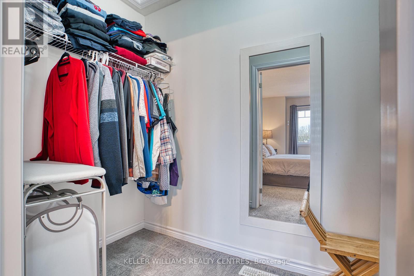
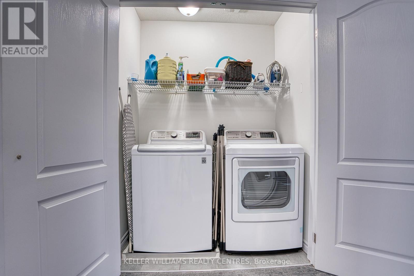
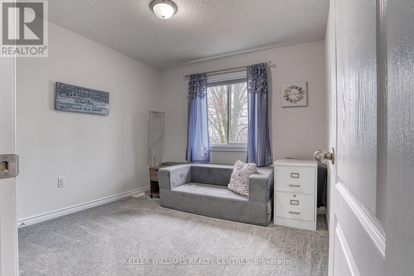
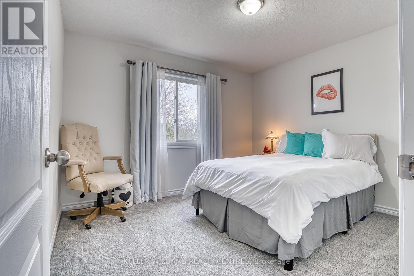
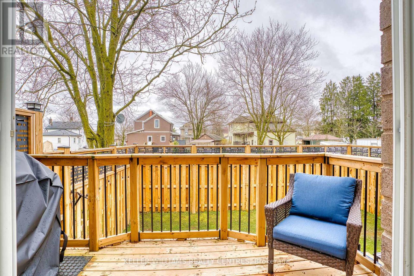
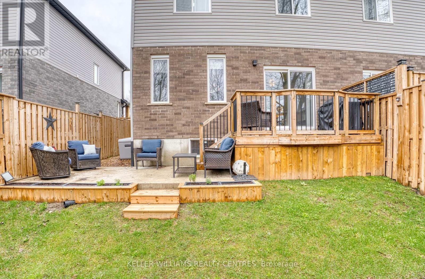
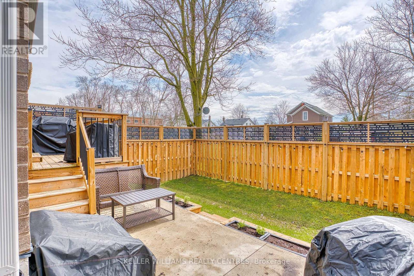
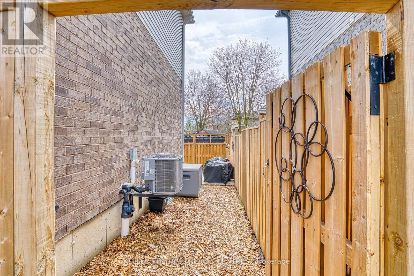
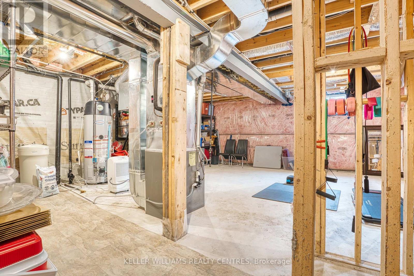
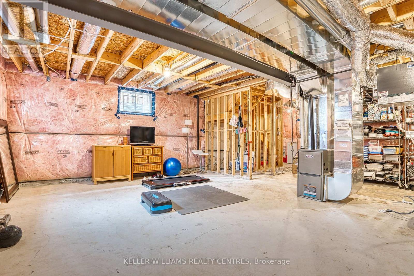
Best of both worlds! Rural lifestyle meets modern living in charming Tavistock. This enclave of newer townhomes nestled in the heart of Tavistock lets you enjoy a quiet home community perfect to raise a family or step away from the hustle and bustle of busier nearby commuter locations! This home has all the shine of a newer home with a modern open concept floorplan that doesn't sacrifice space or upgrades! STUNNING main floor with custom kitchen enhanced from original builder rendition is the focal point of the living space. Bright and sunny, and full of touches including quartz island breakfast bar, touchless faucet, upgraded storage and counterspace, illuminated glass-door corner cabinet, all in a wonderful open concept main floor that embraces family life! Walk-out from bright patio doors with custom blinds to the fully fenced back yard with deck, poured concrete patio, flower boxes and natural gas bbq line.The second floor is well appointed with a primary bedroom featuring a walk-in closet, electric fireplace, and 4 piece ensuite - note the his & hers sinks, oversized walk-in shower, heated towel rack and the top-down/bottom-up custom blinds. Bright second and third bedrooms, 4 piece bathroom, linen closet, and a separate laundry space round out the second floor space. This home has upgraded faucets, lighting fixtures, main floor 9 foot ceilings and convenient touches throughout. Basement is bright with high ceilings and deep windows to let natural light in. (id:57276)
Property Details
| MLS® Number | X13730622 |
| Property Type | Single Family |
| Community Name | Tavistock |
| EquipmentType | Water Heater |
| Features | Cul-de-sac, Sump Pump |
| ParkingSpaceTotal | 3 |
| RentalEquipmentType | Water Heater |
Building
| BathroomTotal | 3 |
| BedroomsAboveGround | 3 |
| BedroomsTotal | 3 |
| Appliances | Garage Door Opener Remote(s), Water Softener, Blinds, Dishwasher, Dryer, Garage Door Opener, Stove, Washer, Refrigerator |
| BasementType | Full |
| ConstructionStyleAttachment | Semi-detached |
| CoolingType | Central Air Conditioning |
| ExteriorFinish | Brick, Vinyl Siding |
| FlooringType | Laminate, Ceramic, Carpeted |
| FoundationType | Poured Concrete |
| HalfBathTotal | 1 |
| HeatingFuel | Natural Gas |
| HeatingType | Forced Air |
| StoriesTotal | 2 |
| SizeInterior | 1500 - 2000 Sqft |
| Type | House |
| UtilityWater | Municipal Water |
Parking
| Garage |
Land
| Acreage | No |
| FenceType | Fenced Yard |
| Sewer | Sanitary Sewer |
| SizeDepth | 91 Ft ,10 In |
| SizeFrontage | 29 Ft ,6 In |
| SizeIrregular | 29.5 X 91.9 Ft |
| SizeTotalText | 29.5 X 91.9 Ft |
Rooms
| Level | Type | Length | Width | Dimensions |
|---|---|---|---|---|
| Second Level | Primary Bedroom | 3.99 m | 3.85 m | 3.99 m x 3.85 m |
| Second Level | Bedroom 2 | 3.51 m | 3.08 m | 3.51 m x 3.08 m |
| Second Level | Bedroom 3 | 3.07 m | 3.01 m | 3.07 m x 3.01 m |
| Second Level | Laundry Room | 1.65 m | 0.97 m | 1.65 m x 0.97 m |
| Main Level | Great Room | 4.69 m | 2.93 m | 4.69 m x 2.93 m |
| Main Level | Kitchen | 3.23 m | 2.44 m | 3.23 m x 2.44 m |
| Main Level | Dining Room | 3.23 m | 2.7 m | 3.23 m x 2.7 m |
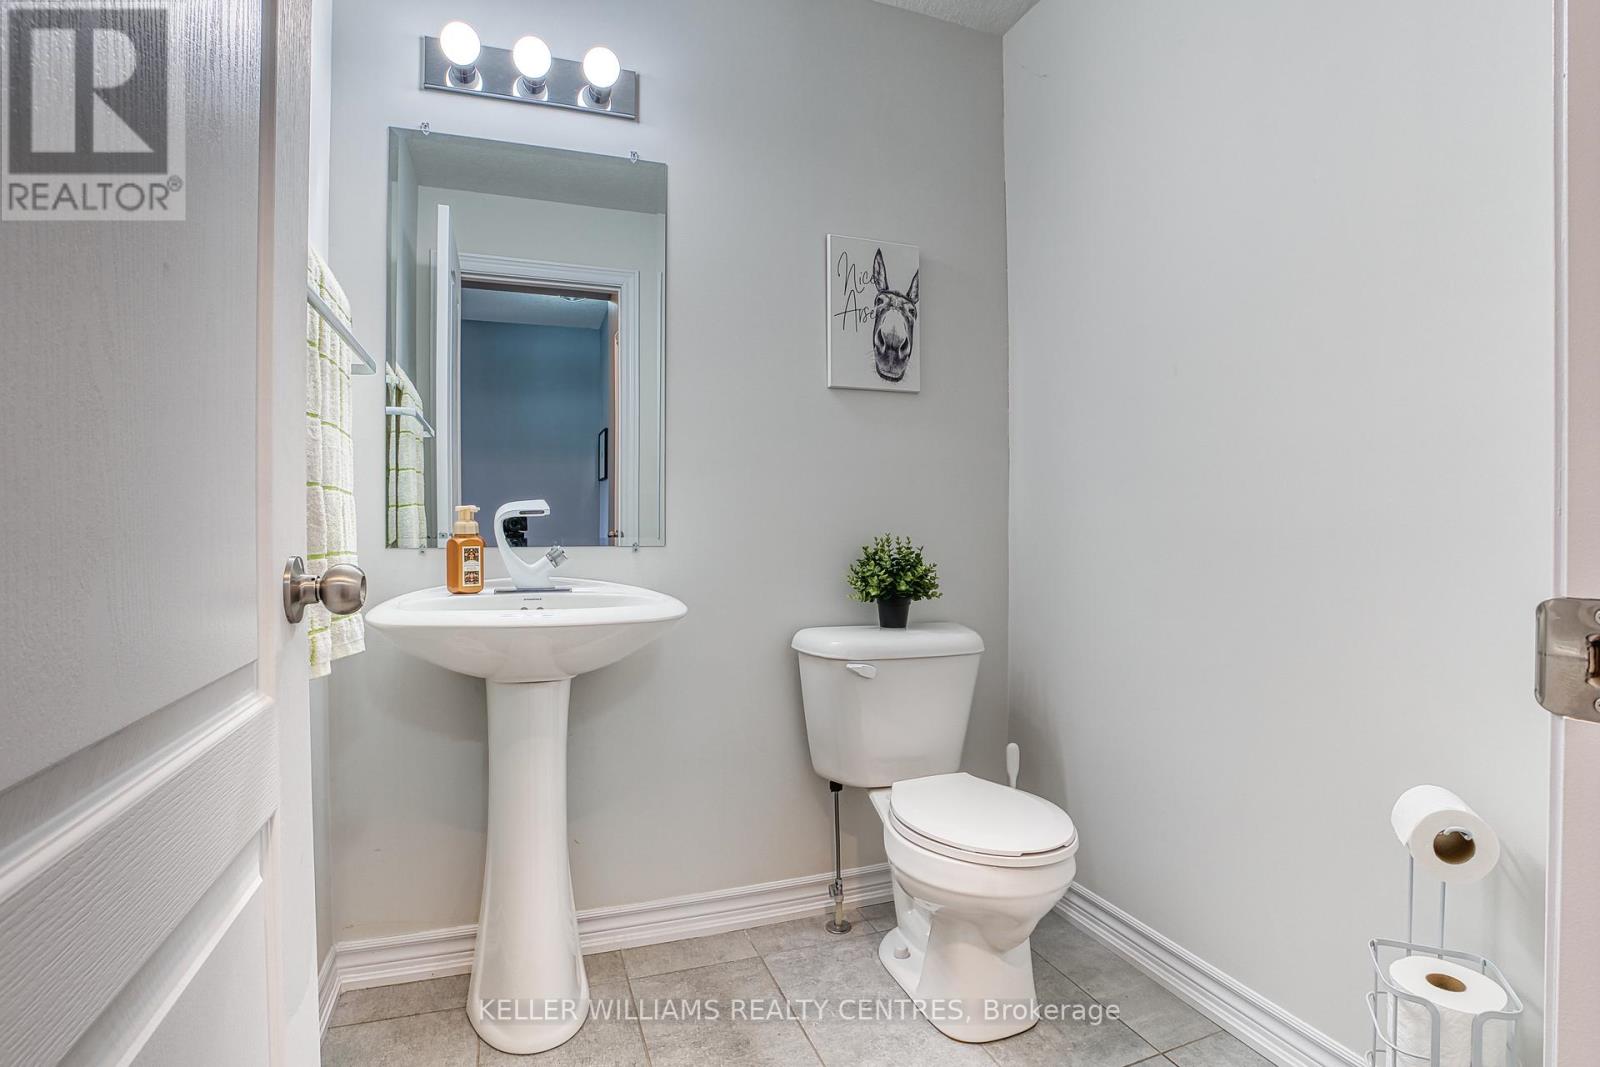
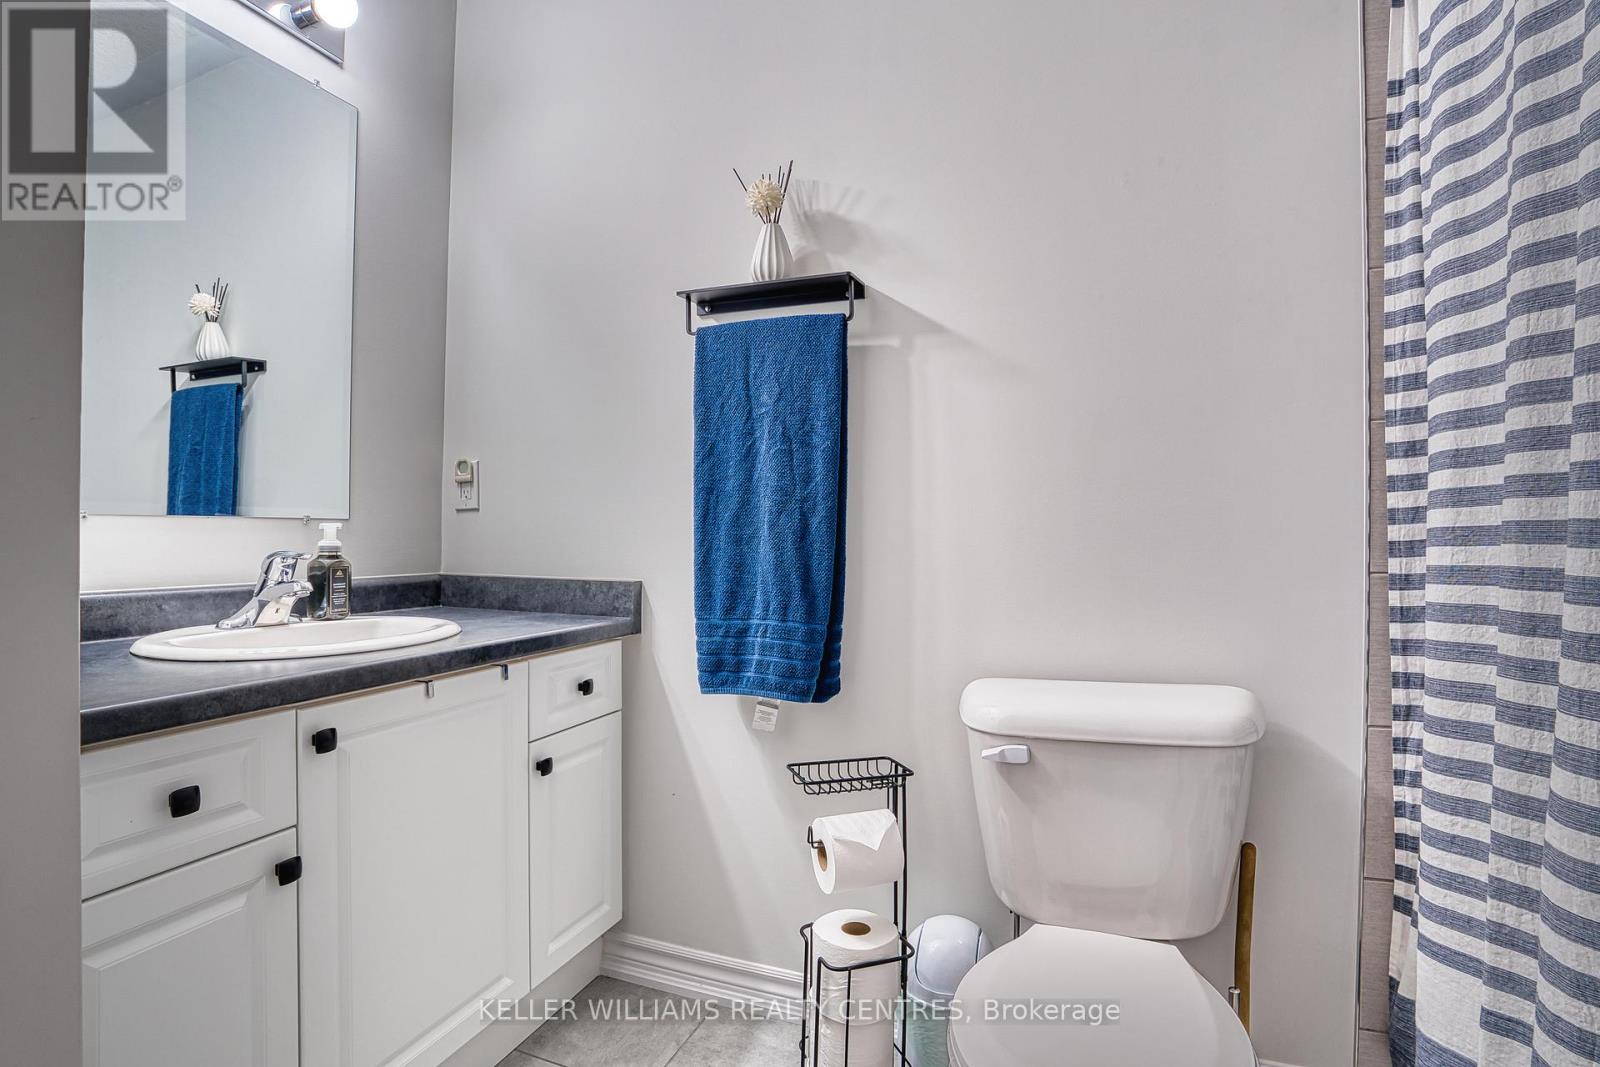
| Main Level | Partial Bathroom | 1.7 m | 1.63 m | 1.7 m x 1.63 m |
Interested?
Contact us for more information
Gail Hirst
Salesperson

The trademarks REALTOR®, REALTORS®, and the REALTOR® logo are controlled by The Canadian Real Estate Association (CREA) and identify real estate professionals who are members of CREA. The trademarks MLS®, Multiple Listing Service® and the associated logos are owned by The Canadian Real Estate Association (CREA) and identify the quality of services provided by real estate professionals who are members of CREA. The trademark DDF® is owned by The Canadian Real Estate Association (CREA) and identifies CREA's Data Distribution Facility (DDF®)
September 01 2026 02:43:01
Toronto Real Estate Board
Keller Williams Realty Centres