
148 Milby Crescent Bradford West Gwillimbury (Bradford), Ontario L3Z 0X8

$1,189,000
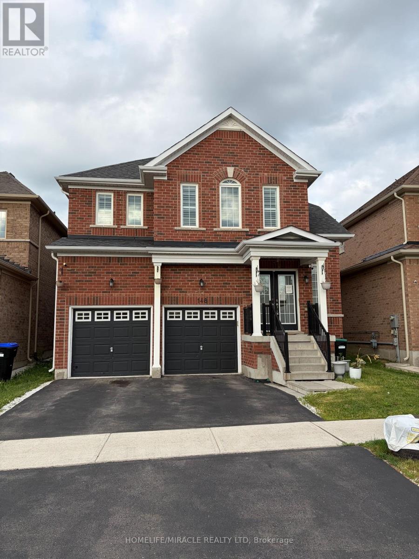
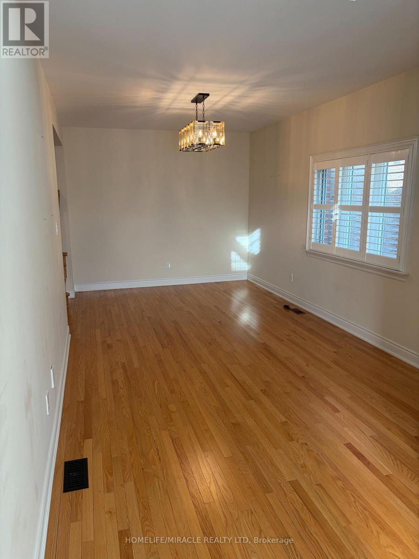
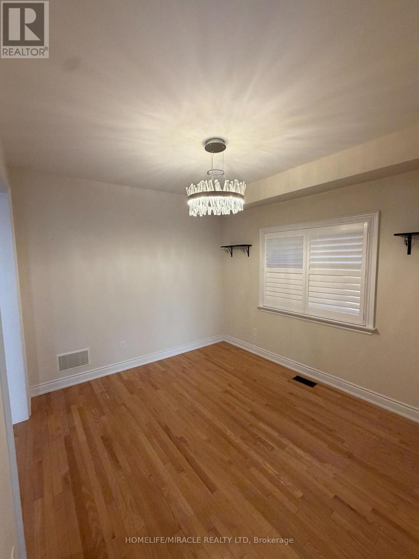
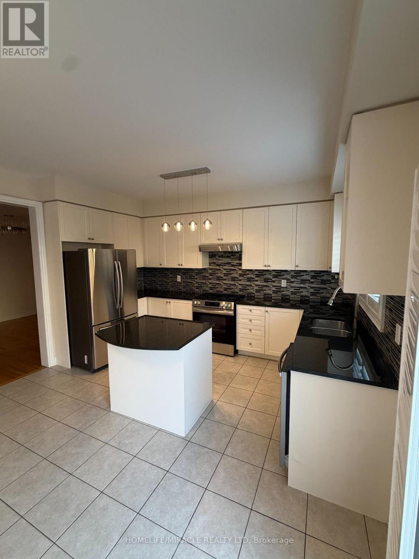
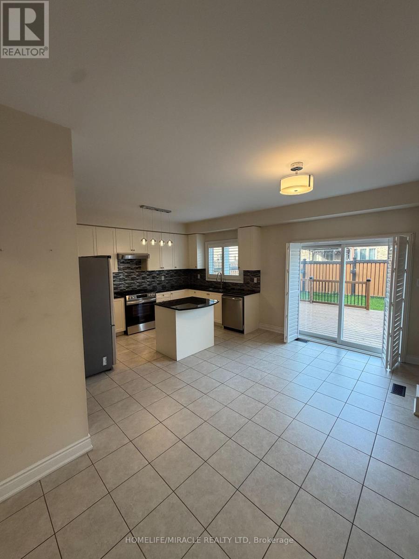
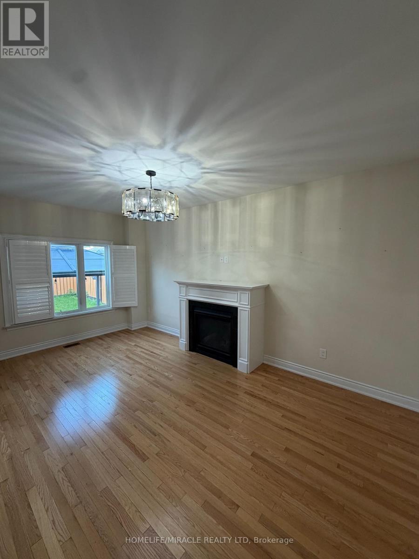
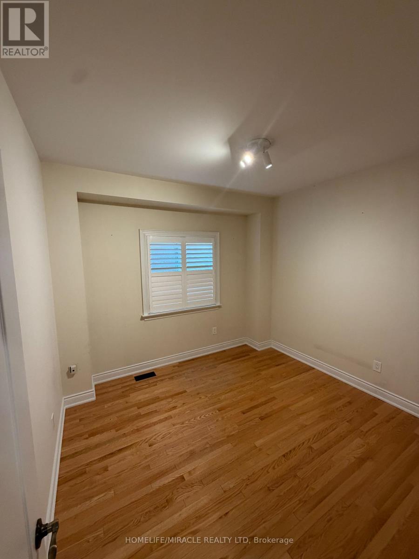
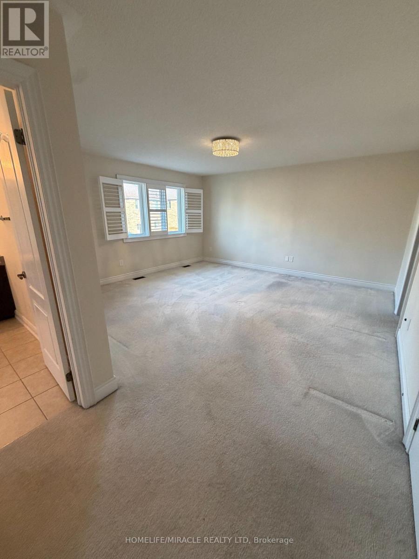
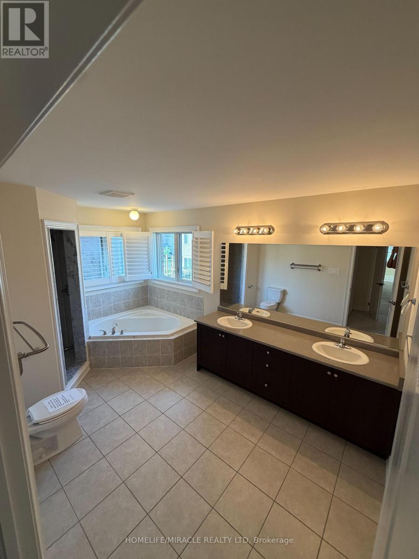
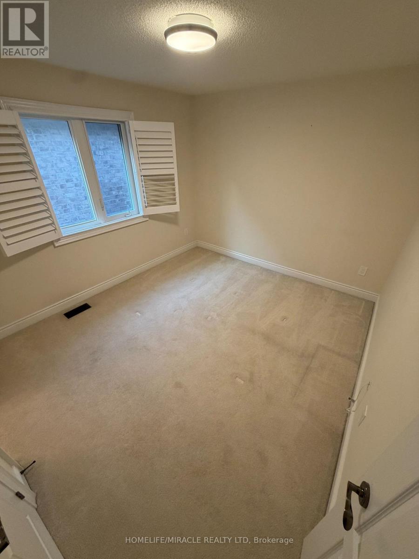
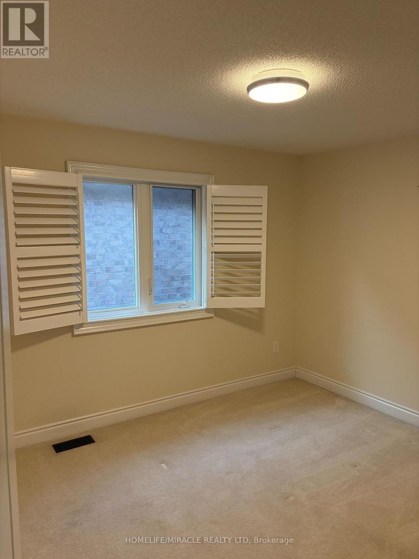
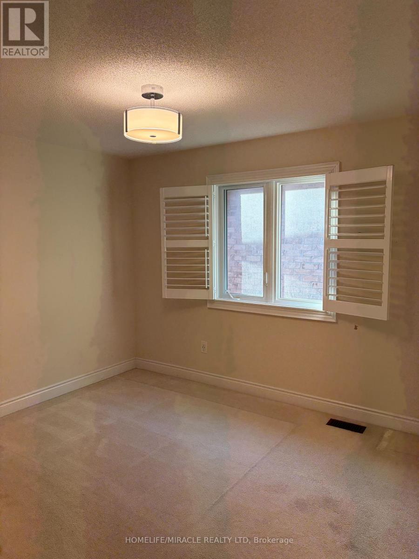
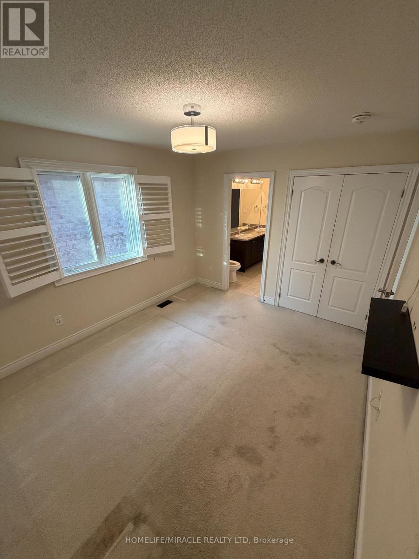
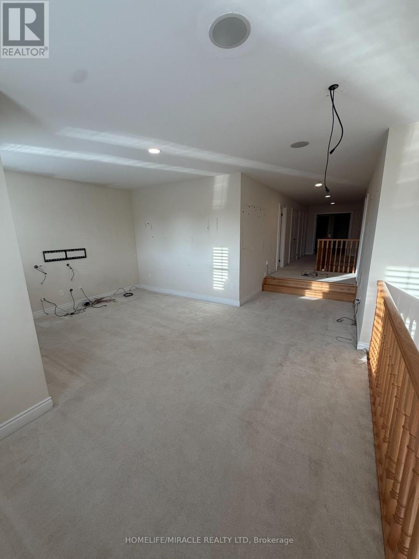
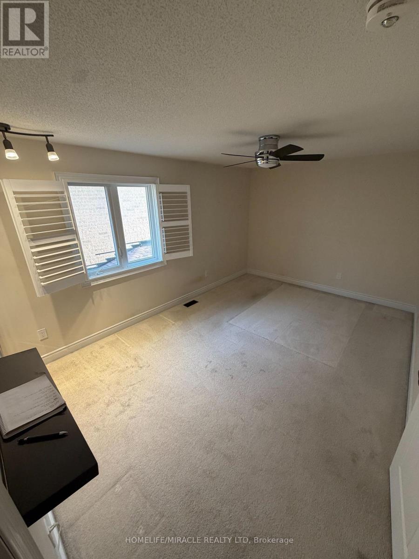
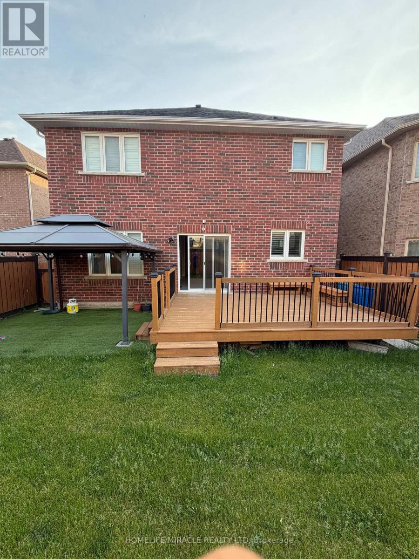
Very Cozy New Home In The Sought-After Community of Bradford! Bright and spacious 4-bedroom home featuring a huge second-floor entertainment room that can easily serve as a 5th bedroom. Excellent layout with 9' ceilings, a large separate den ideal for a home office, granite countertops, and a spacious breakfast area. Conveniently located just steps to Catholic and public schools, shops, restaurants, plazas, supermarkets, the community centre, library, GO Train, with easy access to Hwys 400 & 404. Located in a vibrant, family-friendly neighbourhood with exceptional amenities and so much more! (id:57276)
Property Details
| MLS® Number | N13439724 |
| Property Type | Single Family |
| Community Name | Bradford |
| AmenitiesNearBy | Golf Nearby, Park, Place Of Worship, Schools |
| Features | Conservation/green Belt, Gazebo |
| ParkingSpaceTotal | 4 |
Building
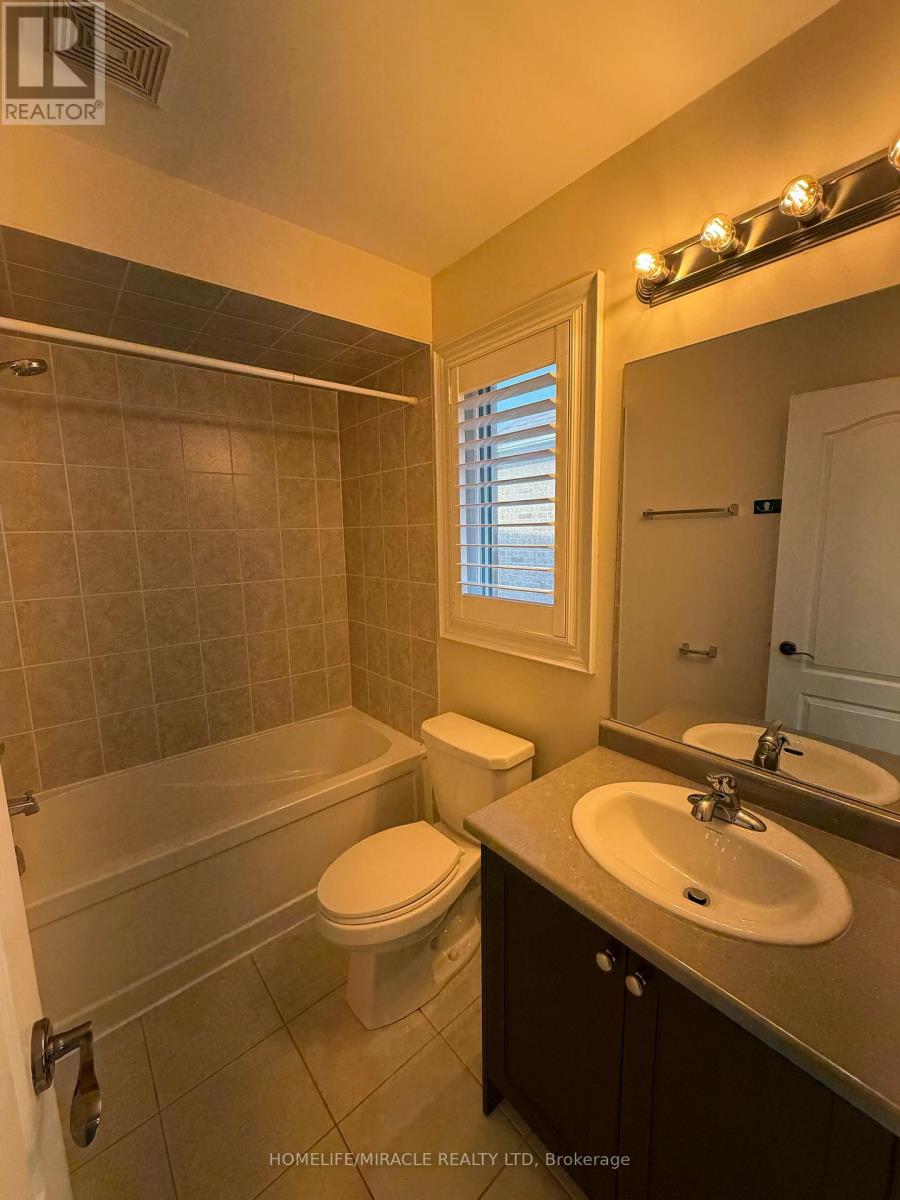
| BathroomTotal | 4 |
| BedroomsAboveGround | 4 |
| BedroomsTotal | 4 |
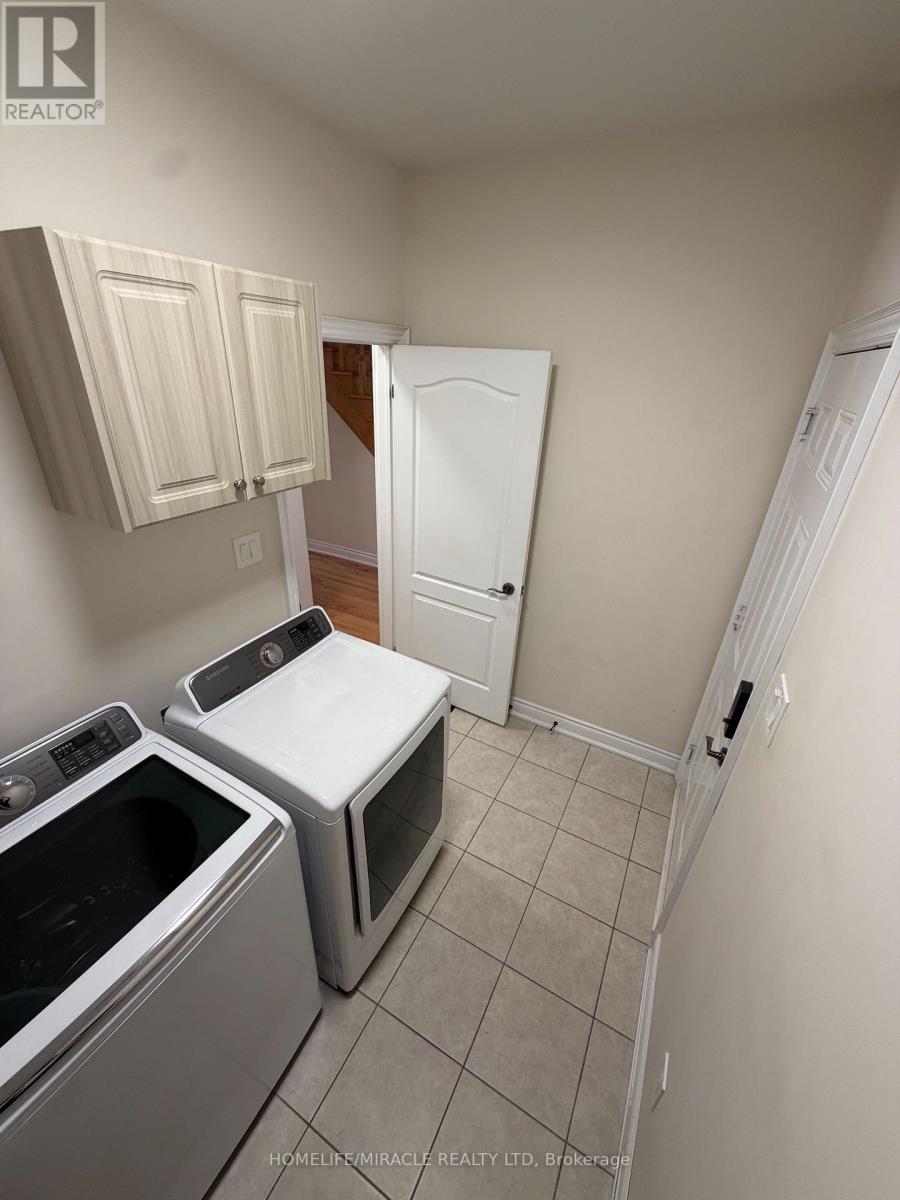
| Appliances | Dishwasher, Dryer, Stove, Refrigerator |
| BasementDevelopment | Unfinished |
| BasementType | N/a (unfinished) |
| ConstructionStyleAttachment | Detached |
| CoolingType | Central Air Conditioning |
| ExteriorFinish | Brick |
| FireplacePresent | Yes |
| FlooringType | Tile, Carpeted, Hardwood |
| FoundationType | Concrete |
| HalfBathTotal | 1 |
| HeatingFuel | Natural Gas |
| HeatingType | Forced Air |
| StoriesTotal | 2 |
| SizeInterior | 3000 - 3500 Sqft |
| Type | House |
| UtilityWater | Municipal Water |
Parking
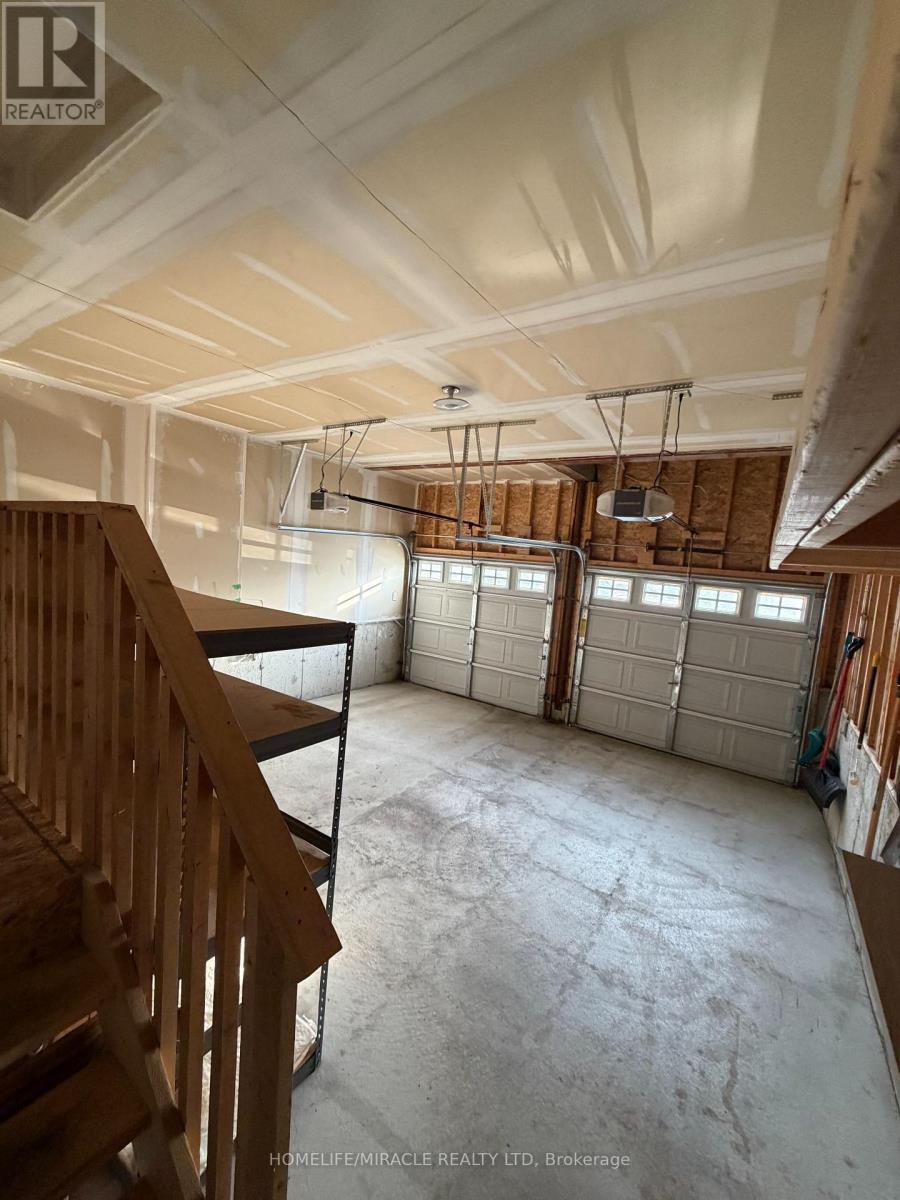
| Garage |
Land
| Acreage | No |
| FenceType | Fully Fenced |
| LandAmenities | Golf Nearby, Park, Place Of Worship, Schools |
| Sewer | Sanitary Sewer |
| SizeDepth | 109 Ft ,8 In |
| SizeFrontage | 39 Ft |
| SizeIrregular | 39 X 109.7 Ft |
| SizeTotalText | 39 X 109.7 Ft |
Rooms
| Level | Type | Length | Width | Dimensions |
|---|---|---|---|---|
| Second Level | Bedroom 3 | 3.69 m | 3.19 m | 3.69 m x 3.19 m |
| Second Level | Bedroom 3 | 6.69 m | 5.55 m | 6.69 m x 5.55 m |
| Second Level | Bedroom 4 | 4.81 m | 3.3 m | 4.81 m x 3.3 m |
| Second Level | Primary Bedroom | 4.75 m | 5.67 m | 4.75 m x 5.67 m |
| Second Level | Bedroom 2 | 3.18 m | 3.58 m | 3.18 m x 3.58 m |
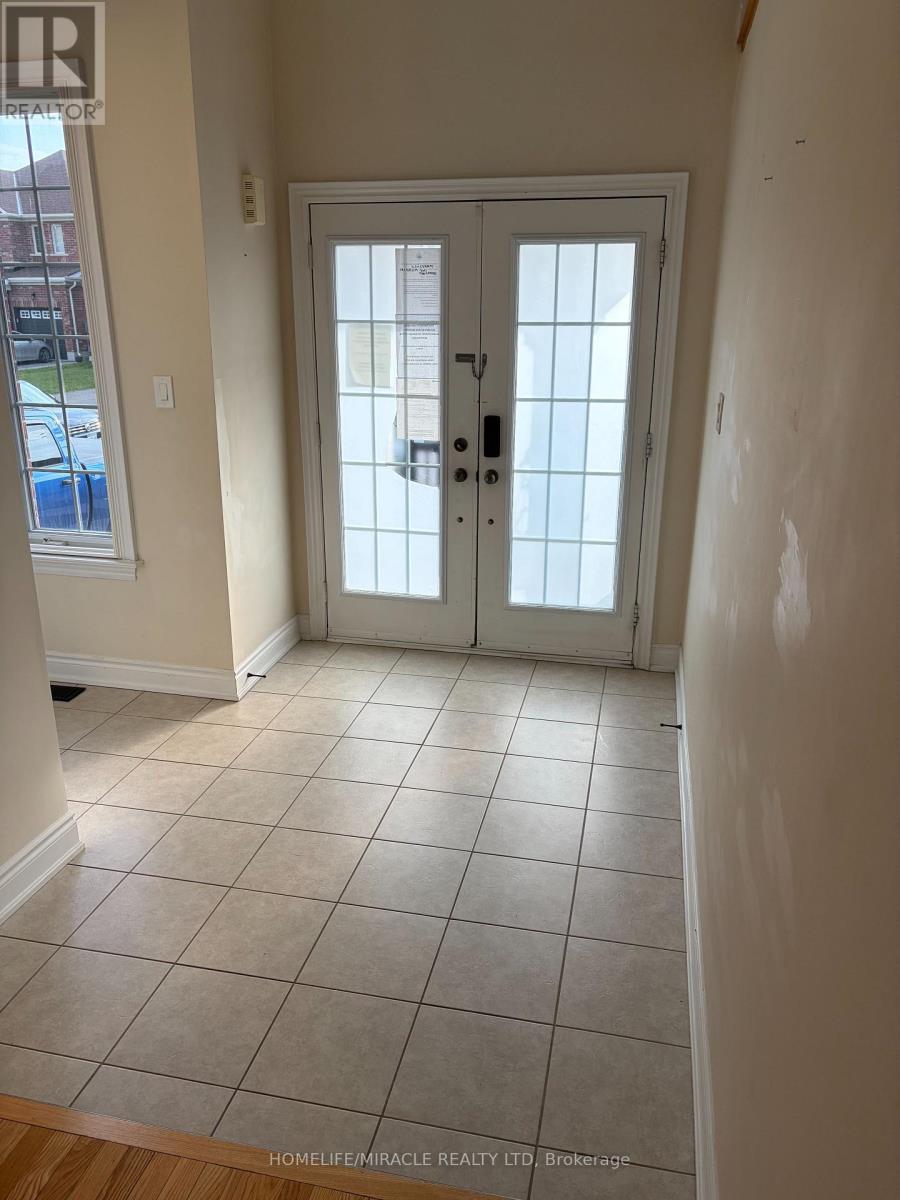
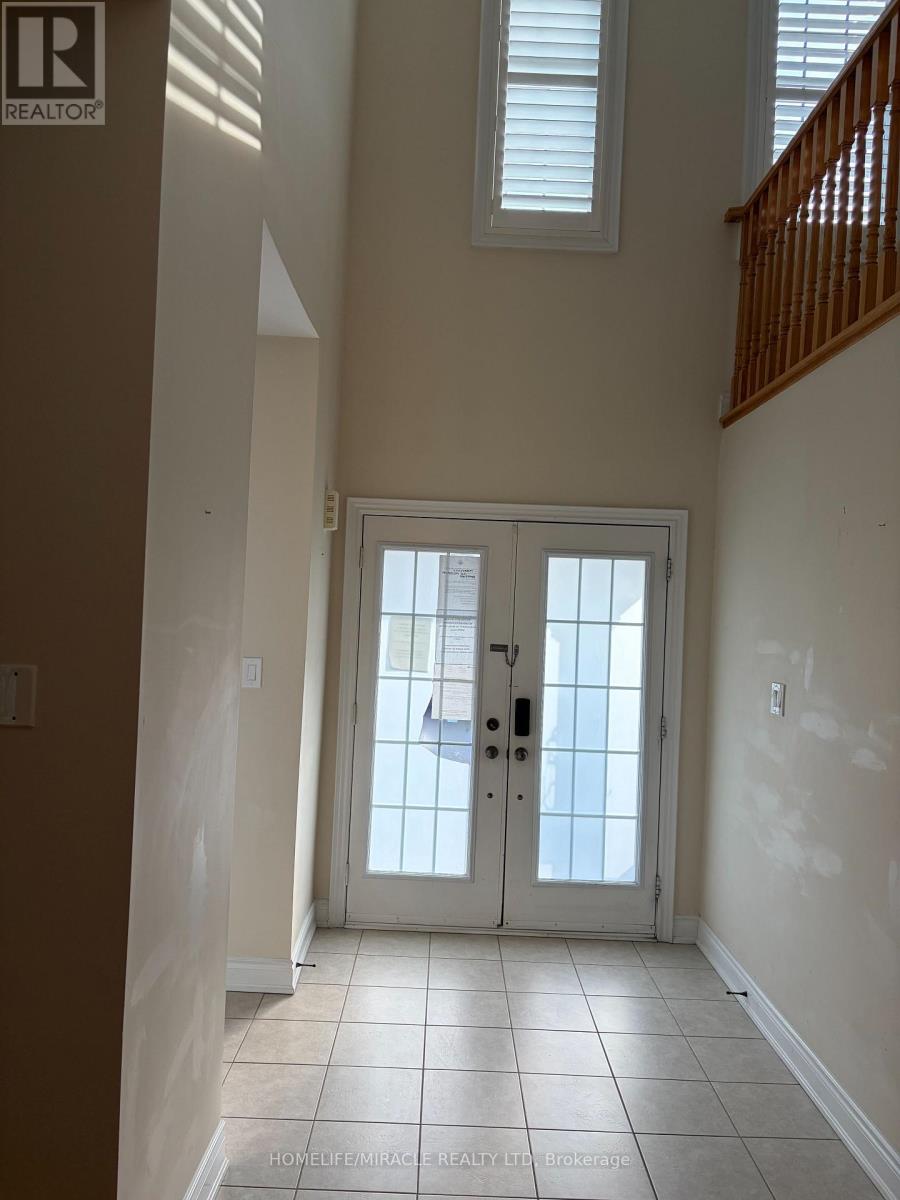
| Main Level | Foyer | 3.26 m | 2.76 m | 3.26 m x 2.76 m |
| Main Level | Living Room | 3.26 m | 6.52 m | 3.26 m x 6.52 m |
| Main Level | Laundry Room | 1.8 m | 3.15 m | 1.8 m x 3.15 m |
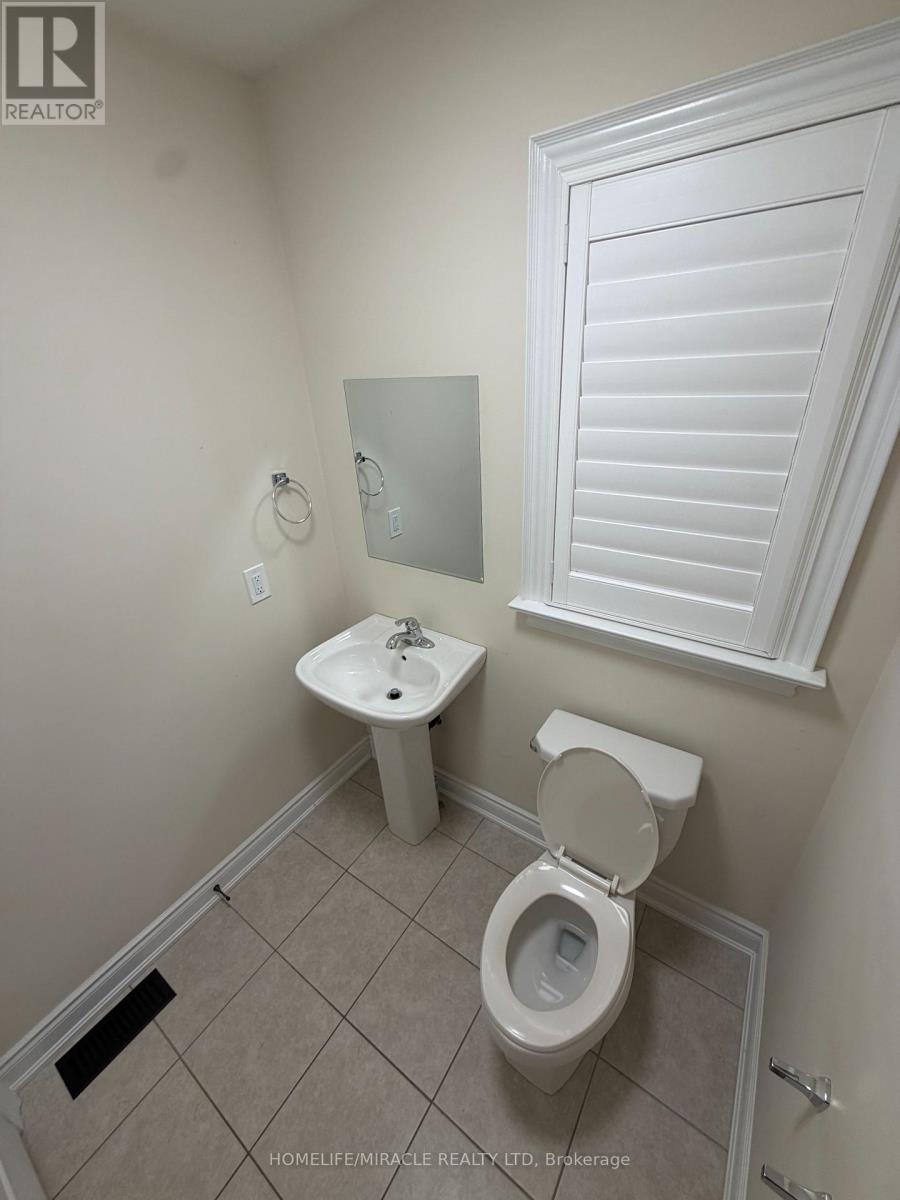
| Main Level | Partial Bathroom | 1.49 m | 1.69 m | 1.49 m x 1.69 m |
| Main Level | Dining Room | 3.15 m | 3.58 m | 3.15 m x 3.58 m |
| Main Level | Kitchen | 5.47 m | 5.57 m | 5.47 m x 5.57 m |
| Main Level | Family Room | 5.46 m | 3.5 m | 5.46 m x 3.5 m |
| Main Level | Office | 3.34 m | 3.25 m | 3.34 m x 3.25 m |
Utilities
| Cable | Available |
| Electricity | Available |
| Sewer | Available |
Interested?
Contact us for more information
Paul Pabla
Salesperson

The trademarks REALTOR®, REALTORS®, and the REALTOR® logo are controlled by The Canadian Real Estate Association (CREA) and identify real estate professionals who are members of CREA. The trademarks MLS®, Multiple Listing Service® and the associated logos are owned by The Canadian Real Estate Association (CREA) and identify the quality of services provided by real estate professionals who are members of CREA. The trademark DDF® is owned by The Canadian Real Estate Association (CREA) and identifies CREA's Data Distribution Facility (DDF®)
June 21 2026 12:07:55
Toronto Real Estate Board
Homelife/miracle Realty Ltd