
15 Bell Avenue New Tecumseth, Ontario L0L 1L0




$1,140,000
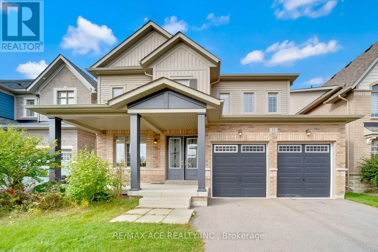
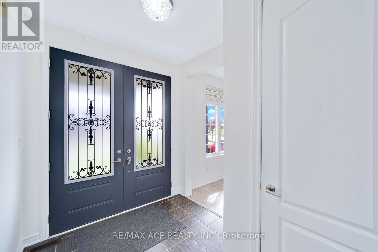
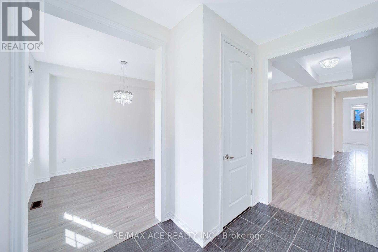
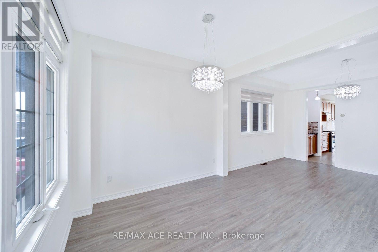
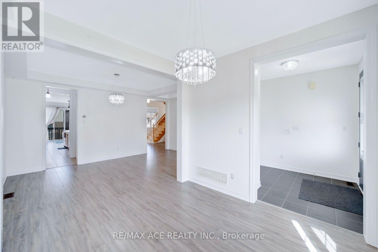
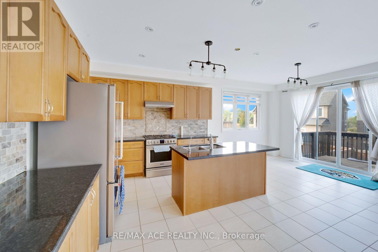
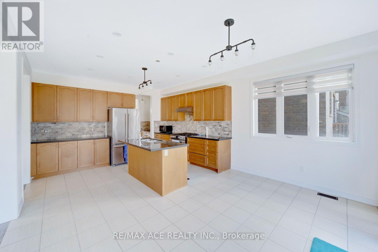
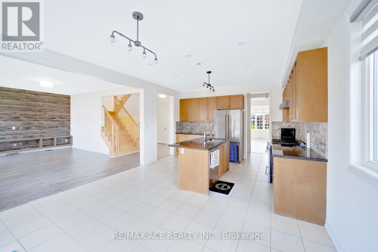
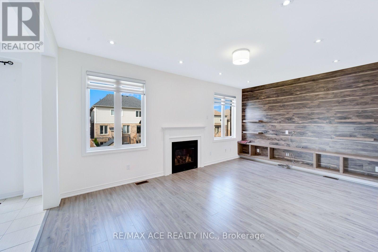
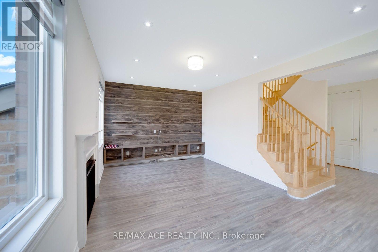
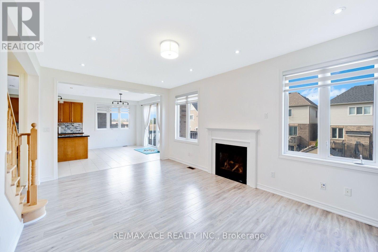
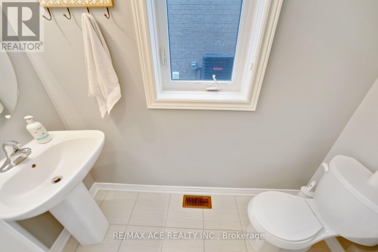
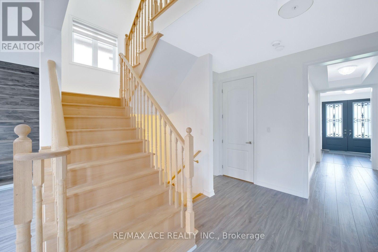
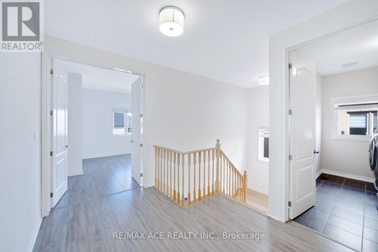
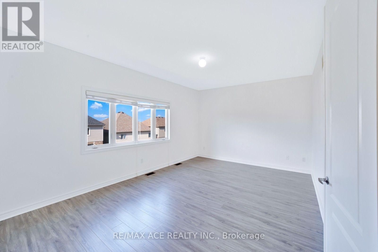
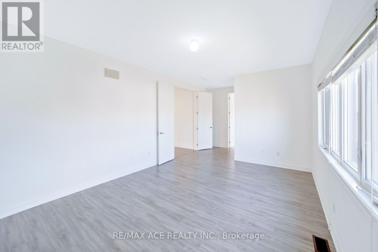
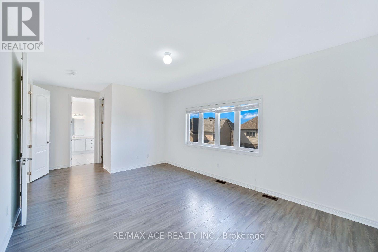
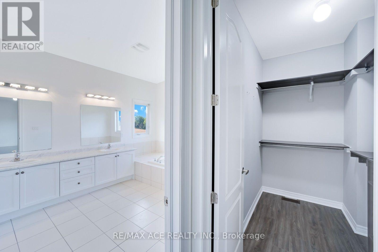
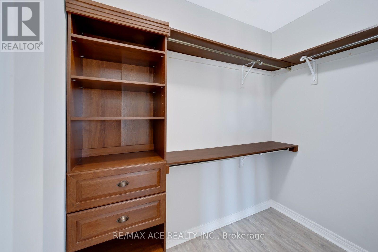
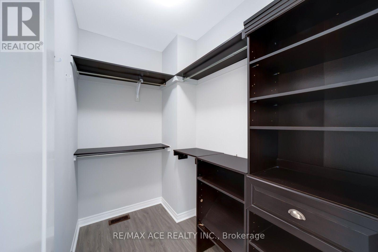
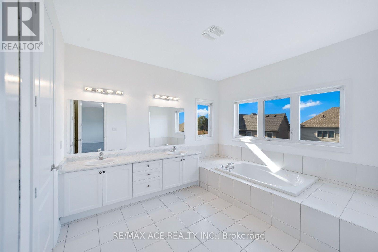
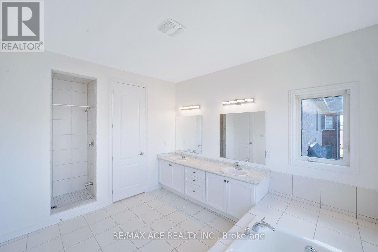
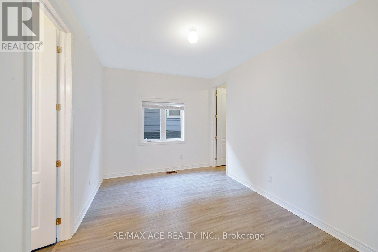
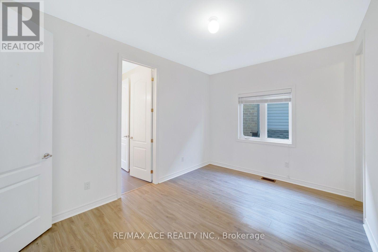
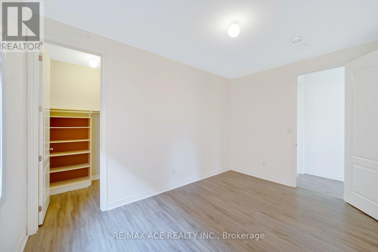
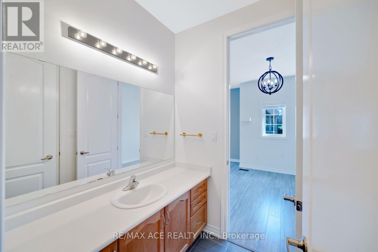
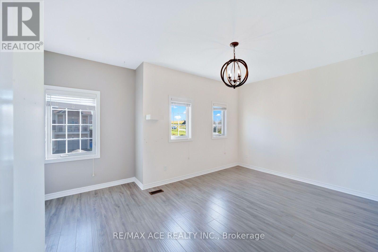
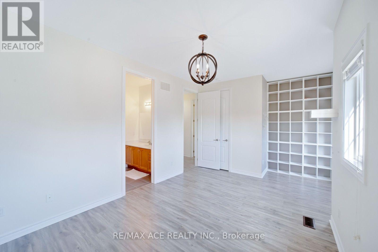
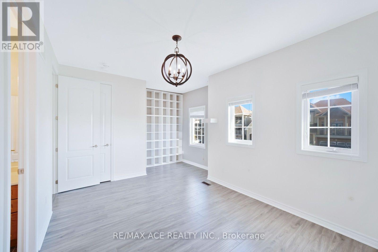
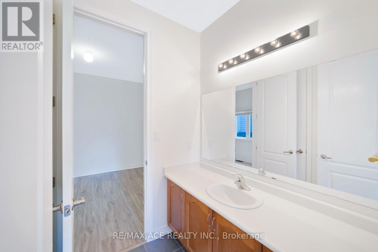
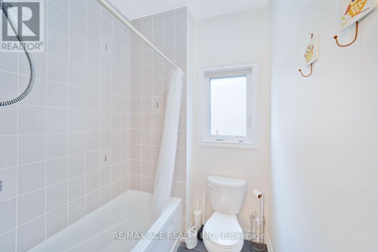
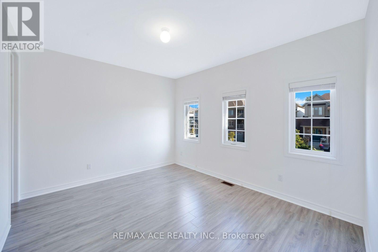
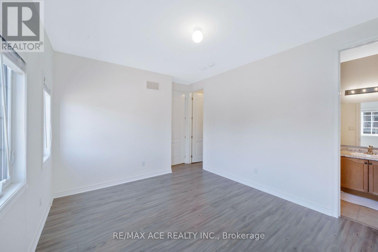
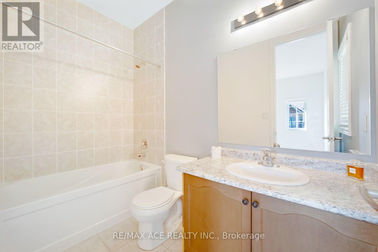
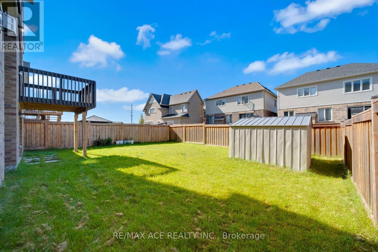
The Perfect 4-BR Detached over 3,000sqft Home On A Premium 44'*109' Lot! This Bright, Open-Concept Masterpiece Features Soaring 9Ft Ceilings On Both Main & 2nd Floors, Elegant Coffered Ceilings, & A Spacious Family Room W/ Gas Fireplace. A True Chef's Kitchen Awaits W/ Granite Counters, Backsplash, Large Centre Island W/ Extra Storage, Professional Butler's Pantry, Stainless Steel Appliances, & Under-Mount Sink W/ Extendable Faucet. Grand Primary Retreat Boasts Private French Door Entrance, Large Windows, An Unprecedented 4 Walk-In Closets, & A Spa-Like En-suite. Must See! (id:57276)
Property Details
| MLS® Number | N14119582 |
| Property Type | Single Family |
| Community Name | Rural New Tecumseth |
| AmenitiesNearBy | Park, Schools |
| ParkingSpaceTotal | 6 |
Building
| BathroomTotal | 4 |
| BedroomsAboveGround | 4 |
| BedroomsTotal | 4 |
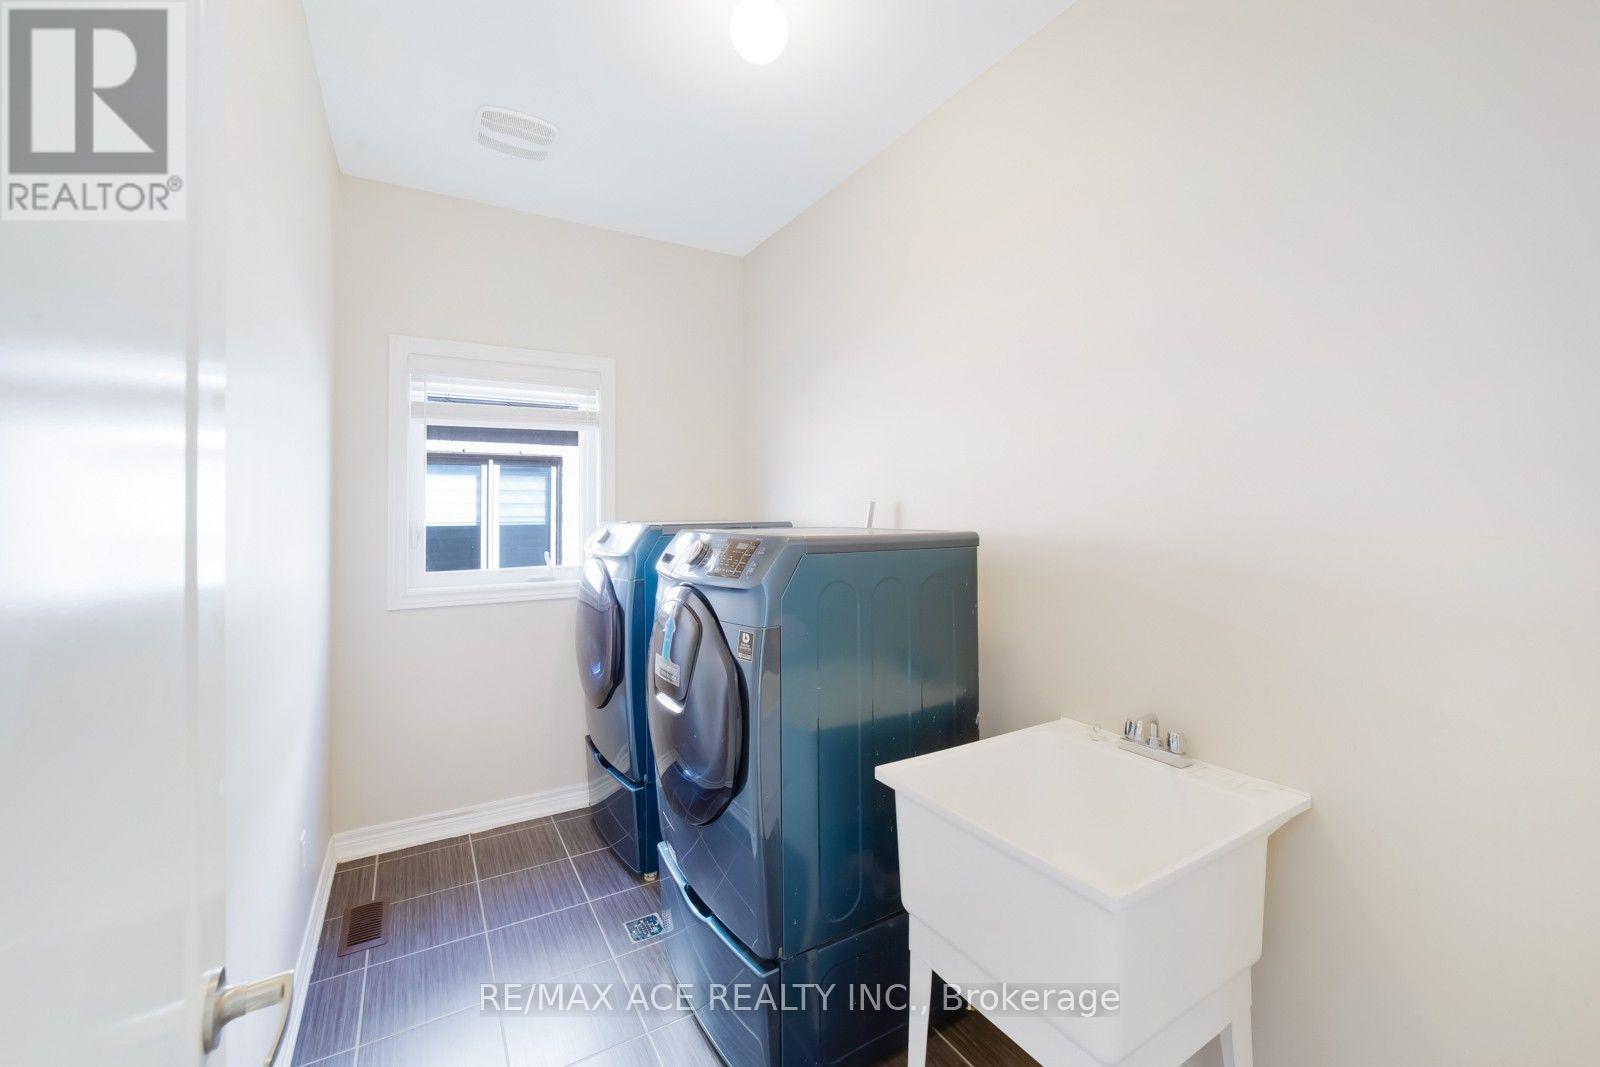
| Appliances | Dishwasher, Dryer, Stove, Washer, Water Softener, Window Coverings, Refrigerator |
| BasementFeatures | Walk Out |
| BasementType | Full |
| ConstructionStyleAttachment | Detached |
| CoolingType | Central Air Conditioning |
| ExteriorFinish | Brick, Vinyl Siding |
| FireplacePresent | Yes |
| FlooringType | Laminate, Ceramic |
| FoundationType | Concrete |
| HalfBathTotal | 1 |
| HeatingFuel | Natural Gas |
| HeatingType | Forced Air |
| StoriesTotal | 2 |
| SizeInterior | 3000 - 3500 Sqft |
| Type | House |
| UtilityWater | Municipal Water |
Parking
| Attached Garage | |
| Garage |
Land
| Acreage | No |
| LandAmenities | Park, Schools |
| Sewer | Sanitary Sewer |
| SizeDepth | 109 Ft ,10 In |
| SizeFrontage | 45 Ft |
| SizeIrregular | 45 X 109.9 Ft |
| SizeTotalText | 45 X 109.9 Ft |
Rooms
| Level | Type | Length | Width | Dimensions |
|---|---|---|---|---|
| Second Level | Primary Bedroom | 7.26 m | 3.77 m | 7.26 m x 3.77 m |
| Second Level | Bedroom 2 | 4.27 m | 3.05 m | 4.27 m x 3.05 m |
| Second Level | Bedroom 3 | 5.87 m | 3.83 m | 5.87 m x 3.83 m |
| Second Level | Bedroom 4 | 4.54 m | 3.51 m | 4.54 m x 3.51 m |
| Main Level | Living Room | 3.06 m | 3.13 m | 3.06 m x 3.13 m |
| Main Level | Dining Room | 5.46 m | 3.41 m | 5.46 m x 3.41 m |
| Main Level | Kitchen | 6.48 m | 4.4 m | 6.48 m x 4.4 m |
| Main Level | Eating Area | 6.48 m | 4.4 m | 6.48 m x 4.4 m |
| Main Level | Family Room | 5.83 m | 3.67 m | 5.83 m x 3.67 m |
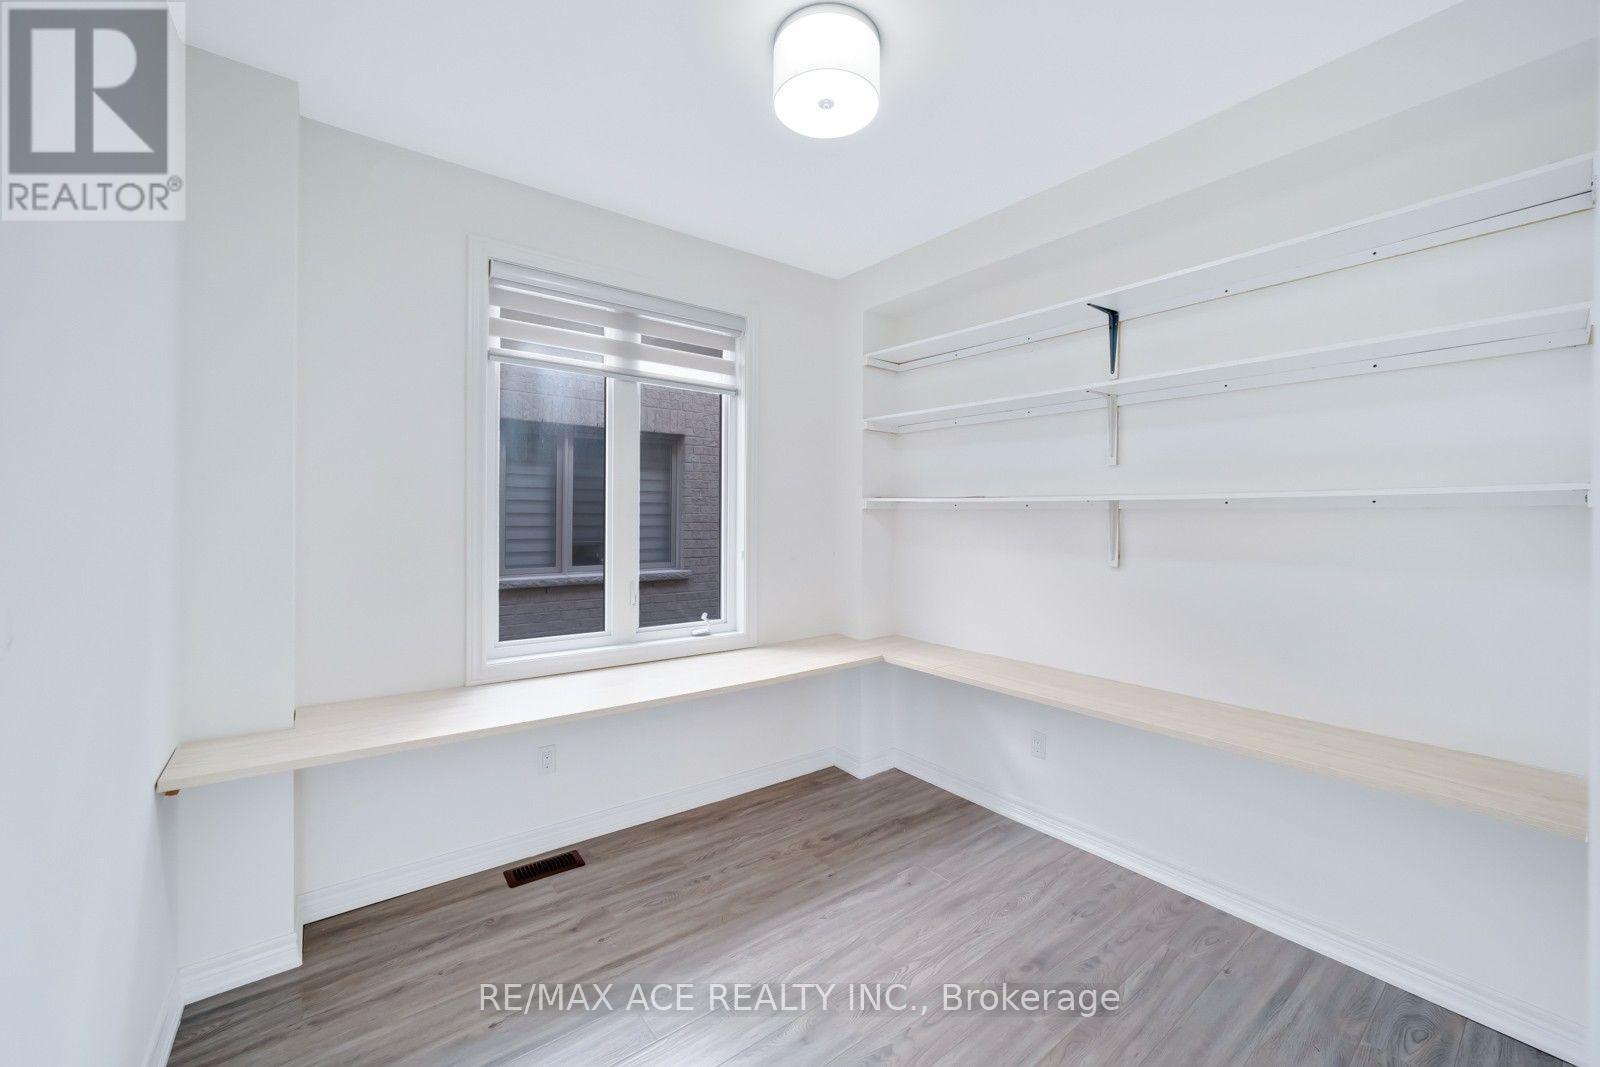
| Main Level | Office | 5.83 m | 3.67 m | 5.83 m x 3.67 m |
Utilities
| Cable | Available |
| Electricity | Available |
| Sewer | Available |
https://www.realtor.ca/real-estate/30447274/15-bell-avenue-new-tecumseth-rural-new-tecumseth
Interested?
Contact us for more information
Jude Kirupairajah
Salesperson
Shan Jegathasan
Salesperson

The trademarks REALTOR®, REALTORS®, and the REALTOR® logo are controlled by The Canadian Real Estate Association (CREA) and identify real estate professionals who are members of CREA. The trademarks MLS®, Multiple Listing Service® and the associated logos are owned by The Canadian Real Estate Association (CREA) and identify the quality of services provided by real estate professionals who are members of CREA. The trademark DDF® is owned by The Canadian Real Estate Association (CREA) and identifies CREA's Data Distribution Facility (DDF®)
October 28 2026 01:33:20
Toronto Real Estate Board
RE/MAX Ace Realty Inc.