
152 Inspire Boulevard Brampton (Sandringham-Wellington North), Ontario L6R 3X7

$1,035,000
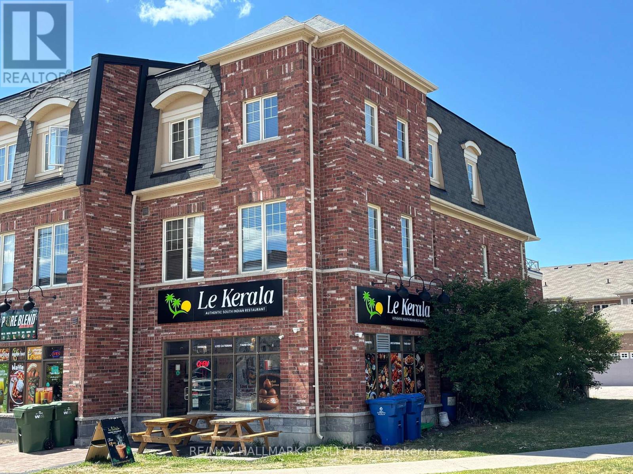
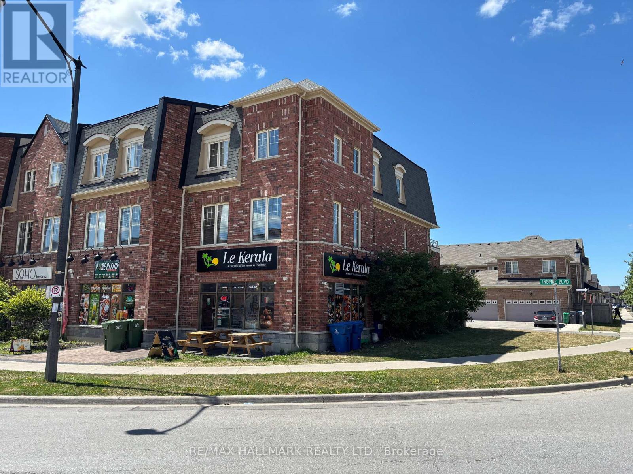
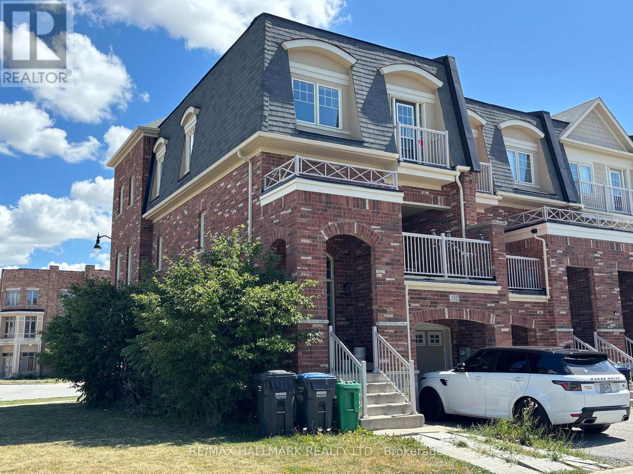
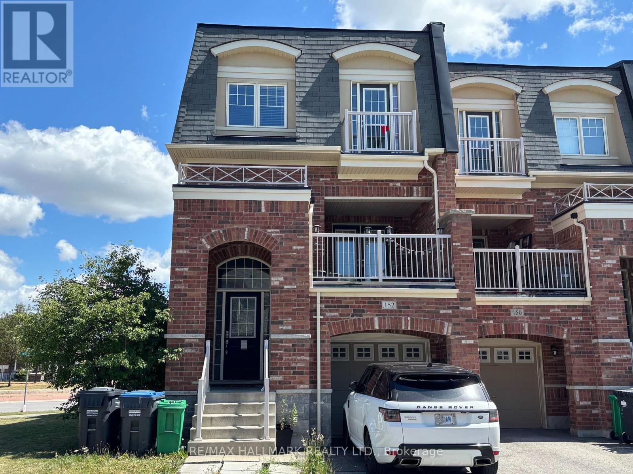
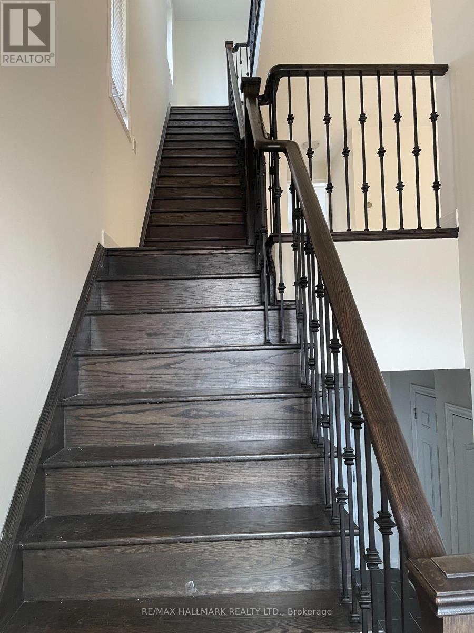
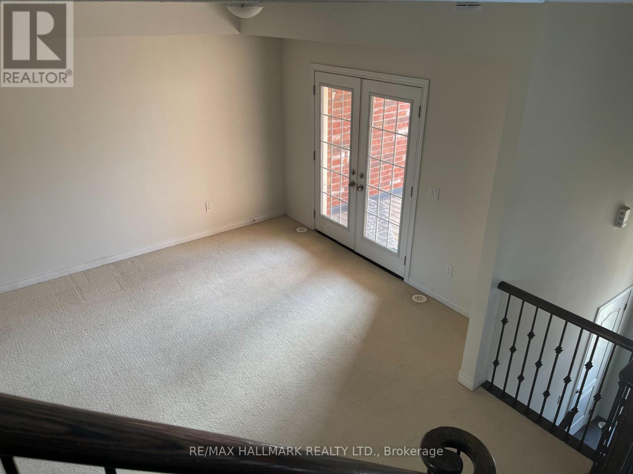
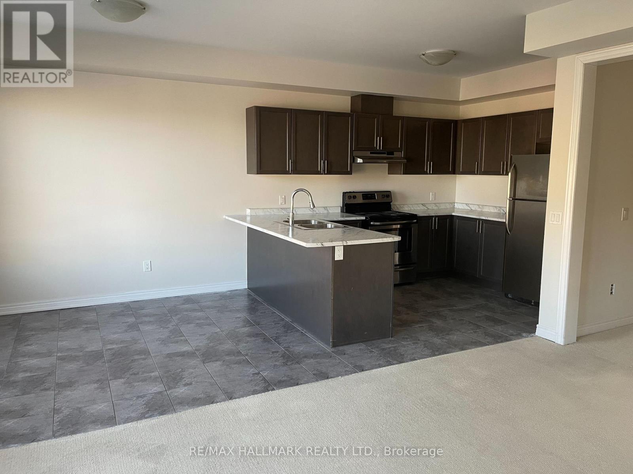
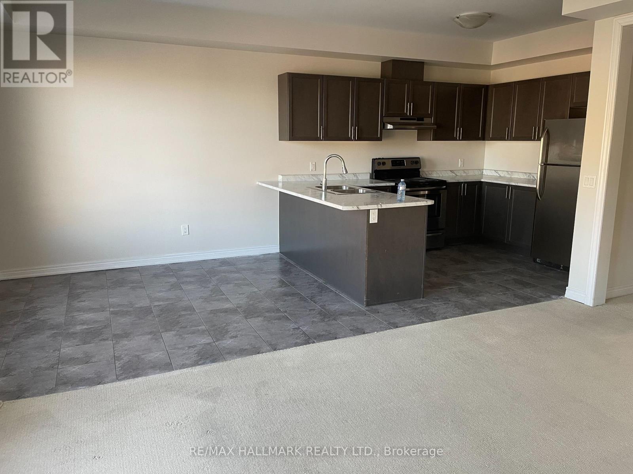
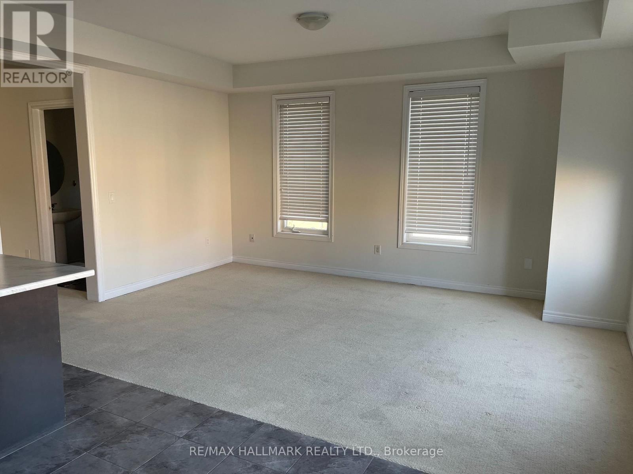
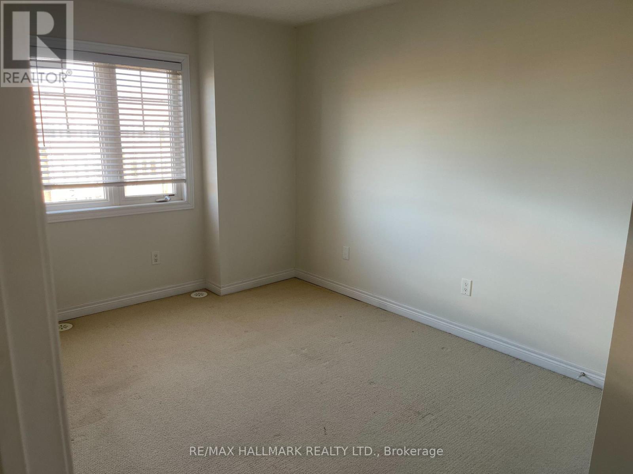
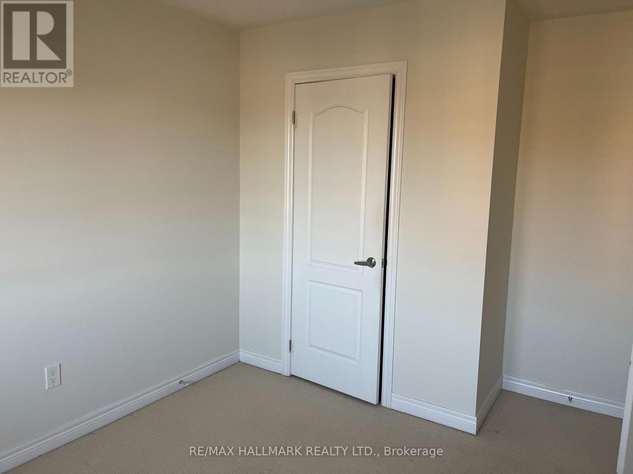
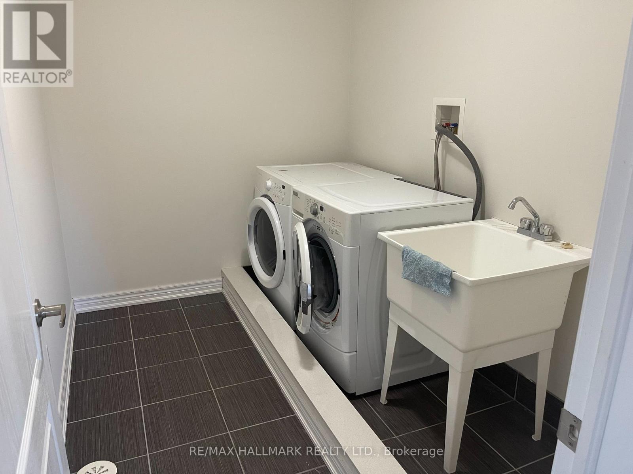
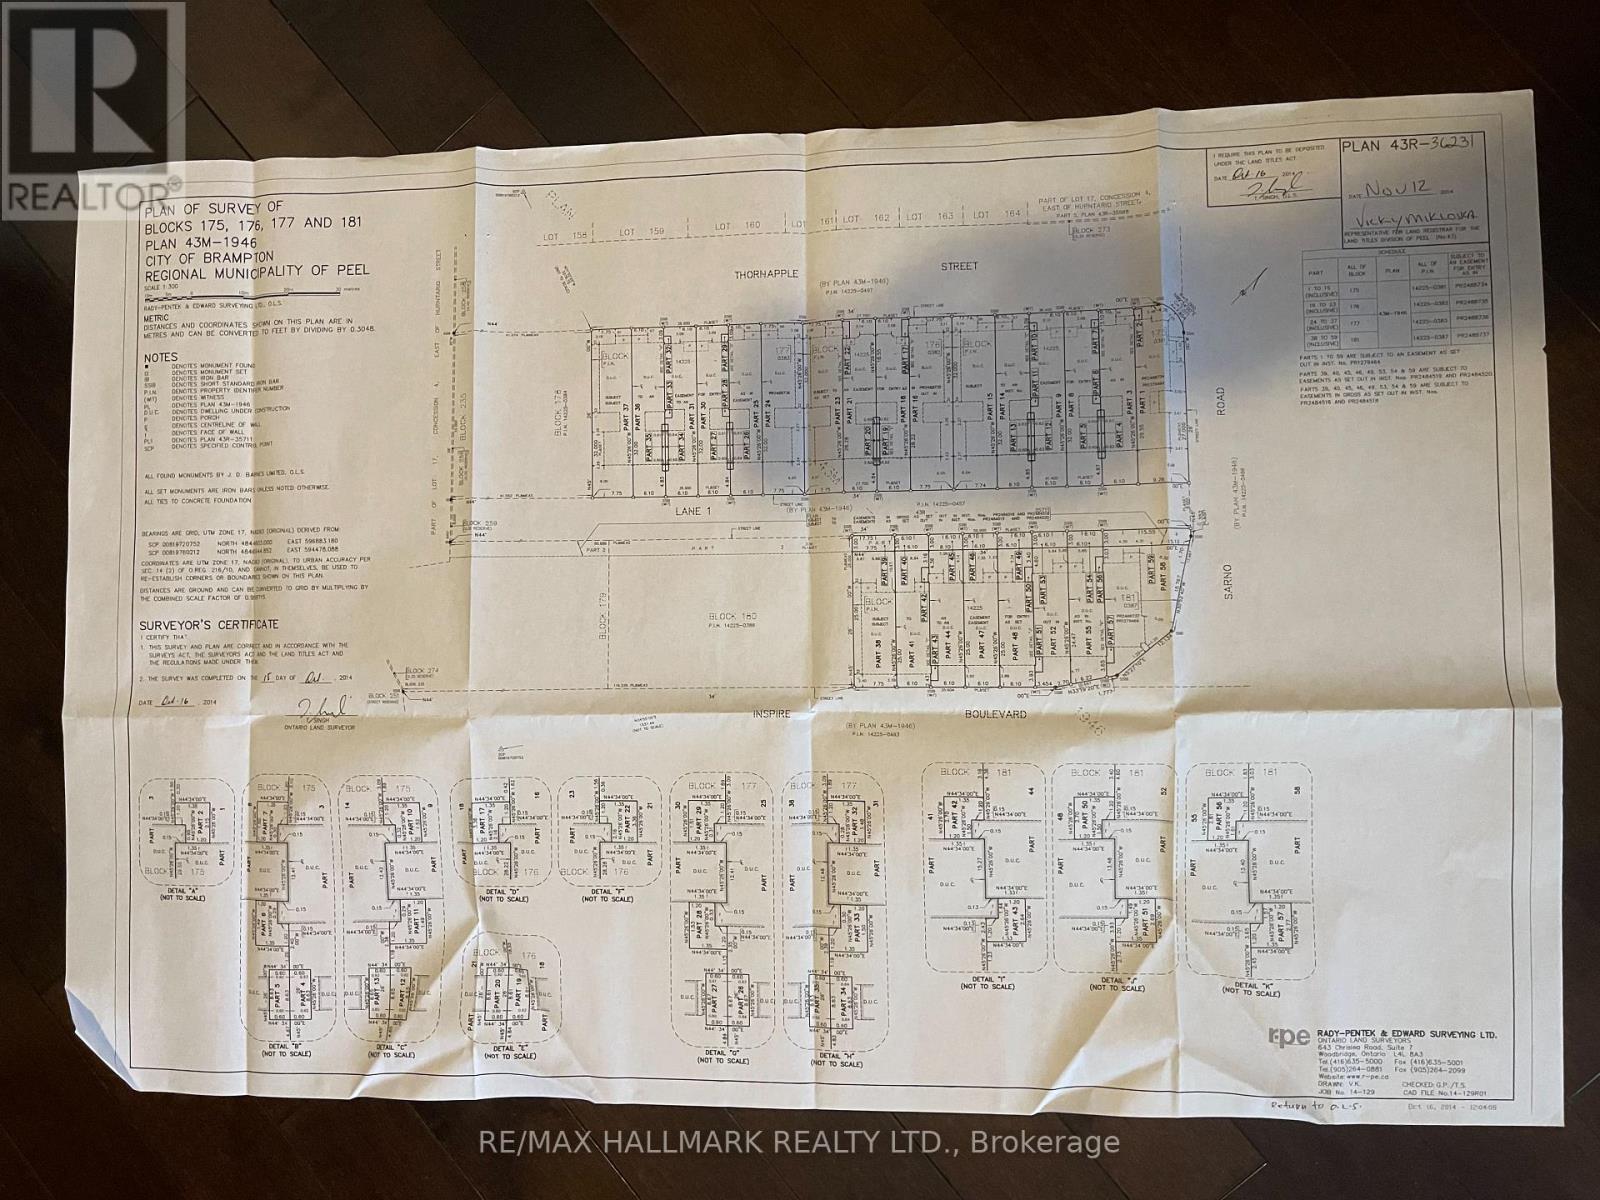
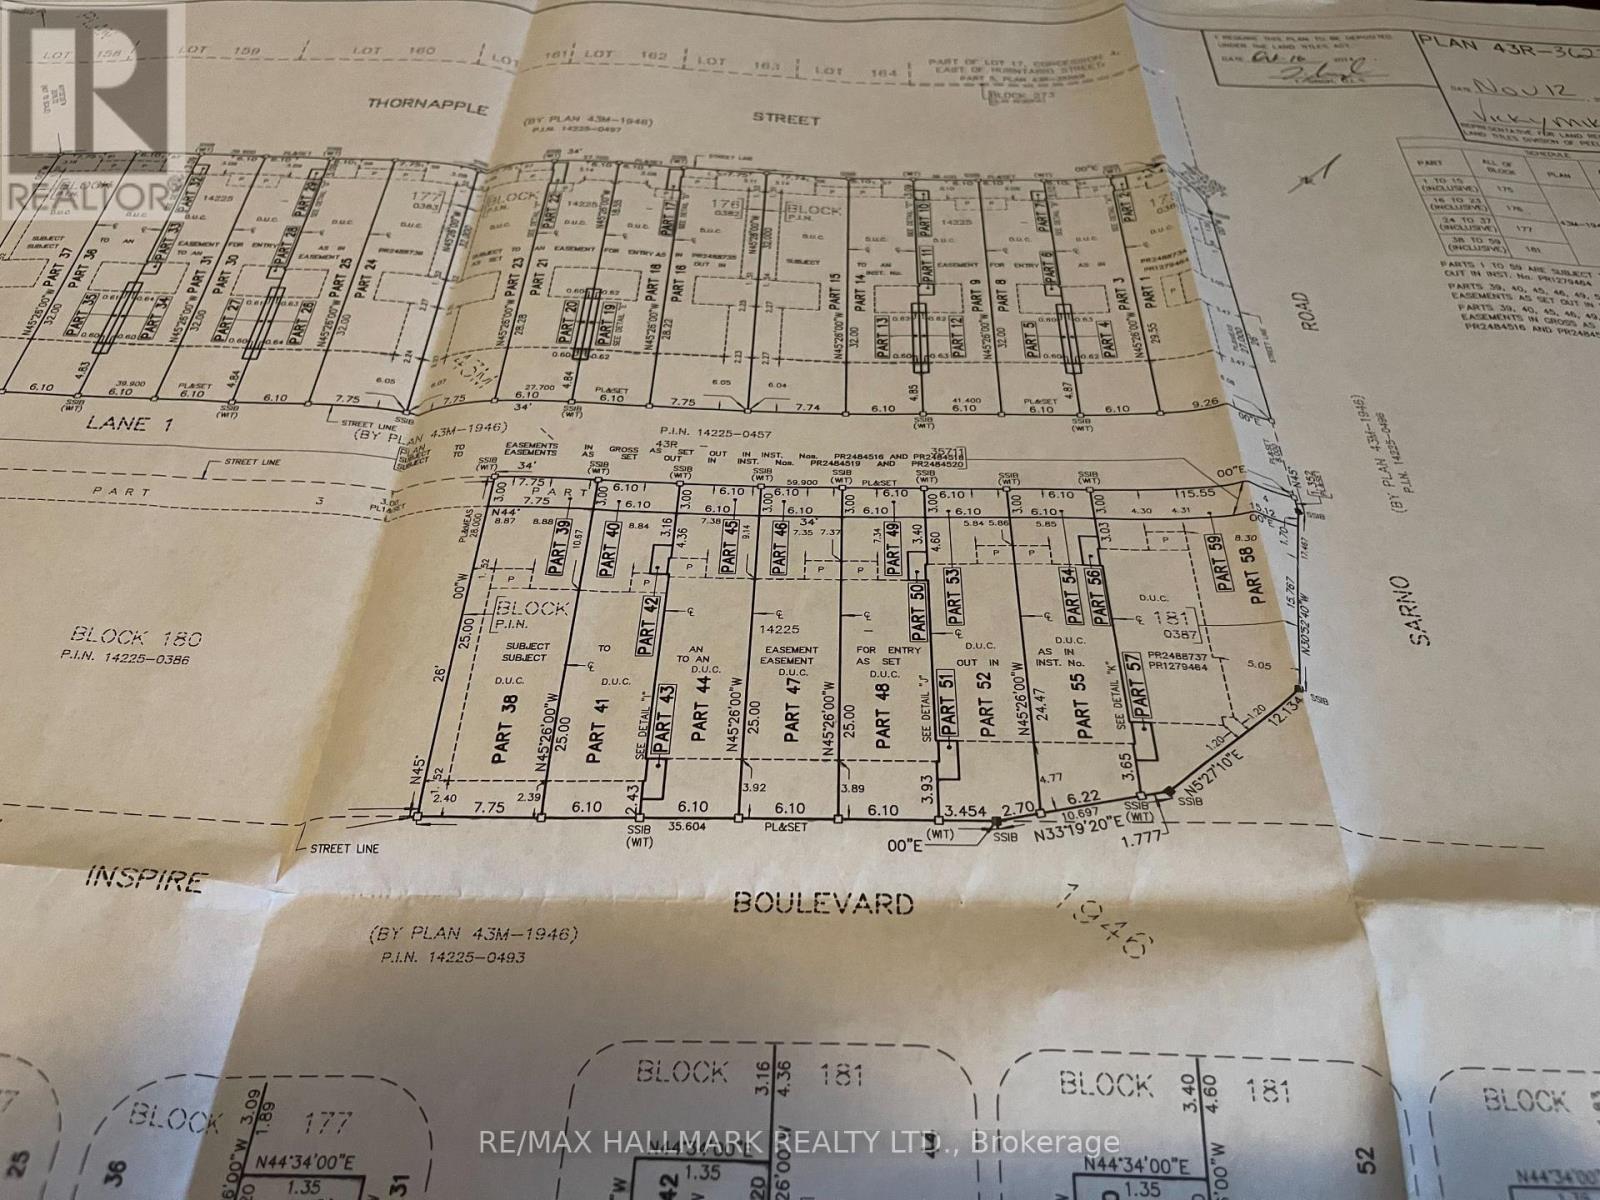
Gorgeous modern live / work space built by Countrywide Homes. Spacious 2 level townhouse plus a main floor retail storefront. Space suits a user or investor. Residential tenant pays $2,500 / month plus utilities. now month to month so vacant possession is possible. Commercial tenant pays $3,300 per month + utilities rising to $3,450 / month Feb 2027 with 1 1/2 years to go on their lease plus a 5 year option. The corner location provides extra exposure and signage for the commercial space plus extra windows for brightness in the the upper residential suite. Measurements are per the builder floor plans attached. 2 furnaces and 2 AC's means separate controls for each. Direct garage entrance to house. 9 foot ceilings on Main and Second Floor, 3rd floor Laundry room. This home is a beauty - live here and collect rental income too. (id:57276)
Property Details
| MLS® Number | W13673738 |
| Property Type | Single Family |
| Community Name | Sandringham-Wellington North |
| EquipmentType | Water Heater, Water Heater - Tankless |
| ParkingSpaceTotal | 2 |
| RentalEquipmentType | Water Heater, Water Heater - Tankless |
Building
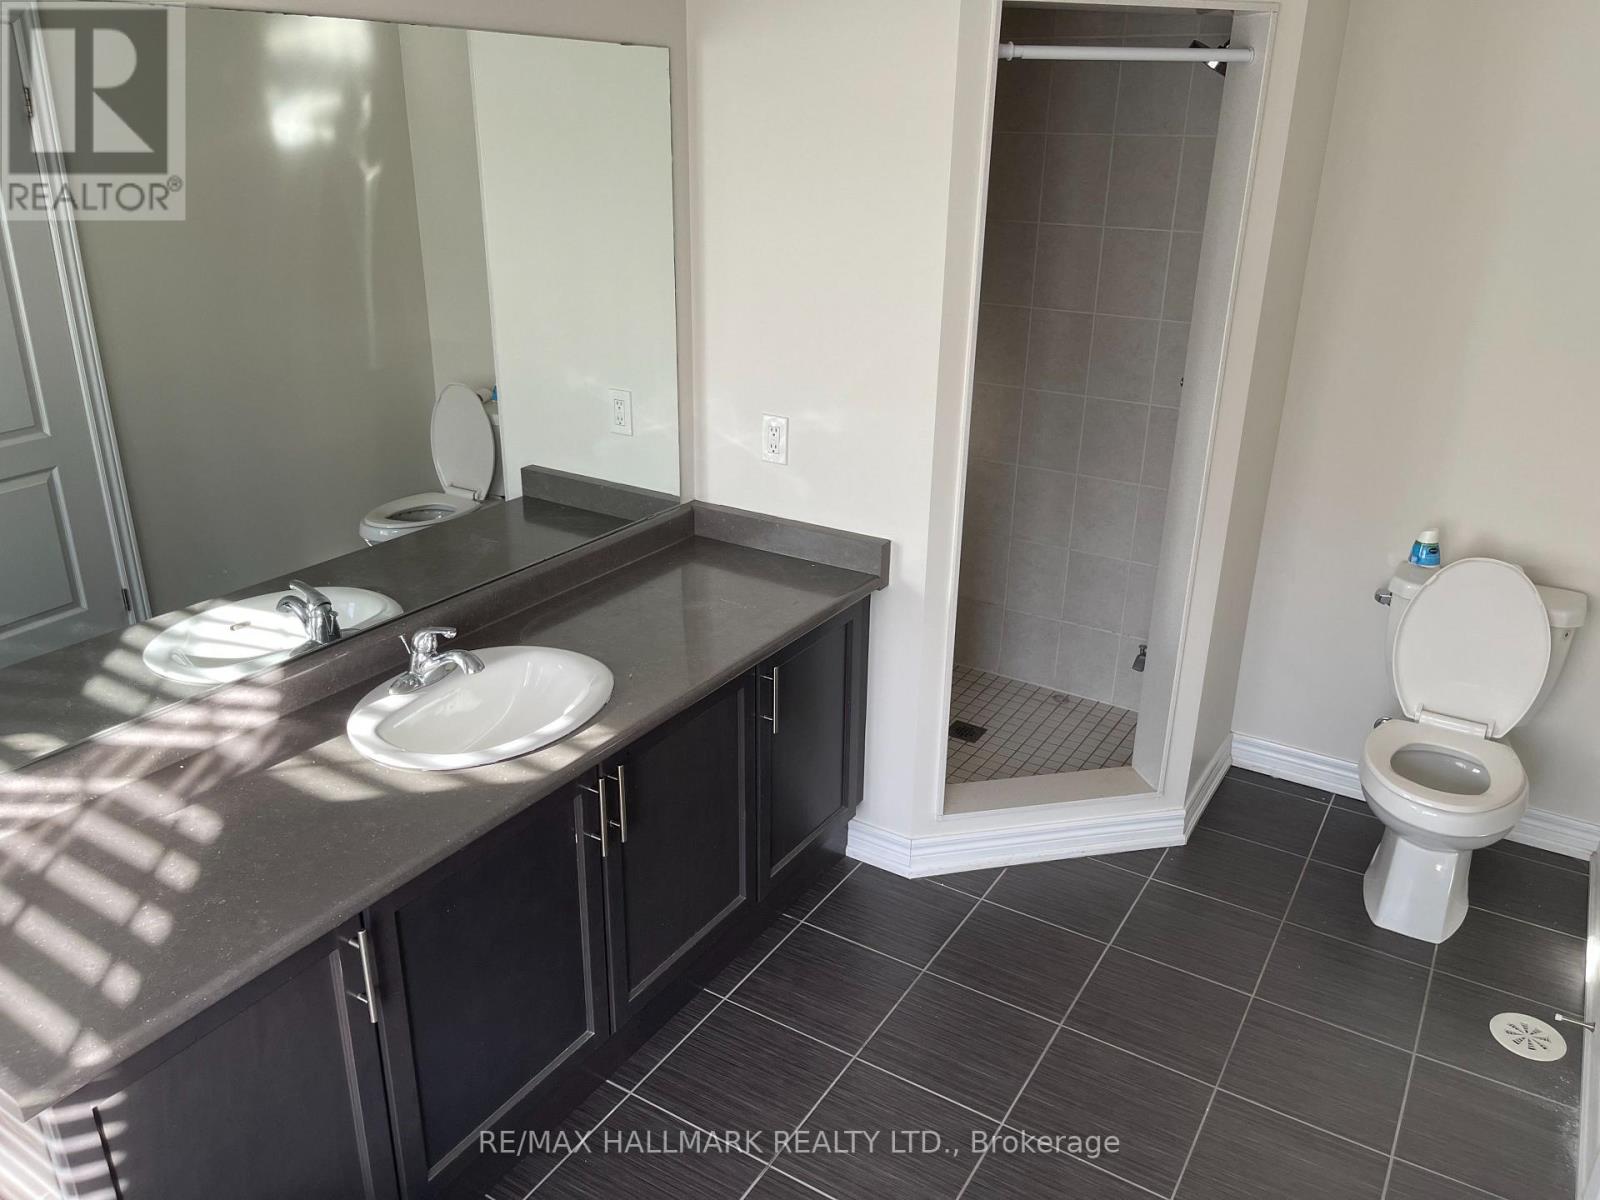
| BathroomTotal | 4 |
| BedroomsAboveGround | 3 |
| BedroomsTotal | 3 |
| Age | 6 To 15 Years |
| Appliances | Water Heater - Tankless, Dishwasher, Dryer, Hood Fan, Stove, Washer, Window Coverings, Refrigerator |
| BasementType | None |
| ConstructionStyleAttachment | Attached |
| CoolingType | Central Air Conditioning |
| ExteriorFinish | Brick |
| FoundationType | Concrete |
| HalfBathTotal | 2 |
| HeatingFuel | Natural Gas |
| HeatingType | Forced Air |
| StoriesTotal | 3 |
| SizeInterior | 2500 - 3000 Sqft |
| Type | Row / Townhouse |
| UtilityWater | Municipal Water |
Parking
| Garage |
Land
| Acreage | No |
| Sewer | Sanitary Sewer |
| SizeFrontage | 25 Ft ,8 In |
| SizeIrregular | 25.7 Ft ; Irregular Per Survey Attached |
| SizeTotalText | 25.7 Ft ; Irregular Per Survey Attached |
| ZoningDescription | R3e-6-2374 |
Rooms
| Level | Type | Length | Width | Dimensions |
|---|---|---|---|---|
| Second Level | Great Room | 5.79 m | 5.03 m | 5.79 m x 5.03 m |
| Second Level | Kitchen | 3.58 m | 3.05 m | 3.58 m x 3.05 m |
| Second Level | Eating Area | 3.81 m | 3.58 m | 3.81 m x 3.58 m |
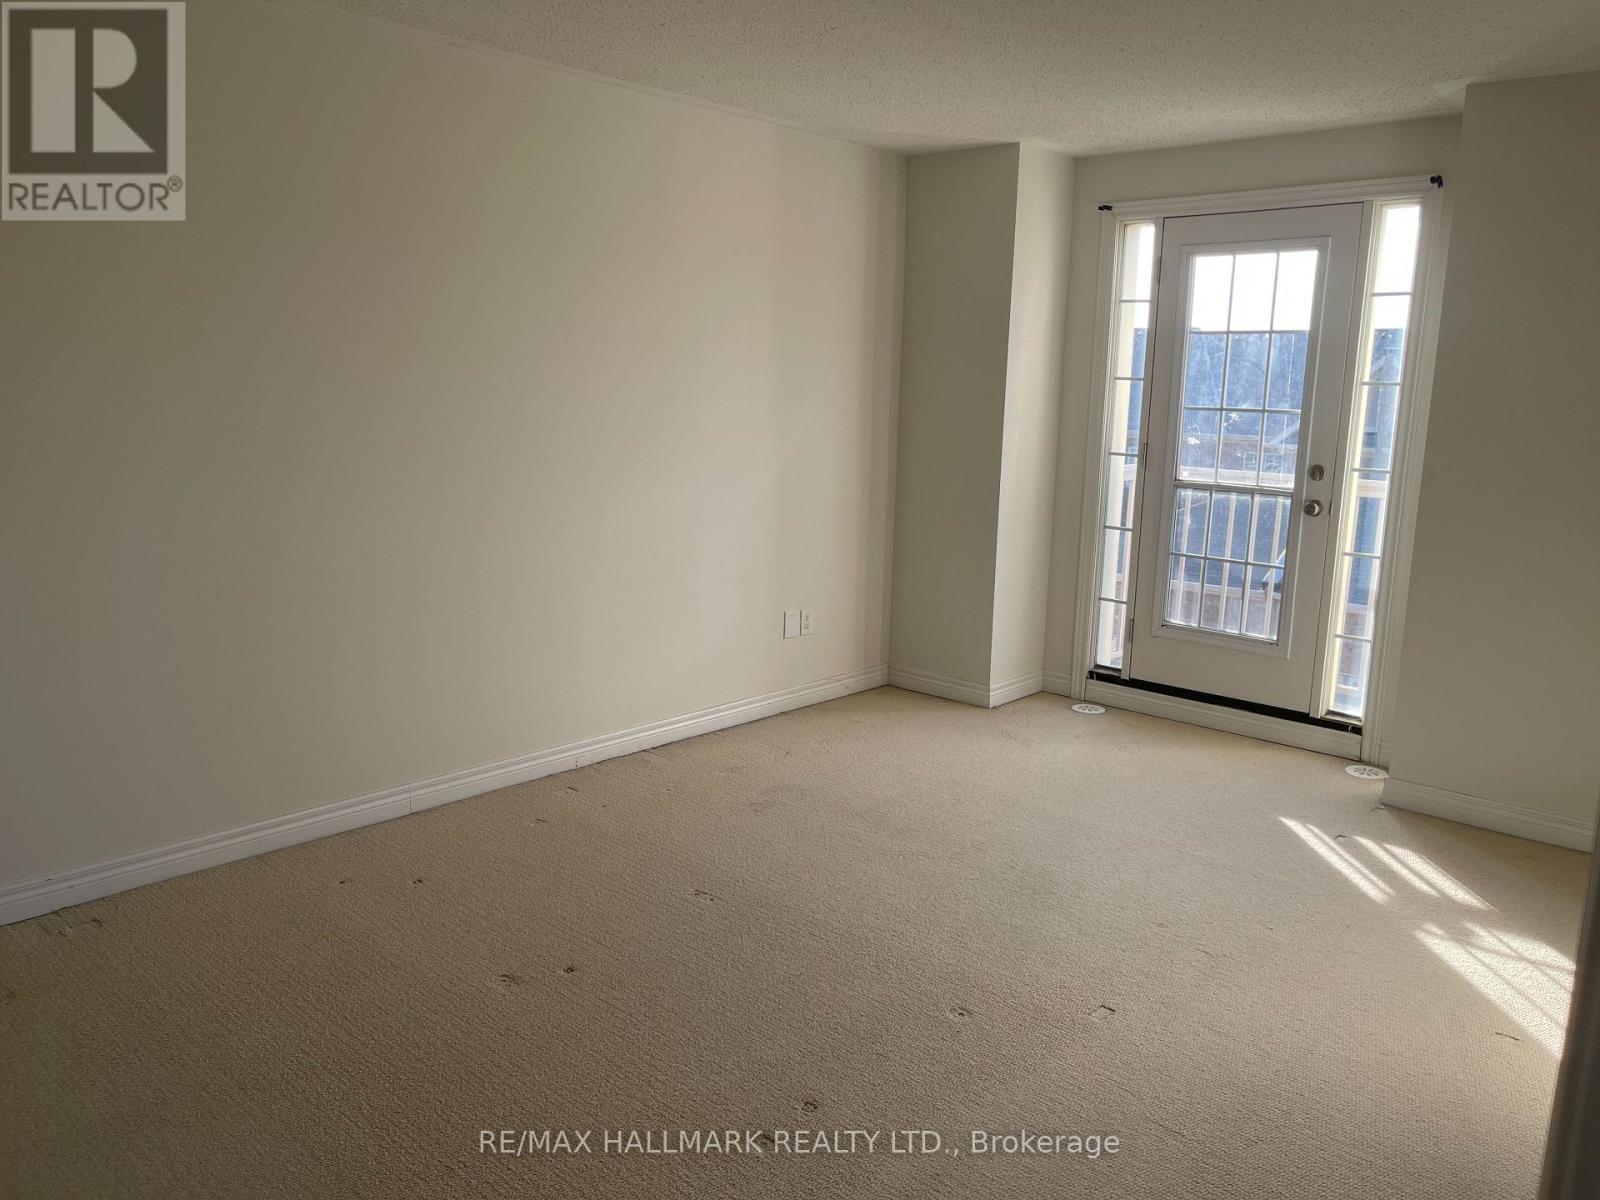
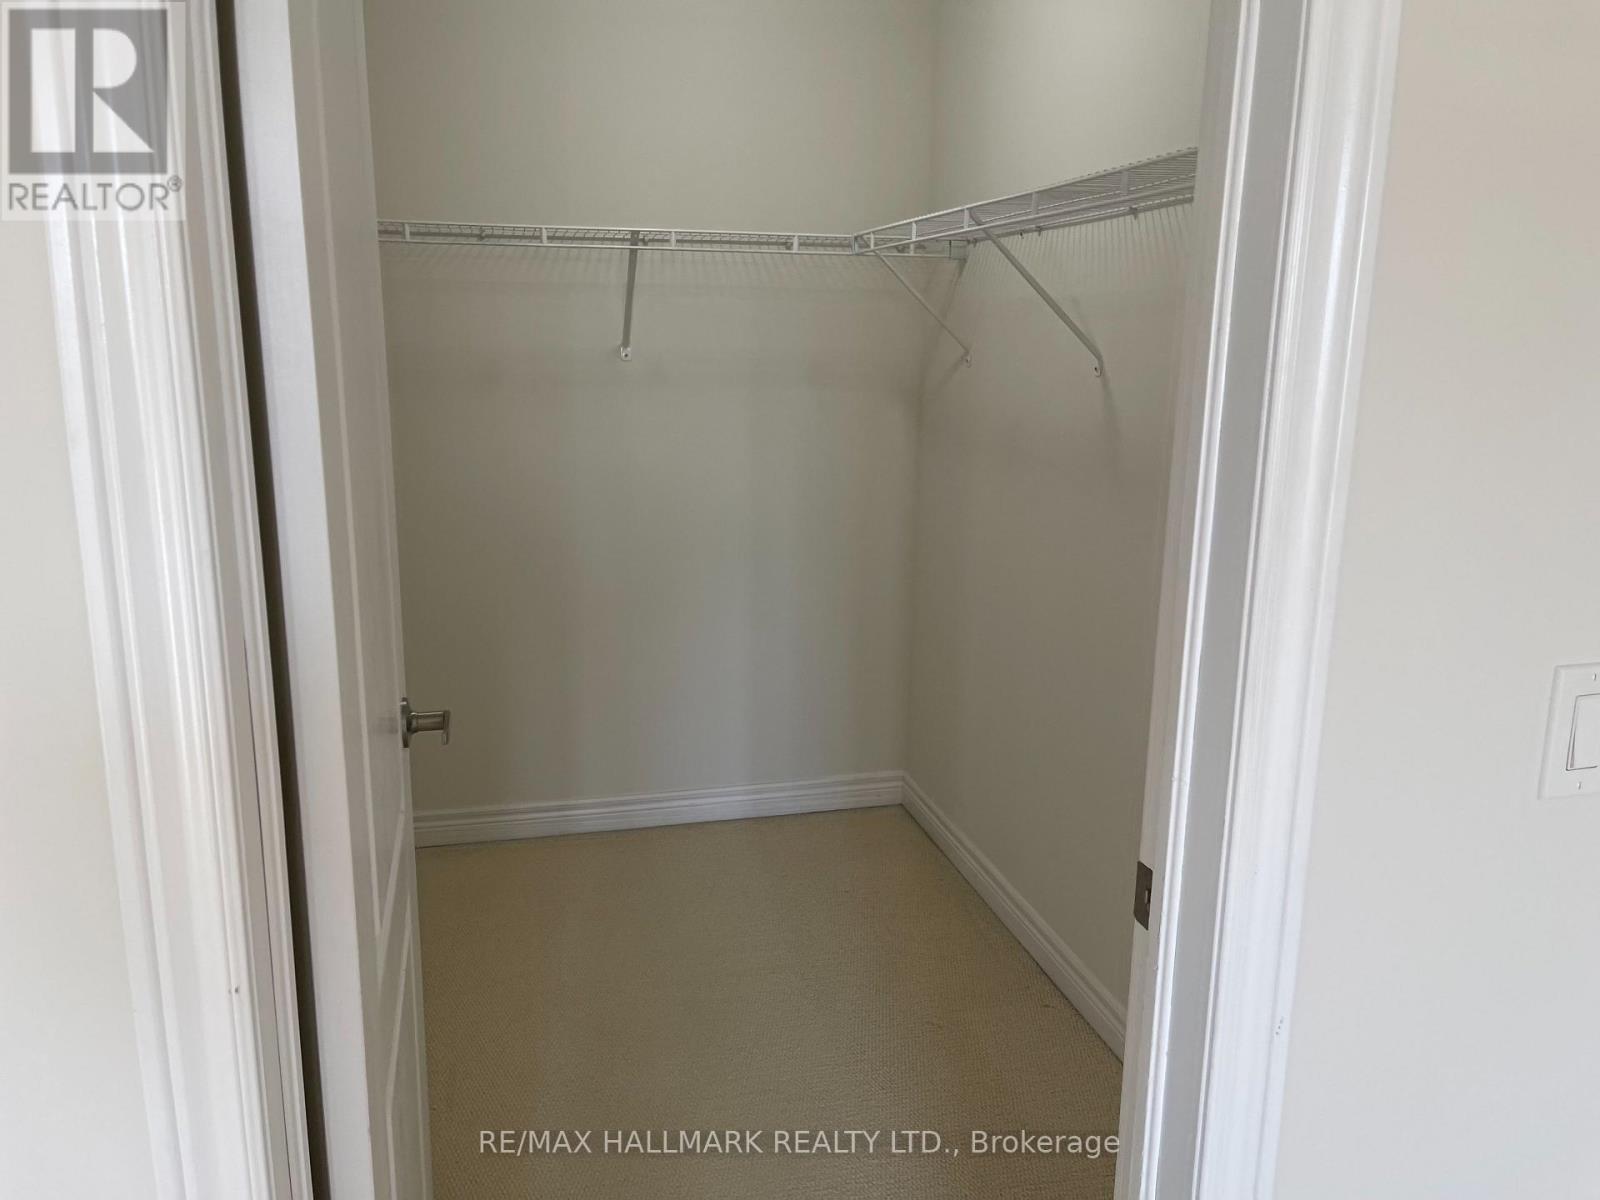
| Third Level | Primary Bedroom | 5.33 m | 3.45 m | 5.33 m x 3.45 m |
| Third Level | Bedroom 2 | 3.63 m | 2.95 m | 3.63 m x 2.95 m |
| Third Level | Bedroom 3 | 3.33 m | 2.74 m | 3.33 m x 2.74 m |
| Ground Level | Other | 8.23 m | 5.74 m | 8.23 m x 5.74 m |
Interested?
Contact us for more information
Mark Cheatley
Broker
Armaan Bhullar
Broker

The trademarks REALTOR®, REALTORS®, and the REALTOR® logo are controlled by The Canadian Real Estate Association (CREA) and identify real estate professionals who are members of CREA. The trademarks MLS®, Multiple Listing Service® and the associated logos are owned by The Canadian Real Estate Association (CREA) and identify the quality of services provided by real estate professionals who are members of CREA. The trademark DDF® is owned by The Canadian Real Estate Association (CREA) and identifies CREA's Data Distribution Facility (DDF®)
August 17 2026 05:06:03
Toronto Real Estate Board
RE/MAX Hallmark Realty Ltd., Century 21 Royaltors Realty Inc.