
1556 Flos Rd 4 W Springwater (Phelpston), Ontario L0L 2K0


$599,900
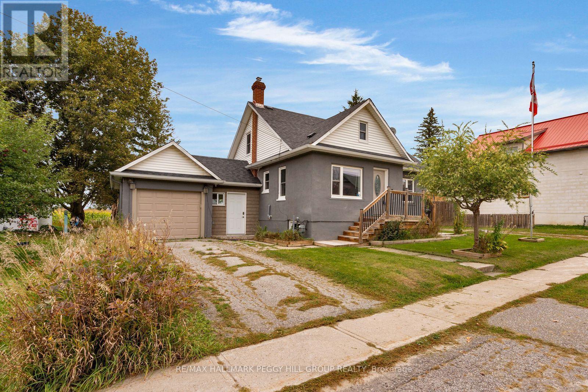
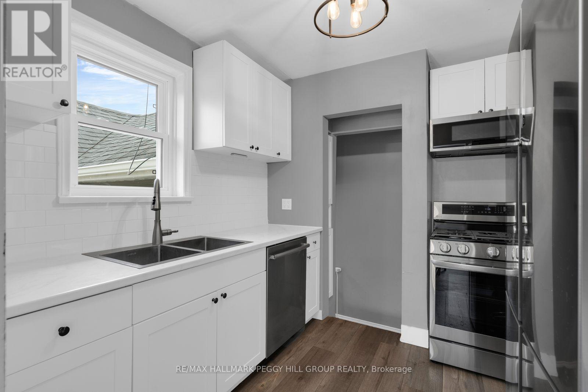
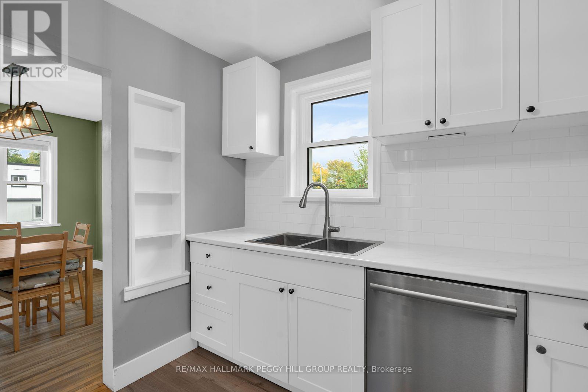
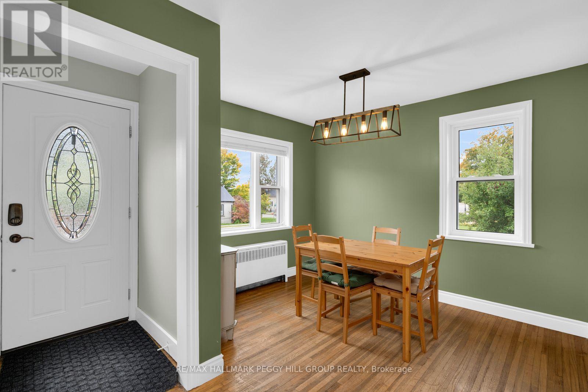
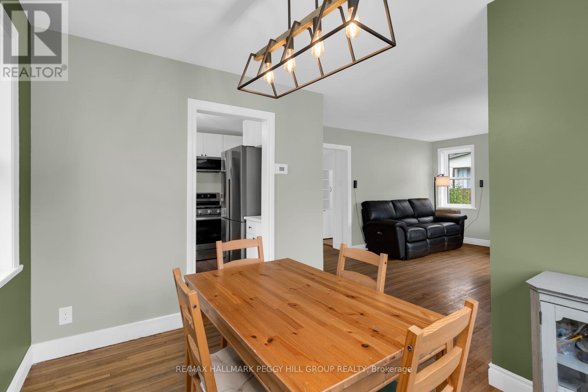
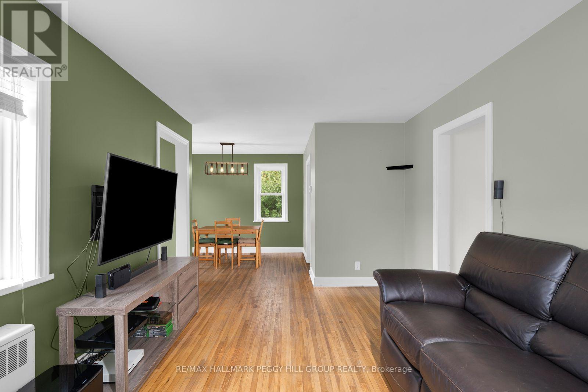
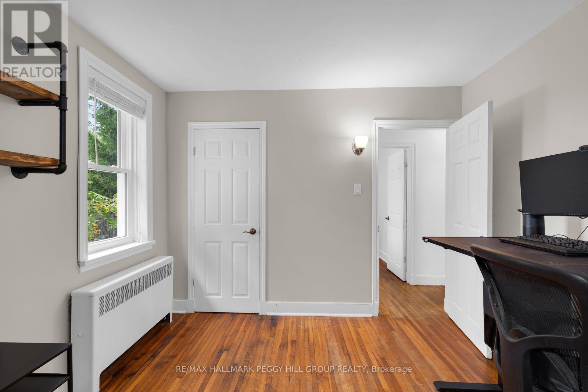
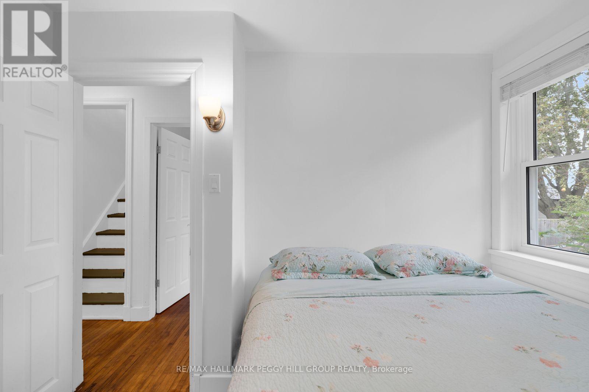
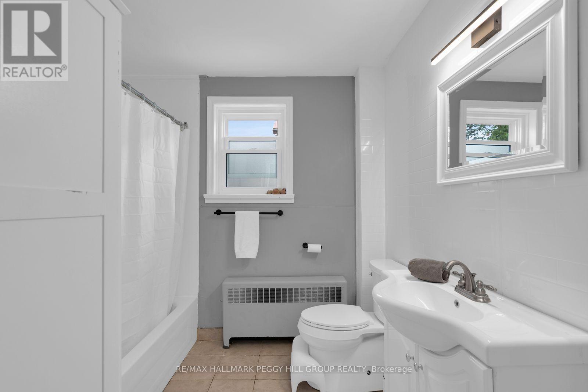
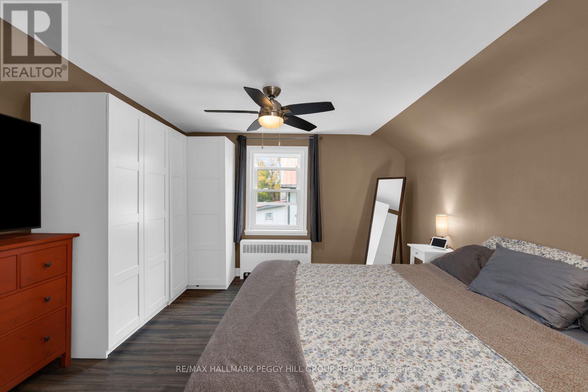
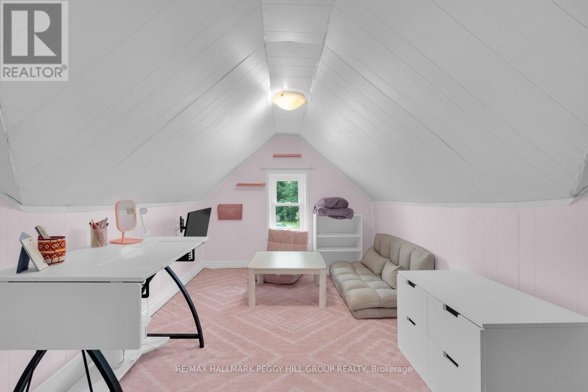
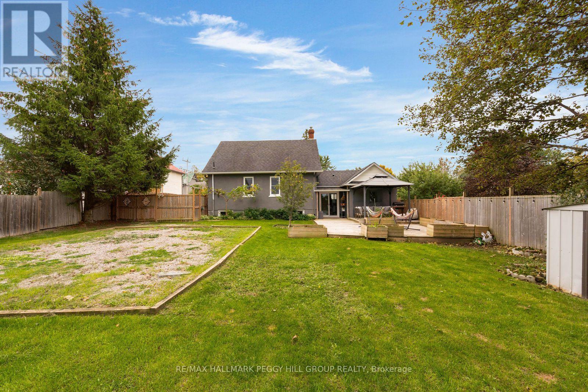
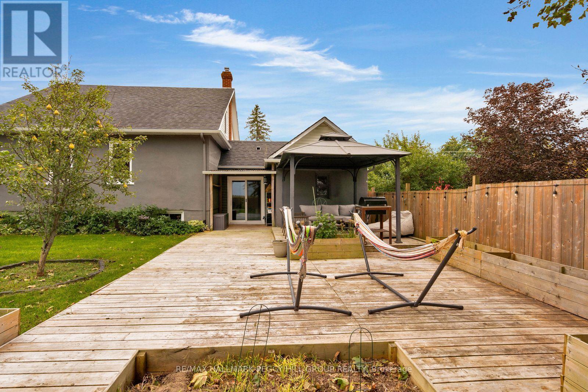
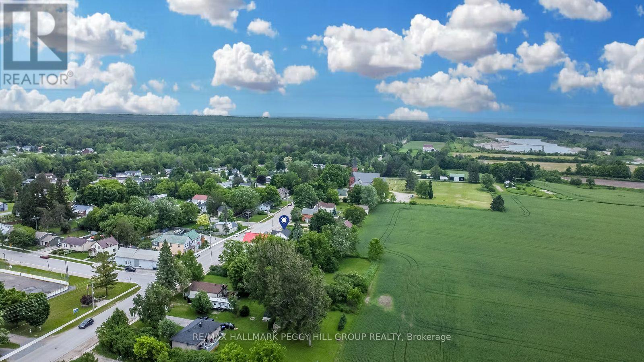
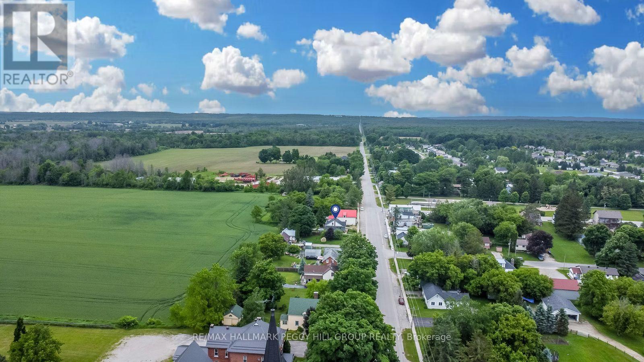
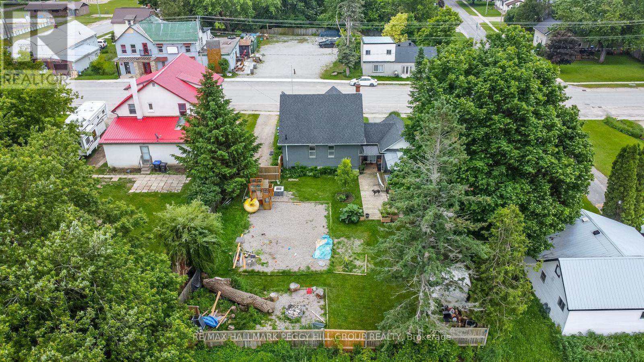
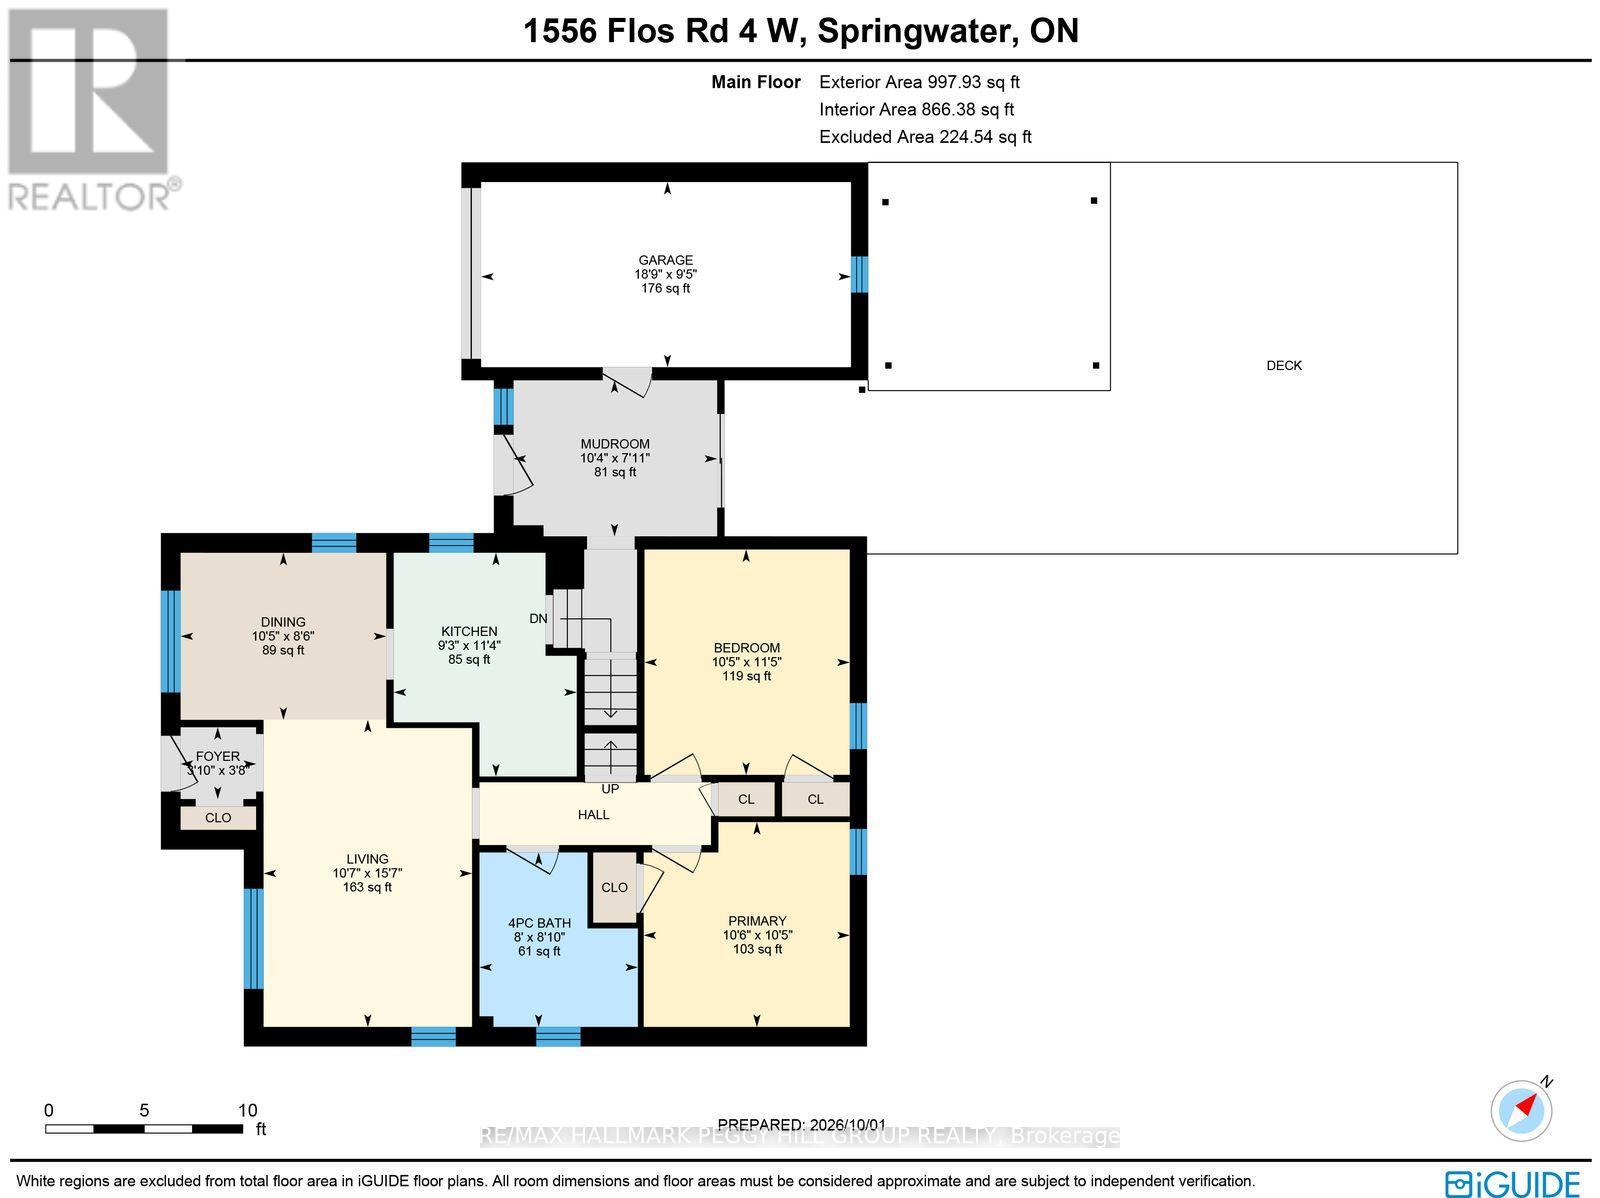
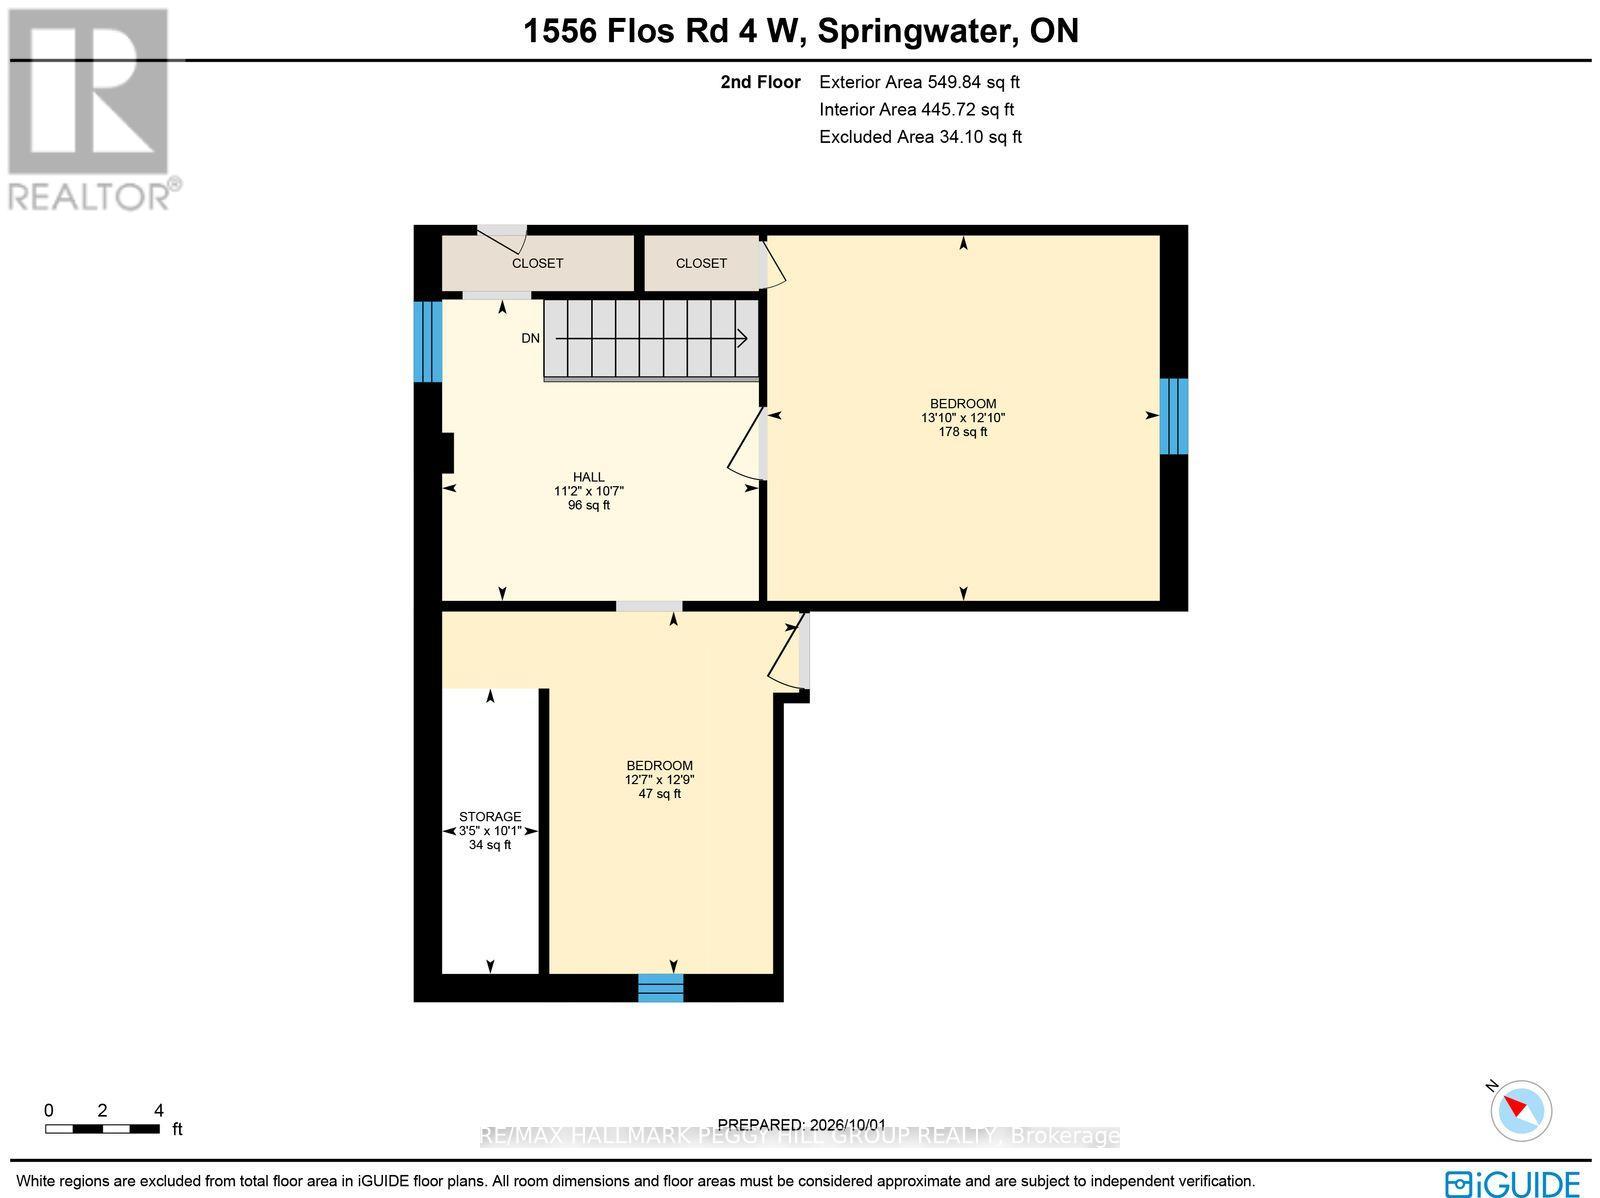
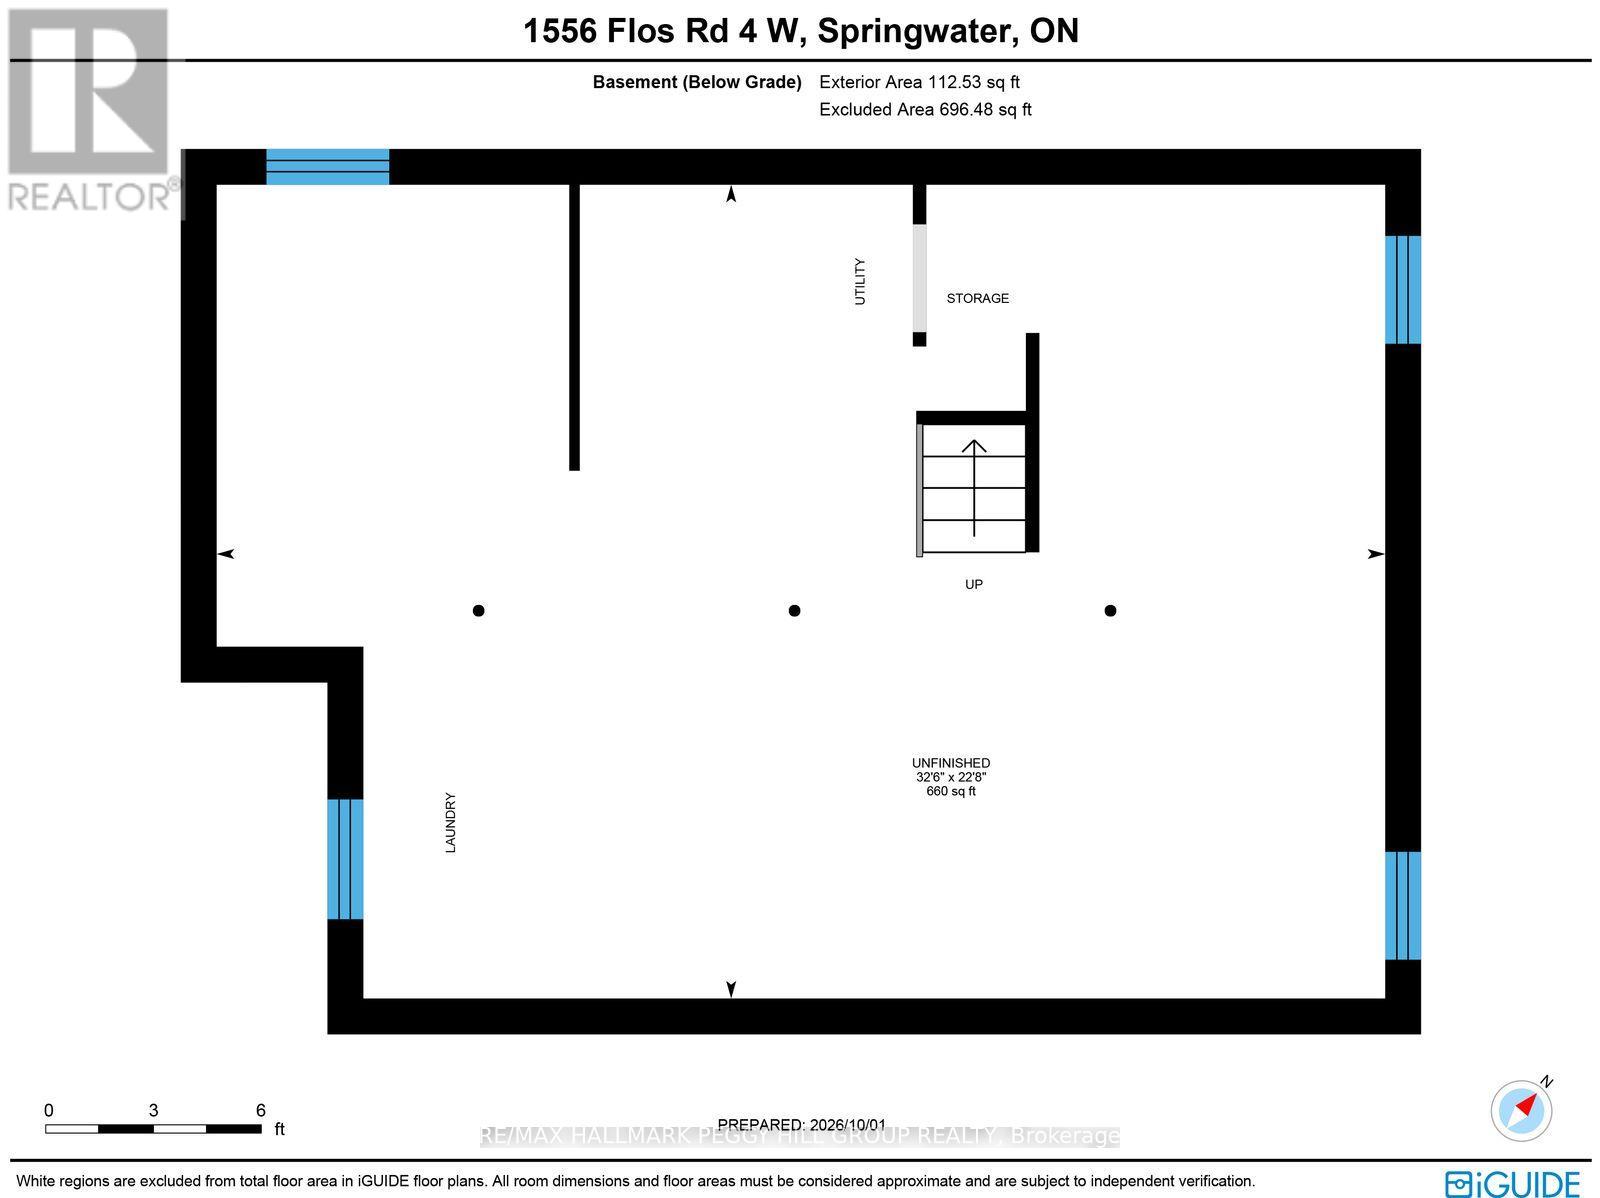
UPDATED HOME WITH A RENOVATED KITCHEN, ATTACHED GARAGE & AN EXPANSIVE FENCED BACKYARD! Set on a 66 x 132 ft lot with no homes directly behind, this home offers a generous backyard with a large deck, hard-top gazebo, shed and lots of space for summer dinners, backyard games and gardens. An attached one-car garage and driveway parking for four add useful storage and parking, while a long list of improvements includes newer windows, patio door, an efficient hot-water boiler heating system, updated plumbing, washer and dryer, basement framing and insulation, a sump pump with battery backup, basement sink, updated shower fixtures and toilet, plus updated paint, walls and trim in the living room. Hardwood flooring runs through the main living areas, and the renovated kitchen features white cabinetry, subway tile backsplash and stainless steel appliances, including a newer stove and over-the-range microwave. The main floor includes the primary bedroom plus another bedroom, while the second level adds another two bedrooms and a nook at the top of the stairs that works beautifully as a home office, homework spot or reading corner. The unfinished basement is already framed and insulated, giving you a head start on a future rec room, gym, workshop or additional living space. Living in Phelpston means more yard, quieter surroundings and easy access to Elmvale for shopping, schools and recreation, with Snow Valley, Springwater Provincial Park and Wasaga Beach nearby for ski days, trail walks and summer afternoons by the water. (id:57276)
Property Details
| MLS® Number | S14122122 |
| Property Type | Single Family |
| Community Name | Phelpston |
| AmenitiesNearBy | Park |
| CommunityFeatures | Community Centre |
| EquipmentType | Water Heater |
| Features | Flat Site, Gazebo |
| ParkingSpaceTotal | 5 |
| RentalEquipmentType | Water Heater |
| Structure | Deck, Shed |
Building
| BathroomTotal | 1 |
| BedroomsAboveGround | 4 |
| BedroomsTotal | 4 |
| Age | 51 To 99 Years |
| Appliances | Water Heater - Tankless, Dishwasher, Dryer, Stove, Washer, Window Coverings, Refrigerator |
| BasementDevelopment | Partially Finished |
| BasementType | Full (partially Finished) |
| ConstructionStyleAttachment | Detached |
| CoolingType | None |
| ExteriorFinish | Vinyl Siding, Stucco |
| FireProtection | Smoke Detectors |
| FoundationType | Block |
| HeatingFuel | Other |
| HeatingType | Radiant Heat |
| StoriesTotal | 2 |
| SizeInterior | 1100 - 1500 Sqft |
| Type | House |
| UtilityWater | Sand Point |
Parking
| Attached Garage | |
| Garage |
Land
| Acreage | No |
| FenceType | Fenced Yard |
| LandAmenities | Park |
| Sewer | Septic System |
| SizeDepth | 132 Ft |
| SizeFrontage | 66 Ft |
| SizeIrregular | 66 X 132 Ft |
| SizeTotalText | 66 X 132 Ft|under 1/2 Acre |
| ZoningDescription | R1-26 |
Rooms
| Level | Type | Length | Width | Dimensions |
|---|---|---|---|---|
| Second Level | Bedroom 3 | 4.21 m | 3.92 m | 4.21 m x 3.92 m |
| Second Level | Bedroom 4 | 3.83 m | 3.89 m | 3.83 m x 3.89 m |
| Main Level | Kitchen | 3.46 m | 2.83 m | 3.46 m x 2.83 m |
| Main Level | Dining Room | 2.58 m | 3.18 m | 2.58 m x 3.18 m |
| Main Level | Living Room | 4.75 m | 3.23 m | 4.75 m x 3.23 m |
| Main Level | Mud Room | 2.41 m | 3.15 m | 2.41 m x 3.15 m |
| Main Level | Primary Bedroom | 3.17 m | 3.19 m | 3.17 m x 3.19 m |
| Main Level | Bedroom 2 | 3.49 m | 3.18 m | 3.49 m x 3.18 m |
https://www.realtor.ca/real-estate/30449797/1556-flos-rd-4-w-springwater-phelpston-phelpston
Interested?
Contact us for more information
Peggy Hill
Broker
Elise Allain
Salesperson

The trademarks REALTOR®, REALTORS®, and the REALTOR® logo are controlled by The Canadian Real Estate Association (CREA) and identify real estate professionals who are members of CREA. The trademarks MLS®, Multiple Listing Service® and the associated logos are owned by The Canadian Real Estate Association (CREA) and identify the quality of services provided by real estate professionals who are members of CREA. The trademark DDF® is owned by The Canadian Real Estate Association (CREA) and identifies CREA's Data Distribution Facility (DDF®)
October 27 2026 08:34:40
Toronto Real Estate Board
RE/MAX Hallmark Peggy Hill Group Realty