
1584 Greenmount Street Pickering (Brock Ridge), Ontario L1X 2J1

$1,599,000
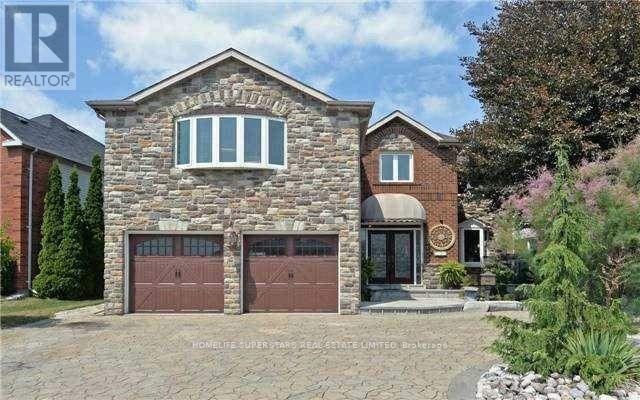
Attention Contractors, Builders, Renovators, and Investors! Situated on a generous lot with 64 feet of frontage, this 4 bedroom, 5 bathroom home offers a great opportunity in a quiet, mature neighbourhood. This executive home features phenomenal curb appeal with a circular driveway with two entrances, parking for 6-8 vehicles, and a double car garage. The spacious layout includes formal living and dining rooms, a main floor great room, second floor family room, and a separate entrance to the basement. Renovate, reimagine, or explore the property's future potential. Property is being sold strictly in "as-is, where-is" condition with no representations or warranties of any kind by the Seller. (id:57276)
Property Details
| MLS® Number | E13685488 |
| Property Type | Single Family |
| Community Name | Brock Ridge |
| ParkingSpaceTotal | 8 |
Building
| BathroomTotal | 5 |
| BedroomsAboveGround | 4 |
| BedroomsTotal | 4 |
| Age | 16 To 30 Years |
| BasementDevelopment | Partially Finished |
| BasementFeatures | Separate Entrance |
| BasementType | N/a (partially Finished), N/a |
| ConstructionStyleAttachment | Detached |
| CoolingType | Central Air Conditioning |
| ExteriorFinish | Brick, Stone |
| FireplacePresent | Yes |
| FlooringType | Hardwood, Marble, Parquet |
| FoundationType | Poured Concrete |
| HalfBathTotal | 3 |
| HeatingFuel | Natural Gas |
| HeatingType | Forced Air |
| StoriesTotal | 2 |
| SizeInterior | 3000 - 3500 Sqft |
| Type | House |
| UtilityWater | Municipal Water |
Parking
| Attached Garage | |
| Garage |
Land
| Acreage | No |
| Sewer | Sanitary Sewer |
| SizeDepth | 100 Ft |
| SizeFrontage | 64 Ft ,1 In |
| SizeIrregular | 64.1 X 100 Ft ; Irregular |
| SizeTotalText | 64.1 X 100 Ft ; Irregular |
Rooms
| Level | Type | Length | Width | Dimensions |
|---|---|---|---|---|
| Second Level | Bedroom 4 | 4.27 m | 4.02 m | 4.27 m x 4.02 m |
| Second Level | Family Room | 4.49 m | 5.8 m | 4.49 m x 5.8 m |
| Second Level | Primary Bedroom | 8.1 m | 5.06 m | 8.1 m x 5.06 m |
| Second Level | Bedroom 2 | 3.6 m | 3.84 m | 3.6 m x 3.84 m |
| Second Level | Bedroom 3 | 3.53 m | 3.84 m | 3.53 m x 3.84 m |
| Main Level | Living Room | 5.18 m | 3.9 m | 5.18 m x 3.9 m |
| Main Level | Kitchen | 4.26 m | 3.9 m | 4.26 m x 3.9 m |
| Main Level | Eating Area | 3.66 m | 3.9 m | 3.66 m x 3.9 m |
| Main Level | Great Room | 3.38 m | 3.9 m | 3.38 m x 3.9 m |
| Main Level | Dining Room | 3.69 m | 4.24 m | 3.69 m x 4.24 m |
https://www.realtor.ca/real-estate/30166915/1584-greenmount-street-pickering-brock-ridge-brock-ridge
Interested?
Contact us for more information
Victor Deng
Salesperson

The trademarks REALTOR®, REALTORS®, and the REALTOR® logo are controlled by The Canadian Real Estate Association (CREA) and identify real estate professionals who are members of CREA. The trademarks MLS®, Multiple Listing Service® and the associated logos are owned by The Canadian Real Estate Association (CREA) and identify the quality of services provided by real estate professionals who are members of CREA. The trademark DDF® is owned by The Canadian Real Estate Association (CREA) and identifies CREA's Data Distribution Facility (DDF®)
August 18 2026 02:31:53
Toronto Real Estate Board
Forest Hill Real Estate Inc.