
16 Elm Avenue Hamilton (Stoney Creek), Ontario L8G 2W1

$749,000
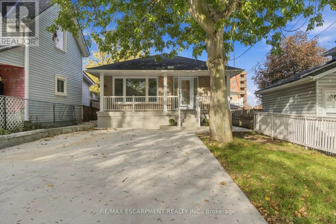
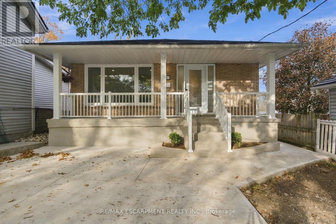
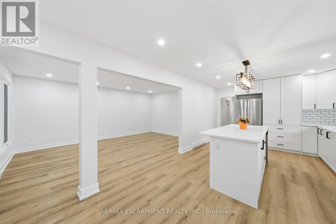
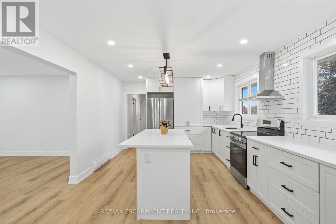
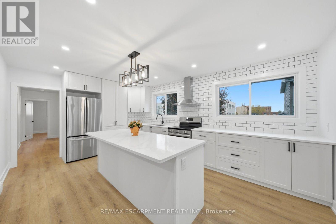
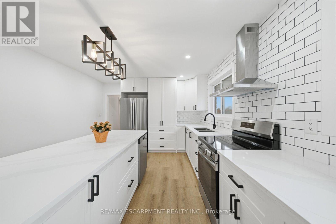
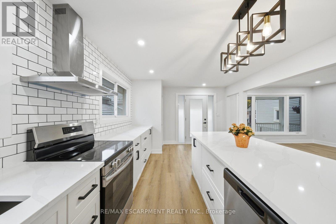
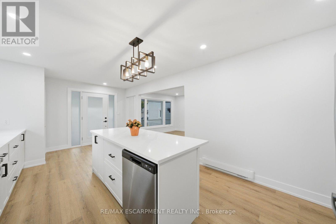
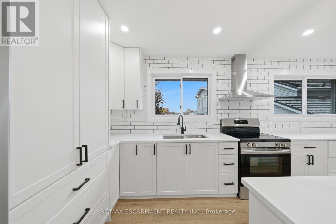
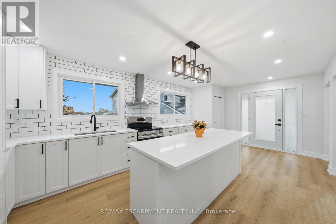
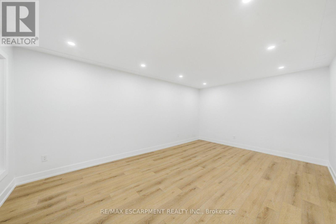
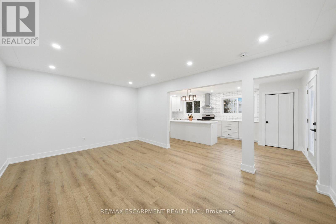
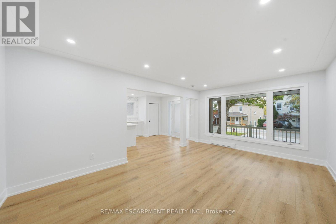
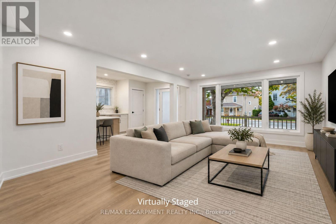
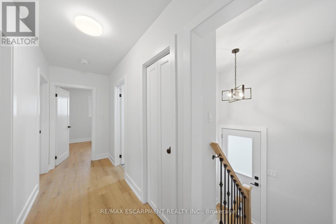
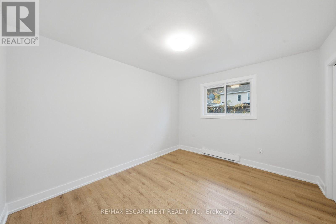
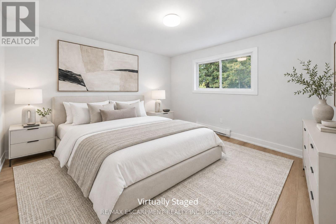
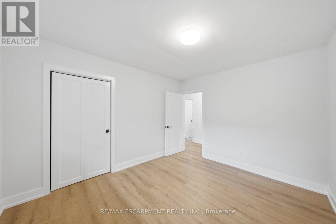
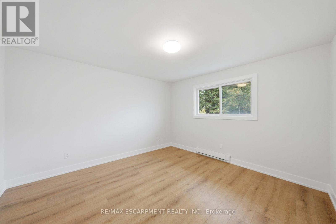
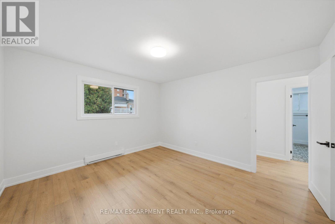
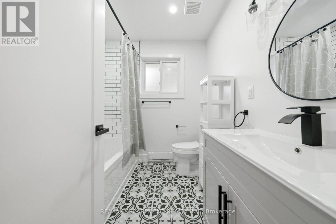
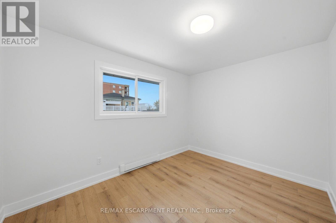
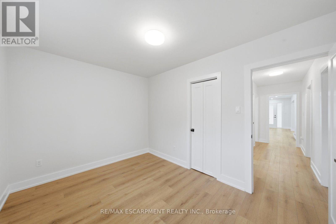
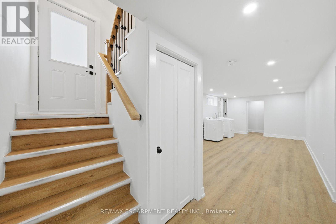
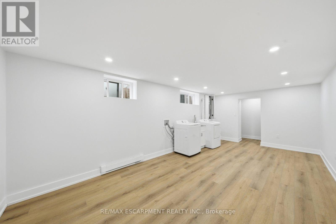
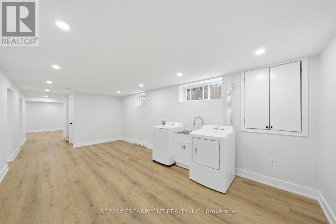
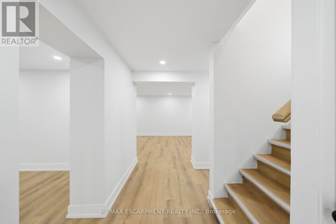
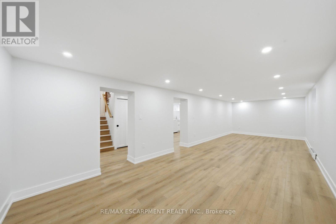
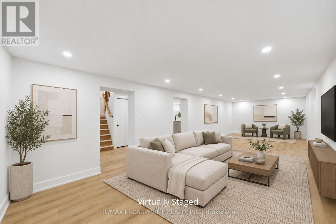
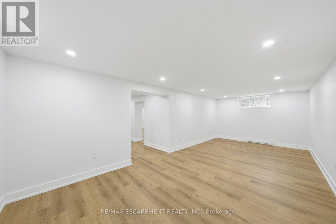
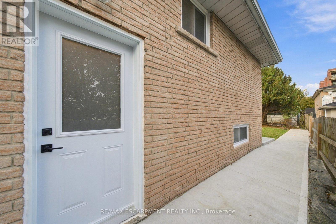
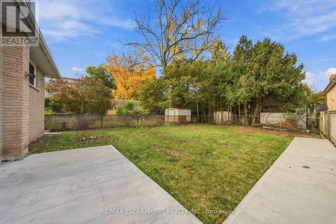
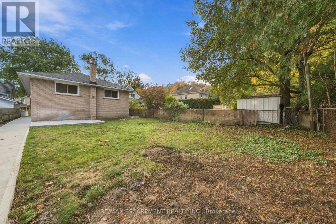
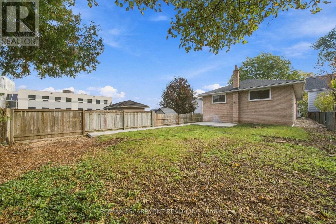
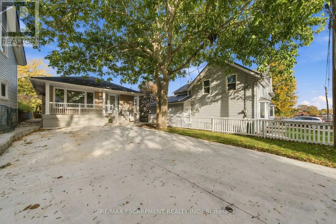
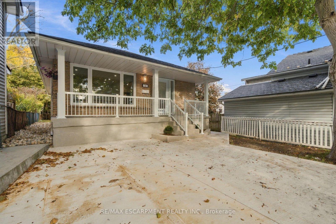
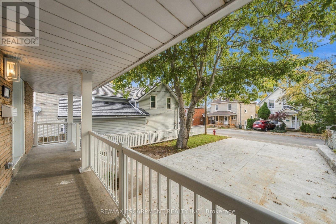
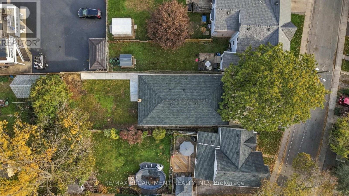
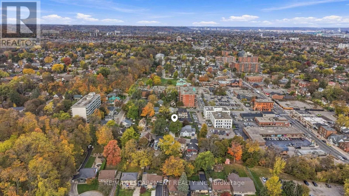
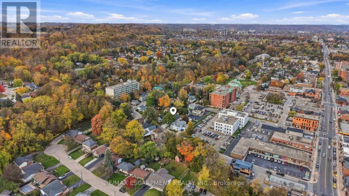
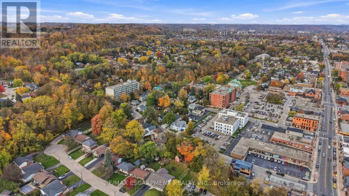
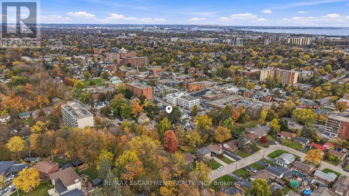
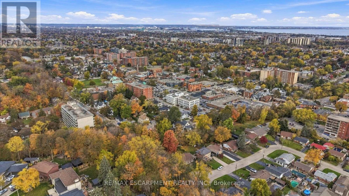
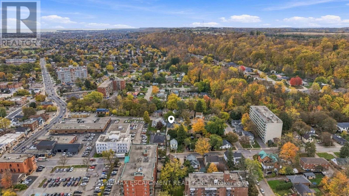
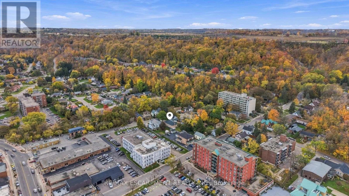
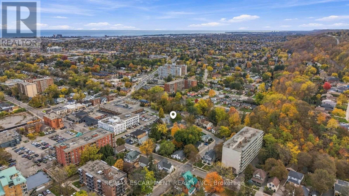
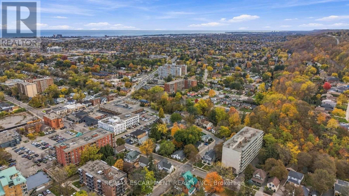
Welcome home to this bright, modern and move-in ready 3 bedroom brick bungalow, fully renovated with permits and ESA approval. Step inside and the kitchen sets the tone, with granite counters and new stainless steel appliances ready for your first family dinner. The updated bathroom, flooring, trim and interior doors carry that clean, fresh look throughout the main floor. A separate entrance leads to a spacious lower level with two rec rooms, giving you room for movie nights, a play area or a home gym, plus a laundry room with a new washer and dryer. The big items are taken care of too, with updated electrical and a 200 amp panel, plumbing, electric baseboard heaters, an owned electric water heater, and new exterior doors and windows. Roof was recently updated (plywood and shingles) 2024. Outside, a double-wide concrete driveway, a backyard concrete patio for summer barbecues, and a front porch with updated railings and a refinished concrete floor. All that's left is to unpack and settle in. (id:57276)
Property Details
| MLS® Number | X14134690 |
| Property Type | Single Family |
| Community Name | Stoney Creek |
| AmenitiesNearBy | Place Of Worship, Public Transit, Schools |
| Features | Level |
| ParkingSpaceTotal | 4 |
Building
| BathroomTotal | 1 |
| BedroomsAboveGround | 3 |
| BedroomsTotal | 3 |
| Appliances | Dishwasher, Dryer, Stove, Washer, Refrigerator |
| ArchitecturalStyle | Bungalow |
| BasementDevelopment | Finished |
| BasementType | Full (finished) |
| ConstructionStyleAttachment | Detached |
| CoolingType | None |
| ExteriorFinish | Brick |
| FoundationType | Block |
| HeatingFuel | Electric |
| HeatingType | Baseboard Heaters |
| StoriesTotal | 1 |
| SizeInterior | 1100 - 1500 Sqft |
| Type | House |
| UtilityWater | Municipal Water |
Parking
| No Garage |
Land
| Acreage | No |
| LandAmenities | Place Of Worship, Public Transit, Schools |
| Sewer | Sanitary Sewer |
| SizeDepth | 149 Ft |
| SizeFrontage | 34 Ft |
| SizeIrregular | 34 X 149 Ft ; 34.57 Ft X 138.29 Ft X 35.03 Ft X 144.91 |
| SizeTotalText | 34 X 149 Ft ; 34.57 Ft X 138.29 Ft X 35.03 Ft X 144.91|under 1/2 Acre |
| ZoningDescription | R2 |
Rooms
| Level | Type | Length | Width | Dimensions |
|---|---|---|---|---|
| Basement | Recreational, Games Room | 7.26 m | 7.04 m | 7.26 m x 7.04 m |
| Basement | Other | 3.56 m | 9.55 m | 3.56 m x 9.55 m |
| Basement | Utility Room | 1.93 m | 1.93 m | 1.93 m x 1.93 m |
| Basement | Laundry Room | 3.56 m | 6.32 m | 3.56 m x 6.32 m |
| Basement | Recreational, Games Room | 3.56 m | 6.32 m | 3.56 m x 6.32 m |
| Main Level | Living Room | 3.61 m | 3.48 m | 3.61 m x 3.48 m |
| Main Level | Kitchen | 3.56 m | 5.28 m | 3.56 m x 5.28 m |
| Main Level | Primary Bedroom | 3.61 m | 3.89 m | 3.61 m x 3.89 m |
| Main Level | Bedroom | 3.56 m | 2.72 m | 3.56 m x 2.72 m |
| Main Level | Bathroom | 2.39 m | 2.08 m | 2.39 m x 2.08 m |
| Main Level | Bedroom | 3.61 m | 3.1 m | 3.61 m x 3.1 m |
| Main Level | Dining Room | 3.61 m | 1.93 m | 3.61 m x 1.93 m |
https://www.realtor.ca/real-estate/30463964/16-elm-avenue-hamilton-stoney-creek-stoney-creek
Interested?
Contact us for more information
Donald Porter
Salesperson

The trademarks REALTOR®, REALTORS®, and the REALTOR® logo are controlled by The Canadian Real Estate Association (CREA) and identify real estate professionals who are members of CREA. The trademarks MLS®, Multiple Listing Service® and the associated logos are owned by The Canadian Real Estate Association (CREA) and identify the quality of services provided by real estate professionals who are members of CREA. The trademark DDF® is owned by The Canadian Real Estate Association (CREA) and identifies CREA's Data Distribution Facility (DDF®)
October 31 2026 12:37:09
Toronto Real Estate Board
RE/MAX Escarpment Realty Inc.