
16 Robertson Street Minto, Ontario N0G 1Z0

$399,000
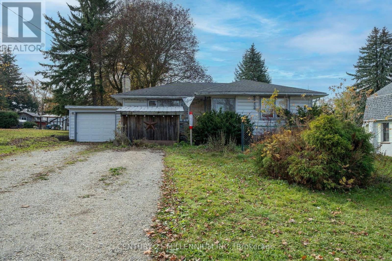
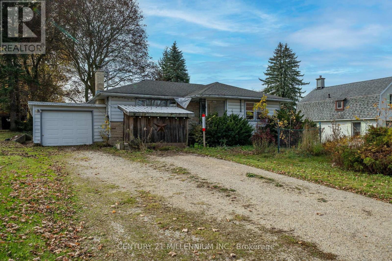
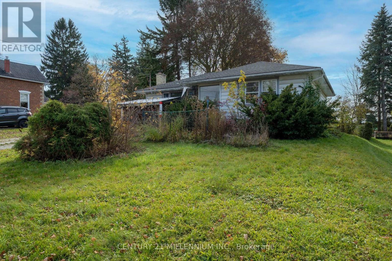
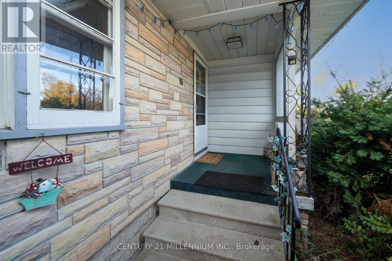
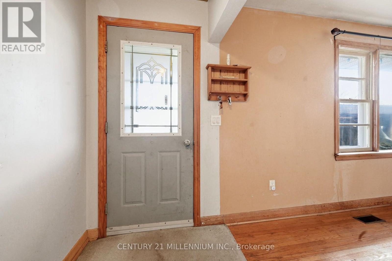
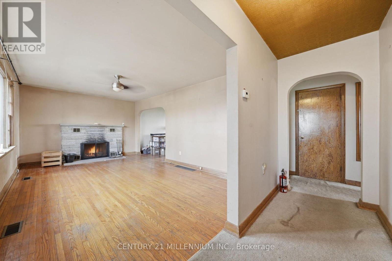
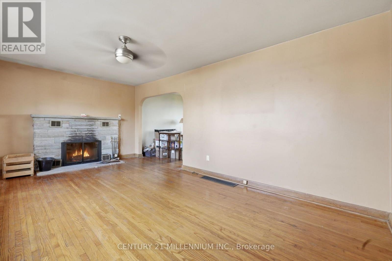
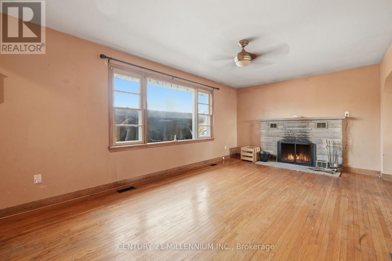
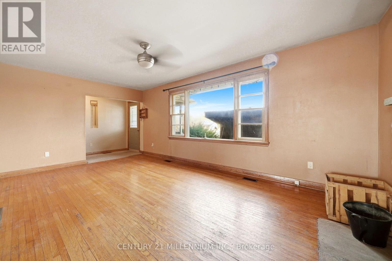
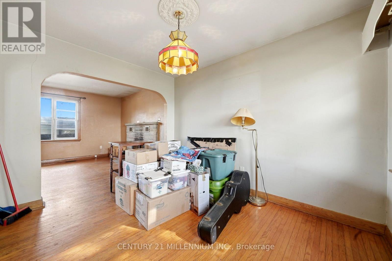
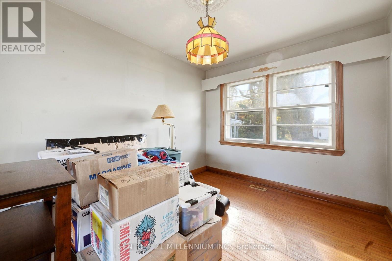
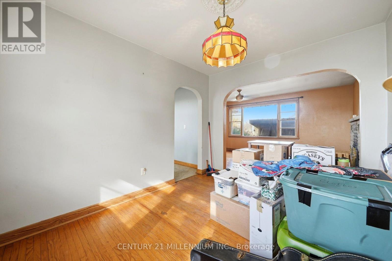
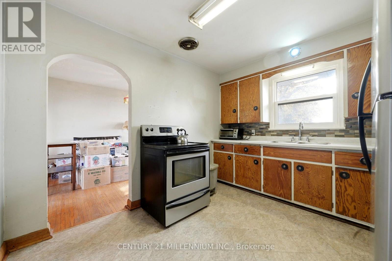
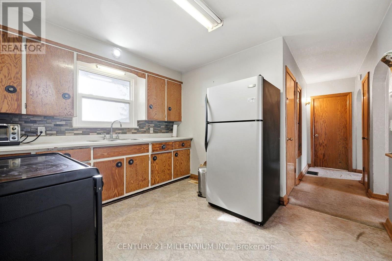
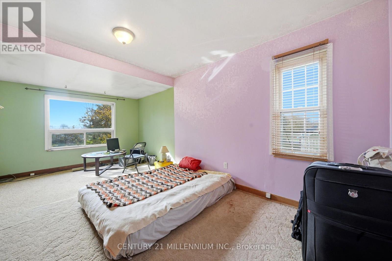
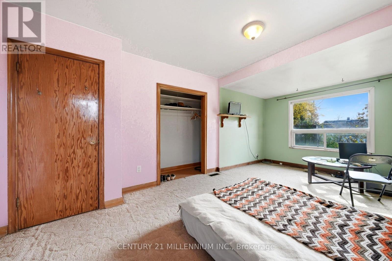
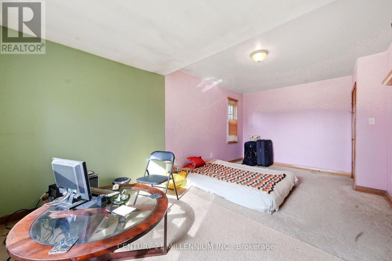
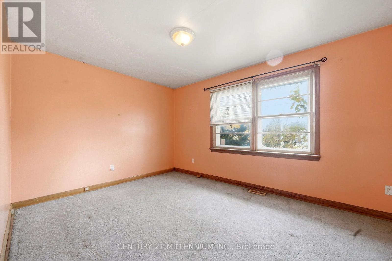
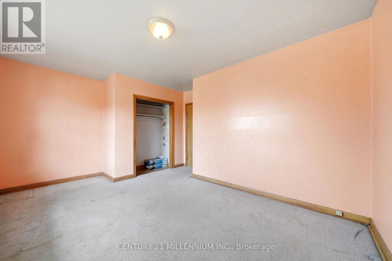
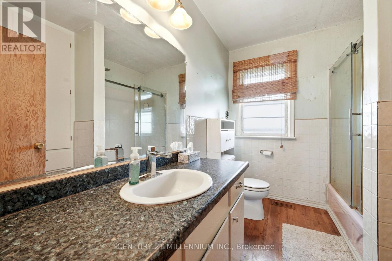
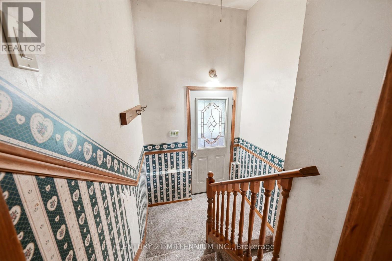
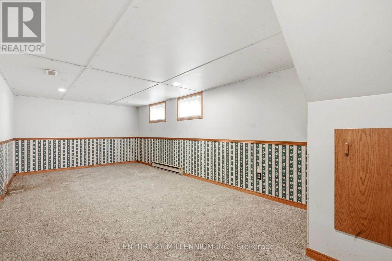
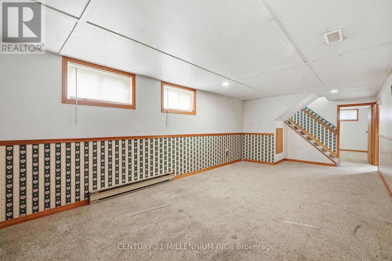
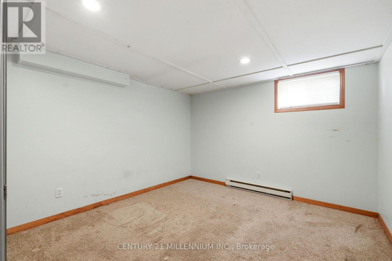
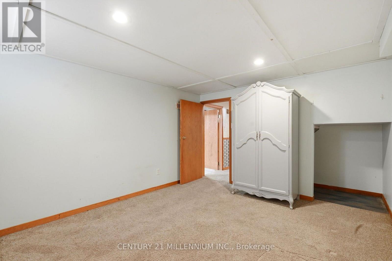
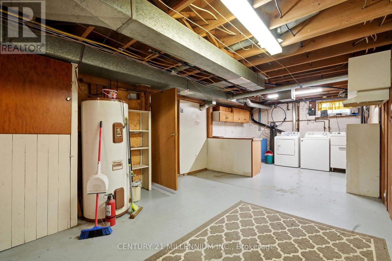
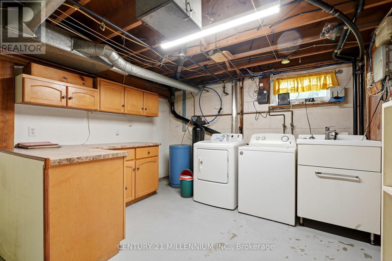
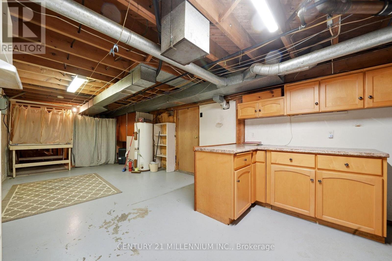
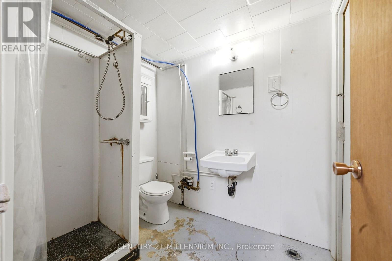
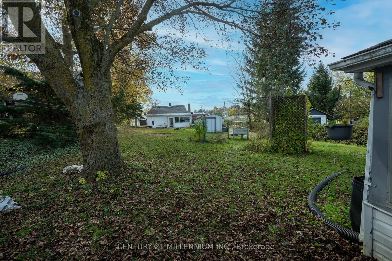
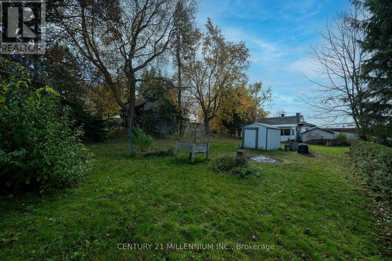
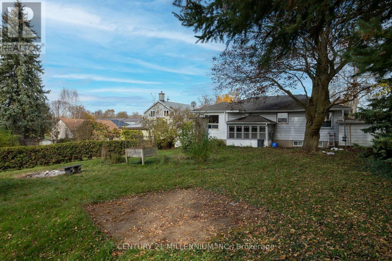
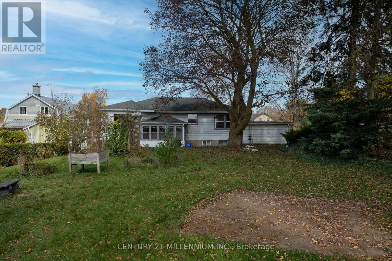
Charming 2 bedroom Bungalow and a fantastic investment opportunity in scenic Harriston This wonderful property combines timeless character with several updates. Ideally situated close to shopping, schools. amenities and Minto Town family activities. Welcoming light filled layout ,featuring a comfortable Living room. anchored by a cozy fireplace. A dedicated Dining room and authentic wood flooring ,perfect for family gatherings . Convenient main floor bedrooms alongside 4 pc Bathroom. Full basement with separate entrance to finished Recreation room . laundry room and 3 pc Bathroom, opening up fantastic potential for In-Laws setup or tenant space Economical natural gas heating and includes complete appliance package. Whether you looking to enter the market with a space stater home or expand your investment portfolio, this property is a must see. Book your private showing today. (id:57276)
Property Details
| MLS® Number | X14133970 |
| Property Type | Single Family |
| Community Name | Minto |
| EquipmentType | None |
| Features | Level Lot |
| ParkingSpaceTotal | 5 |
| RentalEquipmentType | None |
| Structure | Shed |
Building
| BathroomTotal | 2 |
| BedroomsAboveGround | 2 |
| BedroomsBelowGround | 1 |
| BedroomsTotal | 3 |
| ArchitecturalStyle | Bungalow |
| BasementFeatures | Separate Entrance |
| BasementType | Full |
| ConstructionStyleAttachment | Detached |
| CoolingType | None |
| ExteriorFinish | Aluminum Siding |
| FireplacePresent | Yes |
| FlooringType | Wood, Vinyl |
| FoundationType | Block |
| HeatingFuel | Natural Gas |
| HeatingType | Forced Air |
| StoriesTotal | 1 |
| SizeInterior | 1100 - 1500 Sqft |
| Type | House |
| UtilityWater | Municipal Water |
Parking
| Attached Garage | |
| Garage |
Land
| Acreage | No |
| Sewer | Sanitary Sewer |
| SizeDepth | 145 Ft |
| SizeFrontage | 66 Ft |
| SizeIrregular | 66 X 145 Ft |
| SizeTotalText | 66 X 145 Ft |
Rooms
| Level | Type | Length | Width | Dimensions |
|---|---|---|---|---|
| Basement | Other | 11.71 m | 3.39 m | 11.71 m x 3.39 m |
| Basement | Bathroom | 2.18 m | 1.76 m | 2.18 m x 1.76 m |
| Basement | Recreational, Games Room | 7.83 m | 3.36 m | 7.83 m x 3.36 m |
| Basement | Laundry Room | 3.77 m | 3.36 m | 3.77 m x 3.36 m |
| Basement | Cold Room | 2.29 m | 6 m | 2.29 m x 6 m |
| Main Level | Living Room | 5.87 m | 3.64 m | 5.87 m x 3.64 m |
| Main Level | Other | 7.26 m | 4.11 m | 7.26 m x 4.11 m |
| Main Level | Foyer | 1.8 m | 3.64 m | 1.8 m x 3.64 m |
| Main Level | Dining Room | 2.8 m | 3.3 m | 2.8 m x 3.3 m |
| Main Level | Kitchen | 2.96 m | 3.3 m | 2.96 m x 3.3 m |
| Main Level | Sunroom | 3.4 m | 2.02 m | 3.4 m x 2.02 m |
| Main Level | Primary Bedroom | 3.12 m | 5.51 m | 3.12 m x 5.51 m |
| Main Level | Bedroom 2 | 4.8 m | 3.67 m | 4.8 m x 3.67 m |
| Main Level | Bathroom | 2.5 m | 2.3 m | 2.5 m x 2.3 m |
https://www.realtor.ca/real-estate/30463218/16-robertson-street-minto-minto
Interested?
Contact us for more information
Irena Lechnowsky
Broker

The trademarks REALTOR®, REALTORS®, and the REALTOR® logo are controlled by The Canadian Real Estate Association (CREA) and identify real estate professionals who are members of CREA. The trademarks MLS®, Multiple Listing Service® and the associated logos are owned by The Canadian Real Estate Association (CREA) and identify the quality of services provided by real estate professionals who are members of CREA. The trademark DDF® is owned by The Canadian Real Estate Association (CREA) and identifies CREA's Data Distribution Facility (DDF®)
October 30 2026 09:10:12
Toronto Real Estate Board
Century 21 Millennium Inc.