
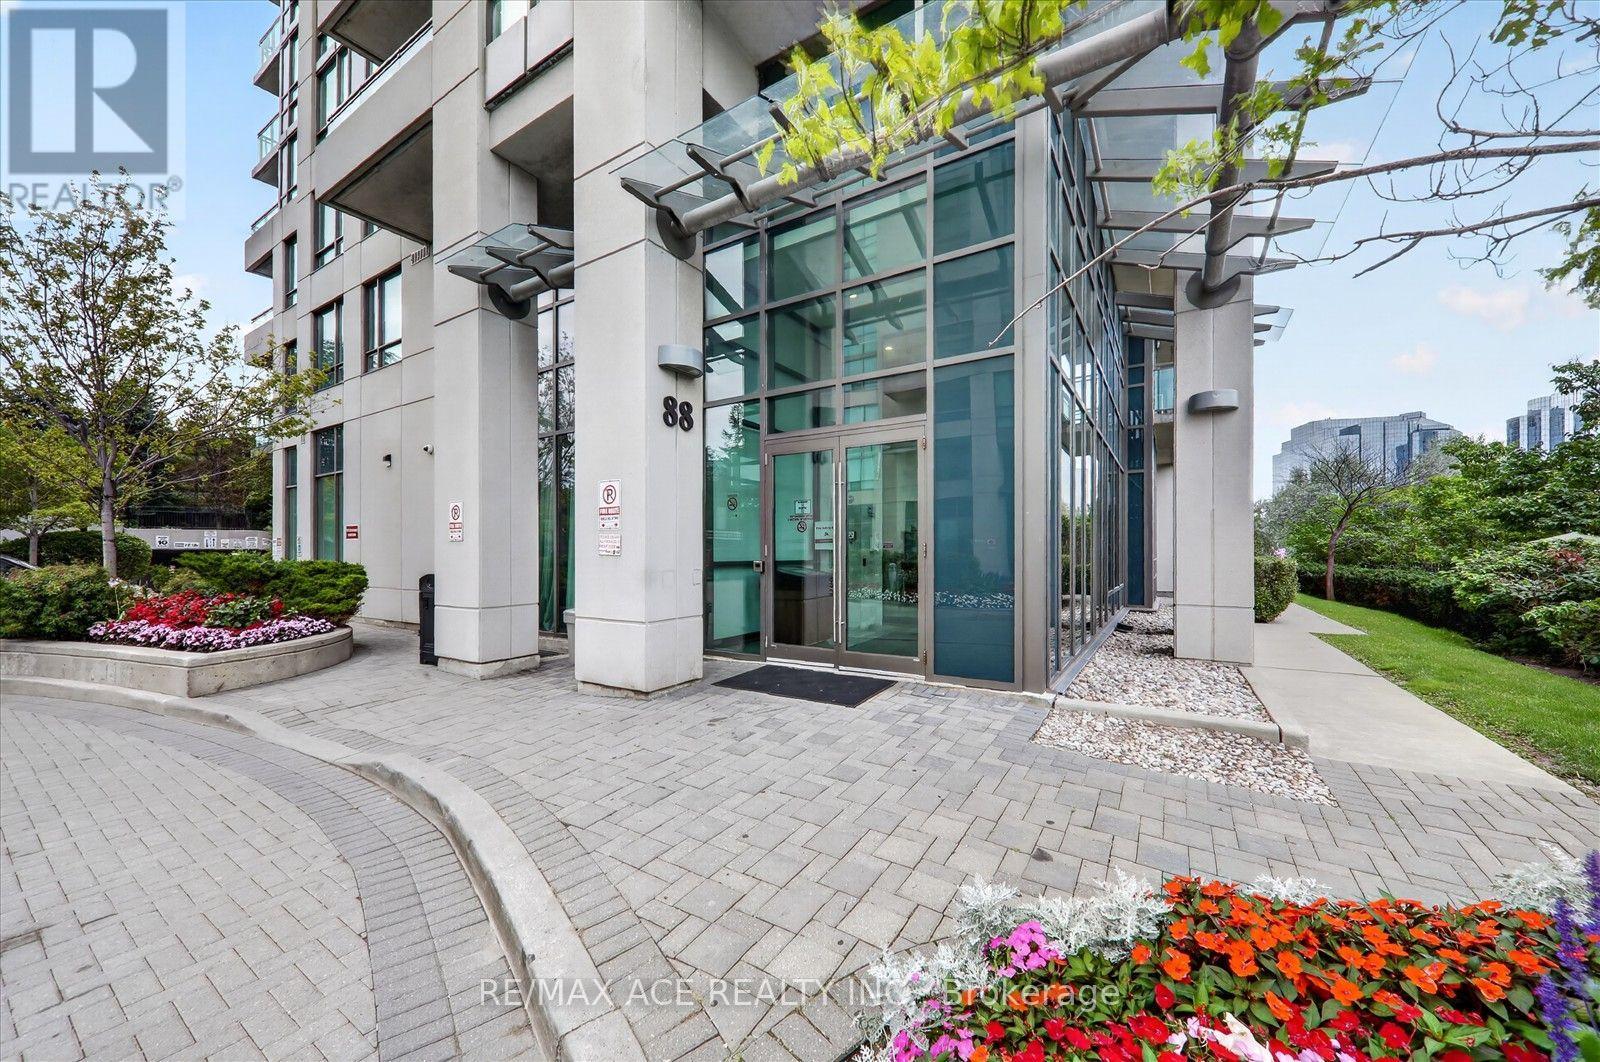
1606 - 88 Grangeway Avenue Toronto (Woburn), Ontario M1H 0A2

$429,000Maintenance, Heat, Common Area Maintenance, Insurance, Water, Parking
$576.02 Monthly
Maintenance, Heat, Common Area Maintenance, Insurance, Water, Parking
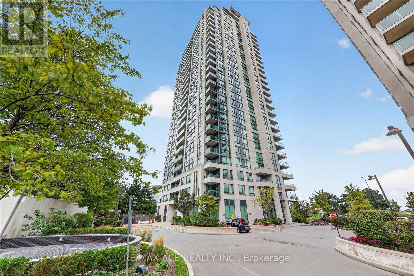
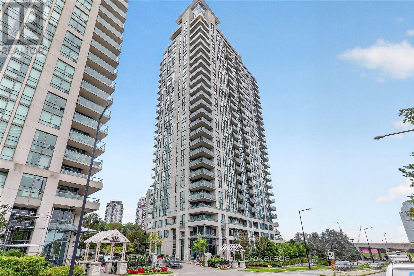
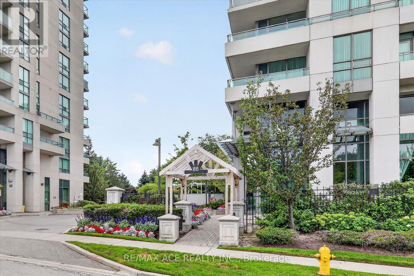
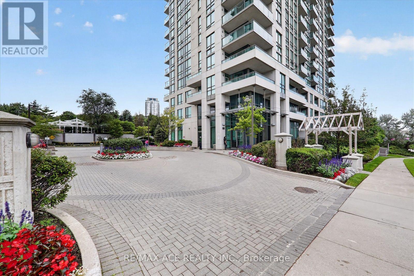
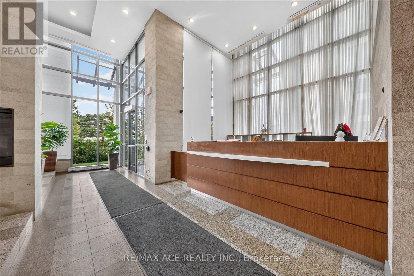
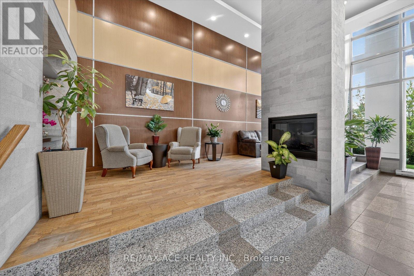
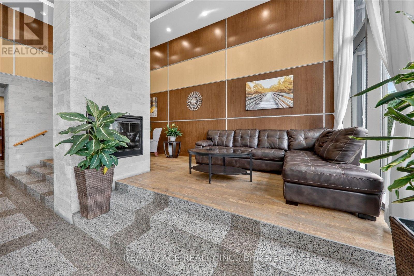
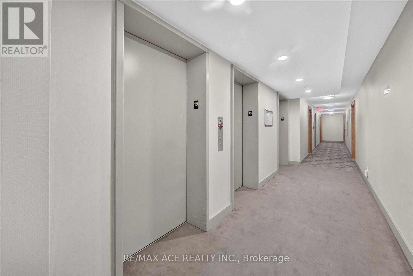
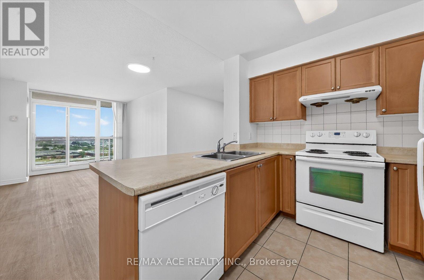
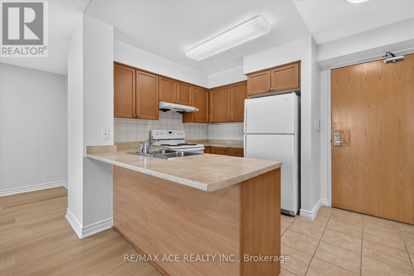
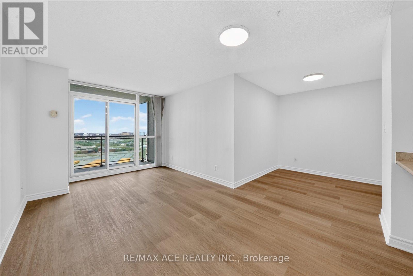
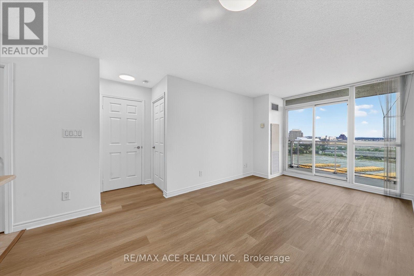
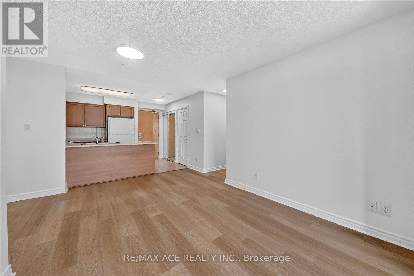
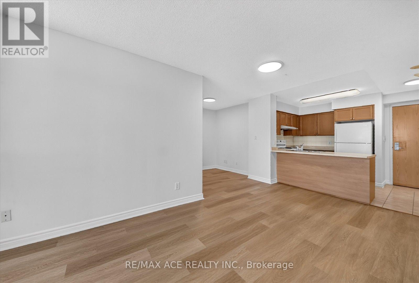
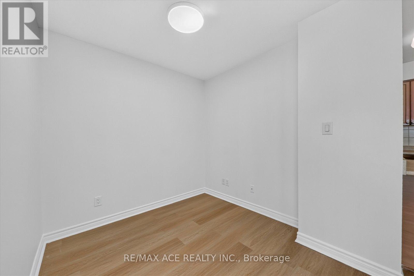
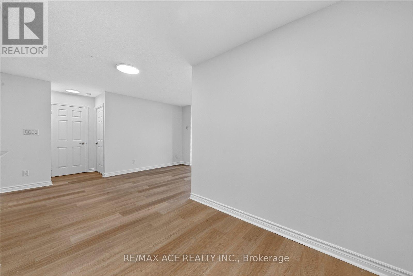
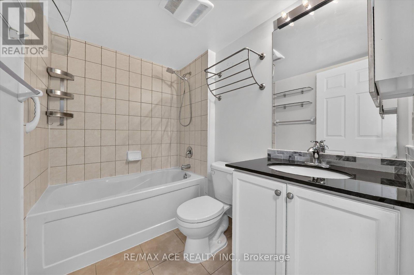
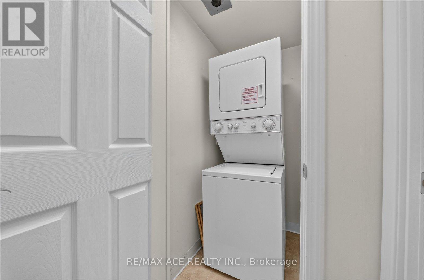
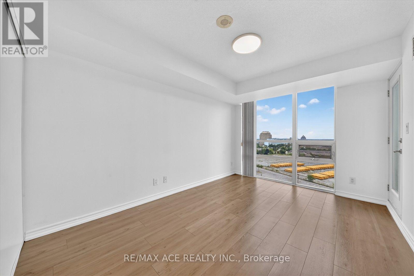
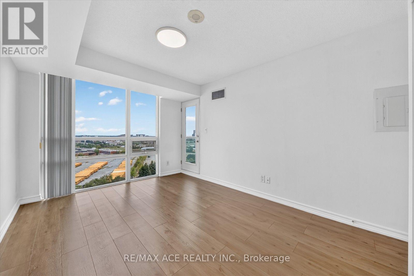
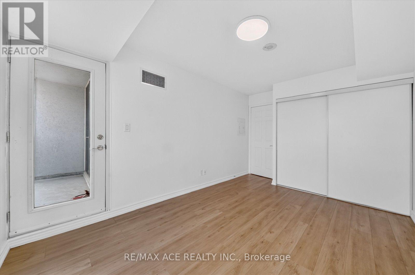
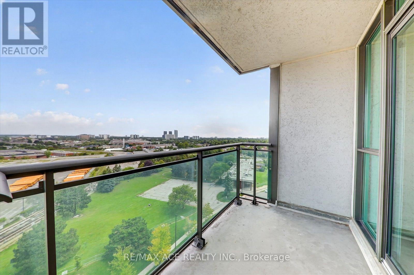
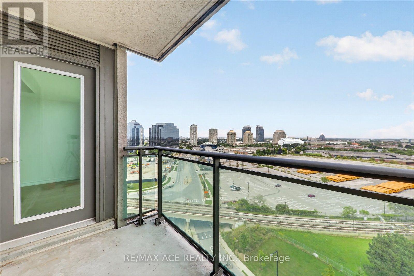
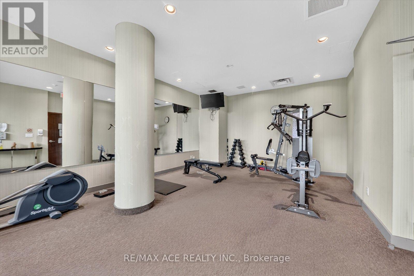
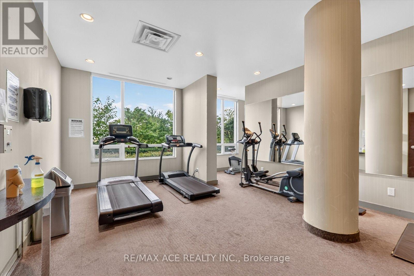
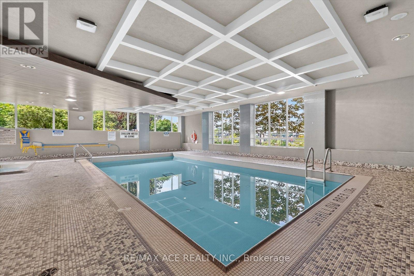
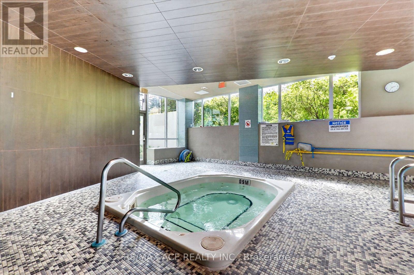
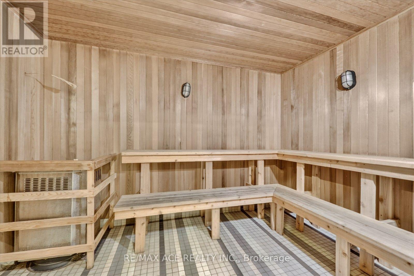
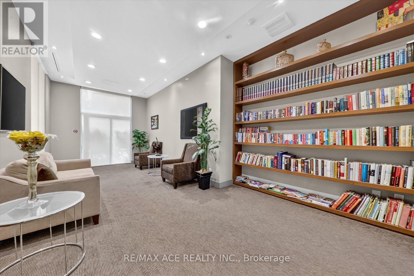
$576.02 MonthlyAltitude Condo Near Scarborough Town Centre! Bright and spacious 1+Den layout featuring 638 sq. ft. of living space, an unobstructed mid-floor view, floor-to-ceiling windows, and two walk-outs to a private balcony. Laminate flooring throughout the living/dining area, bedroom, and den. Conveniently located steps to the future subway extension, Scarborough Town Centre, grocery stores, shopping, restaurants, and all amenities. Includes 1 parking space and 1 locker. Exceptional building amenities include an indoor pool, whirlpool, saunas, gym, party room, billiards room, home theatre, and guest suites. A fantastic opportunity for first-time buyers, investors, or those seeking a modern and convenient urban lifestyle. (id:57276)
Property Details
| MLS® Number | E13740654 |
| Property Type | Single Family |
| Community Name | Woburn |
| CommunityFeatures | Pets Allowed With Restrictions |
| Features | Balcony, Carpet Free |
| ParkingSpaceTotal | 1 |
Building
| BathroomTotal | 1 |
| BedroomsAboveGround | 1 |
| BedroomsBelowGround | 1 |
| BedroomsTotal | 2 |
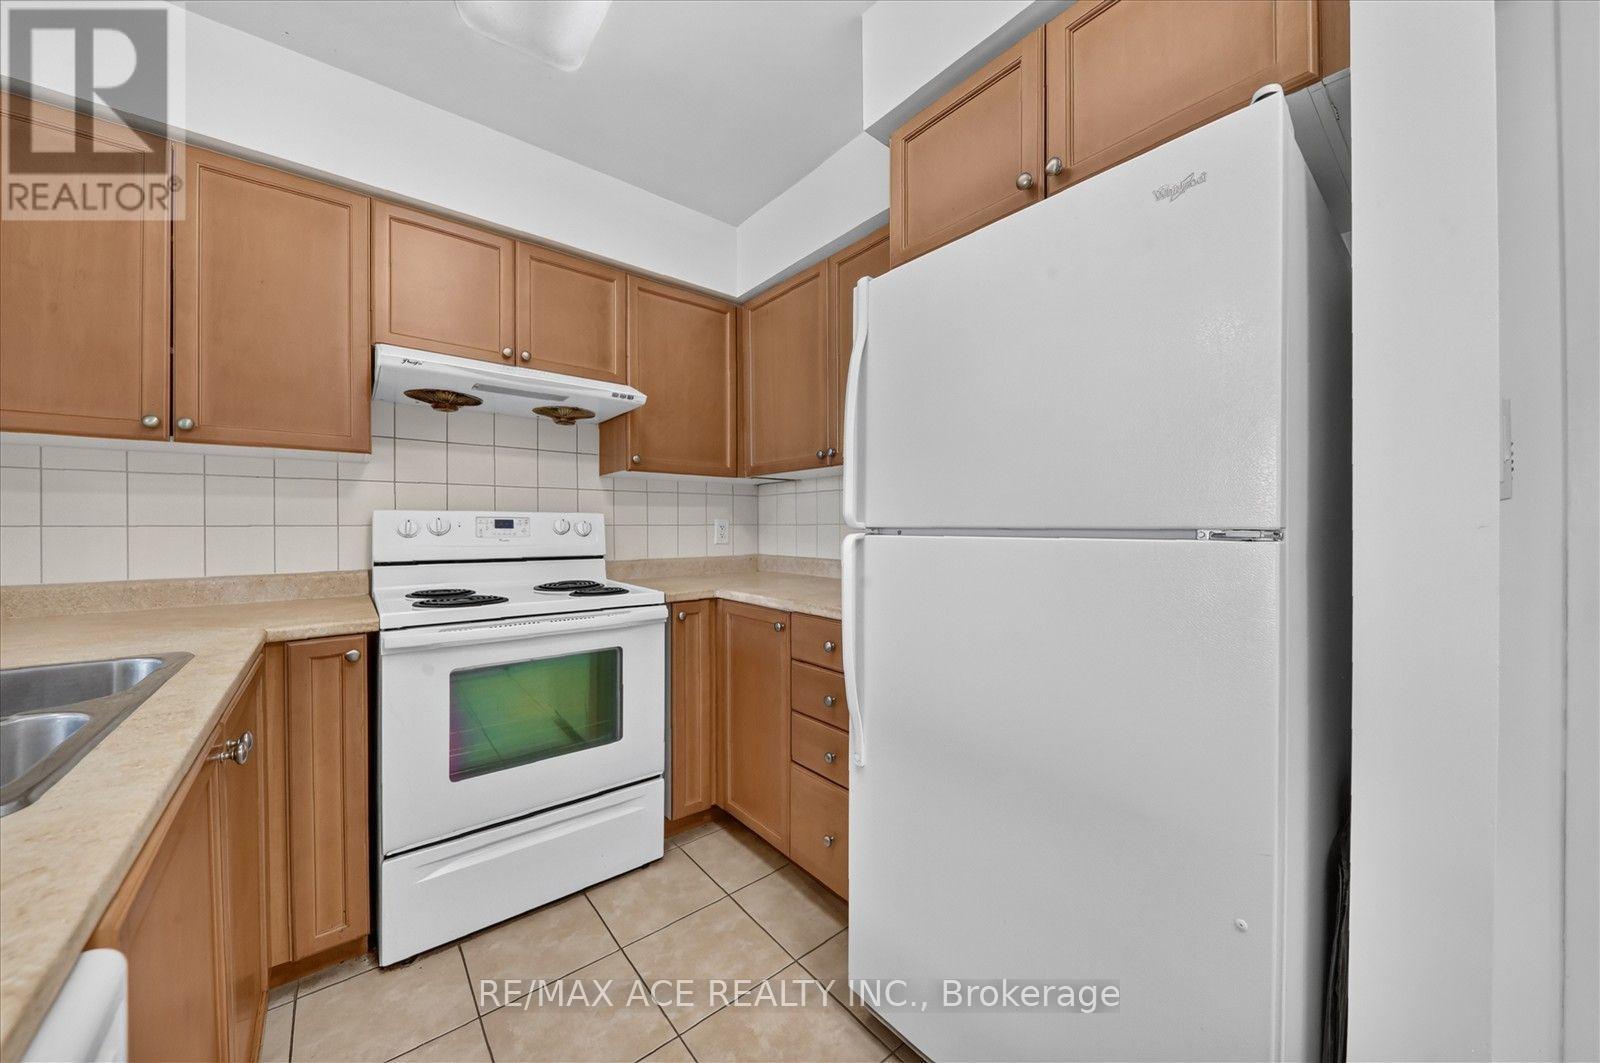
| Appliances | Blinds, Dishwasher, Dryer, Hood Fan, Stove, Washer, Refrigerator |
| BasementType | None |
| CoolingType | Central Air Conditioning |
| ExteriorFinish | Brick |
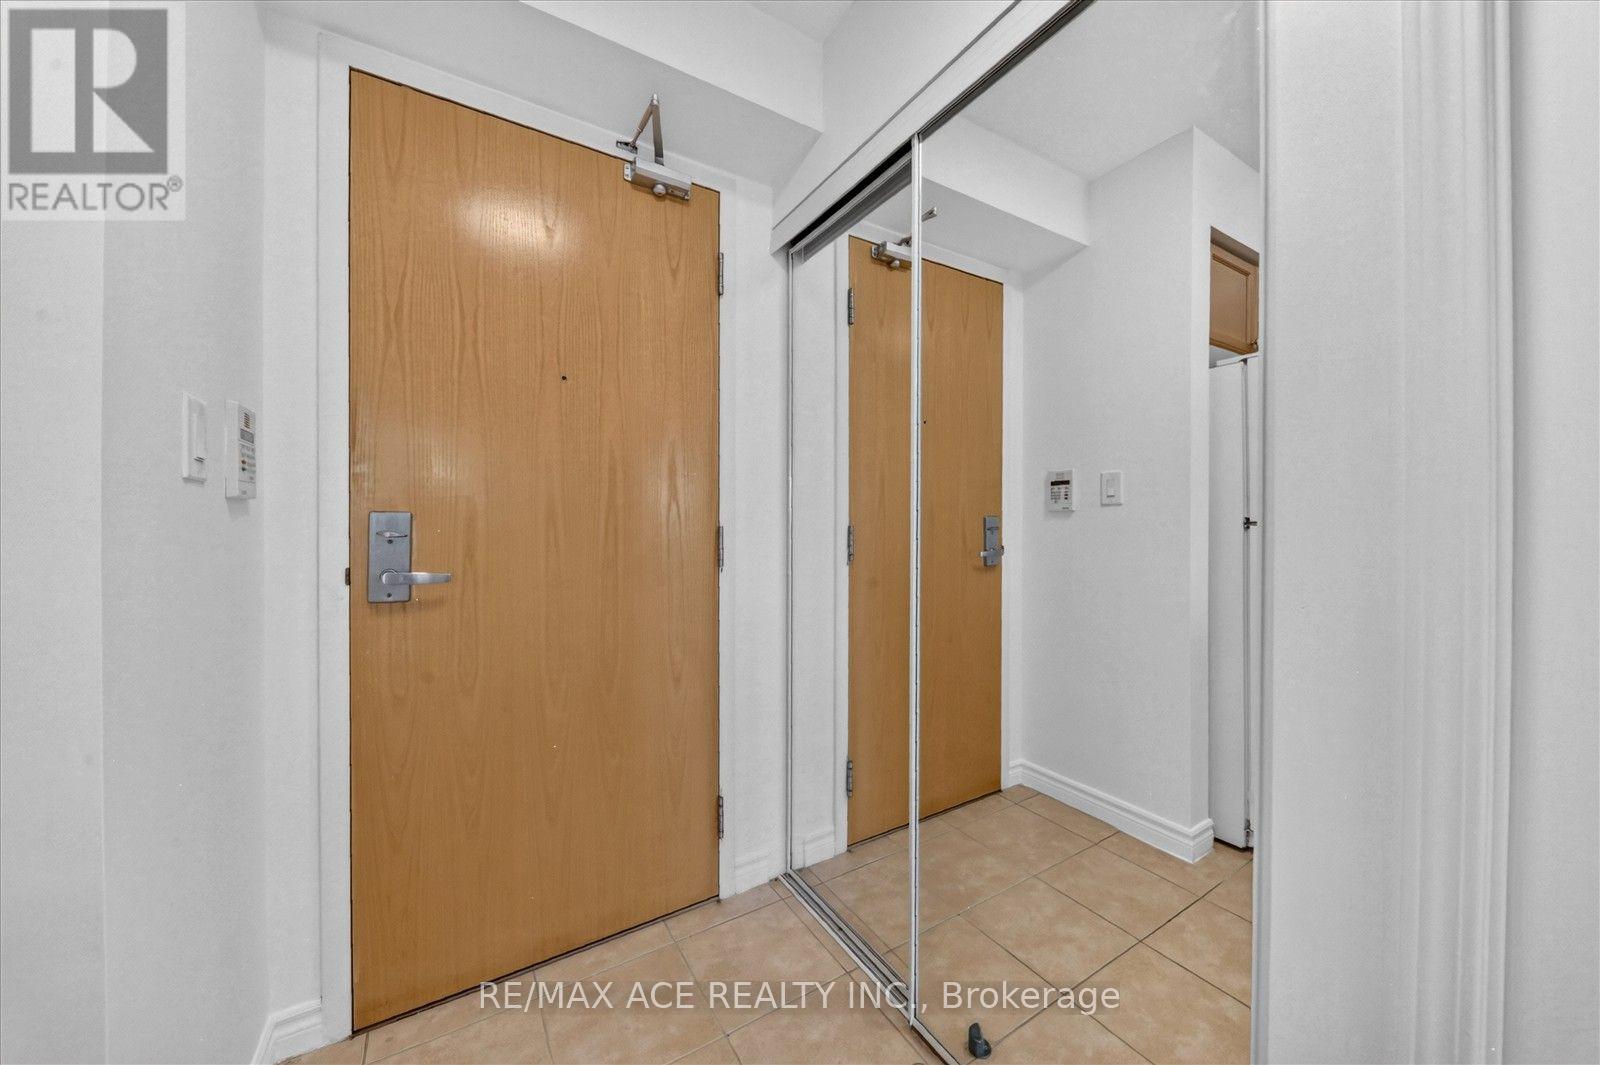
| FlooringType | Laminate, Ceramic |
| HeatingFuel | Electric |
| HeatingType | Forced Air |
| SizeInterior | 600 - 699 Sqft |
| Type | Apartment |
Parking
| Underground | |
| No Garage |
Land
| Acreage | No |
Rooms
| Level | Type | Length | Width | Dimensions |
|---|---|---|---|---|
| Flat | Living Room | 5.49 m | 3.05 m | 5.49 m x 3.05 m |
| Flat | Dining Room | 5.49 m | 3.05 m | 5.49 m x 3.05 m |
| Flat | Kitchen | 2.44 m | 2.44 m | 2.44 m x 2.44 m |
| Flat | Primary Bedroom | 4.15 m | 3.05 m | 4.15 m x 3.05 m |
https://www.realtor.ca/real-estate/30229962/1606-88-grangeway-avenue-toronto-woburn-woburn
Interested?
Contact us for more information
Ganesh Thangarajah
Broker

The trademarks REALTOR®, REALTORS®, and the REALTOR® logo are controlled by The Canadian Real Estate Association (CREA) and identify real estate professionals who are members of CREA. The trademarks MLS®, Multiple Listing Service® and the associated logos are owned by The Canadian Real Estate Association (CREA) and identify the quality of services provided by real estate professionals who are members of CREA. The trademark DDF® is owned by The Canadian Real Estate Association (CREA) and identifies CREA's Data Distribution Facility (DDF®)
September 03 2026 03:31:19
Toronto Real Estate Board
RE/MAX Ace Realty Inc.