
162 Byng Avenue Toronto (Willowdale East), Ontario M2N 4K9


$2,580,000
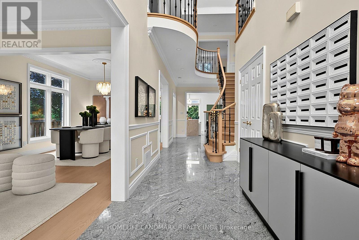
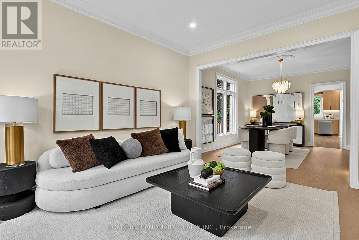
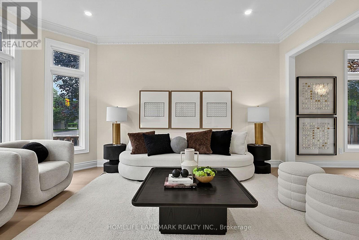
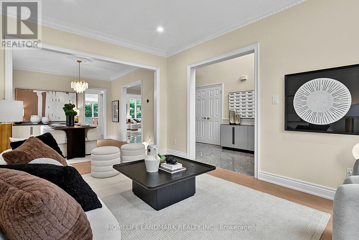
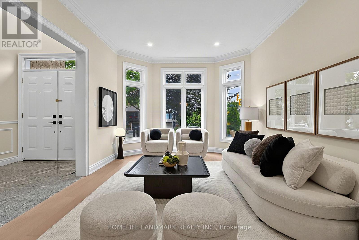
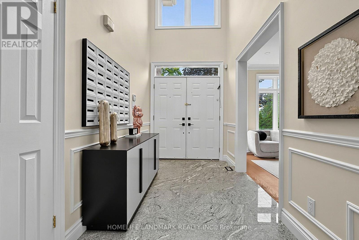
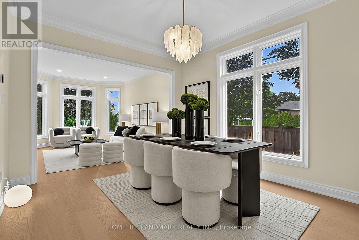
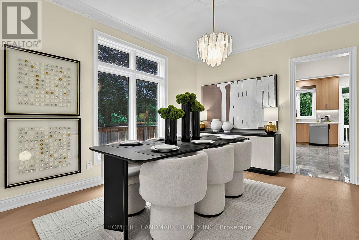
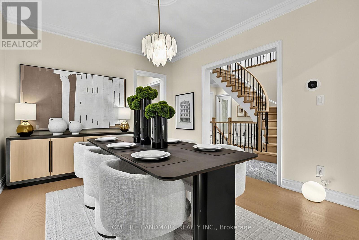
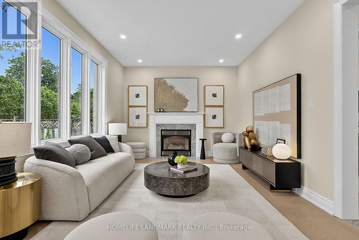
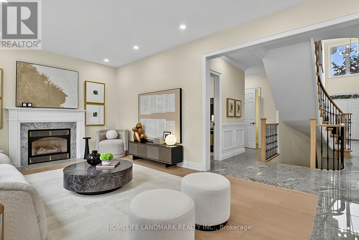
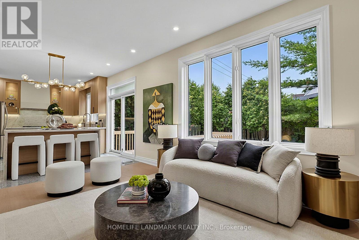
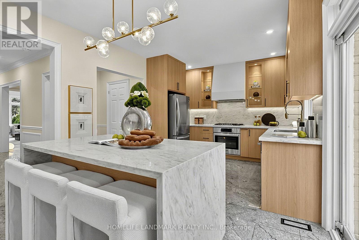
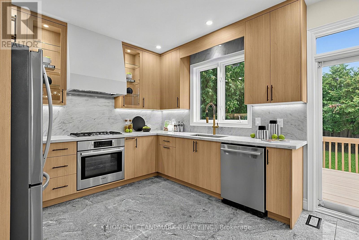
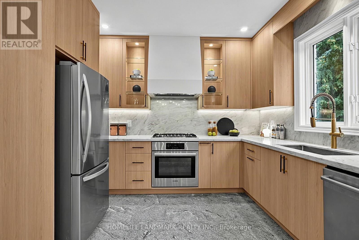
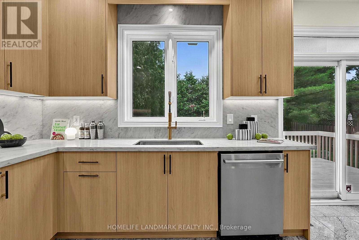
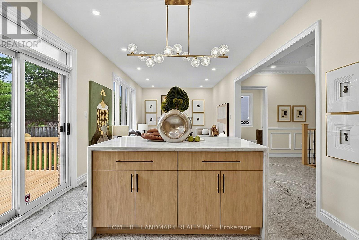
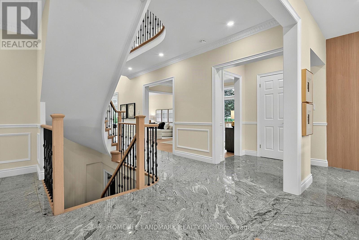
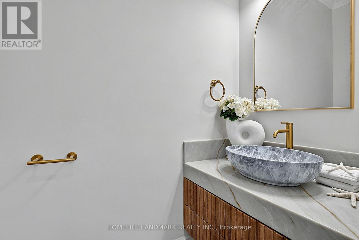
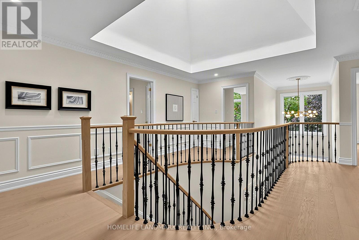
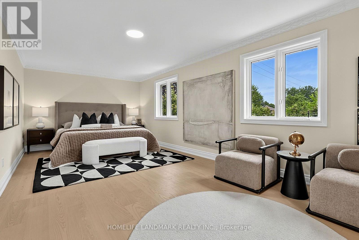
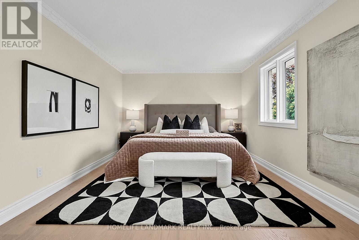
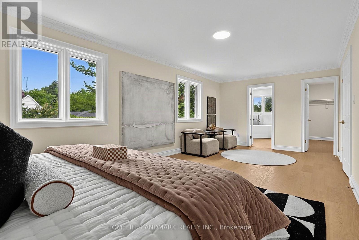
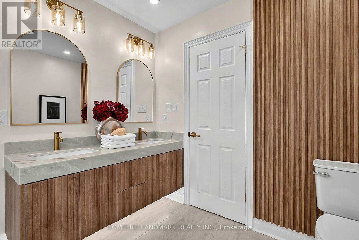
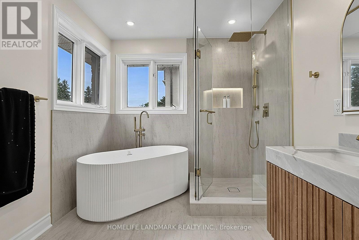
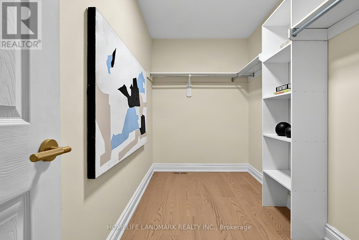
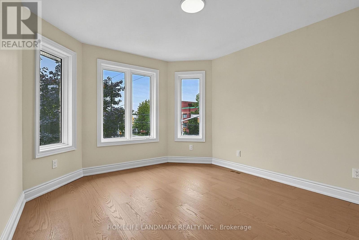
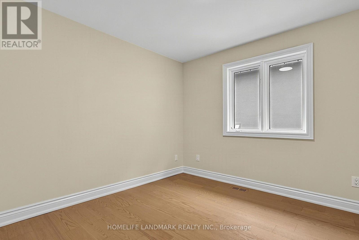
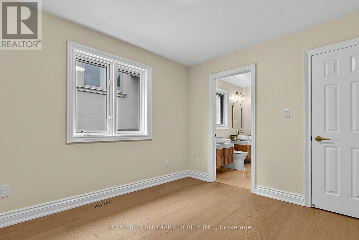
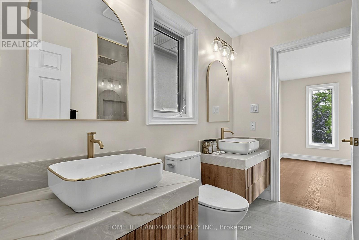
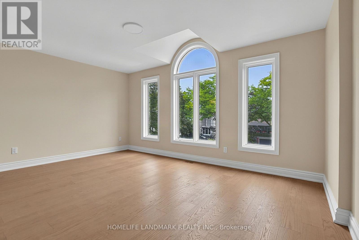
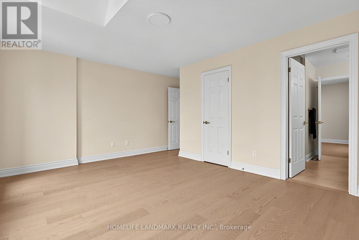
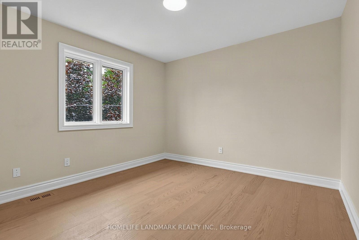
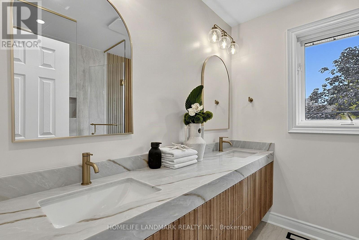
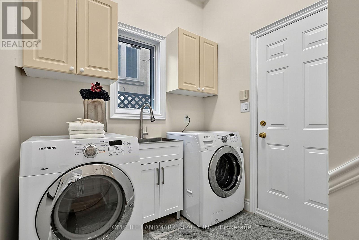
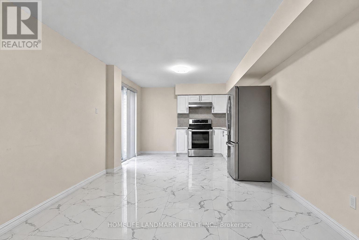
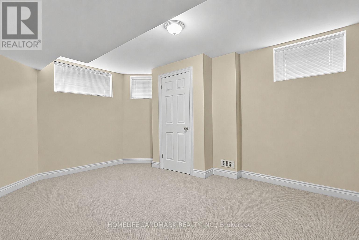
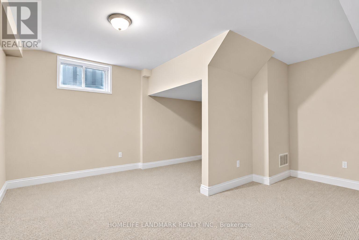
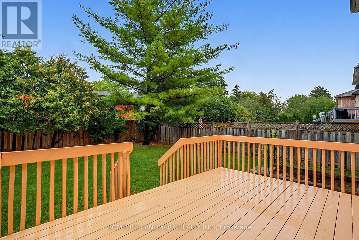
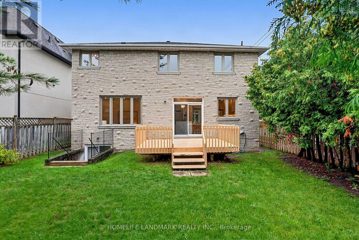
Experience exceptional space, style and functionality in this fully renovated 5+1 bedroom detached home, ideally situated in the prime Willowdale East location. Over $200,000 invested in extensive upgrades, including a brand-new designer kitchen, beautifully renovated washrooms, engineered hardwood flooring, a new staircase, fresh paint and contemporary finishes throughout. The main floor features a bright open-concept layout with spacious living, dining and family areas, ideal for both everyday living and entertaining. The rare and highly functional floor plan offers five bedrooms on the upper level and excellent flexibility for a growing or multi-generational family. The walk-out basement features three bedrooms, a full kitchen, washroom and separate laundry, and has been rented with stable monthly income. Conveniently located near top schools, parks, transit, shopping, restaurants and everyday amenities. A turnkey home combining modern finishes, exceptional space, a prime location and added rental value. (id:57276)
Property Details
| MLS® Number | C13748276 |
| Property Type | Single Family |
| Community Name | Willowdale East |
| Features | Carpet Free, In-law Suite |
| ParkingSpaceTotal | 6 |
Building
| BathroomTotal | 5 |
| BedroomsAboveGround | 5 |
| BedroomsBelowGround | 1 |
| BedroomsTotal | 6 |
| BasementDevelopment | Finished |
| BasementFeatures | Walk Out |
| BasementType | N/a (finished) |
| ConstructionStyleAttachment | Detached |
| CoolingType | Central Air Conditioning |
| ExteriorFinish | Brick, Stone |
| FireplacePresent | Yes |
| FlooringType | Hardwood, Tile |
| FoundationType | Concrete |
| HalfBathTotal | 1 |
| HeatingFuel | Natural Gas |
| HeatingType | Forced Air |
| StoriesTotal | 2 |
| SizeInterior | 3000 - 3500 Sqft |
| Type | House |
| UtilityWater | Municipal Water |
Parking
| Attached Garage | |
| Garage |
Land
| Acreage | No |
| Sewer | Sanitary Sewer |
| SizeDepth | 120 Ft |
| SizeFrontage | 45 Ft ,6 In |
| SizeIrregular | 45.5 X 120 Ft |
| SizeTotalText | 45.5 X 120 Ft |
Rooms
| Level | Type | Length | Width | Dimensions |
|---|---|---|---|---|
| Second Level | Primary Bedroom | 7 m | 3.5 m | 7 m x 3.5 m |
| Second Level | Bedroom 2 | 4.9 m | 3.6 m | 4.9 m x 3.6 m |
| Second Level | Bedroom 3 | 3.4 m | 2.9 m | 3.4 m x 2.9 m |
| Second Level | Bedroom 4 | 4.7 m | 3.3 m | 4.7 m x 3.3 m |
| Second Level | Bedroom 5 | 3.3 m | 3.3 m | 3.3 m x 3.3 m |
| Basement | Kitchen | 6.4 m | 3.3 m | 6.4 m x 3.3 m |
| Basement | Bedroom | 4.2 m | 3.3 m | 4.2 m x 3.3 m |
| Basement | Bedroom 2 | 5.2 m | 3.3 m | 5.2 m x 3.3 m |
| Basement | Bedroom 3 | 4.7 m | 4.84 m | 4.7 m x 4.84 m |
| Main Level | Living Room | 4.6 m | 3.4 m | 4.6 m x 3.4 m |
| Main Level | Dining Room | 4 m | 3.4 m | 4 m x 3.4 m |
| Main Level | Family Room | 6.3 m | 3.5 m | 6.3 m x 3.5 m |
| Main Level | Kitchen | 5.9 m | 3.5 m | 5.9 m x 3.5 m |
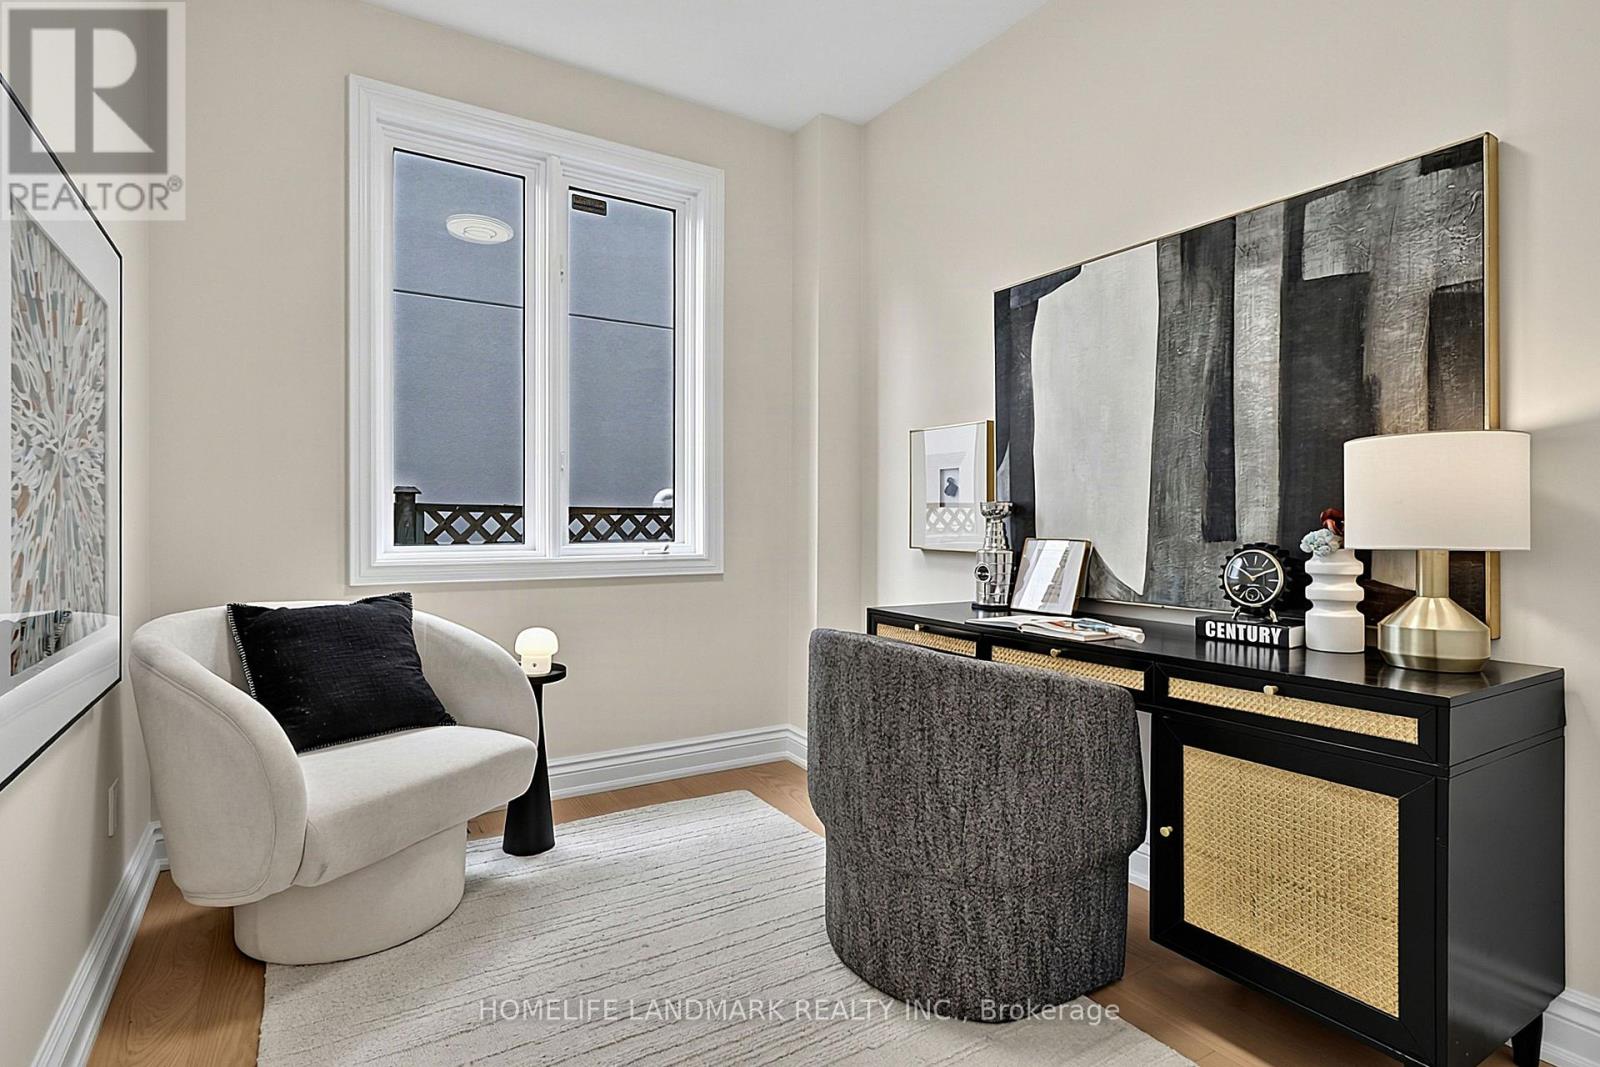
| Main Level | Office | 3 m | 2.4 m | 3 m x 2.4 m |
https://www.realtor.ca/real-estate/30239037/162-byng-avenue-toronto-willowdale-east-willowdale-east
Interested?
Contact us for more information
Yizhe Xu
Salesperson

The trademarks REALTOR®, REALTORS®, and the REALTOR® logo are controlled by The Canadian Real Estate Association (CREA) and identify real estate professionals who are members of CREA. The trademarks MLS®, Multiple Listing Service® and the associated logos are owned by The Canadian Real Estate Association (CREA) and identify the quality of services provided by real estate professionals who are members of CREA. The trademark DDF® is owned by The Canadian Real Estate Association (CREA) and identifies CREA's Data Distribution Facility (DDF®)
September 05 2026 05:25:32
Toronto Real Estate Board
Homelife Landmark Realty Inc.