
1622 Wavell Crescent Mississauga (Applewood), Ontario L4X 1X1

$949,000
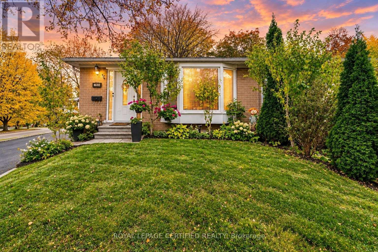
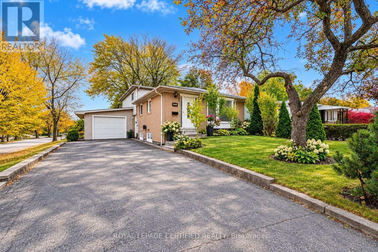
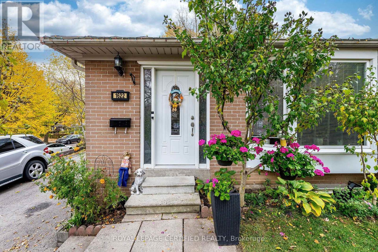
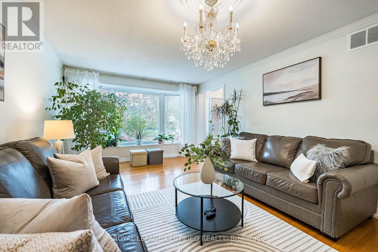
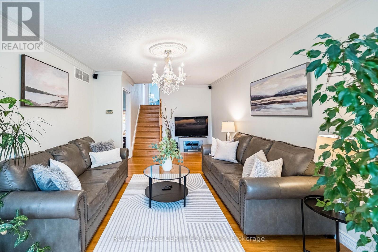
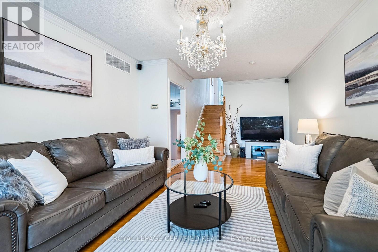
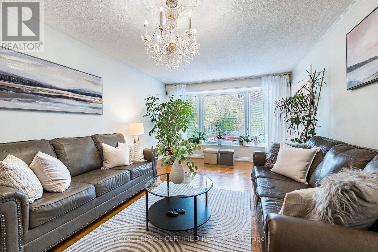
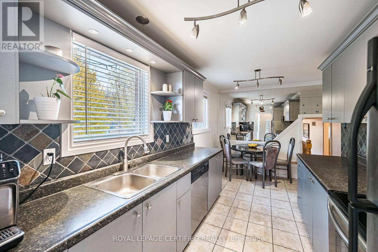
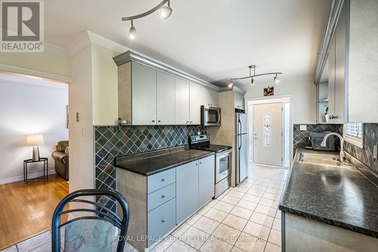
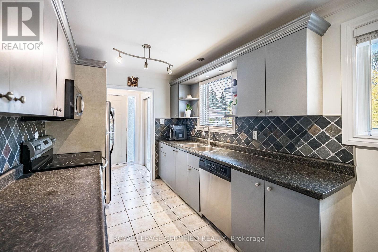
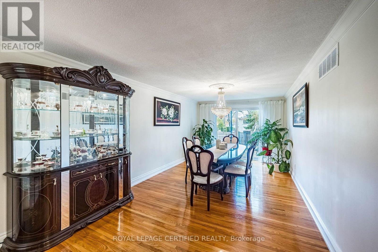
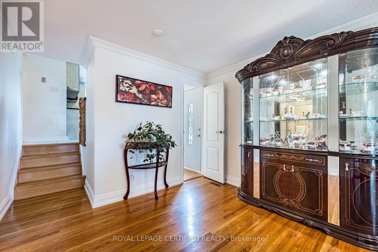
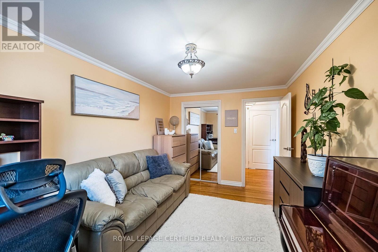
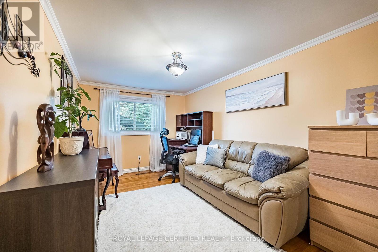
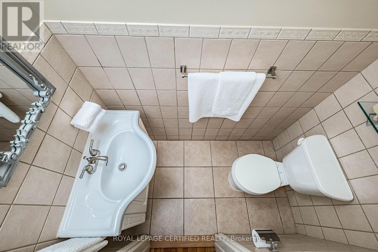
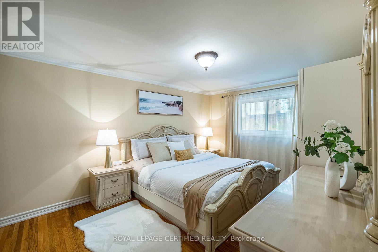
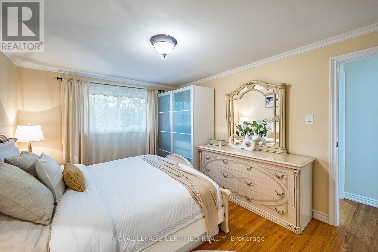
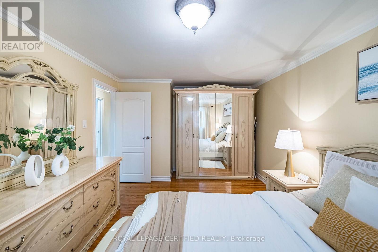
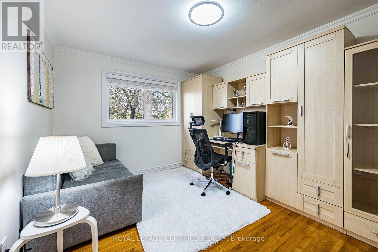
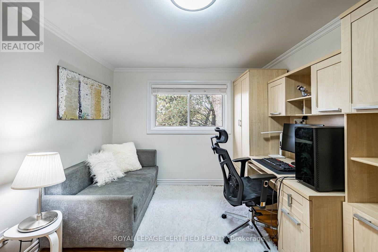
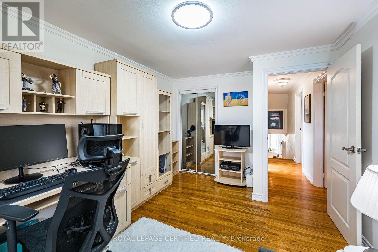
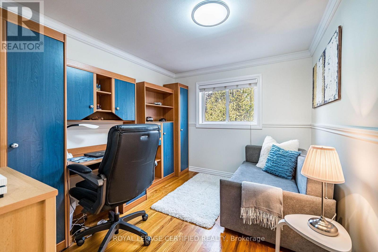
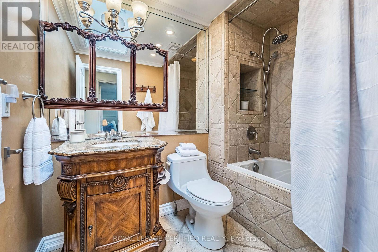
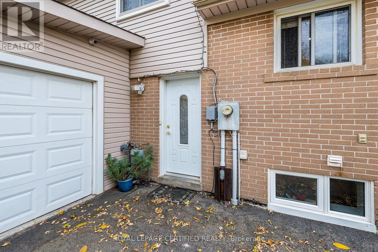
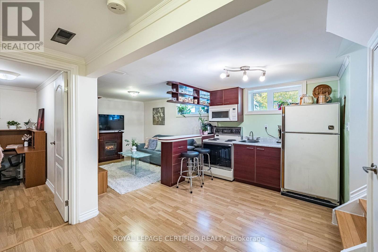
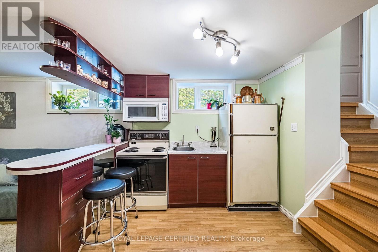
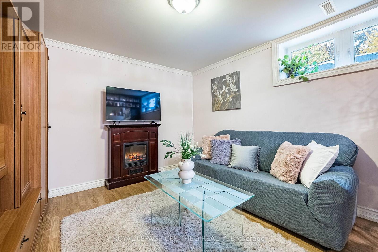
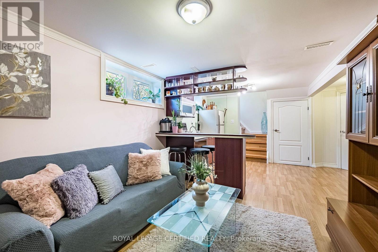
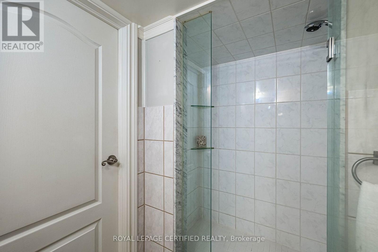
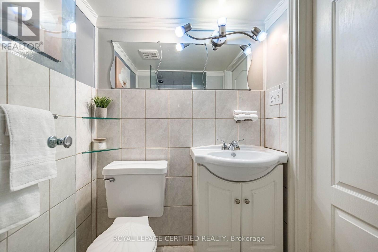
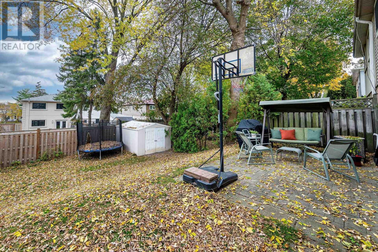
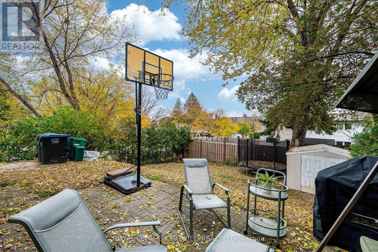
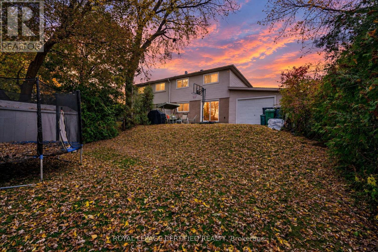
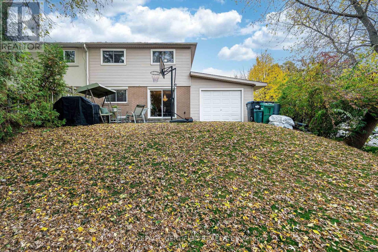
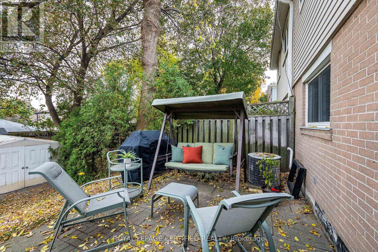
Welcome To 1622 Wavell Crescent! A Well-Kept And Well-Maintained Home On A Quiet Street, Perfect For Families And Offering A Great Investment Opportunity. Featuring 4+1 Bedrooms, Generously Sized Rooms And An Abundance Of Natural Light. The Garage Features Front And Rear Doors, Providing Access To The Backyard For Potential Boat Or RV Storage. A Separate Entrance To The Basement Offers Flexibility For Multigenerational Living Or Potential Additional Rental Income, Subject To Applicable Approvals. Whether You're Looking For The Perfect Family Home Or An Investment With Future Potential, This Property Offers Plenty Of Possibilities! (id:57276)
Open House
This property has open houses!
2:00 pm
Ends at:4:00 pm
2:00 pm
Ends at:4:00 pm
Property Details
| MLS® Number | W14133020 |
| Property Type | Single Family |
| Community Name | Applewood |
| AmenitiesNearBy | Park, Place Of Worship, Public Transit, Schools |
| CommunityFeatures | Community Centre |
| Features | Carpet Free, In-law Suite |
| ParkingSpaceTotal | 7 |
Building
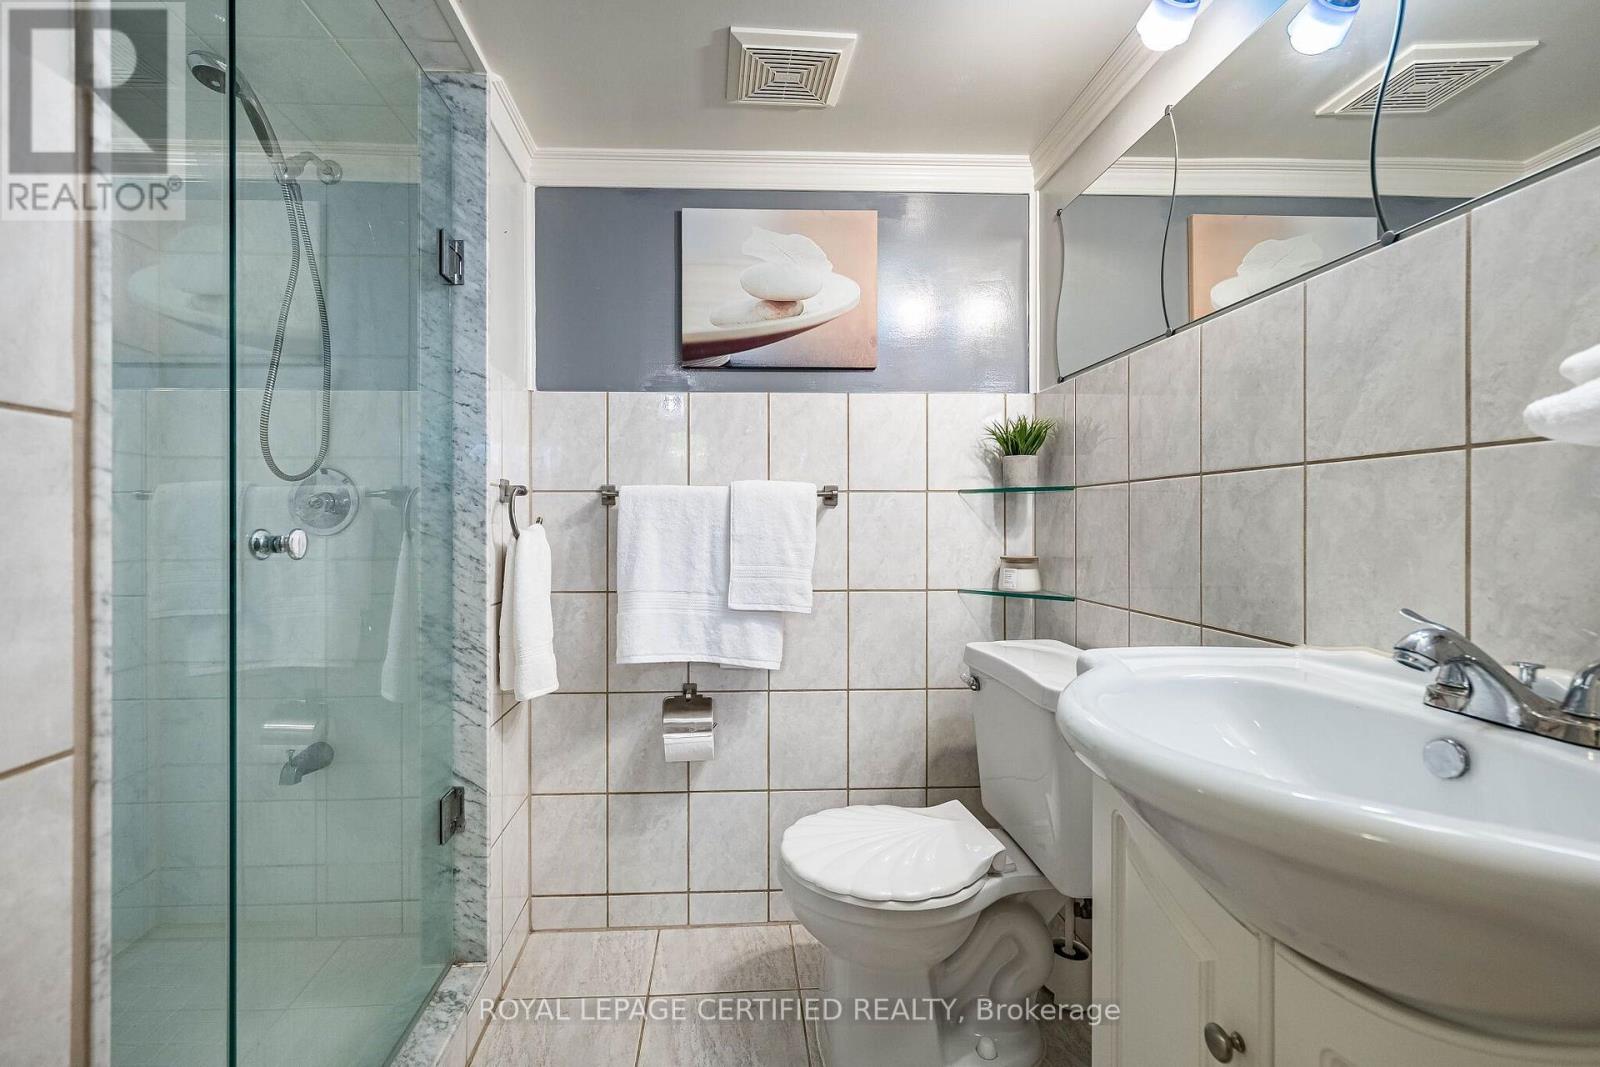
| BathroomTotal | 3 |
| BedroomsAboveGround | 4 |
| BedroomsTotal | 4 |
| Age | 51 To 99 Years |
| Appliances | Garage Door Opener Remote(s), Water Heater, Dishwasher, Two Stoves, Two Refrigerators |
| BasementFeatures | Apartment In Basement, Separate Entrance |
| BasementType | N/a, N/a |
| ConstructionStyleAttachment | Semi-detached |
| ConstructionStyleSplitLevel | Backsplit |
| CoolingType | Central Air Conditioning |
| ExteriorFinish | Brick, Vinyl Siding |
| FlooringType | Hardwood, Ceramic |
| FoundationType | Concrete |
| HalfBathTotal | 1 |
| HeatingFuel | Natural Gas |
| HeatingType | Forced Air |
| SizeInterior | 1500 - 2000 Sqft |
| Type | House |
| UtilityWater | Municipal Water |
Parking
| Carport | |
| Garage |
Land
| Acreage | No |
| LandAmenities | Park, Place Of Worship, Public Transit, Schools |
| Sewer | Sanitary Sewer |
| SizeDepth | 120 Ft |
| SizeFrontage | 42 Ft |
| SizeIrregular | 42 X 120 Ft |
| SizeTotalText | 42 X 120 Ft |
Rooms
| Level | Type | Length | Width | Dimensions |
|---|---|---|---|---|
| Second Level | Primary Bedroom | 5.1 m | 3.32 m | 5.1 m x 3.32 m |
| Second Level | Bedroom | 4.11 m | 3 m | 4.11 m x 3 m |
| Basement | Kitchen | 3.02 m | 4.45 m | 3.02 m x 4.45 m |
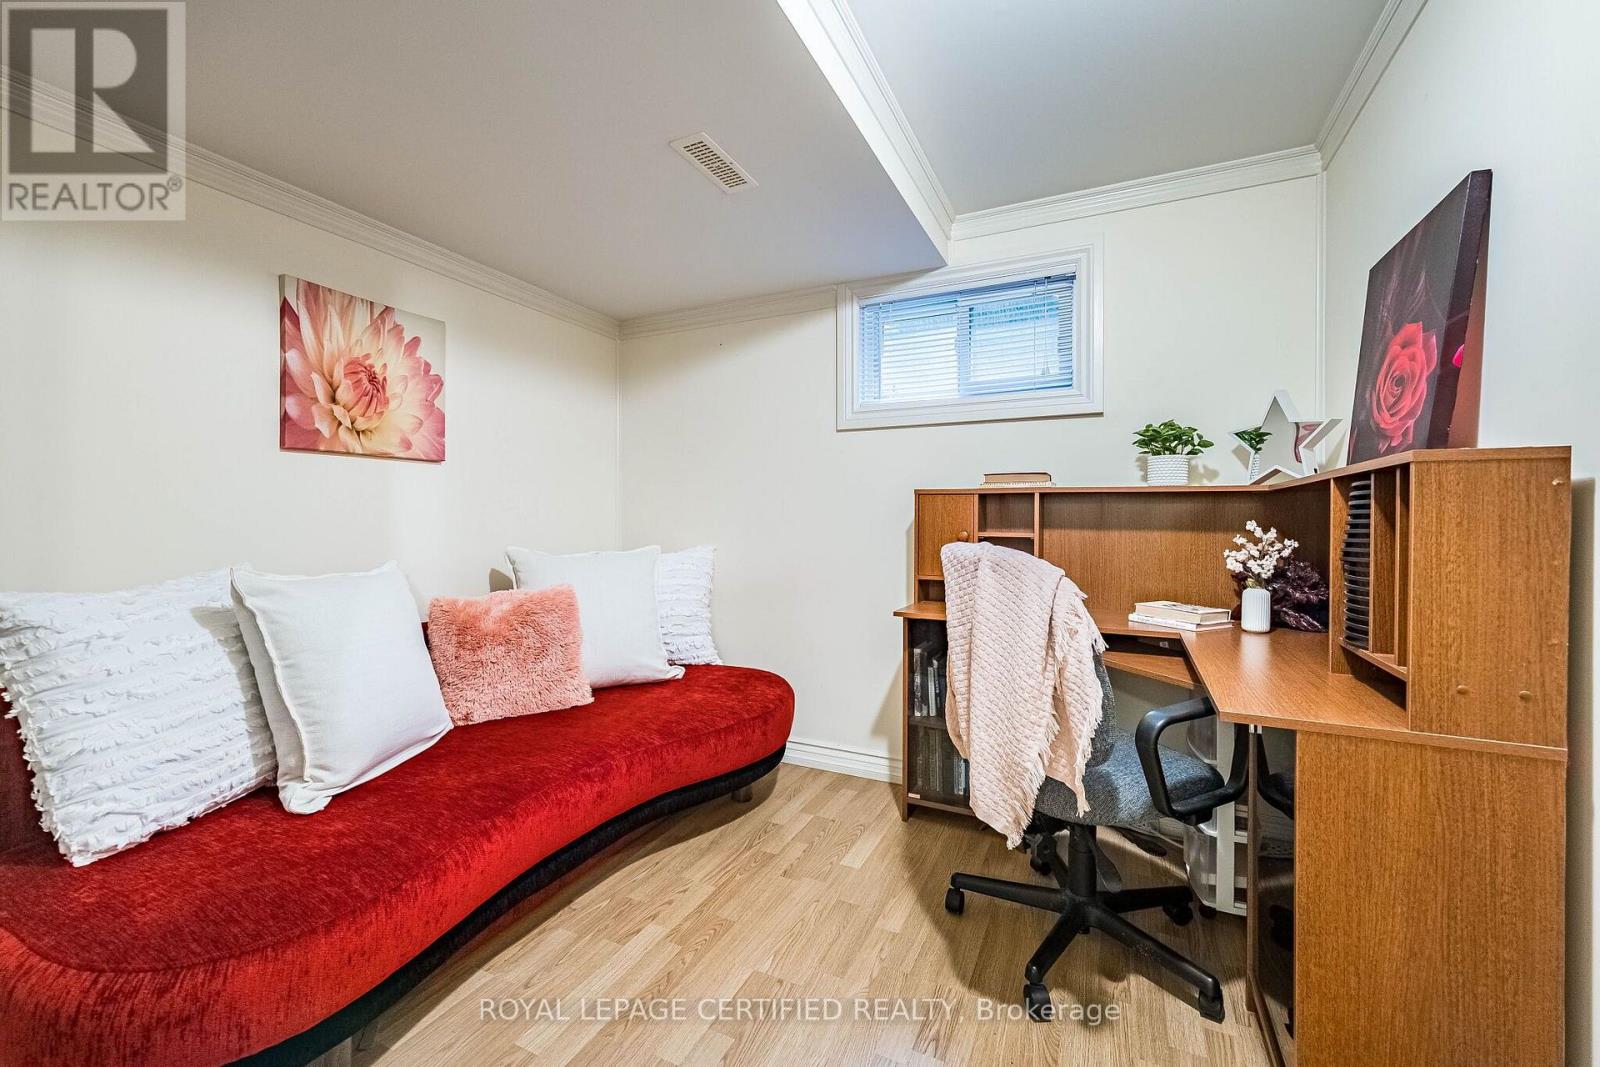
| Basement | Bedroom | 3.12 m | 2.77 m | 3.12 m x 2.77 m |
| Basement | Utility Room | 2.22 m | 2.97 m | 2.22 m x 2.97 m |
| Basement | Recreational, Games Room | 3.21 m | 3.17 m | 3.21 m x 3.17 m |
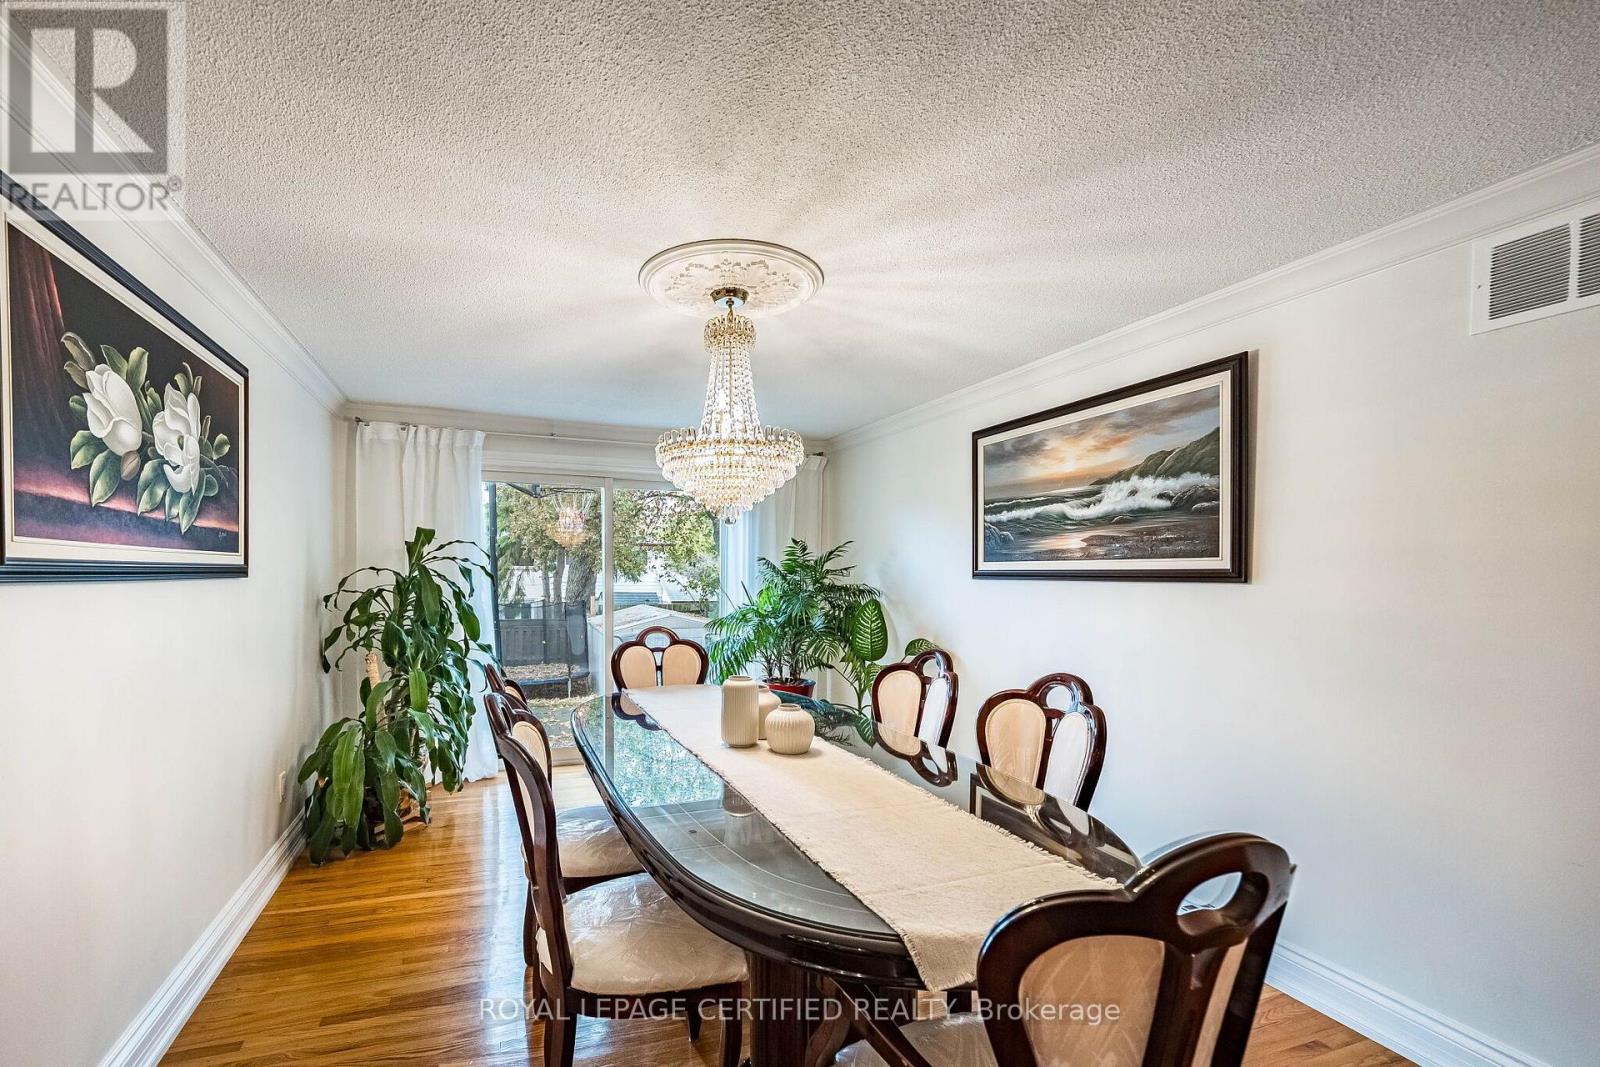
| Lower Level | Dining Room | 6.79 m | 3.33 m | 6.79 m x 3.33 m |
| Lower Level | Bedroom | 4.57 m | 2.86 m | 4.57 m x 2.86 m |
| Main Level | Living Room | 7.07 m | 3.65 m | 7.07 m x 3.65 m |
| Main Level | Kitchen | 3.4 m | 2.52 m | 3.4 m x 2.52 m |
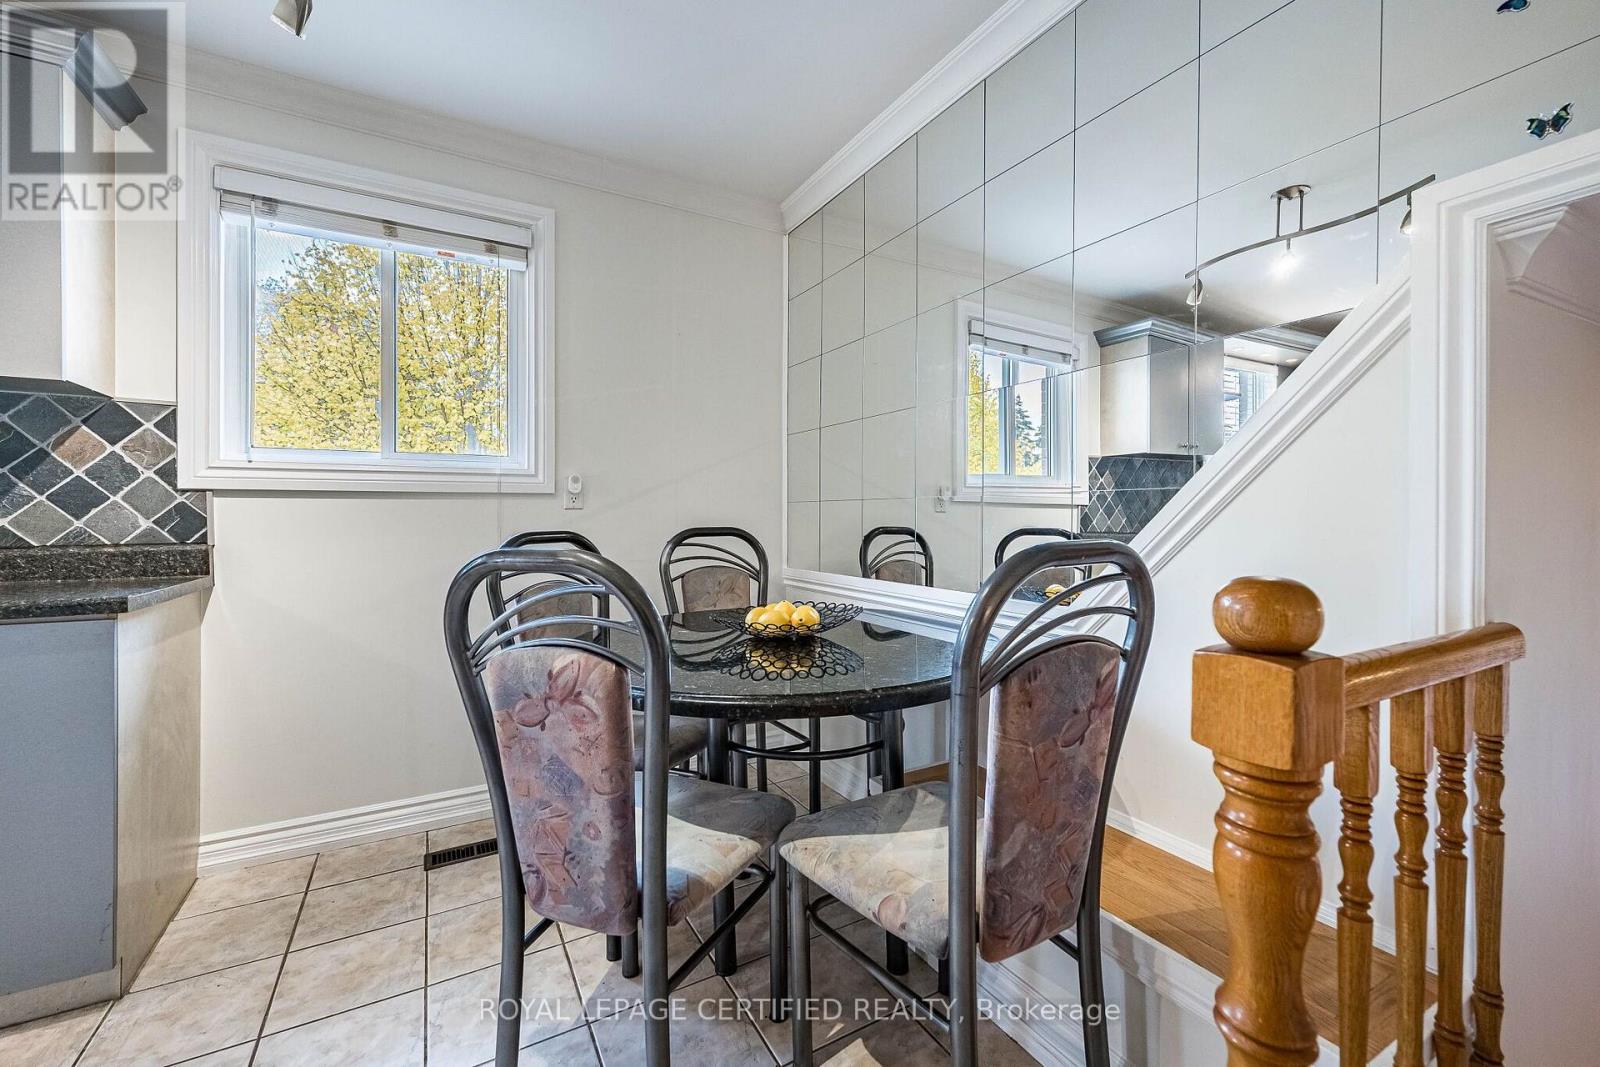
| Main Level | Eating Area | 3.22 m | 1.68 m | 3.22 m x 1.68 m |
| Upper Level | Bedroom | 2.65 m | 3.32 m | 2.65 m x 3.32 m |
https://www.realtor.ca/real-estate/30462264/1622-wavell-crescent-mississauga-applewood-applewood
Interested?
Contact us for more information
Jelena Stupar
Salesperson

The trademarks REALTOR®, REALTORS®, and the REALTOR® logo are controlled by The Canadian Real Estate Association (CREA) and identify real estate professionals who are members of CREA. The trademarks MLS®, Multiple Listing Service® and the associated logos are owned by The Canadian Real Estate Association (CREA) and identify the quality of services provided by real estate professionals who are members of CREA. The trademark DDF® is owned by The Canadian Real Estate Association (CREA) and identifies CREA's Data Distribution Facility (DDF®)
October 31 2026 12:05:18
Toronto Real Estate Board
Ipro Realty Ltd.