
1630 Tottenham Road New Tecumseth (Tottenham), Ontario L0G 1W0

$1,550,000
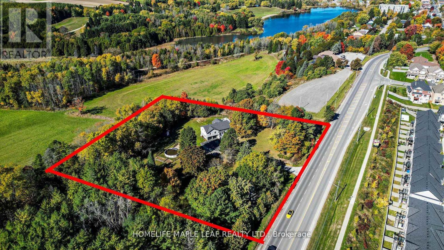
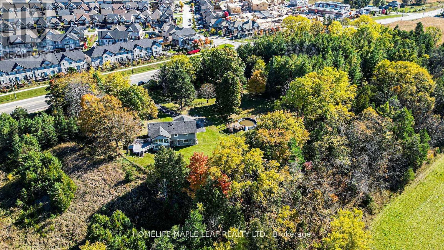
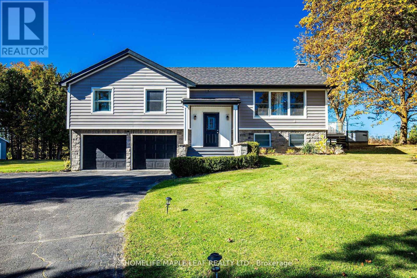
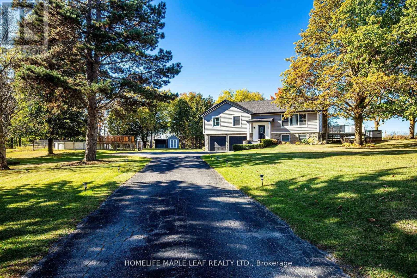
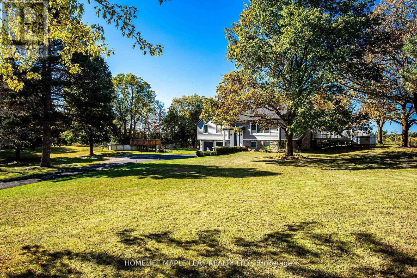
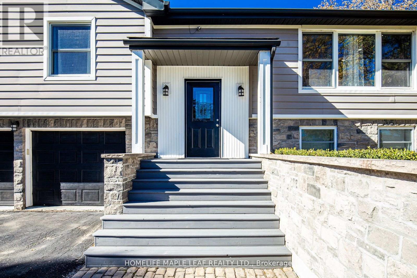
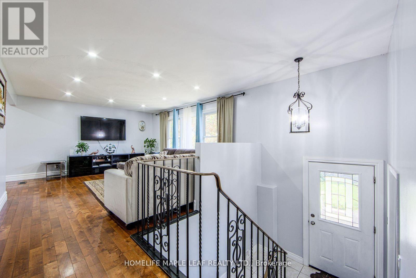
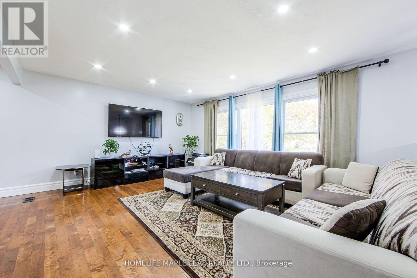
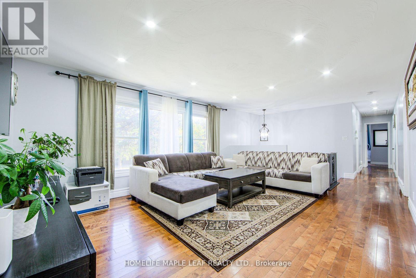
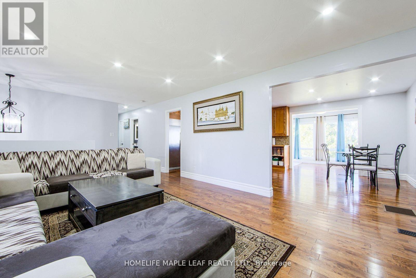
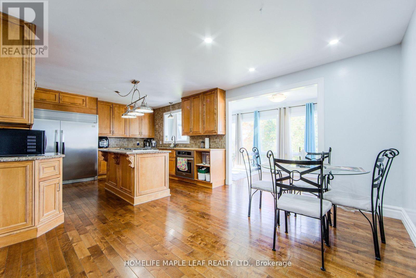
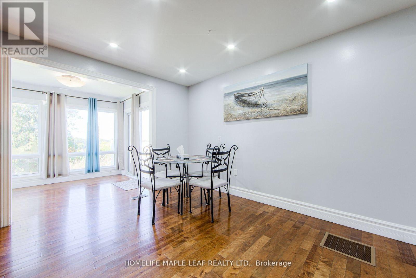
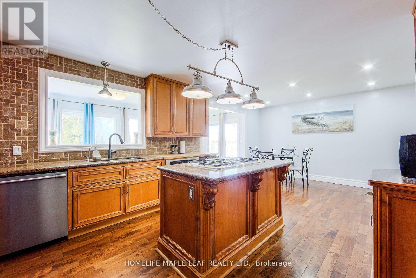
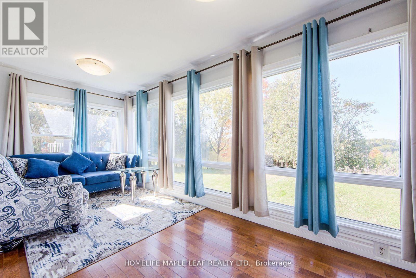
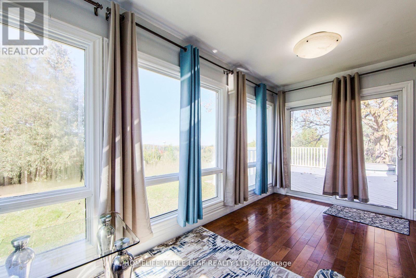
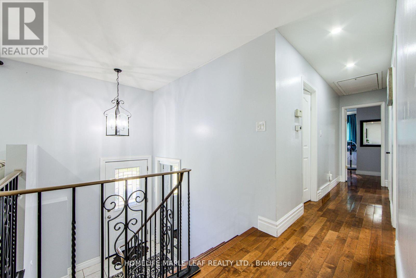
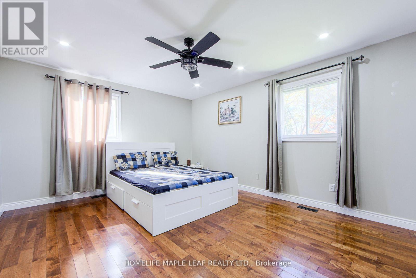
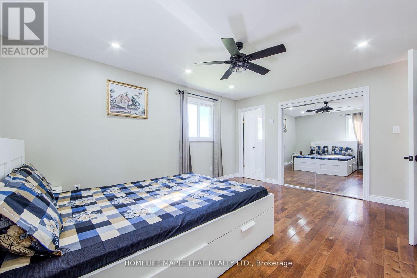
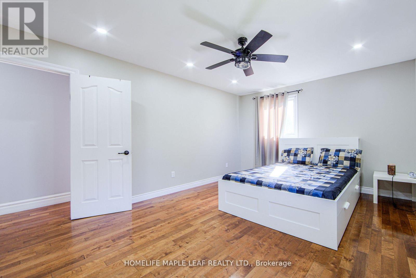
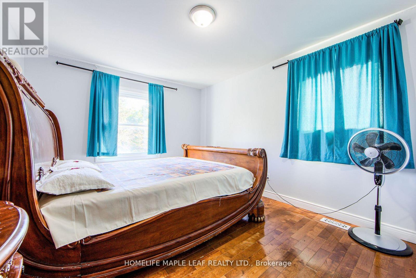
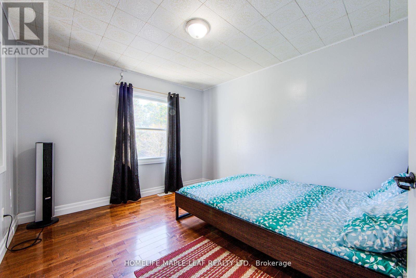
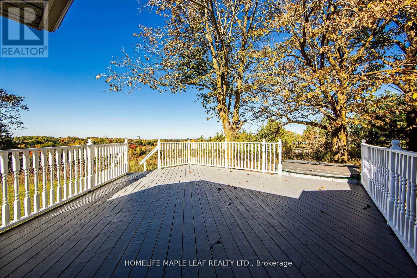
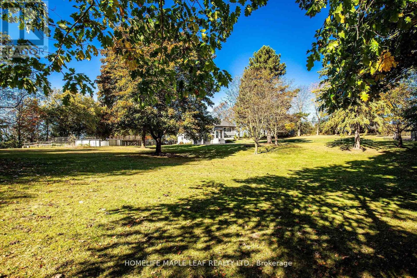
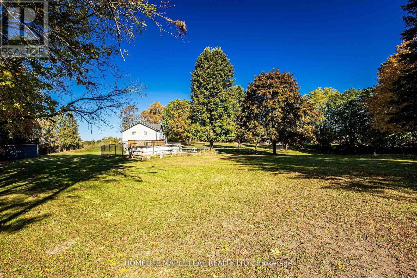
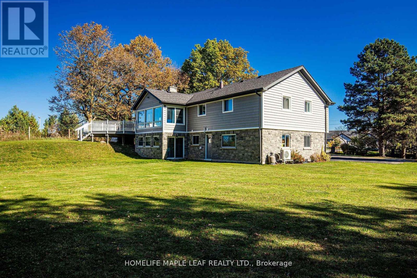
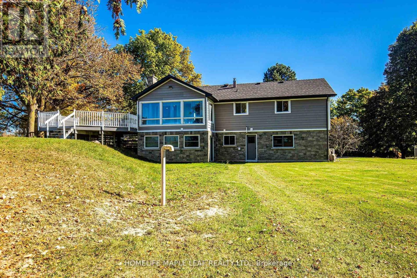
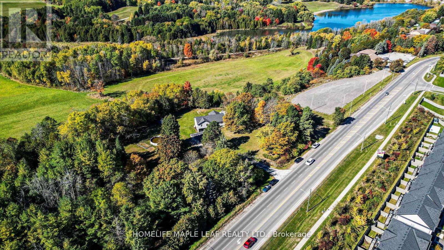
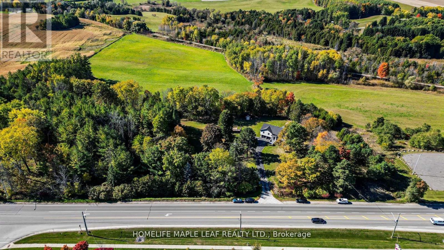
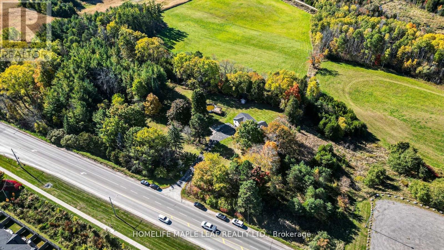
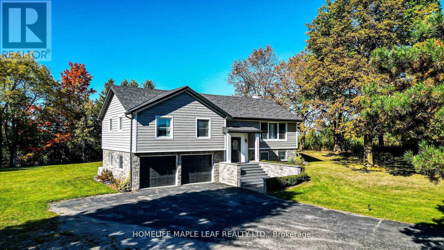
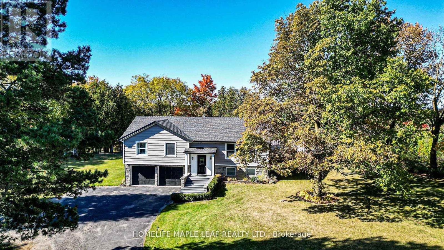
Location, Location, Location! Exceptional 3+2 bedroom raised bungalow with a walk-out finished basement, situated on a stunning 2-acre ravine lot at the entrance to a sought-after subdivision in the growing town of Tottenham. This beautifully maintained property offers outstanding investment potential with prime exposure on a main road. Professionally landscaped and meticulously manicured, the grounds showcase breathtaking million-dollar views and exceptional curb appeal. A rare opportunity to own a truly beautiful property in a highly desirable location. Must See.!! (id:57276)
Property Details
| MLS® Number | N13486046 |
| Property Type | Single Family |
| Community Name | Tottenham |
| AmenitiesNearBy | Place Of Worship, Schools |
| CommunityFeatures | School Bus |
| EquipmentType | Water Heater |
| Features | Wooded Area, Backs On Greenbelt, Carpet Free |
| ParkingSpaceTotal | 10 |
| PoolType | Above Ground Pool |
| RentalEquipmentType | Water Heater |
| Structure | Deck, Drive Shed |
Building
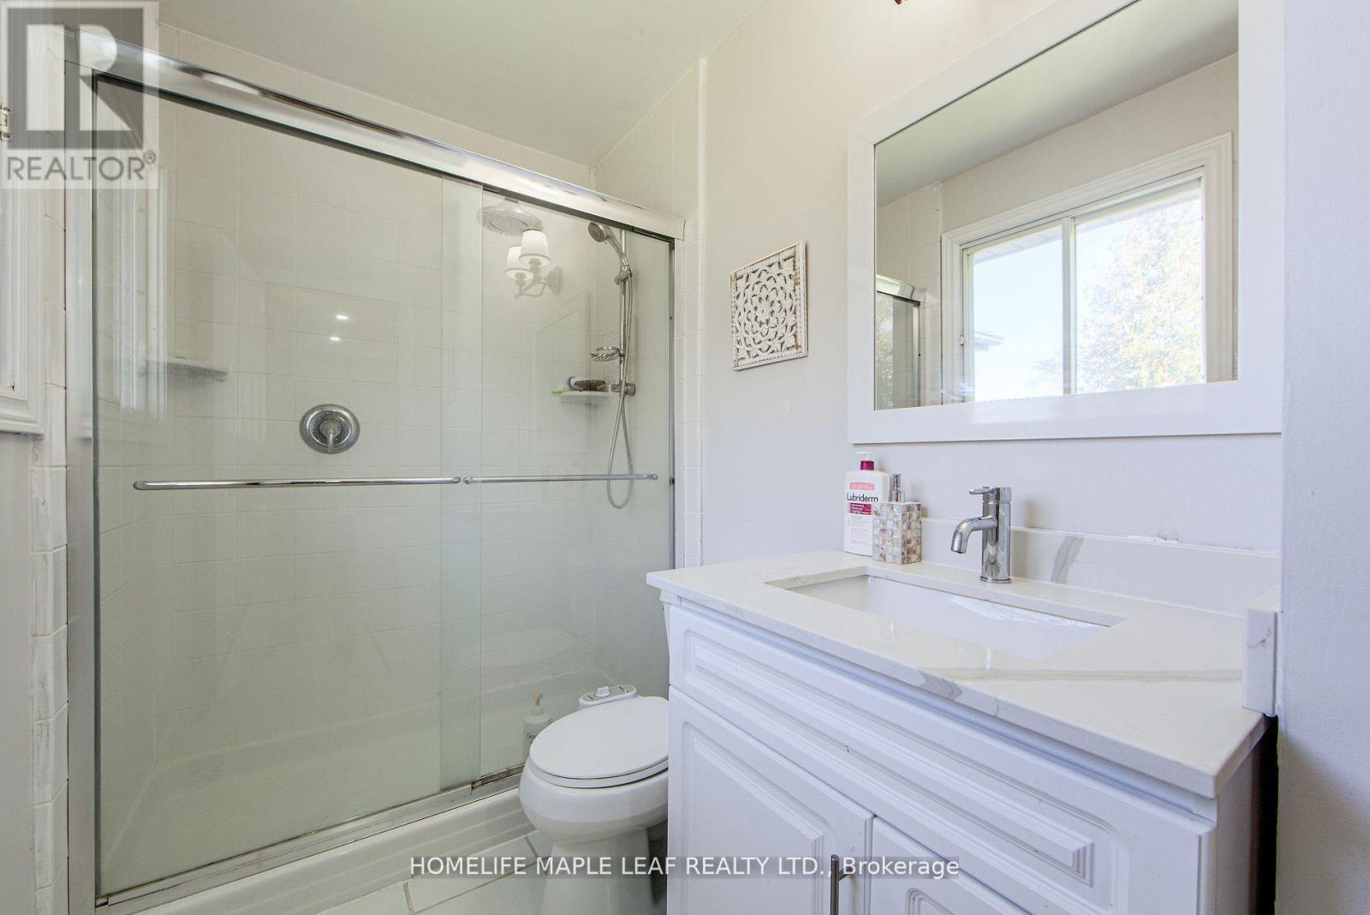
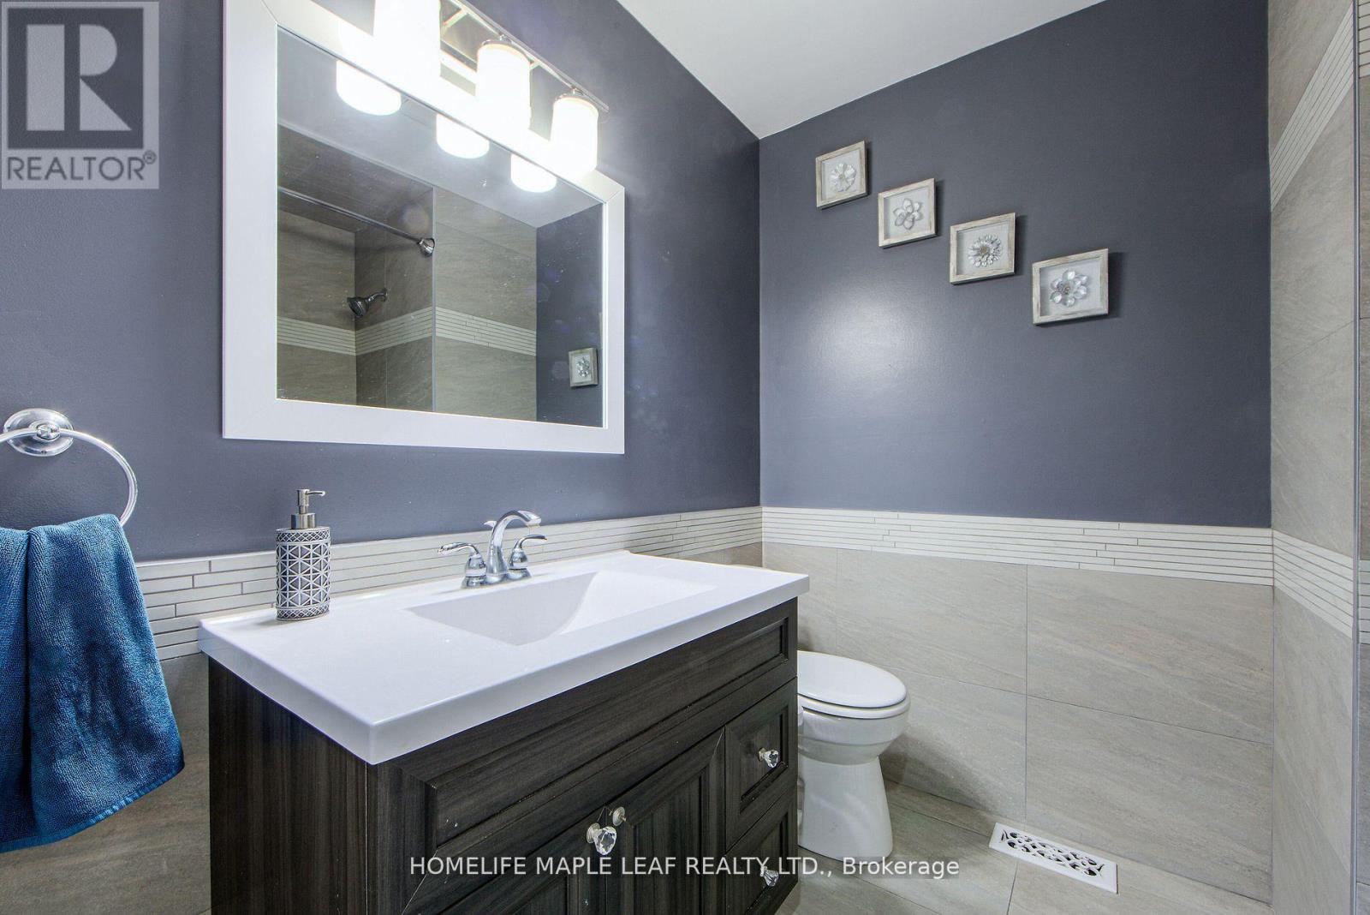
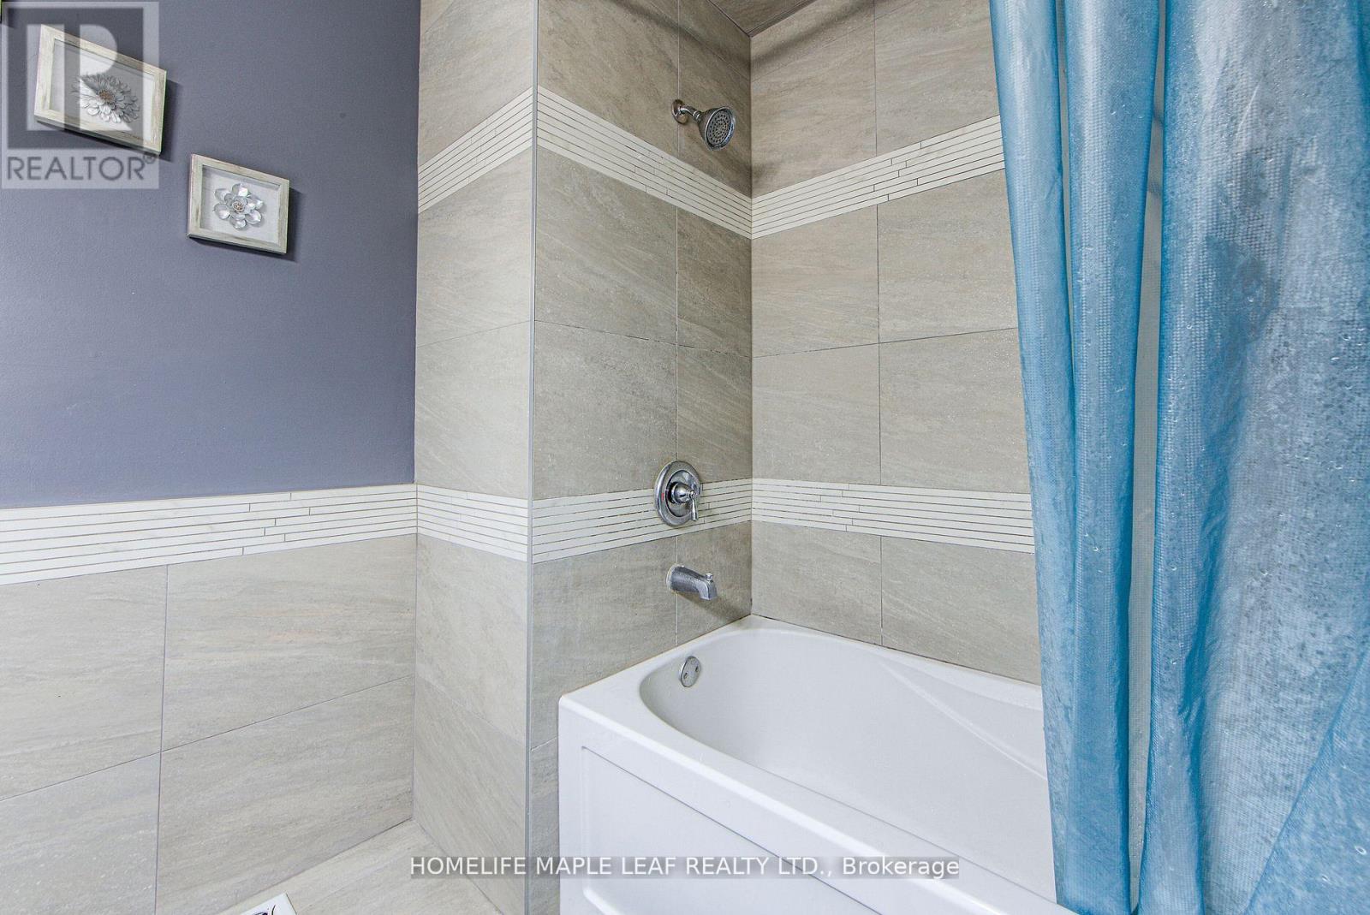
| BathroomTotal | 3 |
| BedroomsAboveGround | 3 |
| BedroomsBelowGround | 2 |
| BedroomsTotal | 5 |
| Appliances | Dishwasher, Dryer, Stove, Washer, Window Coverings, Refrigerator |
| ArchitecturalStyle | Raised Bungalow |
| BasementDevelopment | Finished |
| BasementFeatures | Walk Out |
| BasementType | N/a (finished) |
| ConstructionStyleAttachment | Detached |
| CoolingType | Central Air Conditioning |
| ExteriorFinish | Stone, Vinyl Siding |
| FireProtection | Smoke Detectors |
| FlooringType | Hardwood |
| FoundationType | Concrete |
| HalfBathTotal | 1 |
| HeatingFuel | Natural Gas |
| HeatingType | Forced Air |
| StoriesTotal | 1 |
| SizeInterior | 1500 - 2000 Sqft |
| Type | House |
| UtilityWater | Drilled Well |
Parking
| Attached Garage | |
| Garage |
Land
| Acreage | No |
| FenceType | Fenced Yard |
| LandAmenities | Place Of Worship, Schools |
| LandscapeFeatures | Landscaped |
| Sewer | Septic System |
| SizeDepth | 350 Ft |
| SizeFrontage | 250 Ft ,2 In |
| SizeIrregular | 250.2 X 350 Ft |
| SizeTotalText | 250.2 X 350 Ft |
Rooms
| Level | Type | Length | Width | Dimensions |
|---|---|---|---|---|
| Lower Level | Bedroom 4 | 7.57 m | 4.27 m | 7.57 m x 4.27 m |
| Lower Level | Bedroom 5 | Measurements not available | ||
| Main Level | Living Room | 3.19 m | 4.15 m | 3.19 m x 4.15 m |
| Main Level | Dining Room | 3.15 m | 3.77 m | 3.15 m x 3.77 m |
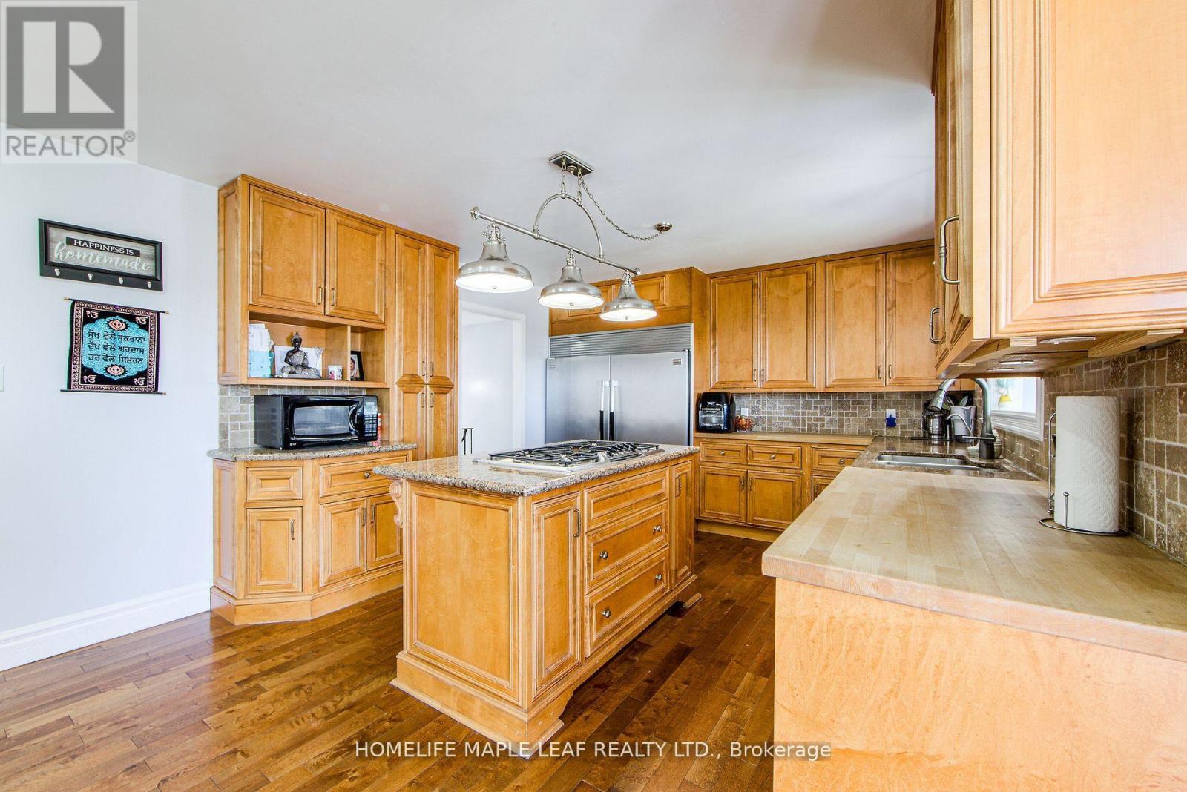
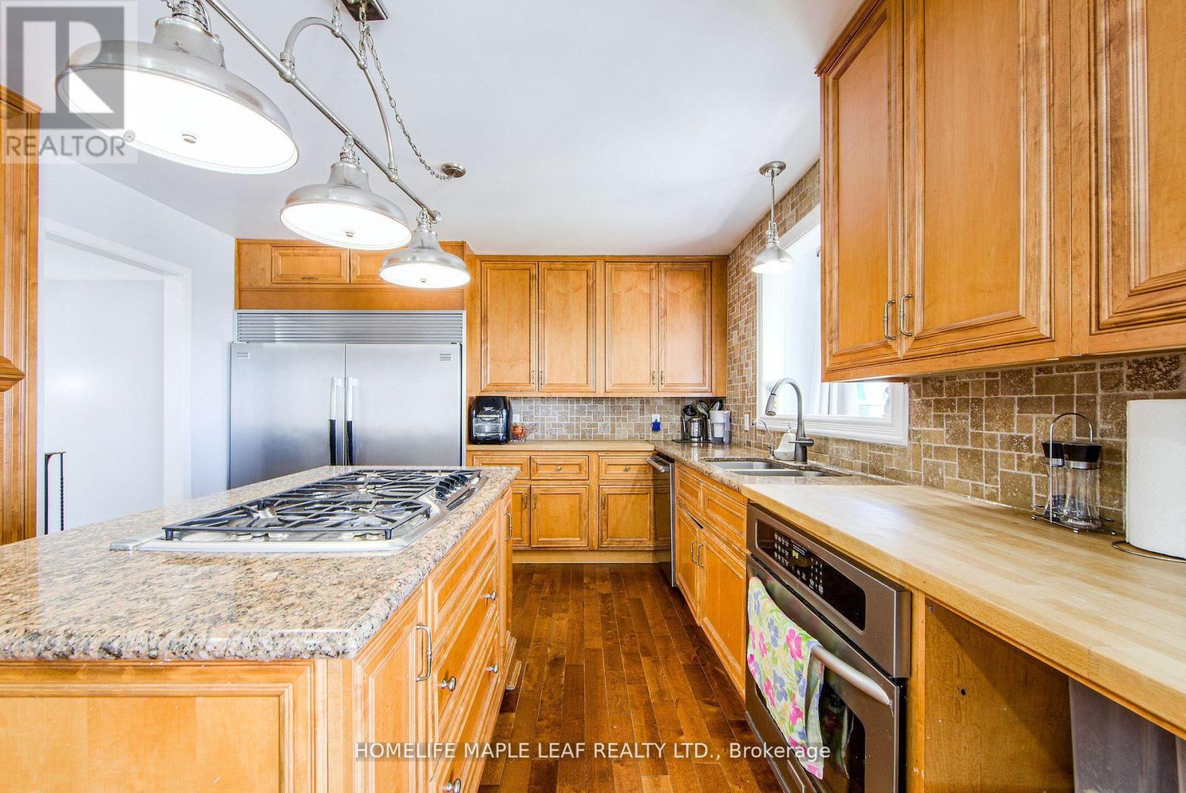
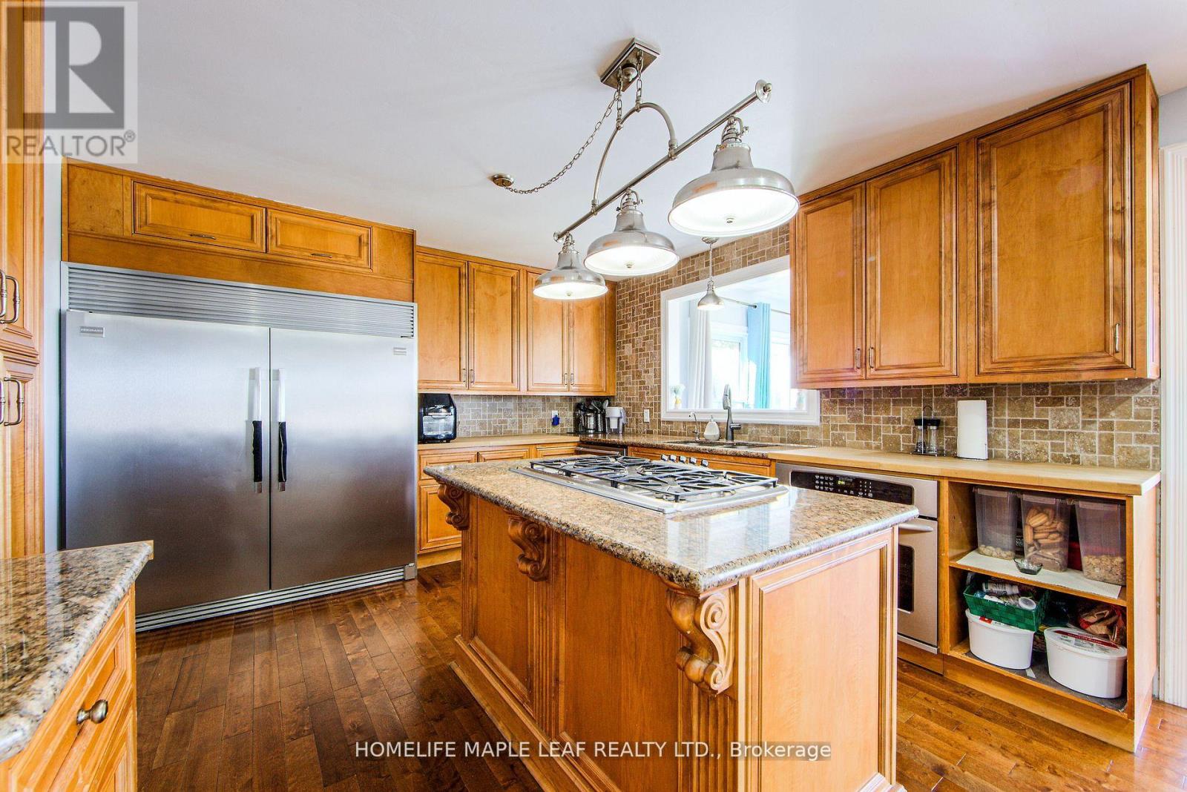
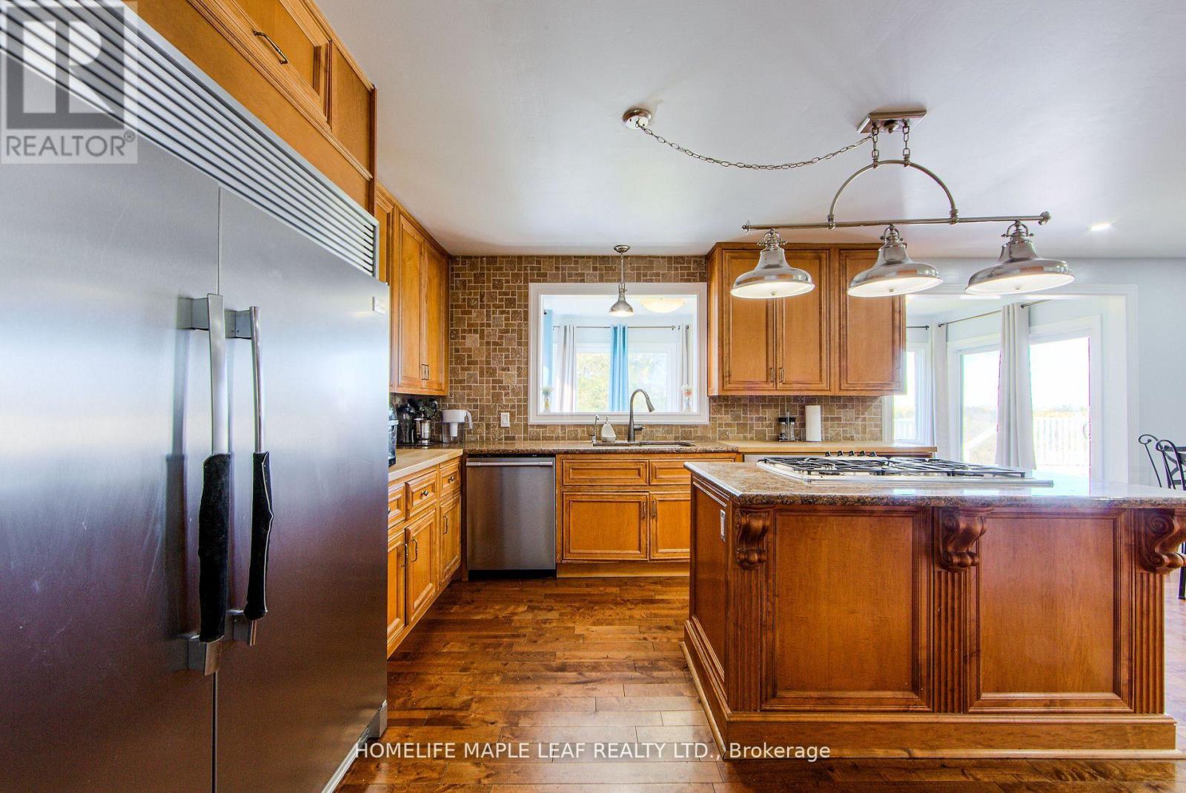
| Main Level | Kitchen | 3.77 m | 3.25 m | 3.77 m x 3.25 m |
| Main Level | Sunroom | 5.26 m | 2.37 m | 5.26 m x 2.37 m |
| Main Level | Bedroom | 3.75 m | 4.74 m | 3.75 m x 4.74 m |
| Main Level | Bedroom 2 | 3.53 m | 3.2 m | 3.53 m x 3.2 m |
| Main Level | Bedroom 3 | 4.58 m | 3.36 m | 4.58 m x 3.36 m |
Utilities
| Cable | Available |
| Electricity | Installed |
https://www.realtor.ca/real-estate/29949570/1630-tottenham-road-new-tecumseth-tottenham-tottenham
Interested?
Contact us for more information
Balwinder Singh
Salesperson

The trademarks REALTOR®, REALTORS®, and the REALTOR® logo are controlled by The Canadian Real Estate Association (CREA) and identify real estate professionals who are members of CREA. The trademarks MLS®, Multiple Listing Service® and the associated logos are owned by The Canadian Real Estate Association (CREA) and identify the quality of services provided by real estate professionals who are members of CREA. The trademark DDF® is owned by The Canadian Real Estate Association (CREA) and identifies CREA's Data Distribution Facility (DDF®)
July 10 2026 10:06:00
Toronto Real Estate Board
Homelife Maple Leaf Realty Ltd.