
16365 Bathurst Street King, Ontario L7B 1K5


$5,995,000
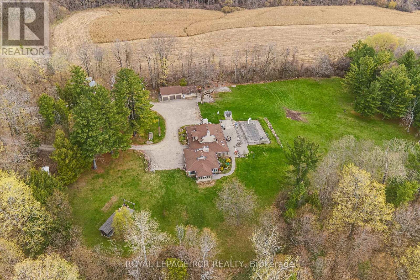
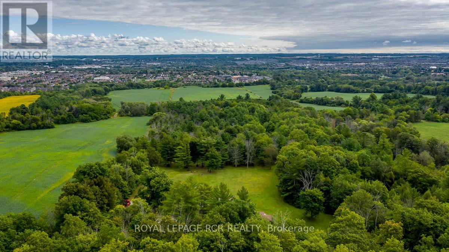
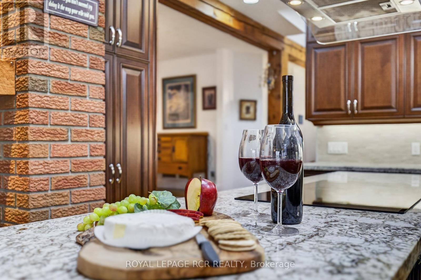
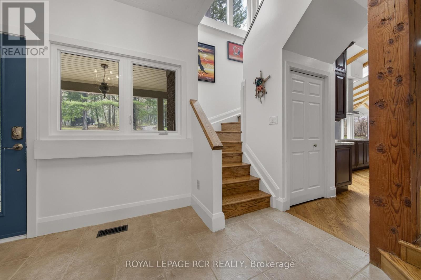
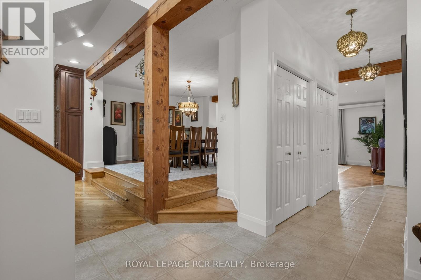
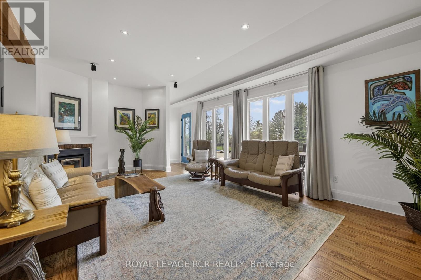
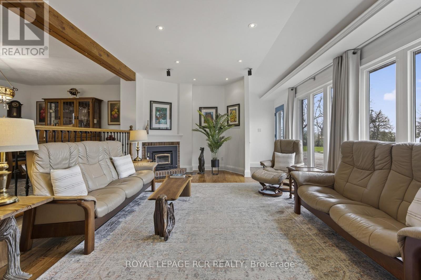
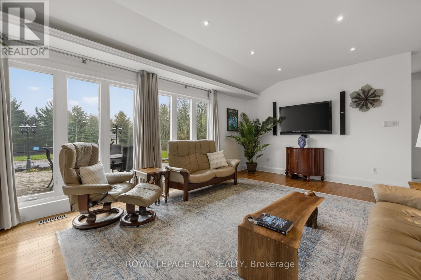
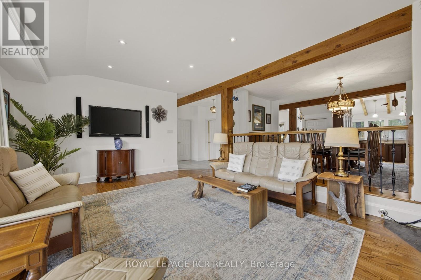
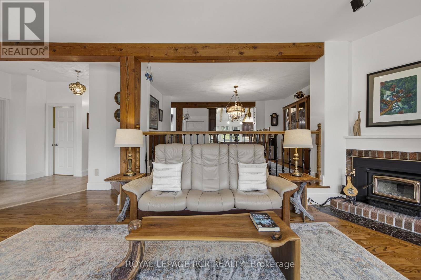
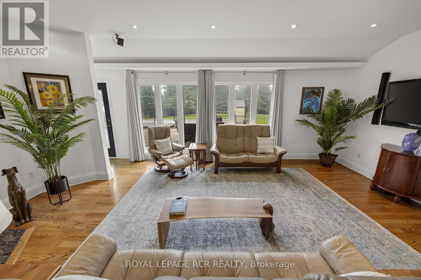
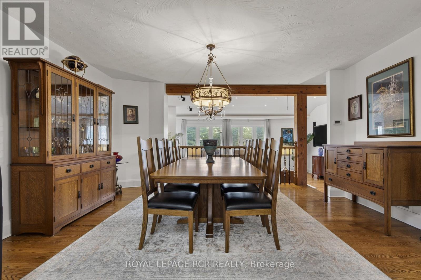
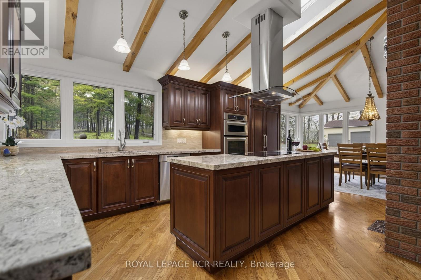
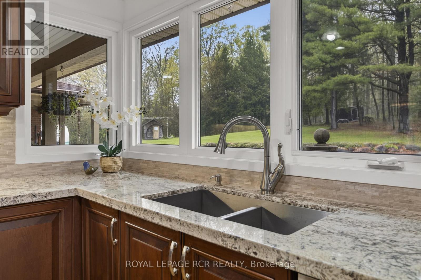
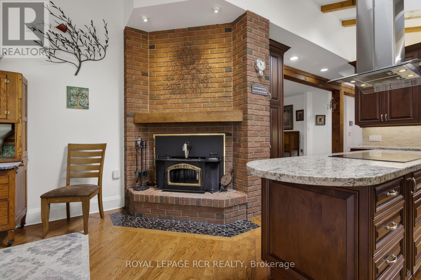
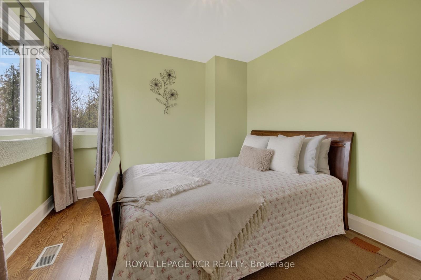
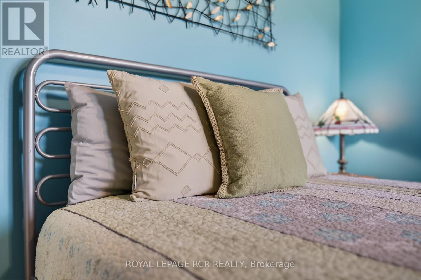
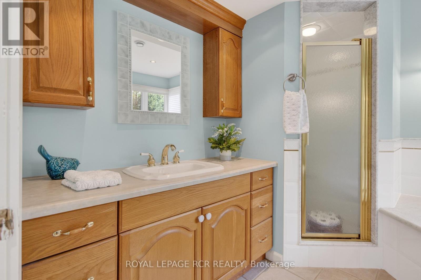
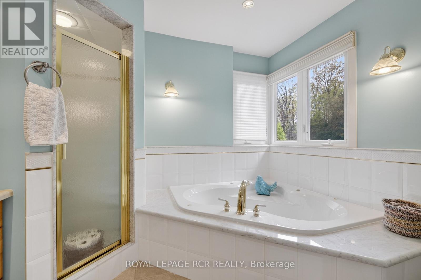
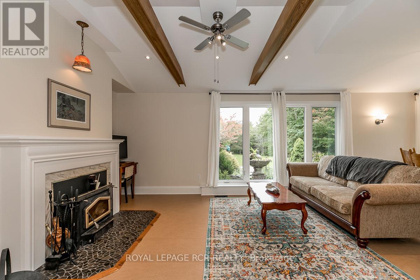
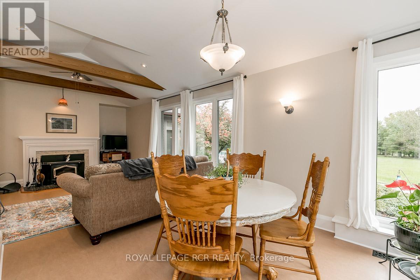
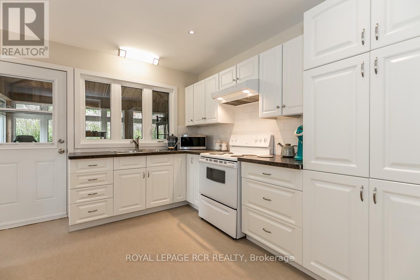
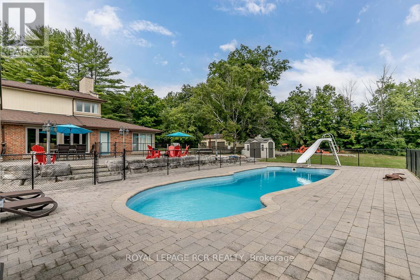
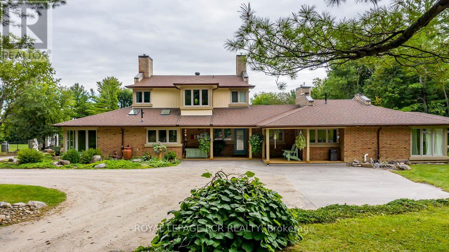
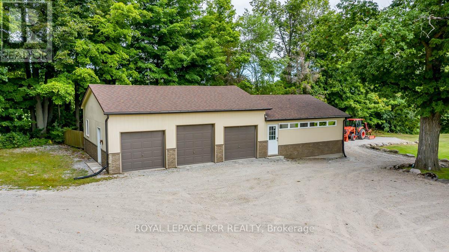
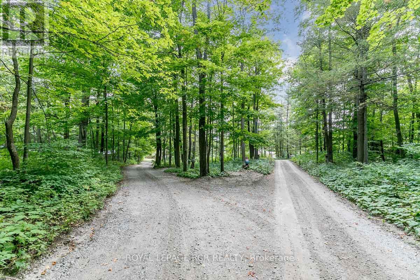
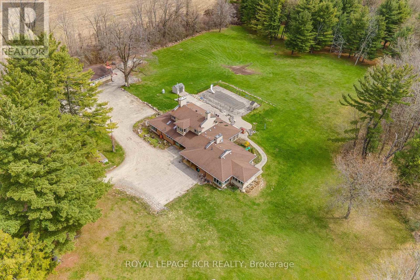
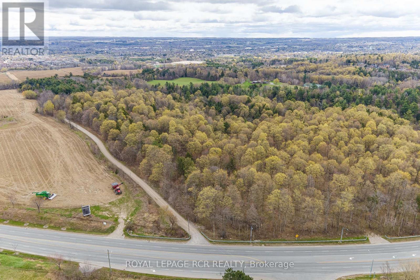
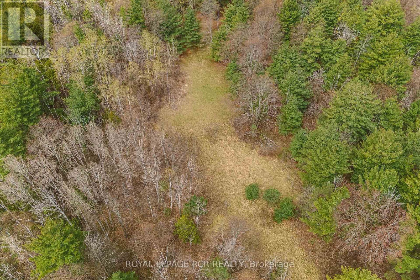
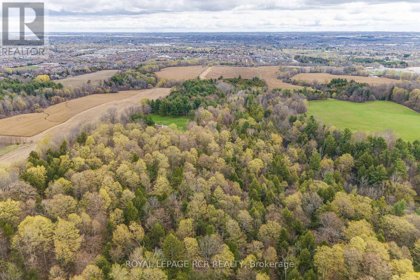
This 37 acre estate is minutes to St. Ann's College and St. Andrews College in Aurora. The property offers a mix of hardwood and softwood forest, ravine, stream and open land. A long driveway leads to a custom built contemporary home with a ground level in-law suite complete with separate entrance. This spacious home overlooks a gorgeous pool area and open grounds where wildlife abounds. It is not unusual to have deer and wild turkeys frolicking in plain view. A detached 5 car garage for all the toys one would use on this touch of Muskoka just north of Toronto. (id:57276)
Property Details
| MLS® Number | N14120024 |
| Property Type | Single Family |
| Community Name | Rural King |
| AmenitiesNearBy | Schools, Hospital |
| CommunicationType | High Speed Internet |
| CommunityFeatures | Community Centre |
| Easement | Environment Protected |
| Features | Wooded Area, Irregular Lot Size, Rolling, Partially Cleared, Conservation/green Belt, Carpet Free, Sump Pump, In-law Suite |
| ParkingSpaceTotal | 18 |
| PoolType | Inground Pool |
| Structure | Patio(s) |
| ViewType | Valley View |
Building
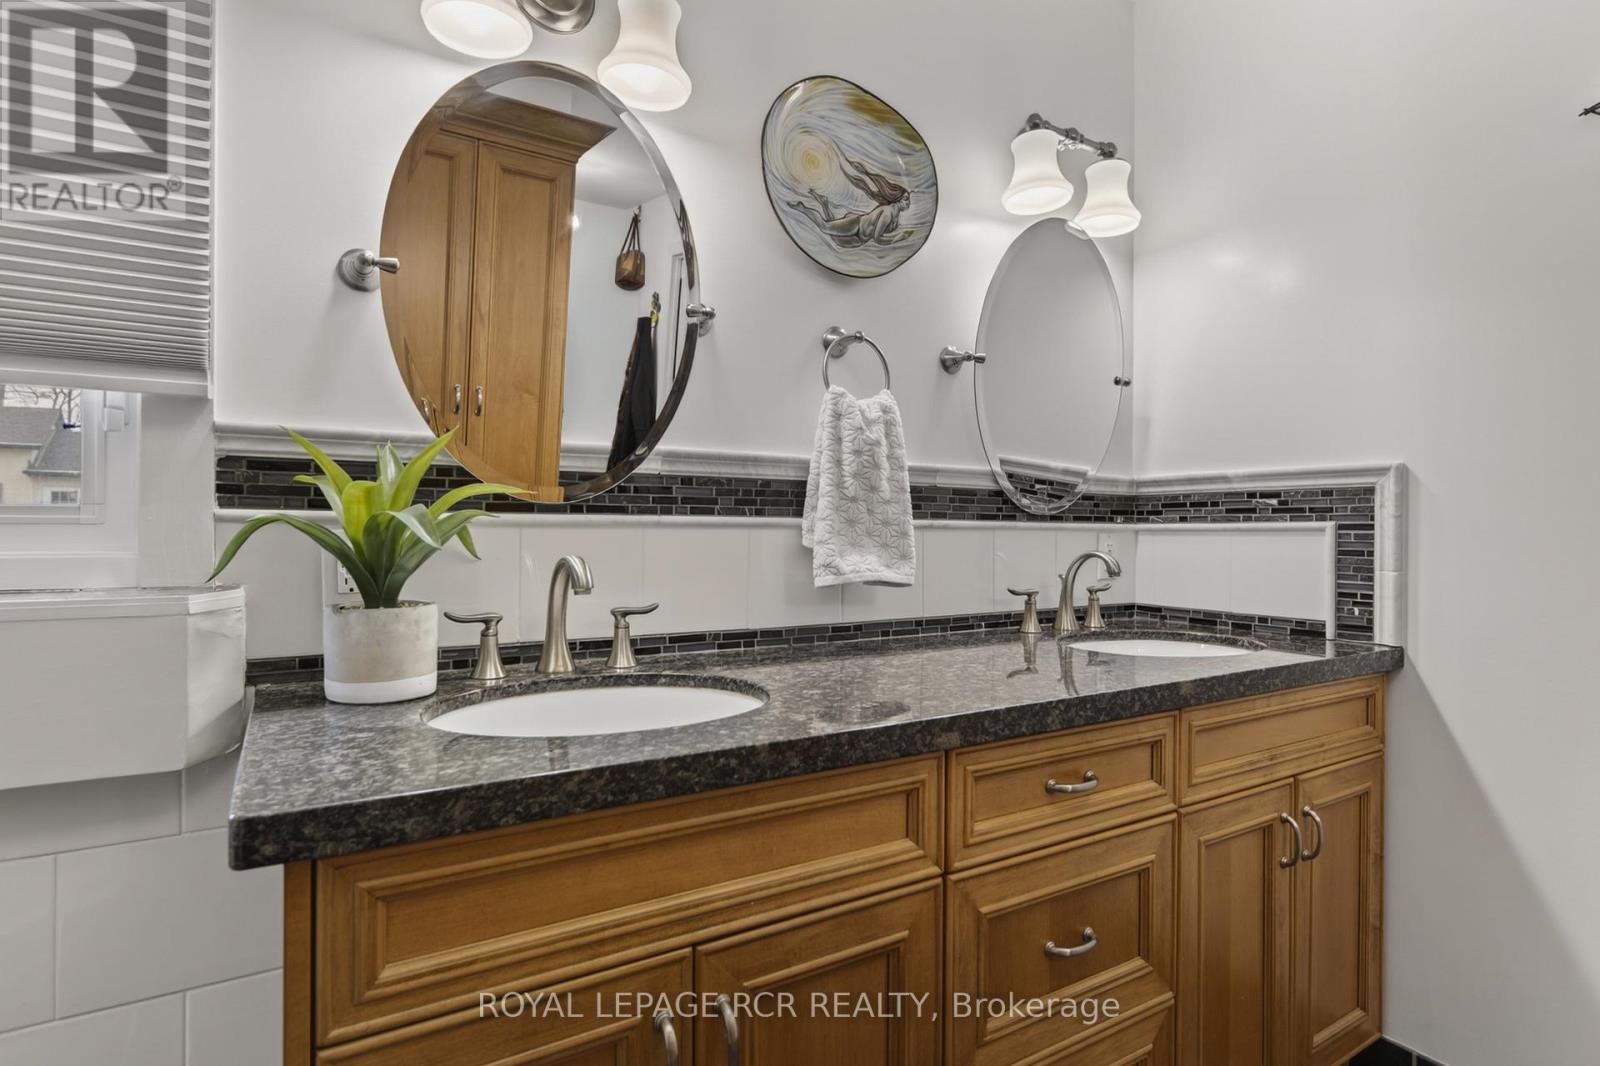
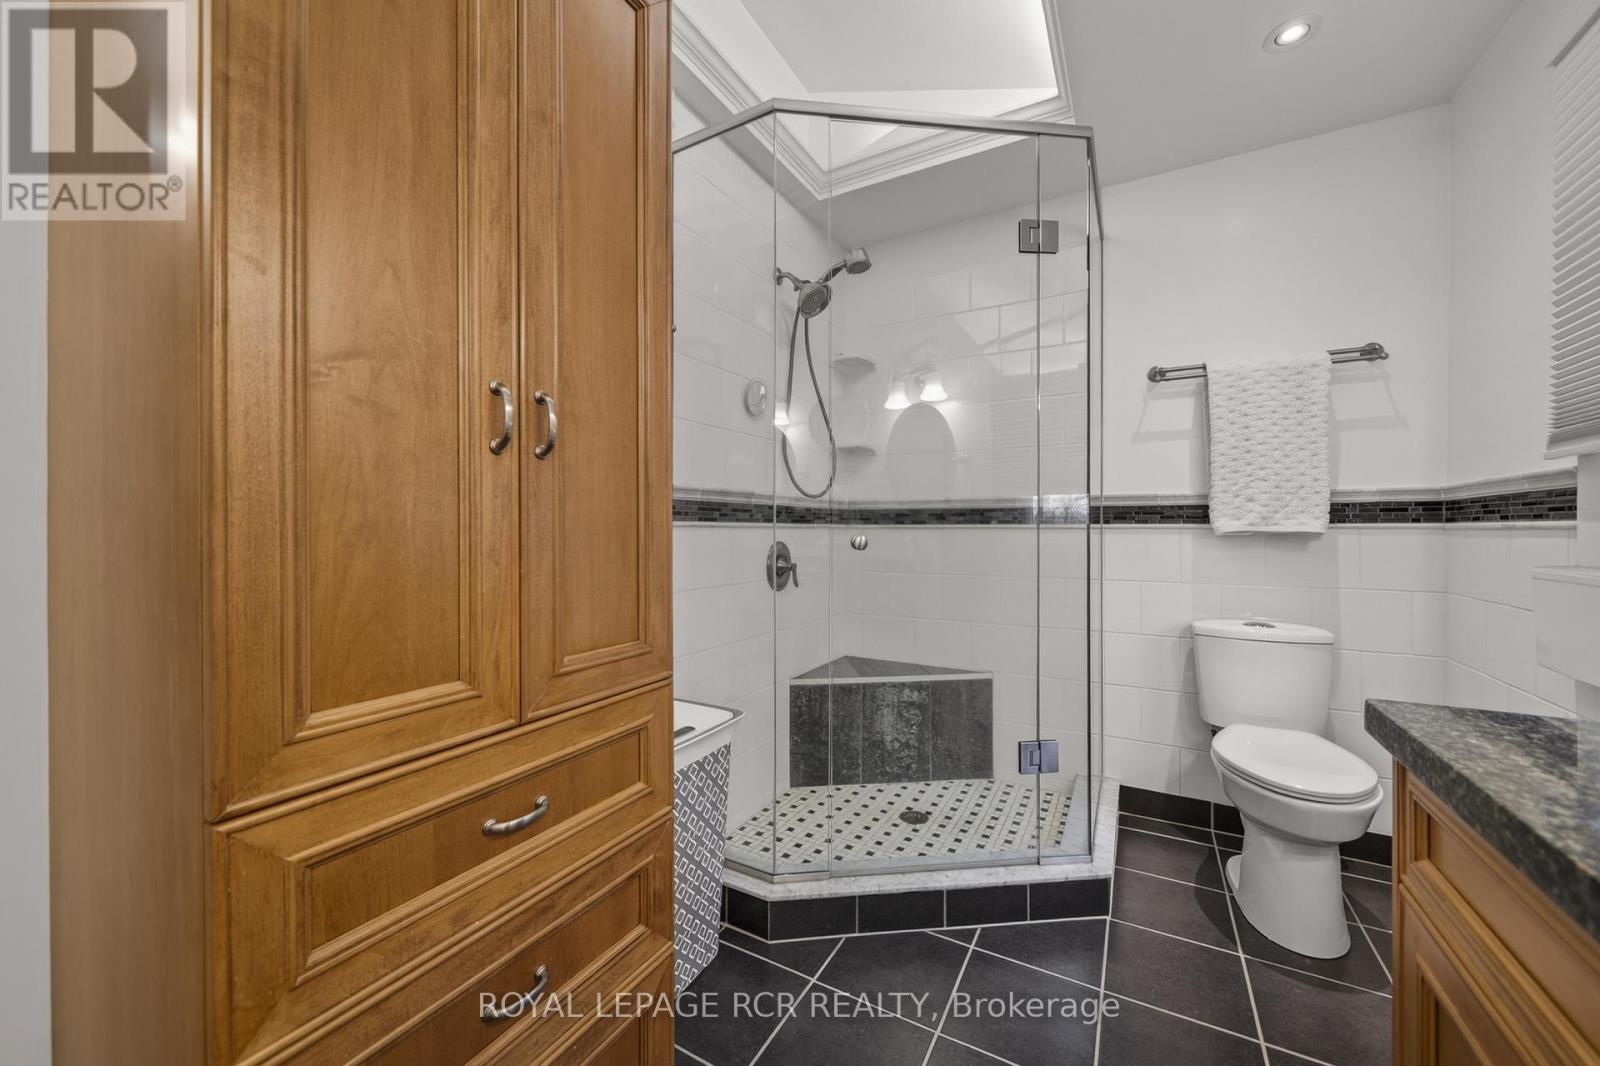
| BathroomTotal | 4 |
| BedroomsAboveGround | 6 |
| BedroomsTotal | 6 |
| Age | 31 To 50 Years |
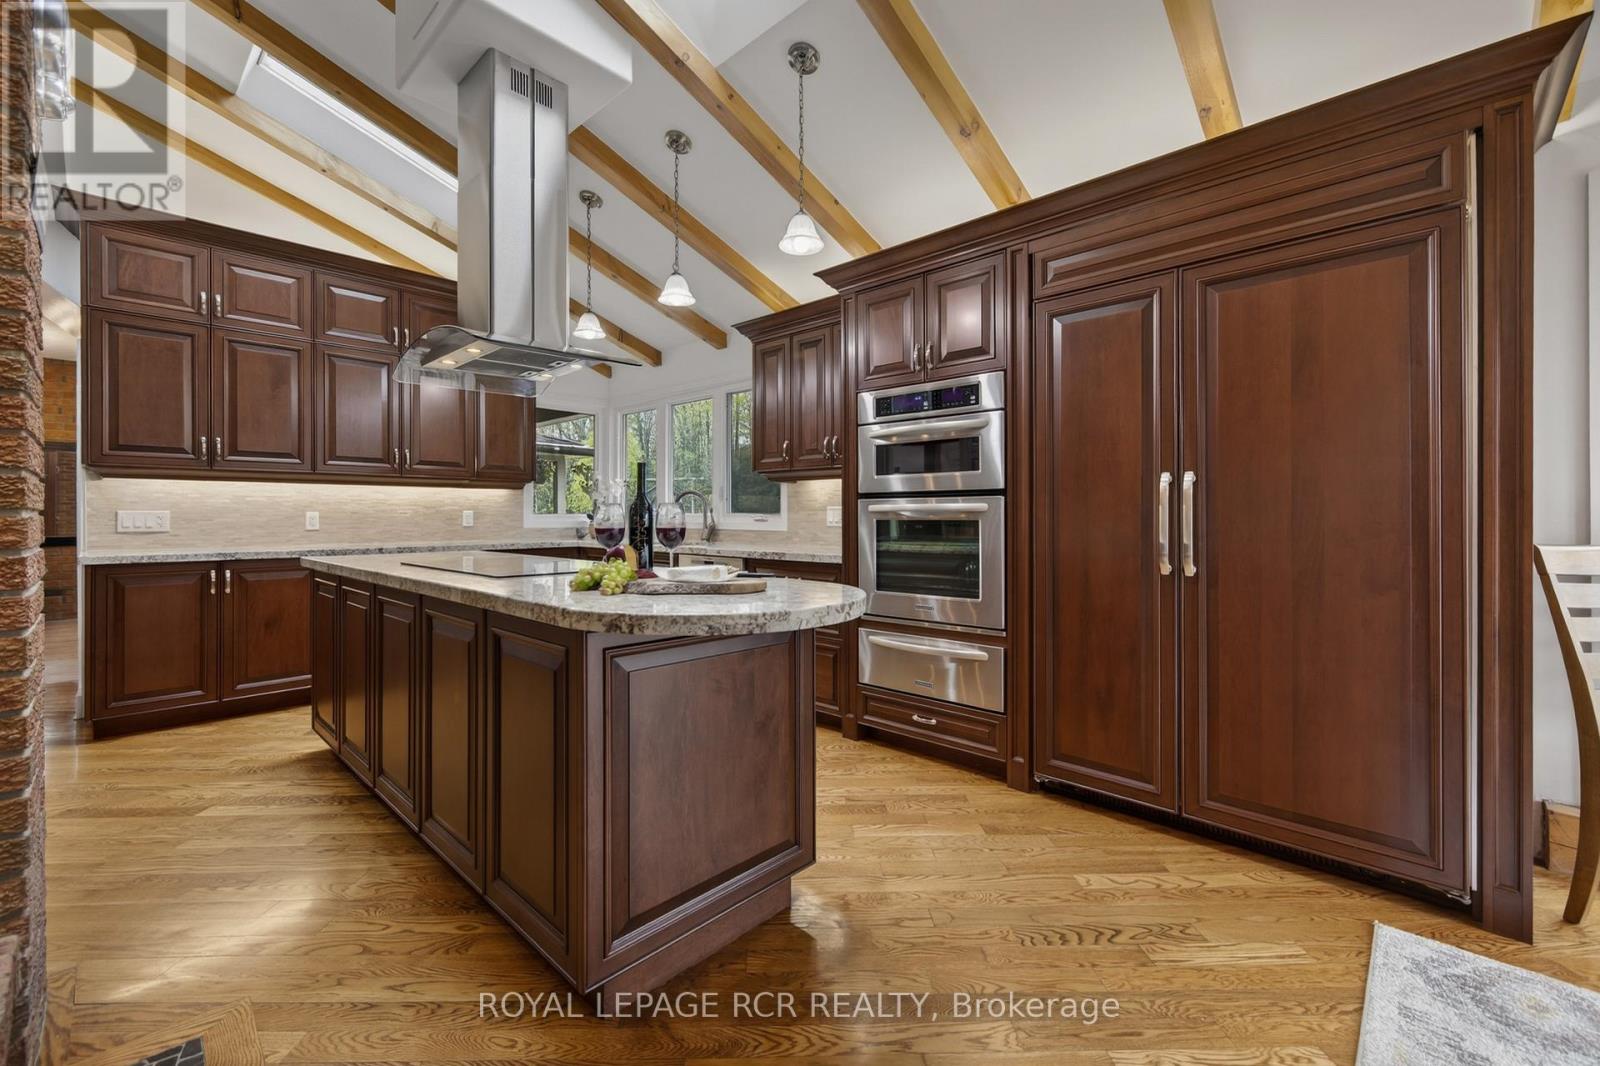
| Appliances | Oven - Built-in, Central Vacuum, Range, Water Heater, All, Freezer, Window Coverings |
| BasementDevelopment | Partially Finished |
| BasementType | N/a (partially Finished) |
| ConstructionStyleAttachment | Detached |
| CoolingType | Central Air Conditioning |
| ExteriorFinish | Brick, Wood |
| FireProtection | Smoke Detectors |
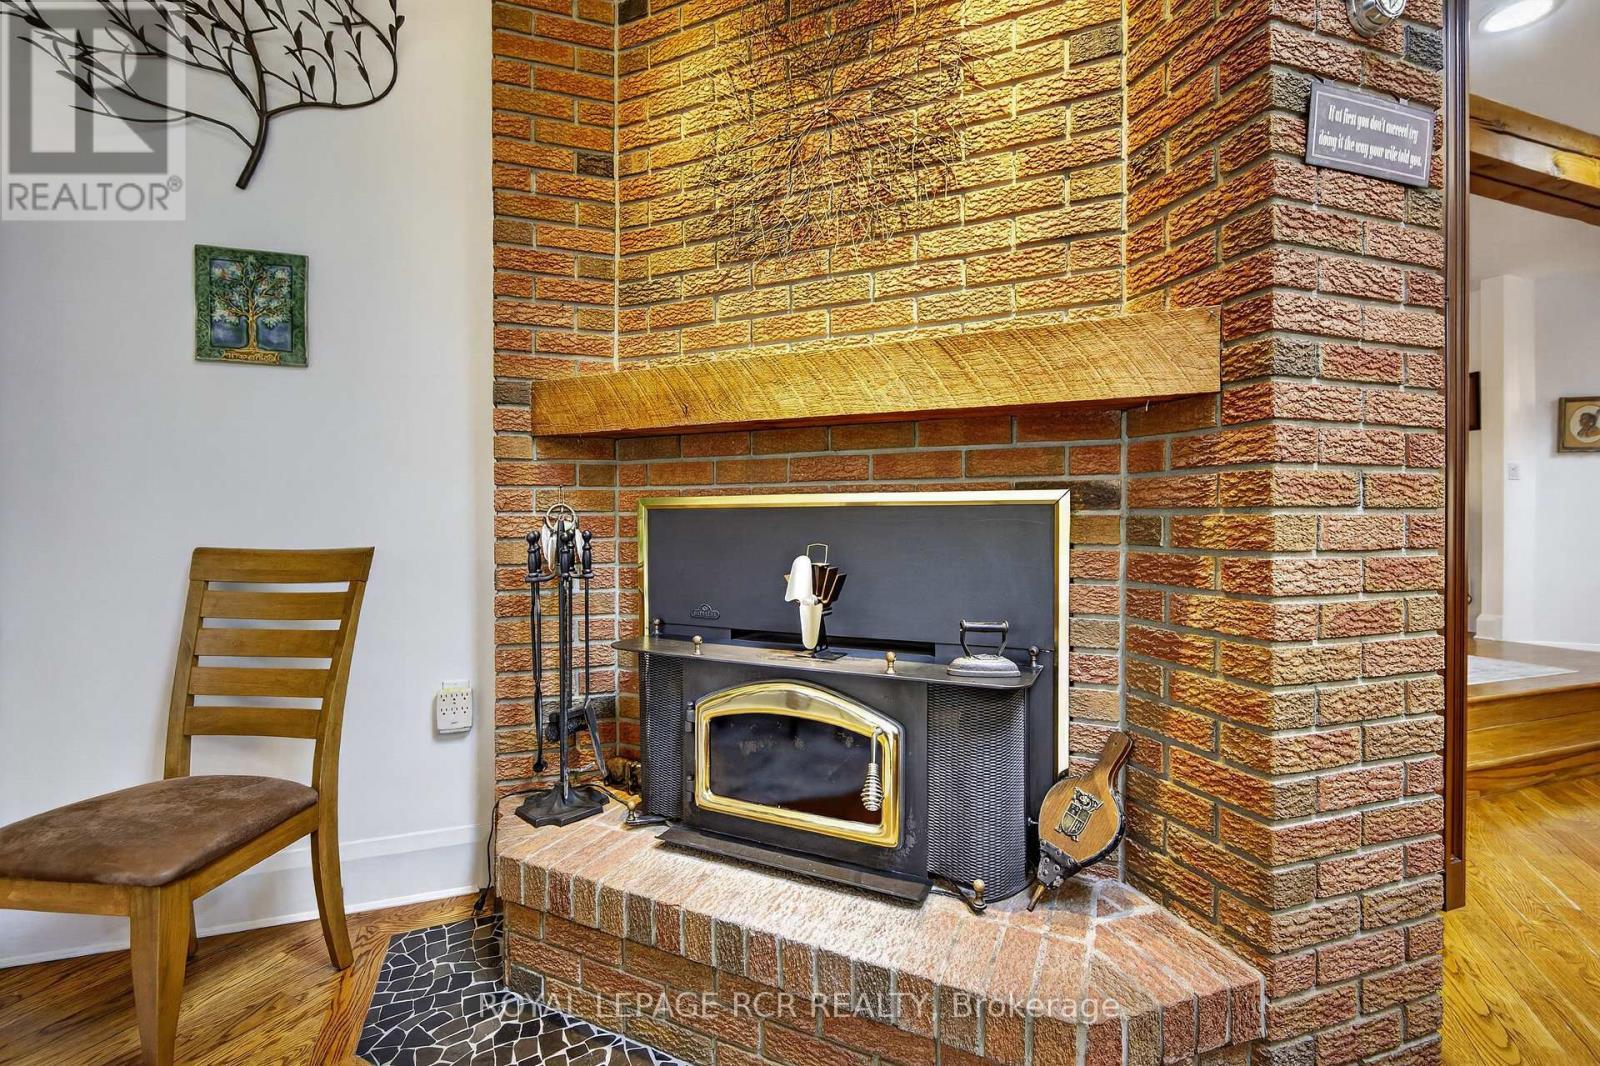
| FireplacePresent | Yes |
| FireplaceTotal | 3 |
| FireplaceType | Insert |
| FlooringType | Hardwood |
| FoundationType | Block |
| HalfBathTotal | 1 |
| HeatingFuel | Oil |
| HeatingType | Forced Air |
| StoriesTotal | 2 |
| SizeInterior | 3500 - 5000 Sqft |
| Type | House |
| UtilityWater | Drilled Well |
Parking
| Detached Garage | |
| Garage |
Land
| Acreage | Yes |
| LandAmenities | Schools, Hospital |
| LandscapeFeatures | Landscaped |
| Sewer | Septic System |
| SizeDepth | 2424 Ft ,9 In |
| SizeFrontage | 806 Ft ,10 In |
| SizeIrregular | 806.9 X 2424.8 Ft |
| SizeTotalText | 806.9 X 2424.8 Ft|25 - 50 Acres |
| SoilType | Clay, Loam |
Rooms
| Level | Type | Length | Width | Dimensions |
|---|---|---|---|---|
| Main Level | Living Room | 6.2 m | 4.21 m | 6.2 m x 4.21 m |
| Main Level | Living Room | 3.65 m | 3.85 m | 3.65 m x 3.85 m |
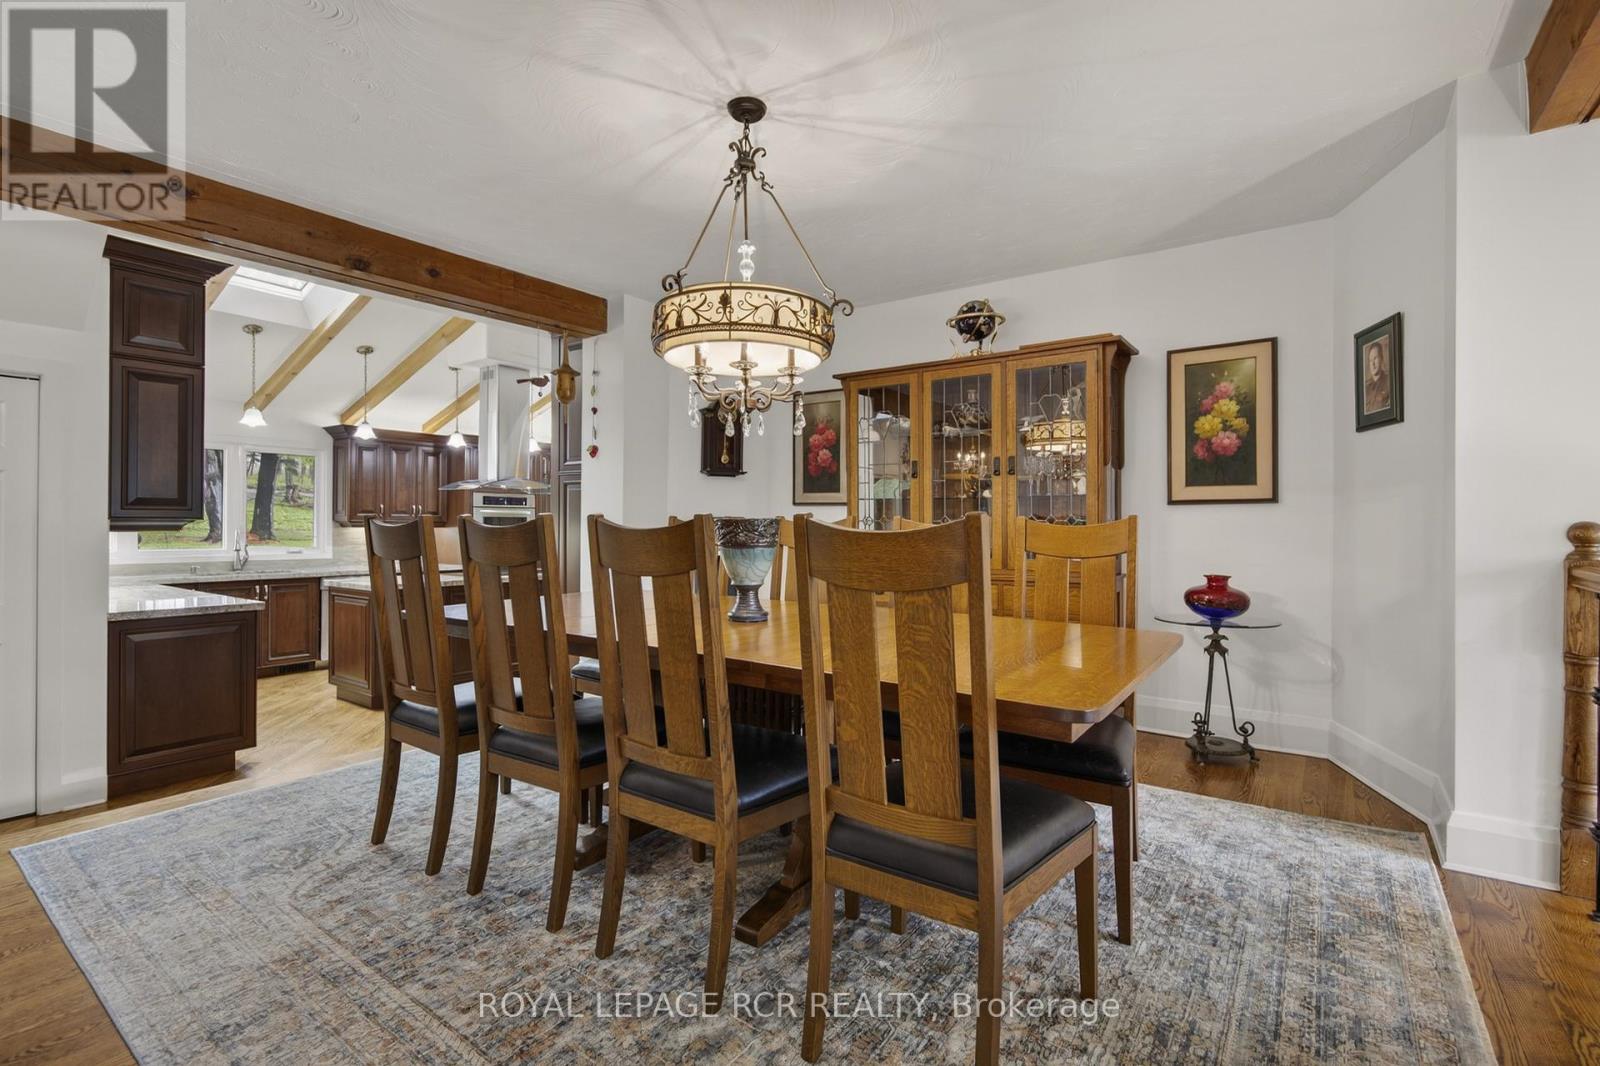
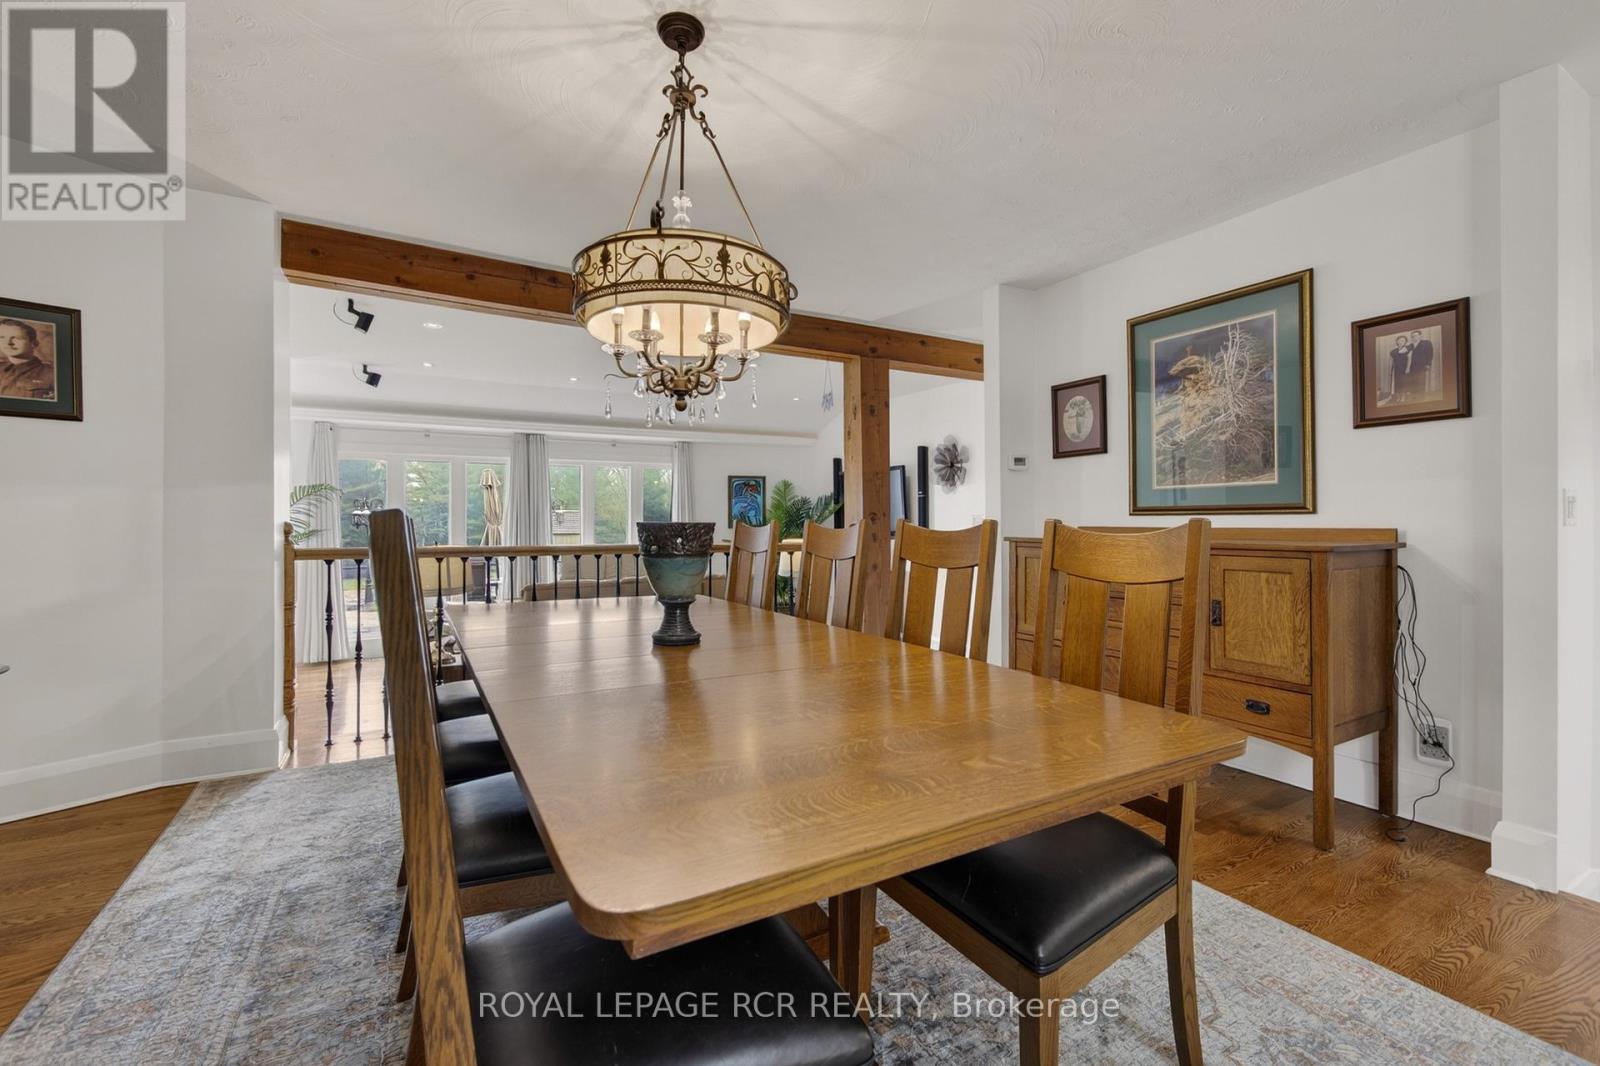
| Main Level | Dining Room | 4.45 m | 3.85 m | 4.45 m x 3.85 m |
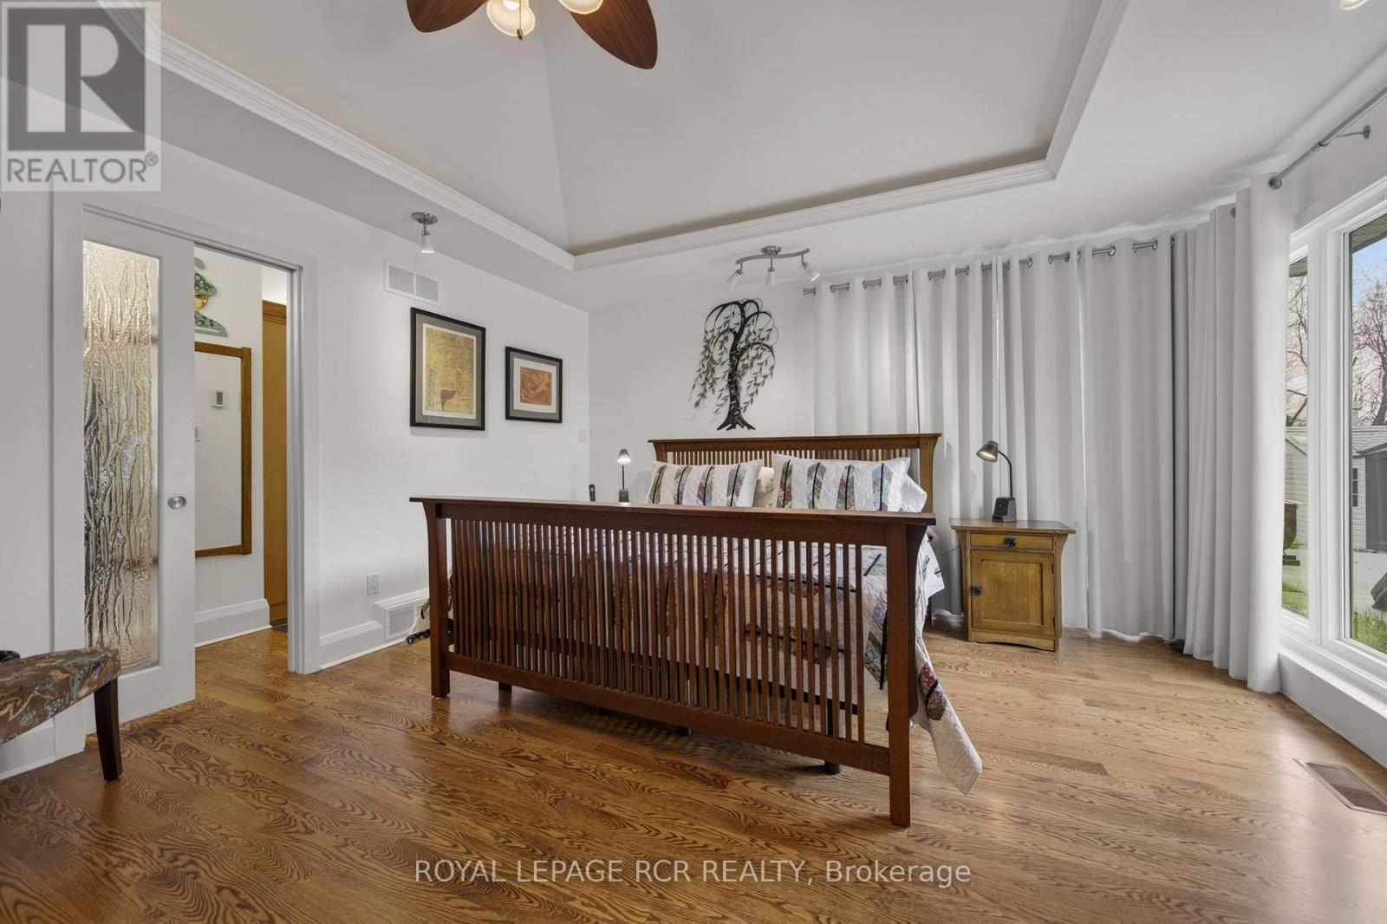
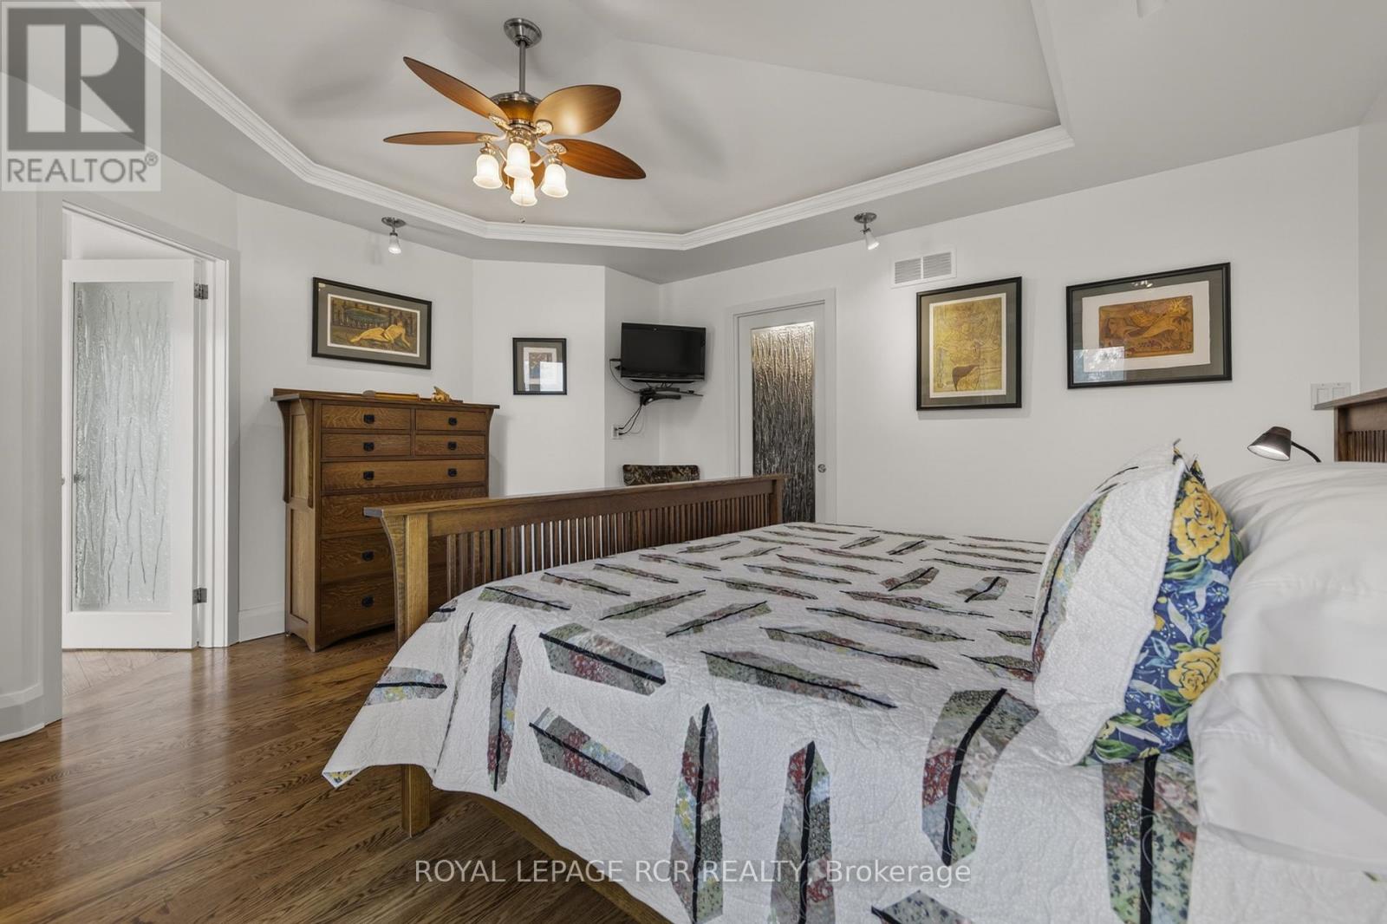
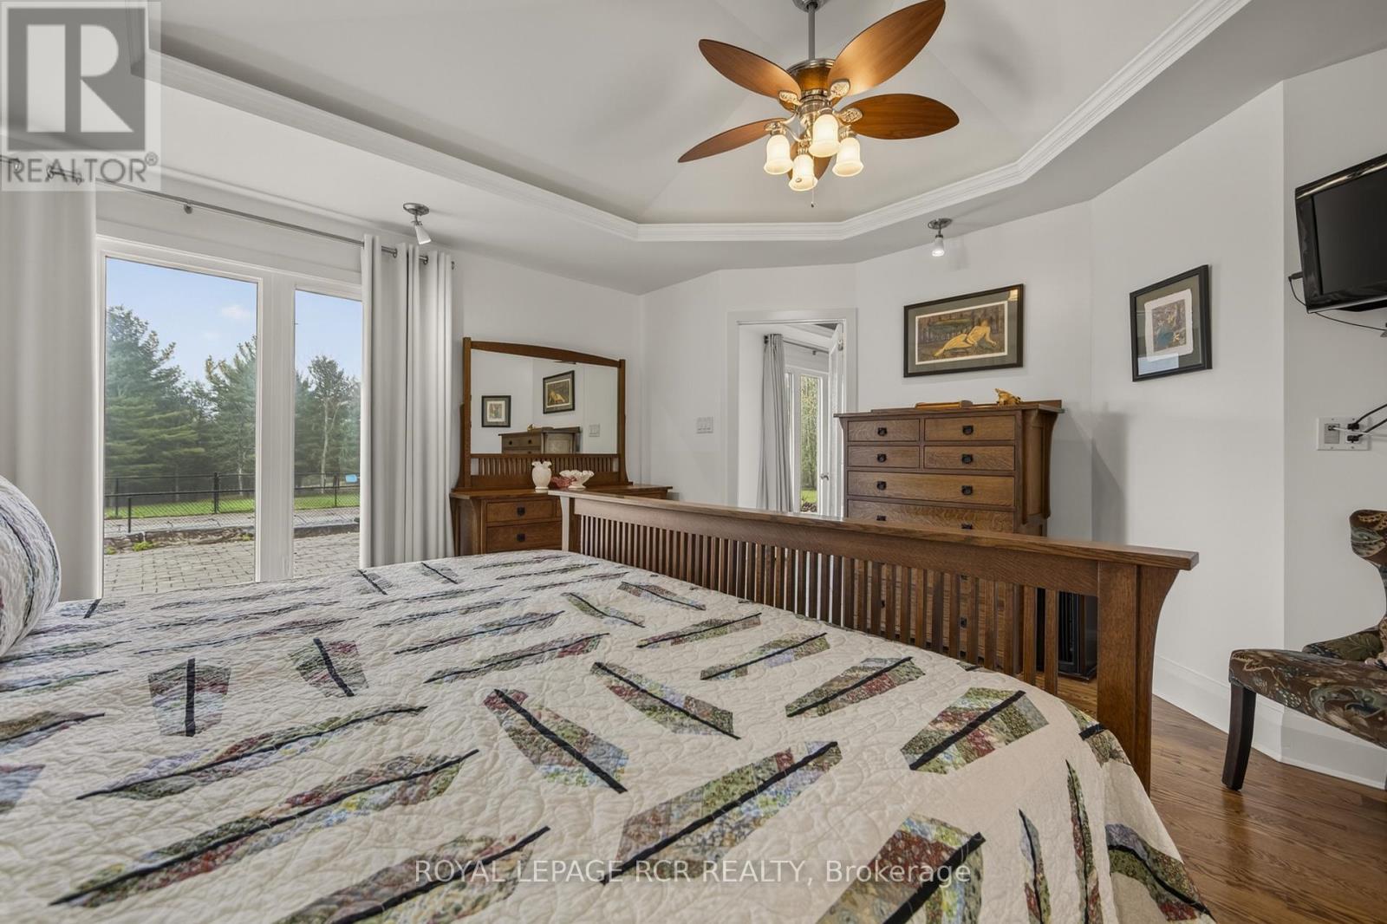
| Main Level | Primary Bedroom | 4.65 m | 4.5 m | 4.65 m x 4.5 m |
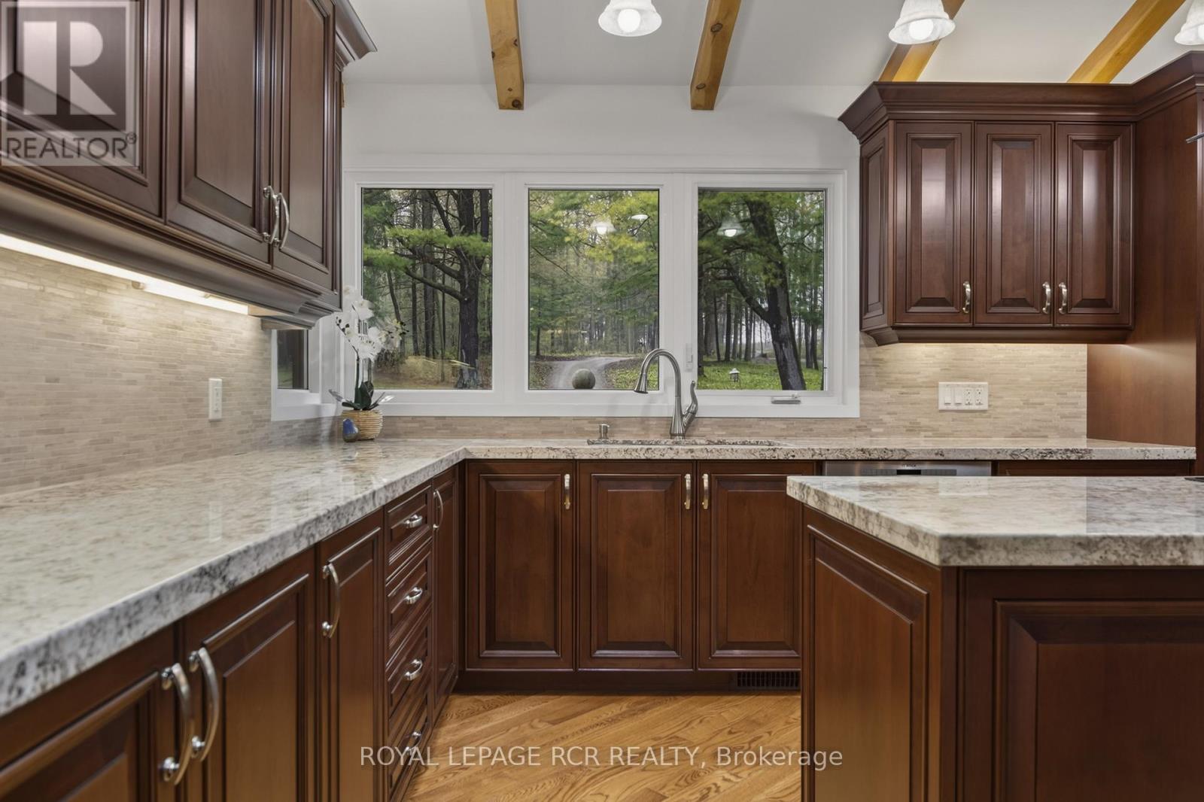
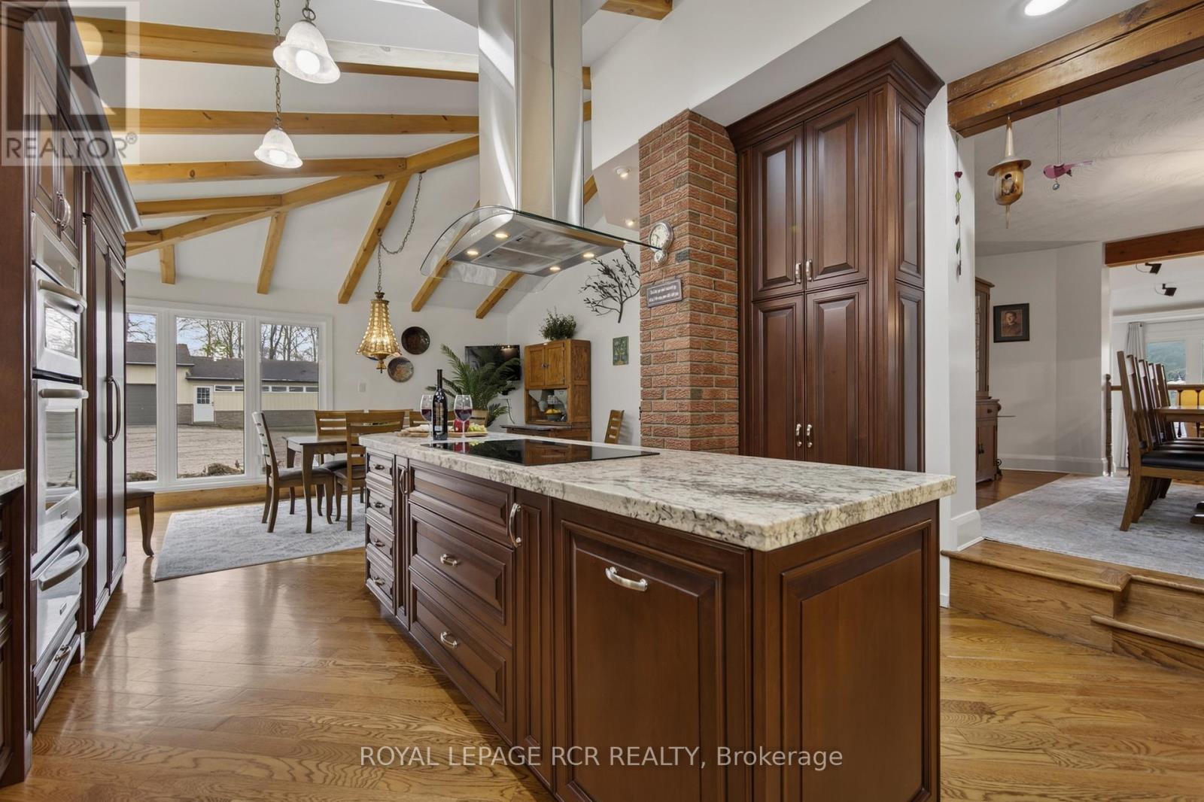
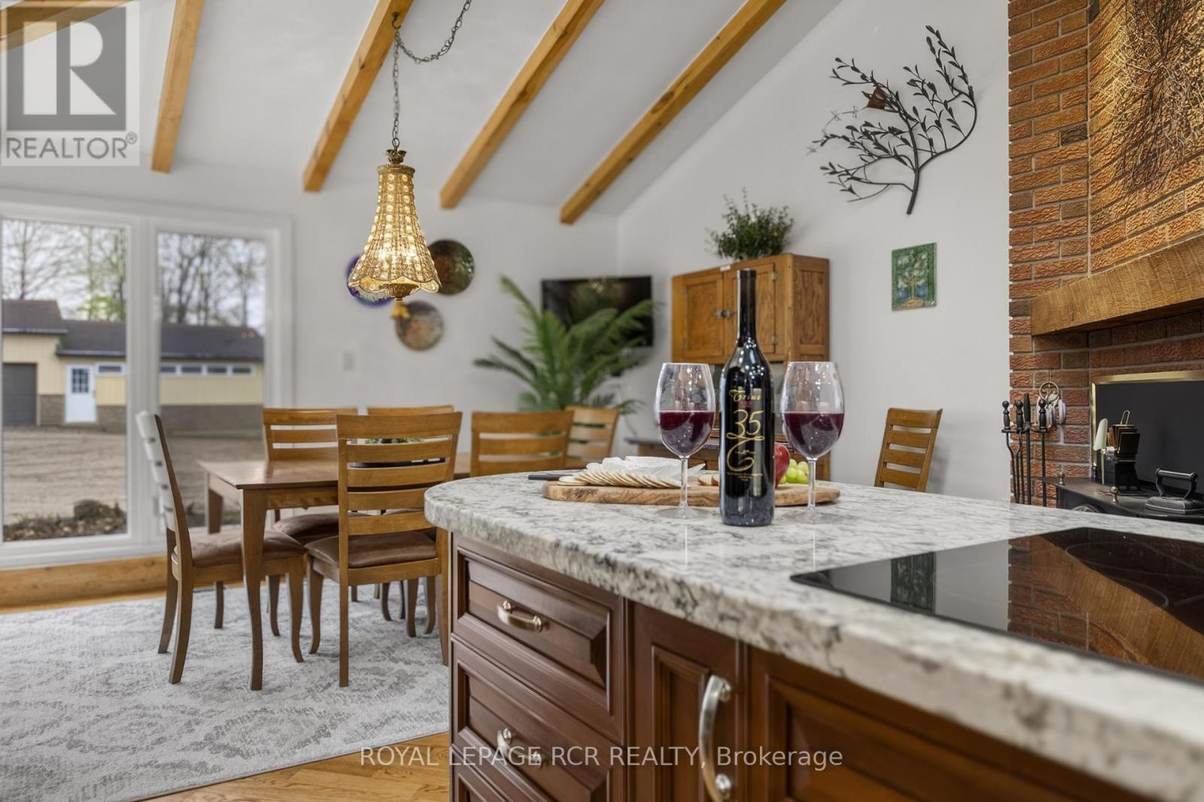
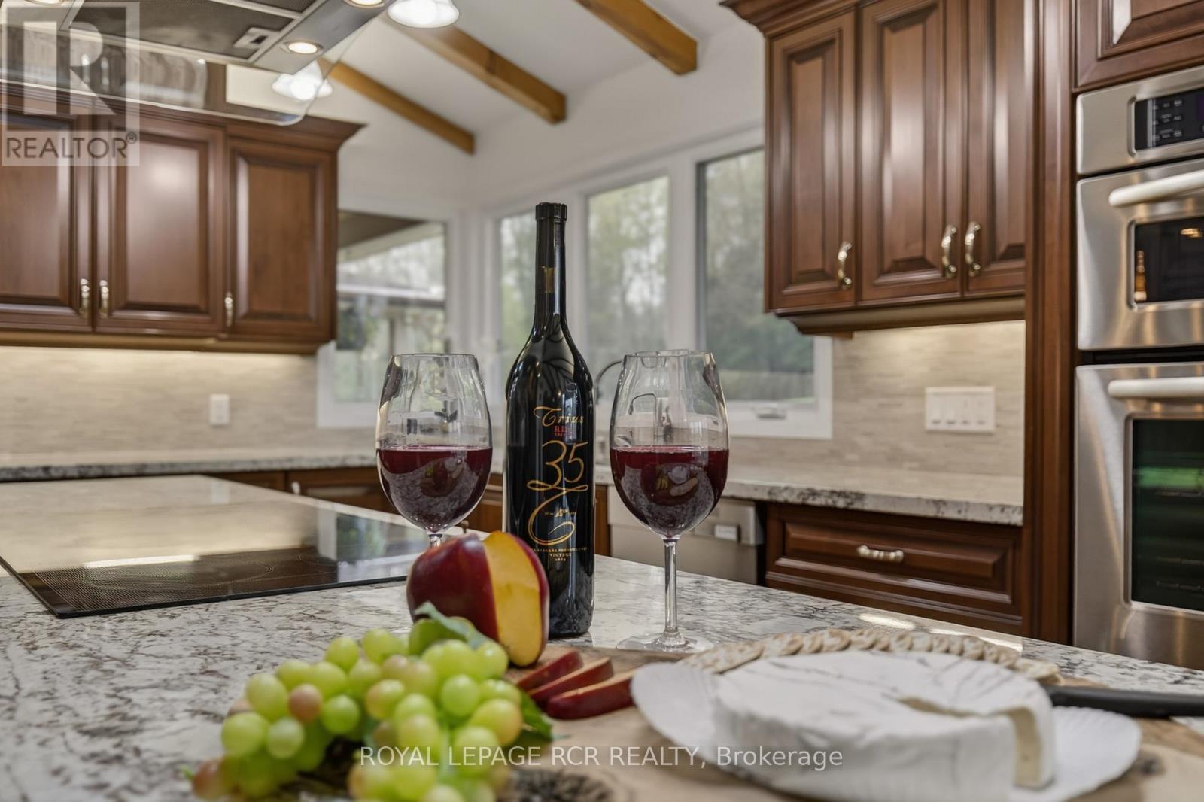
| Main Level | Kitchen | 5.2 m | 4.4 m | 5.2 m x 4.4 m |
| Main Level | Eating Area | 4.8 m | 2.75 m | 4.8 m x 2.75 m |
| Main Level | Family Room | 6 m | 3.75 m | 6 m x 3.75 m |
| Main Level | Kitchen | 2.5 m | 2.65 m | 2.5 m x 2.65 m |
| Main Level | Bedroom 5 | 3.7 m | 2.65 m | 3.7 m x 2.65 m |
| Main Level | Bedroom | 3.37 m | 2.94 m | 3.37 m x 2.94 m |
| Main Level | Dining Room | 3.02 m | 2.88 m | 3.02 m x 2.88 m |
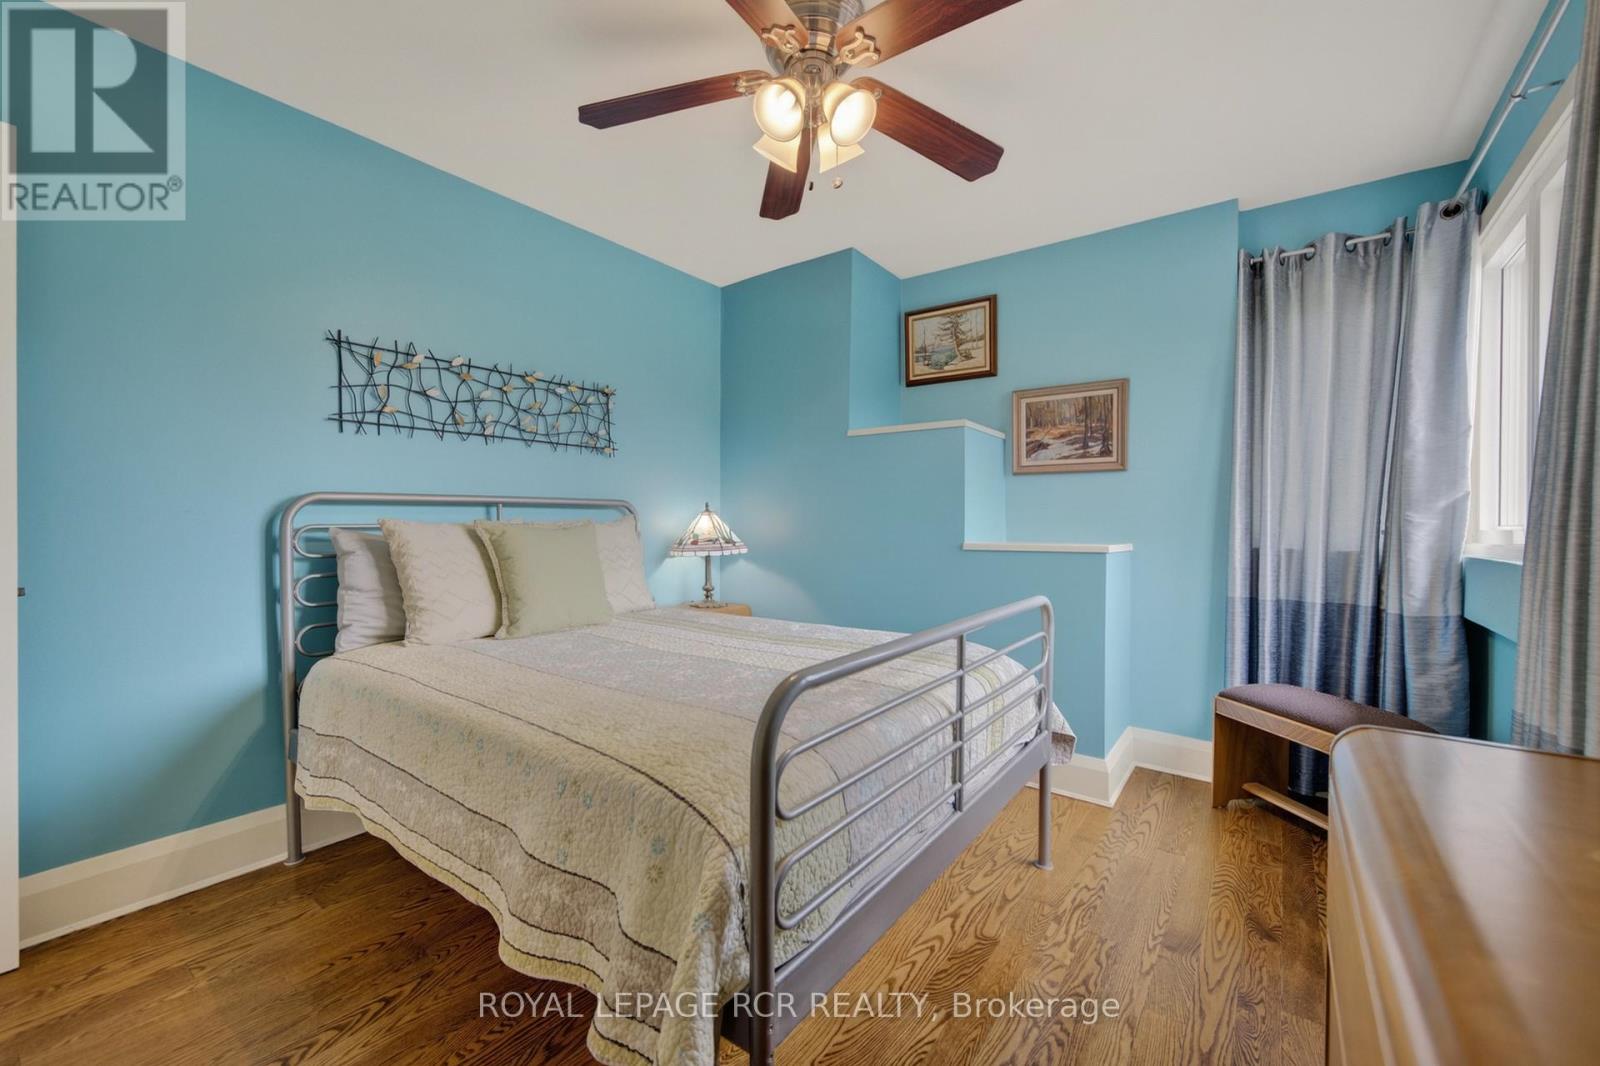
| Upper Level | Bedroom 2 | 3.7 m | 3.75 m | 3.7 m x 3.75 m |
| Upper Level | Bedroom 3 | 3.3 m | 3.15 m | 3.3 m x 3.15 m |
| Upper Level | Bedroom 4 | 3.2 m | 3.15 m | 3.2 m x 3.15 m |
Utilities
| Electricity | Installed |
| Wireless | Available |
https://www.realtor.ca/real-estate/30447654/16365-bathurst-street-king-rural-king
Interested?
Contact us for more information
Gary Thomas Alison
Salesperson

The trademarks REALTOR®, REALTORS®, and the REALTOR® logo are controlled by The Canadian Real Estate Association (CREA) and identify real estate professionals who are members of CREA. The trademarks MLS®, Multiple Listing Service® and the associated logos are owned by The Canadian Real Estate Association (CREA) and identify the quality of services provided by real estate professionals who are members of CREA. The trademark DDF® is owned by The Canadian Real Estate Association (CREA) and identifies CREA's Data Distribution Facility (DDF®)
October 28 2026 09:03:11
Toronto Real Estate Board
Royal LePage Rcr Realty