
1644 Ridge Road E Oro-Medonte (Hawkestone), Ontario L0L 1T0

$769,888
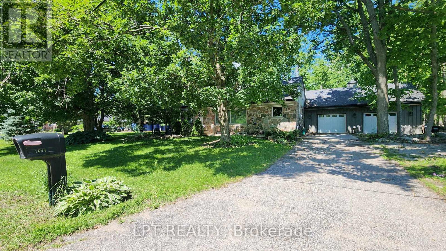
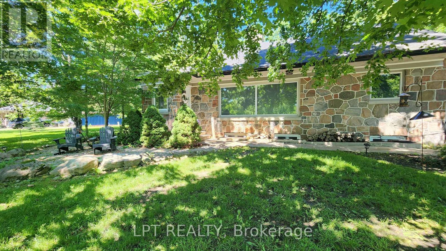
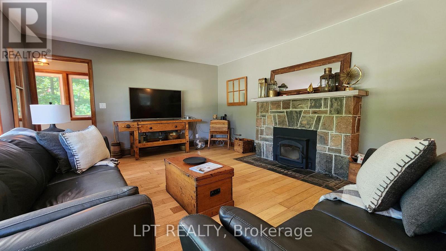
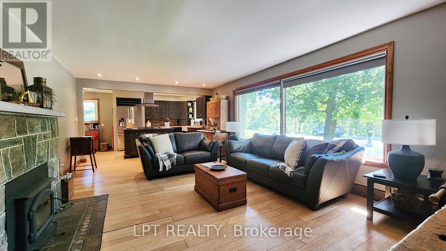
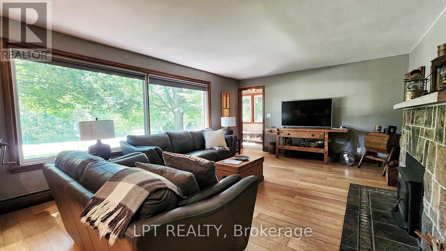
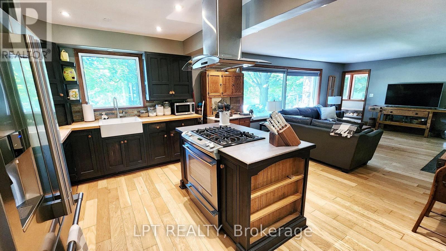
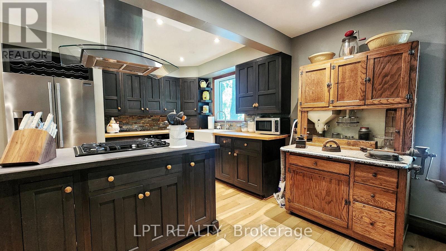
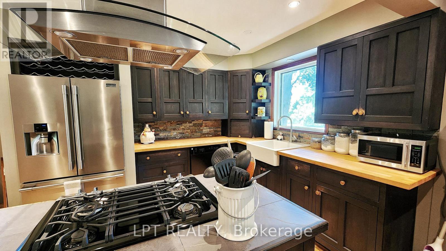
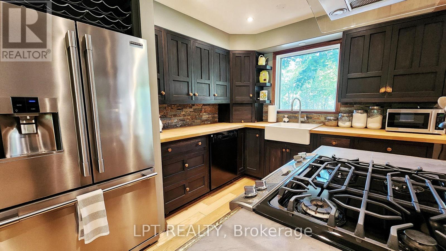
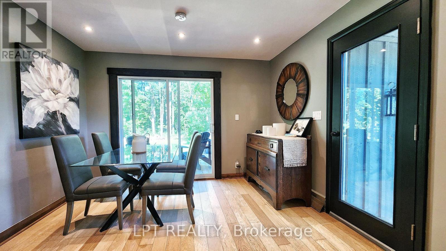
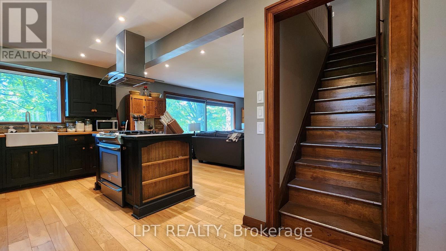
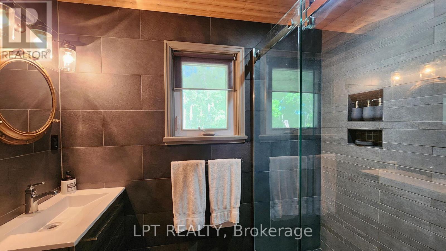
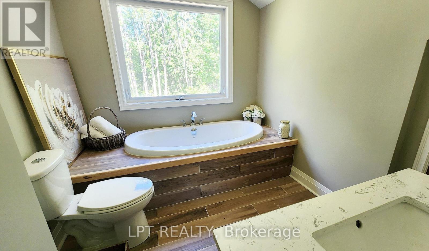
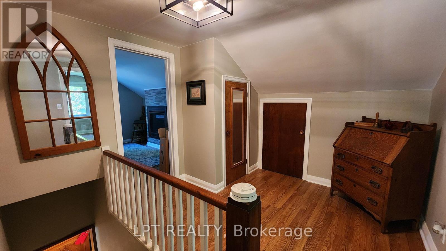
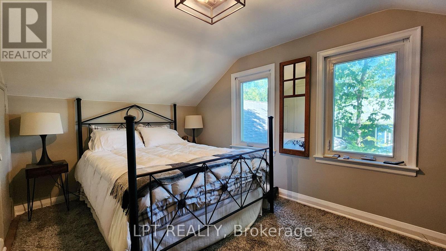
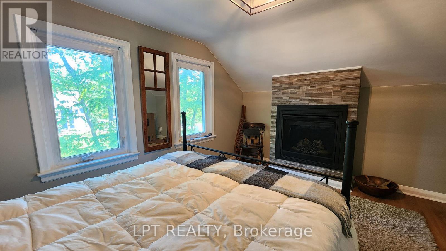
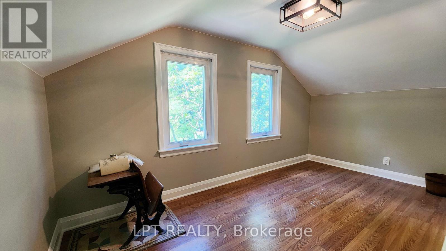
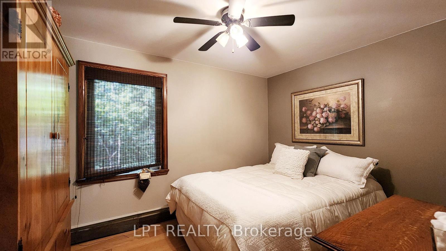
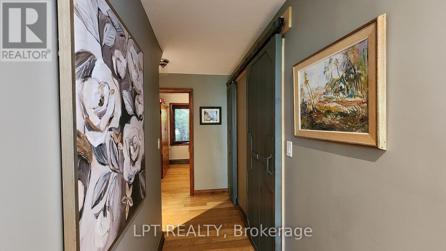
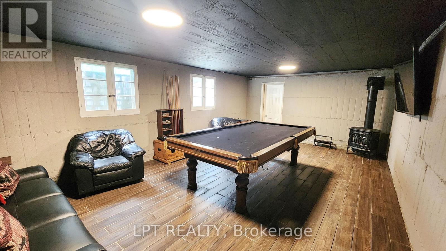
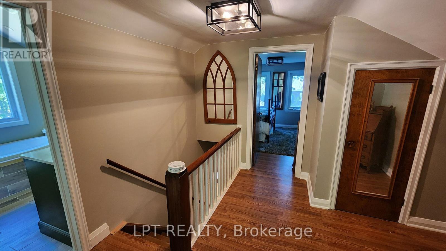
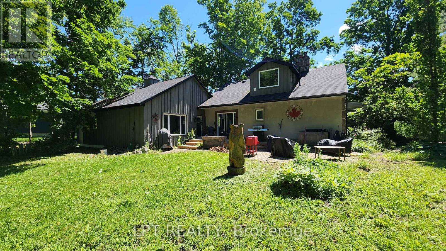
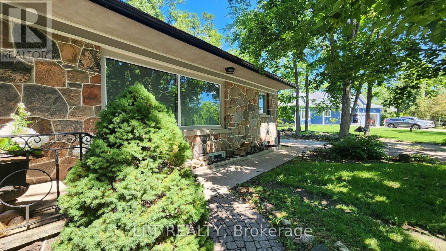
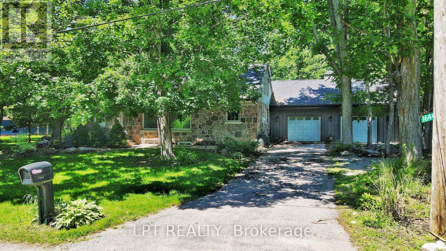
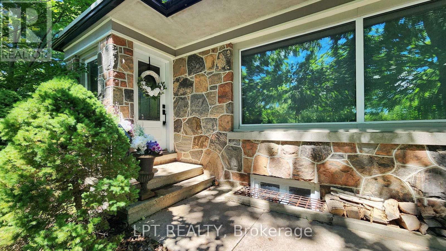
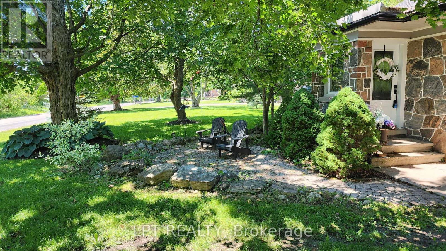
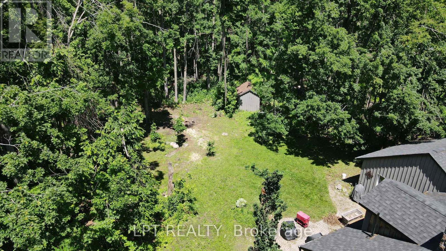
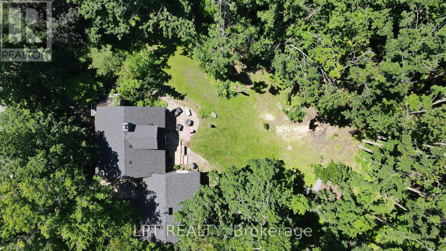
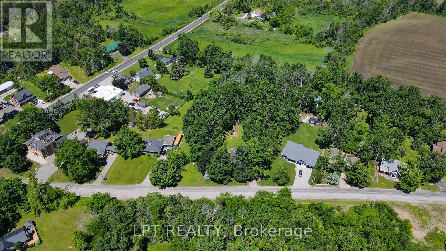
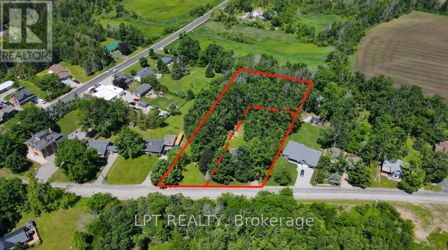
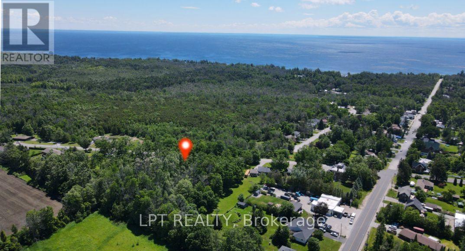
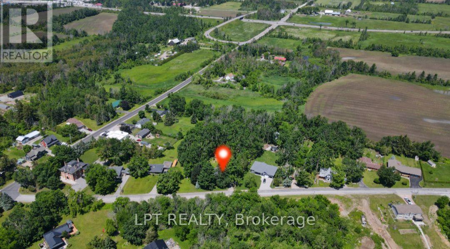
Imagine Coming Home To A Peaceful Country Setting Where Mature Trees Surround You, Neighbours Still Wave As They Pass By, And Life Moves At A More Comfortable Pace. Nestled On A Beautifully Treed Half-acre Lot In The Welcoming Hamlet Of Hawkestone, This Exceptional Property Offers The Perfect Blend Of Country Charm, Modern Comfort, And Impressive Craftsmanship. From The Moment You Arrive, The Home's Striking Stone Facade And Timeless Curb Appeal Set The Tone For What Awaits Inside. Rich In Character And Thoughtfully Updated Throughout, This Is A Home That Feels Both Welcoming And Memorable. One Of The Property's Standout Features Is The Oversized Custom Garage, Designed With Enthusiasts, Hobbyists, And Collectors In Mind. Complete With A Vehicle Lift And Generous Workspace, It Offers Endless Possibilities For Automotive Projects, Storage, Recreational Equipment, Or Simply Enjoying A Workshop That Most Homeowners Only Dream About. Inside, Natural Light Pours Through Large Windows, Illuminating Warm And Inviting Living Spaces Where Family And Friends Naturally Gather. The Spacious Kitchen Serves As The Heart Of The Home, Featuring Ample Workspace And A Large Island Perfect For Casual Meals, Conversations, And Entertaining. The Thoughtfully Designed Three-bedroom Layout Provides Flexibility For Families, Guests, Or Those Working From Home. Complementing The Living Space Are Two Beautifully Finished Full Bathrooms, Each Offering Impressive Finishes And Thoughtful Design That Elevate Daily Routines. The Finished Lower Level Adds Valuable Additional Living Space, Creating The Ideal Setting For Movie Nights, Games, Hobbies, A Home Gym, Or Relaxed Gatherings With Family And Friends. What Truly Makes This Property Special Is The Lifestyle It Offers. Enjoy The Peace, Privacy, And Room To Breathe That Country Living Provides, All While Being Just Minutes From Lake Simcoe And Local Amenities, Conveniently Located Between Barrie And Orillia. (id:57276)
Property Details
| MLS® Number | S13750904 |
| Property Type | Single Family |
| Community Name | Hawkestone |
| AmenitiesNearBy | Beach, Golf Nearby, Marina, Park |
| EquipmentType | None |
| Features | Wooded Area, Irregular Lot Size, Conservation/green Belt, Dry, Sump Pump |
| ParkingSpaceTotal | 5 |
| RentalEquipmentType | None |
| Structure | Deck, Patio(s), Shed |
Building
| BathroomTotal | 2 |
| BedroomsAboveGround | 3 |
| BedroomsTotal | 3 |
| Age | 51 To 99 Years |
| Amenities | Fireplace(s) |
| Appliances | Water Heater, Water Softener, Dishwasher, Dryer, Stove, Washer, Window Coverings, Refrigerator |
| BasementDevelopment | Partially Finished |
| BasementType | Full (partially Finished) |
| ConstructionStyleAttachment | Detached |
| CoolingType | None |
| ExteriorFinish | Stone, Stucco |
| FireplacePresent | Yes |
| FireplaceTotal | 3 |
| FlooringType | Hardwood, Ceramic |
| FoundationType | Poured Concrete, Concrete |
| HeatingFuel | Natural Gas, Wood |
| HeatingType | Baseboard Heaters |
| StoriesTotal | 2 |
| SizeInterior | 1100 - 1500 Sqft |
| Type | House |
| UtilityWater | Drilled Well |
Parking
| Attached Garage | |
| Garage |
Land
| Acreage | No |
| LandAmenities | Beach, Golf Nearby, Marina, Park |
| LandscapeFeatures | Landscaped |
| Sewer | Septic System |
| SizeDepth | 242 Ft ,6 In |
| SizeFrontage | 101 Ft |
| SizeIrregular | 101 X 242.5 Ft ; 89.16ft X 262.60ft X 101.00ft X 218.45ft |
| SizeTotalText | 101 X 242.5 Ft ; 89.16ft X 262.60ft X 101.00ft X 218.45ft|under 1/2 Acre |
| SurfaceWater | Lake/pond |
| ZoningDescription | Rg |
Rooms
| Level | Type | Length | Width | Dimensions |
|---|---|---|---|---|
| Basement | Recreational, Games Room | 3.96 m | 6.7 m | 3.96 m x 6.7 m |
| Main Level | Kitchen | 7.5 m | 3.45 m | 7.5 m x 3.45 m |
| Main Level | Living Room | 6.4 m | 4.12 m | 6.4 m x 4.12 m |
| Main Level | Foyer | 3.39 m | 1.63 m | 3.39 m x 1.63 m |
| Main Level | Bedroom | 2.67 m | 3.66 m | 2.67 m x 3.66 m |
| Upper Level | Bedroom | 4.27 m | 3.02 m | 4.27 m x 3.02 m |
| Upper Level | Primary Bedroom | 4.26 m | 3.55 m | 4.26 m x 3.55 m |
| Upper Level | Foyer | 4.26 m | 2.87 m | 4.26 m x 2.87 m |
Utilities
| Cable | Installed |
| Electricity | Installed |
https://www.realtor.ca/real-estate/30242017/1644-ridge-road-e-oro-medonte-hawkestone-hawkestone
Interested?
Contact us for more information
Neil Bayley-Hay
Broker

The trademarks REALTOR®, REALTORS®, and the REALTOR® logo are controlled by The Canadian Real Estate Association (CREA) and identify real estate professionals who are members of CREA. The trademarks MLS®, Multiple Listing Service® and the associated logos are owned by The Canadian Real Estate Association (CREA) and identify the quality of services provided by real estate professionals who are members of CREA. The trademark DDF® is owned by The Canadian Real Estate Association (CREA) and identifies CREA's Data Distribution Facility (DDF®)
September 08 2026 01:32:39
Toronto Real Estate Board
RE/MAX Hallmark Chay Realty