
165 - 74 Springfair Avenue Aurora (Aurora Village), Ontario L4G 3M2

$689,000Maintenance, Water, Common Area Maintenance, Parking, Insurance
$780.69 Monthly
Maintenance, Water, Common Area Maintenance, Parking, Insurance
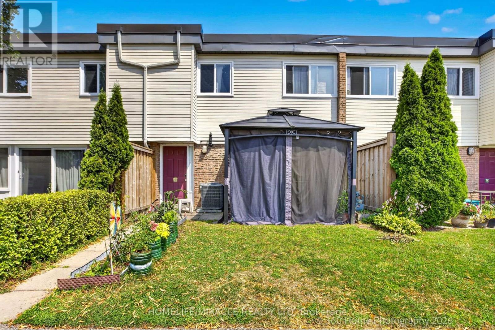
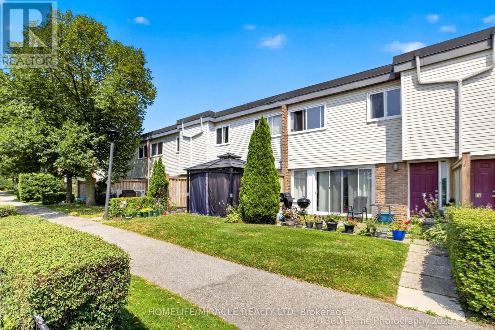
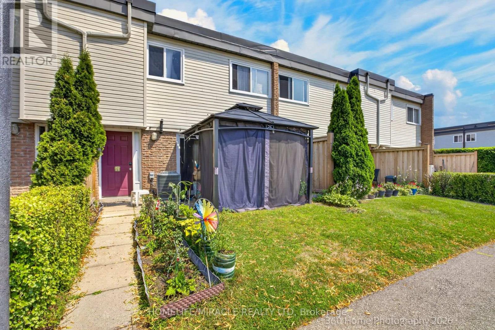
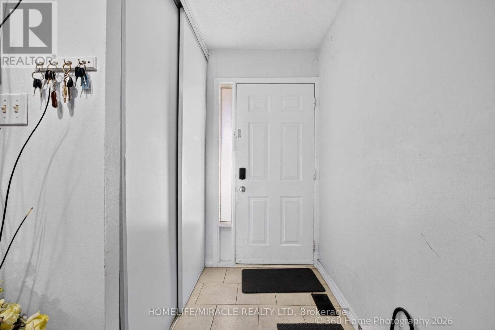
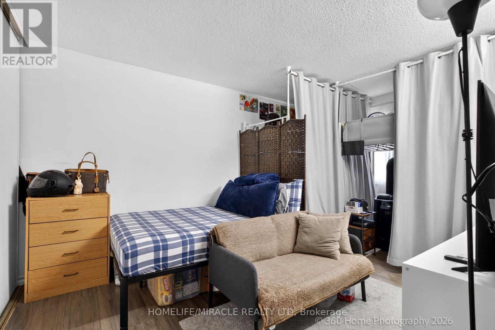
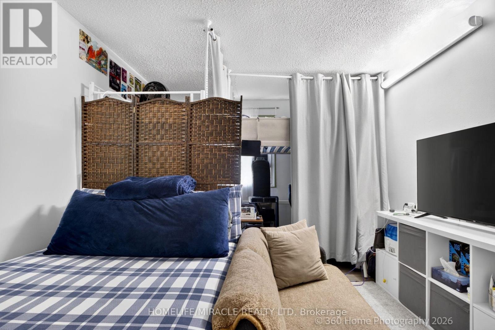
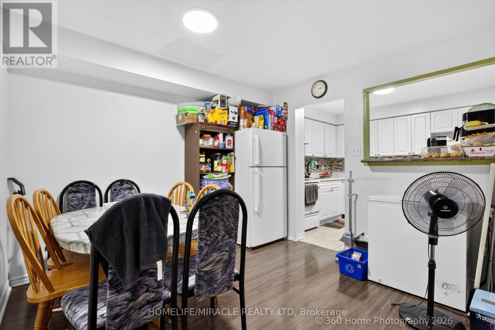
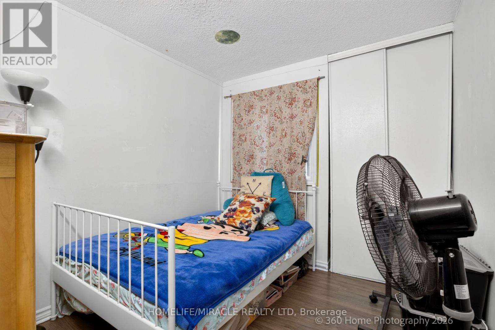
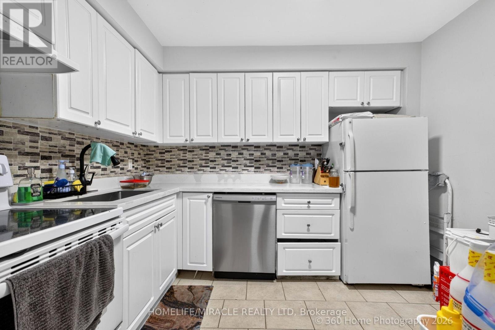
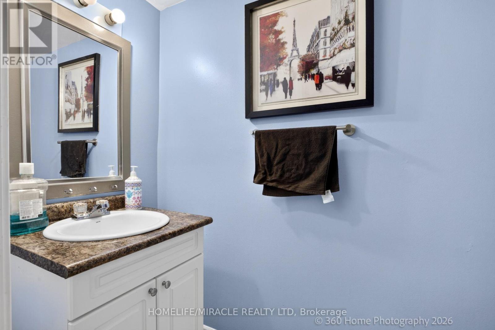
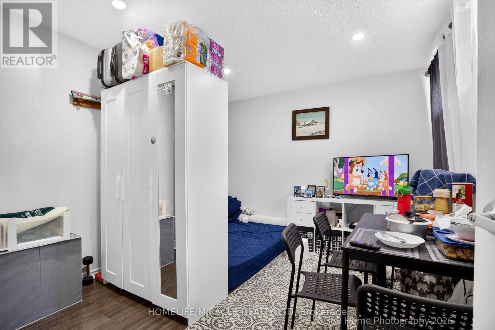
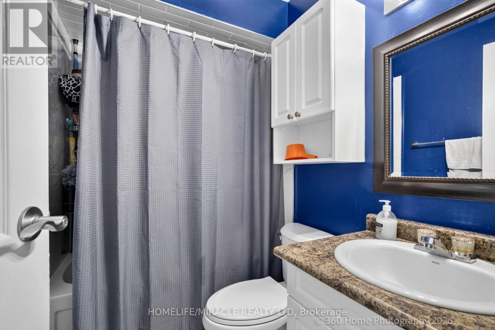
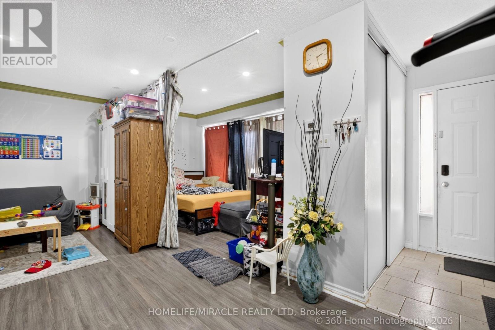
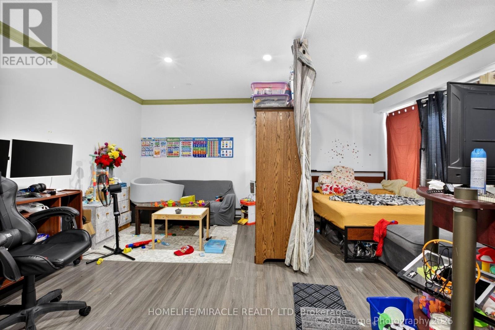
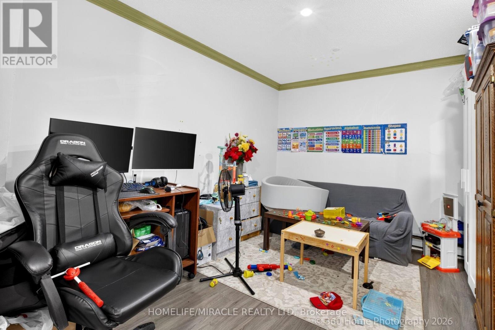
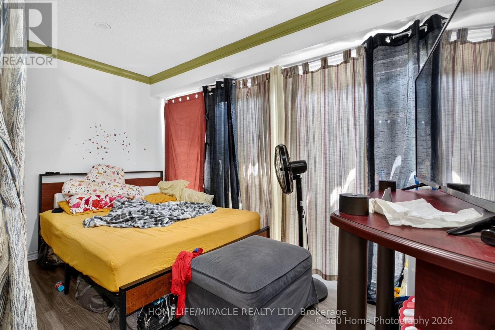
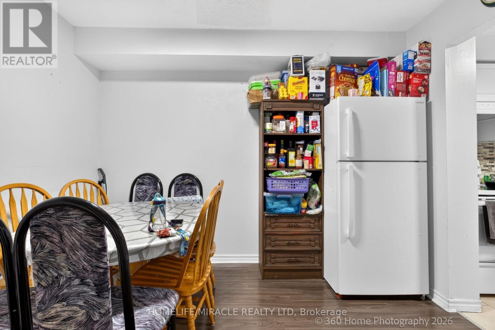
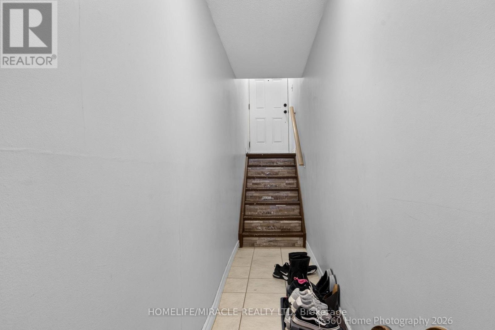
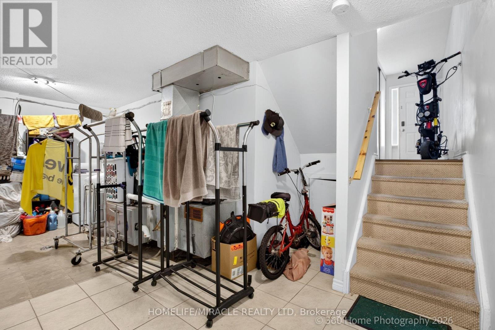
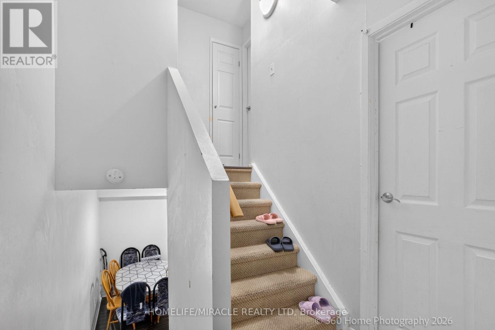
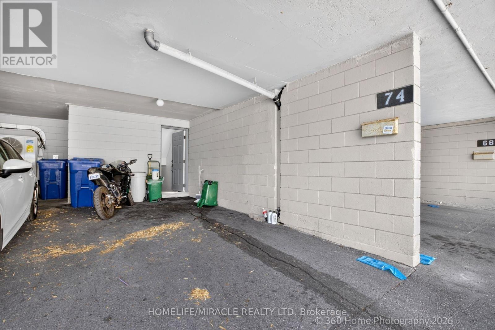
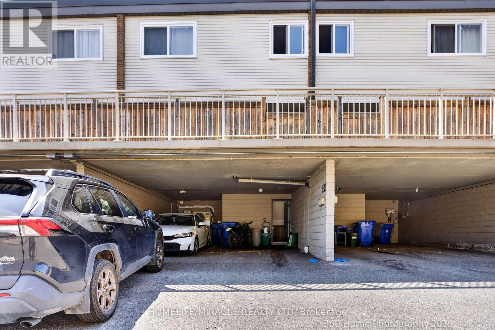
$780.69 Monthlyexcellent And very well maintained 3 Bedrooms Townhome In The High Demand Area Of Aurora .2 Parking. open concept living area with walk out to front patio. House has another entrance from backside to carport. Pots Light In Family Area, Updated Kitchen. Updated main washroom. Great View Of Park, This Units Has Furnace . Amenities Include Outdoor Play Area. Walking Distance To Schools, Park, Public Transit, Great Opportunity For First Time Buyer or investor. Price to sell. Don't miss this opportunity (id:57276)
Property Details
| MLS® Number | N13632882 |
| Property Type | Single Family |
| Community Name | Aurora Village |
| CommunityFeatures | Pets Allowed With Restrictions |
| EquipmentType | Air Conditioner, Water Heater, Furnace |
| ParkingSpaceTotal | 2 |
| RentalEquipmentType | Air Conditioner, Water Heater, Furnace |
Building
| BathroomTotal | 3 |
| BedroomsAboveGround | 3 |
| BedroomsTotal | 3 |
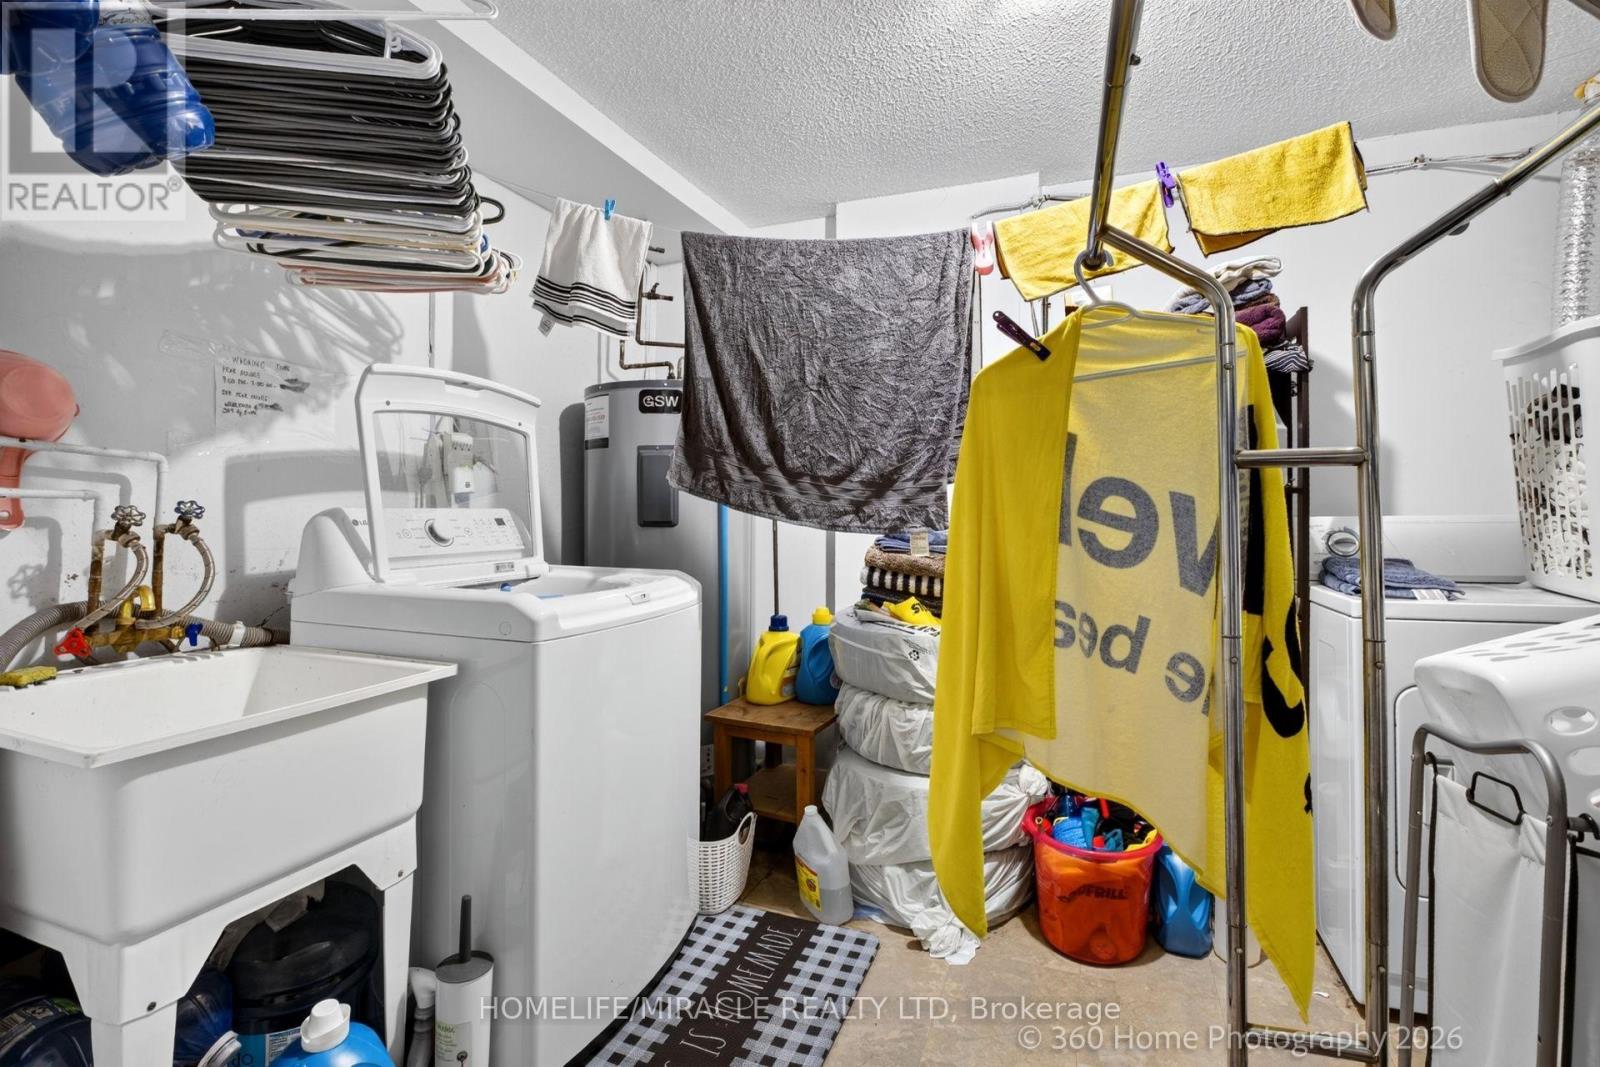
| Appliances | Dryer, Stove, Washer, Window Coverings, Refrigerator |
| ArchitecturalStyle | Multi-level |
| BasementType | None |
| CoolingType | Central Air Conditioning |
| ExteriorFinish | Brick |
| FlooringType | Laminate, Ceramic |
| HalfBathTotal | 1 |
| HeatingFuel | Natural Gas |
| HeatingType | Forced Air |
| SizeInterior | 1000 - 1199 Sqft |
| Type | Row / Townhouse |
Parking
| Carport | |
| No Garage |
Land
| Acreage | No |
Rooms
| Level | Type | Length | Width | Dimensions |
|---|---|---|---|---|
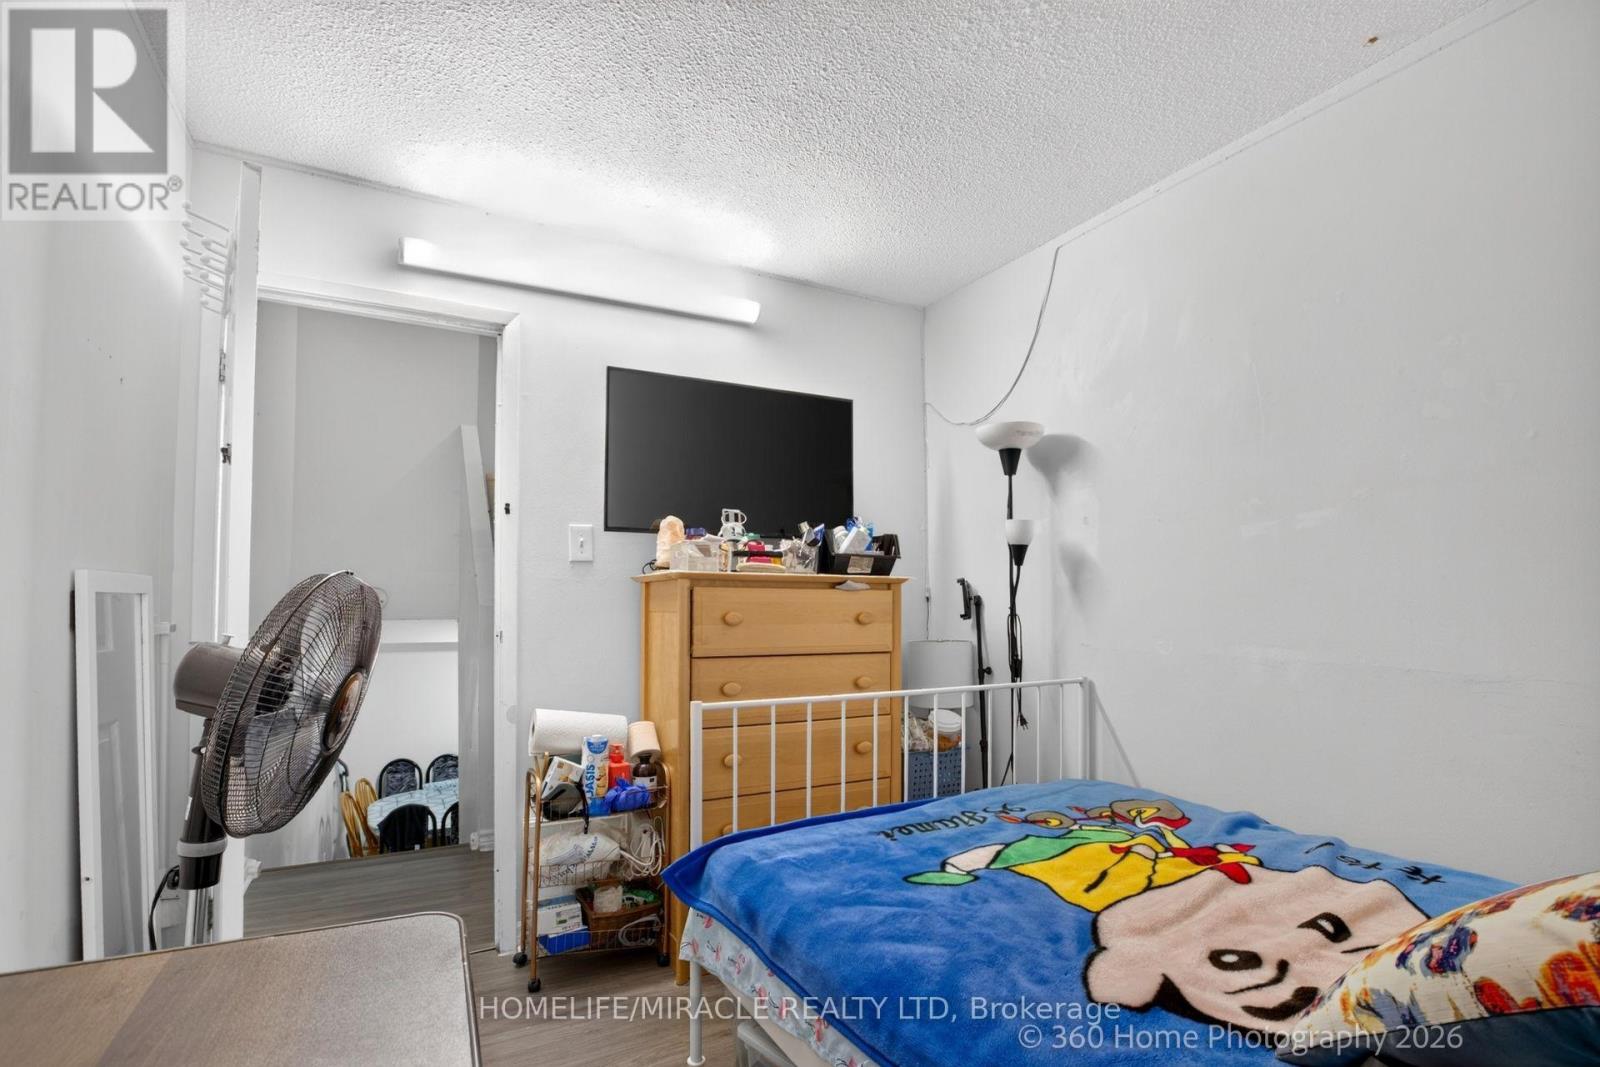
| Upper Level | Primary Bedroom | 4.28 m | 3.31 m | 4.28 m x 3.31 m |
| Upper Level | Bedroom 2 | 4.1 m | 2.86 m | 4.1 m x 2.86 m |
| Upper Level | Bedroom 3 | 2.25 m | 2.75 m | 2.25 m x 2.75 m |
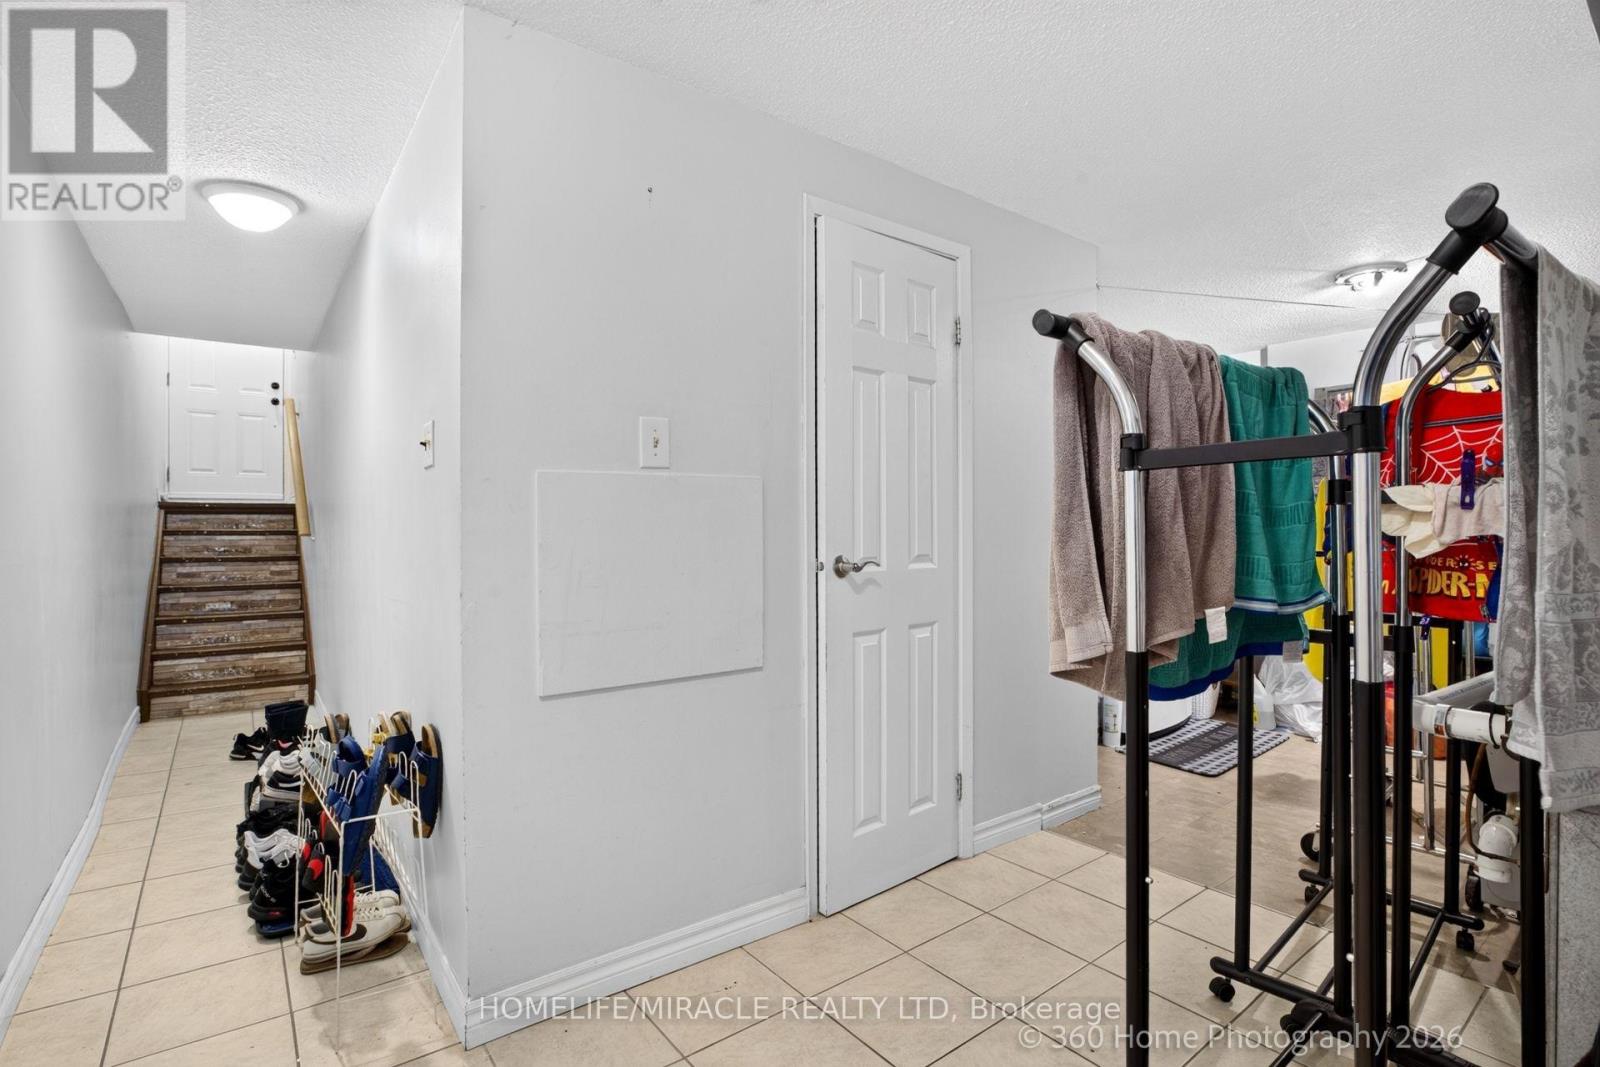
| Ground Level | Family Room | 5 m | 3 m | 5 m x 3 m |
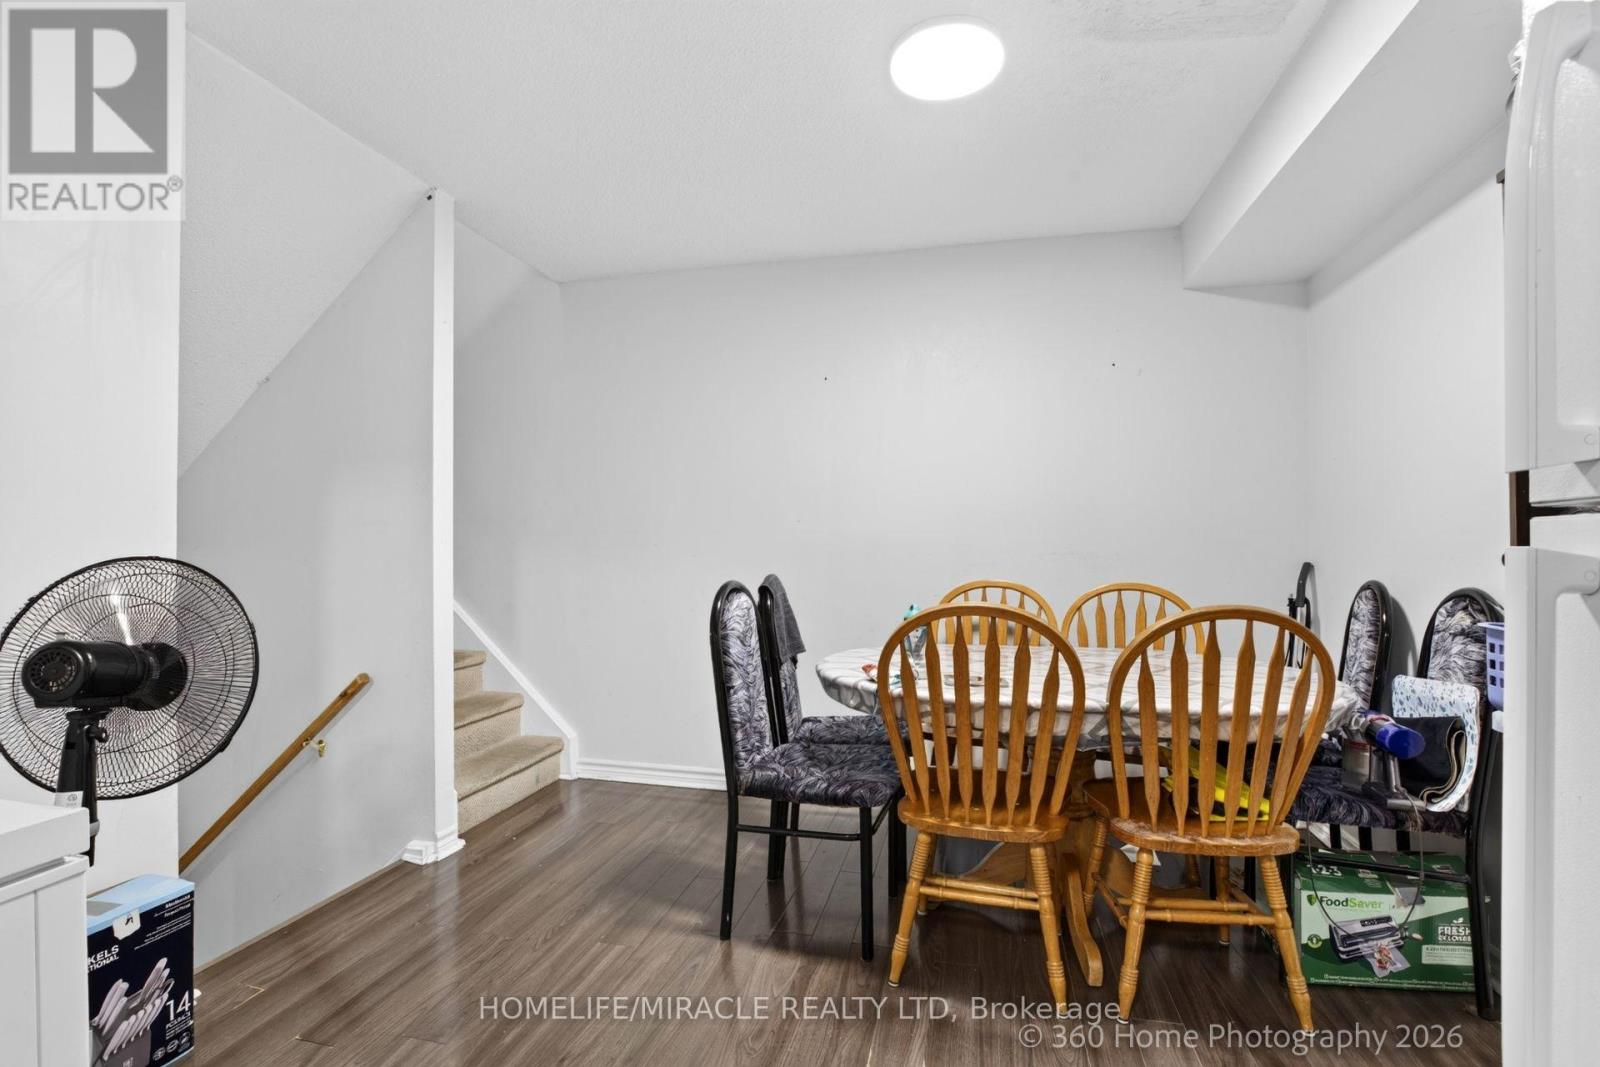
| In Between | Dining Room | 3.75 m | 2.57 m | 3.75 m x 2.57 m |
| In Between | Kitchen | 2.41 m | 2.2 m | 2.41 m x 2.2 m |
Interested?
Contact us for more information
Athar Rafique Virk
Salesperson

The trademarks REALTOR®, REALTORS®, and the REALTOR® logo are controlled by The Canadian Real Estate Association (CREA) and identify real estate professionals who are members of CREA. The trademarks MLS®, Multiple Listing Service® and the associated logos are owned by The Canadian Real Estate Association (CREA) and identify the quality of services provided by real estate professionals who are members of CREA. The trademark DDF® is owned by The Canadian Real Estate Association (CREA) and identifies CREA's Data Distribution Facility (DDF®)
August 05 2026 03:32:58
Toronto Real Estate Board
Homelife/miracle Realty Ltd