
166 Caledonia Road Toronto (Corso Italia-Davenport), Ontario M6E 4S7

$1,199,999
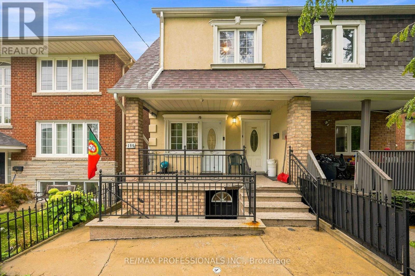
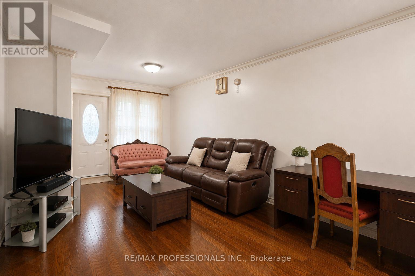
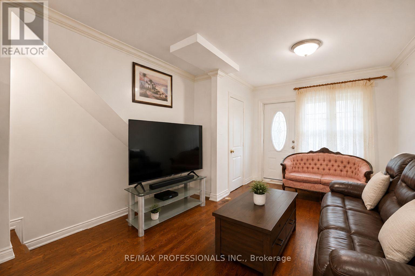
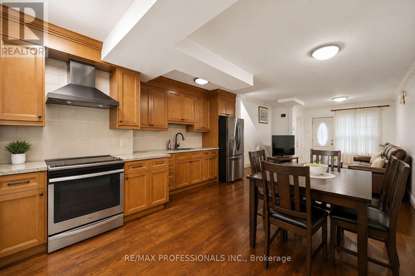
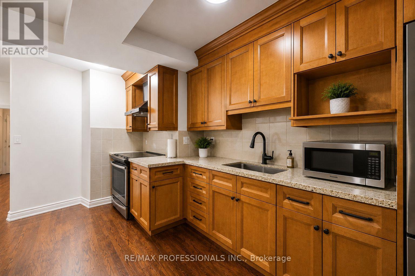
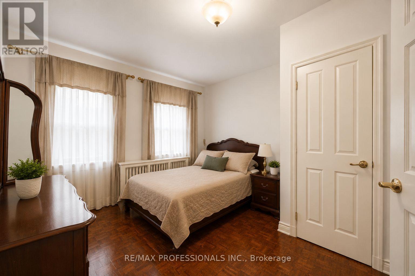
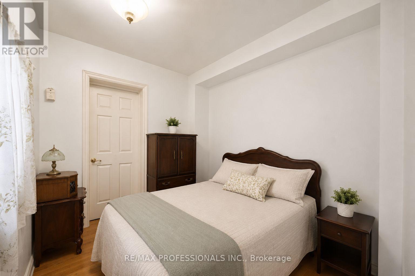
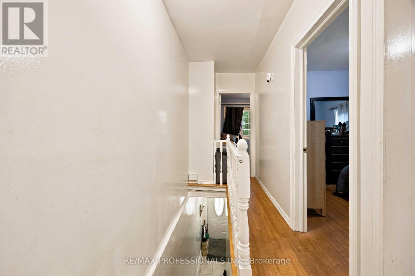
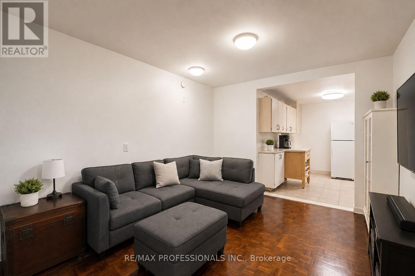
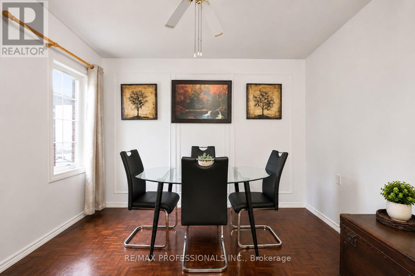
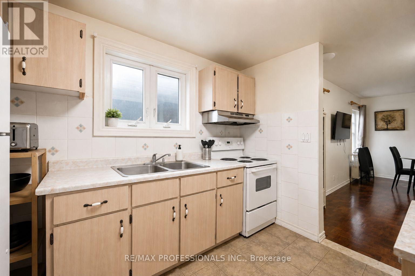
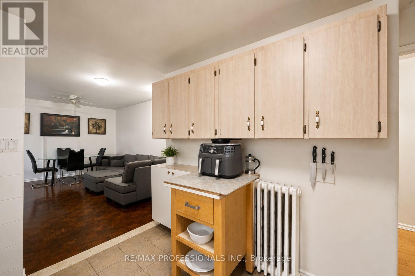
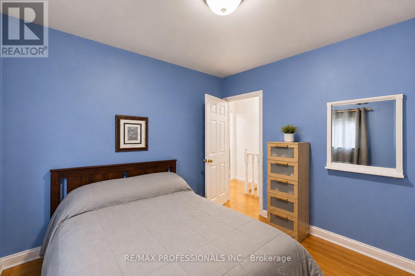
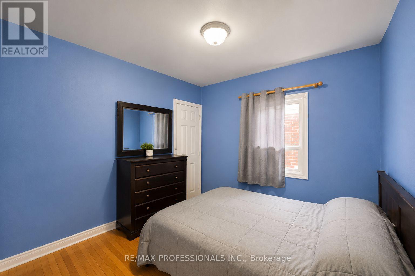
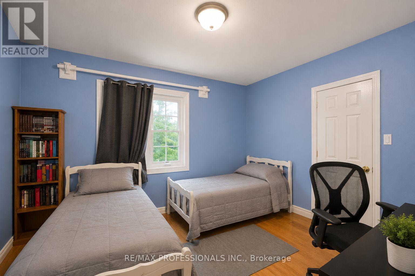
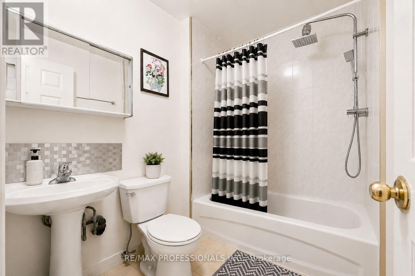
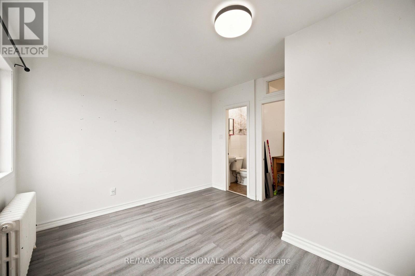
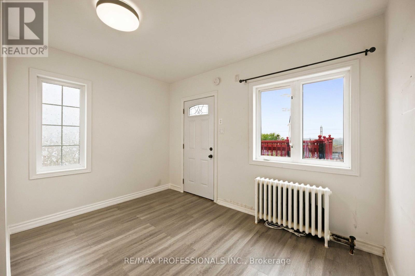
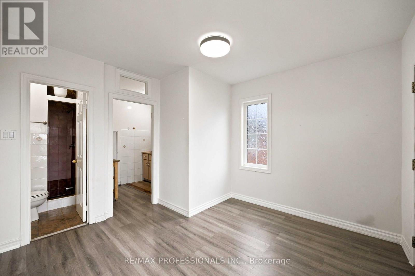
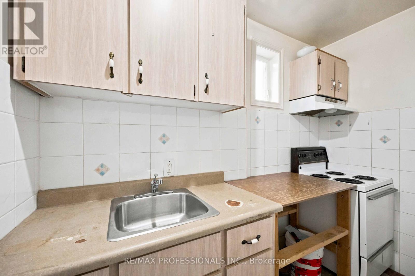
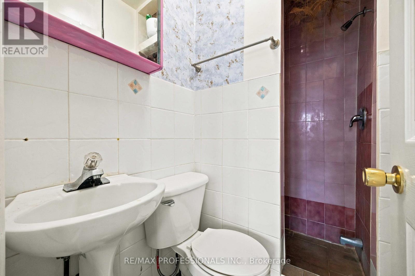
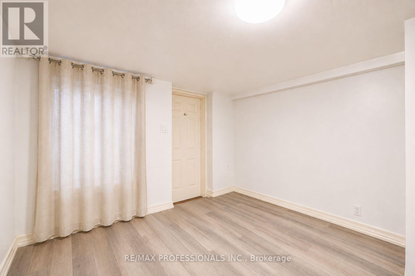
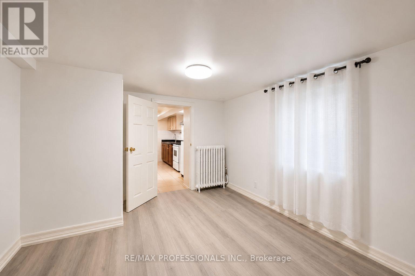
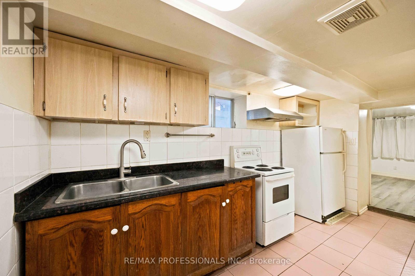
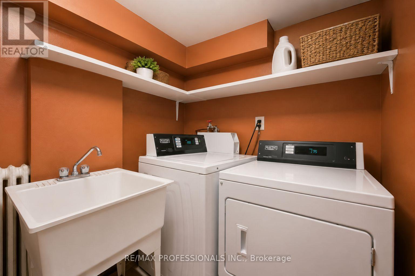
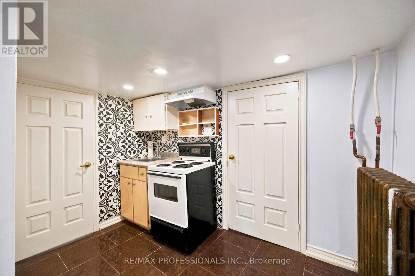
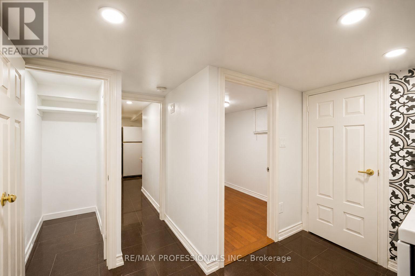
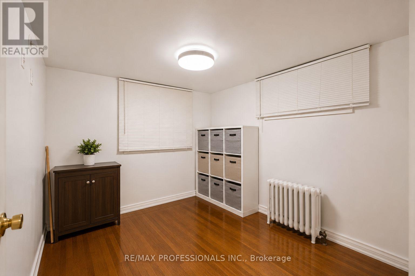
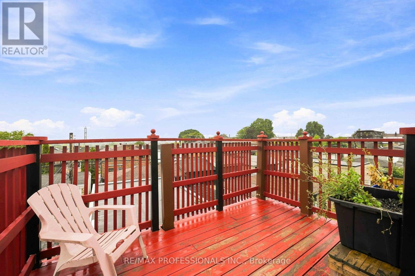
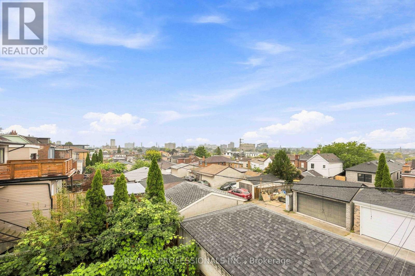
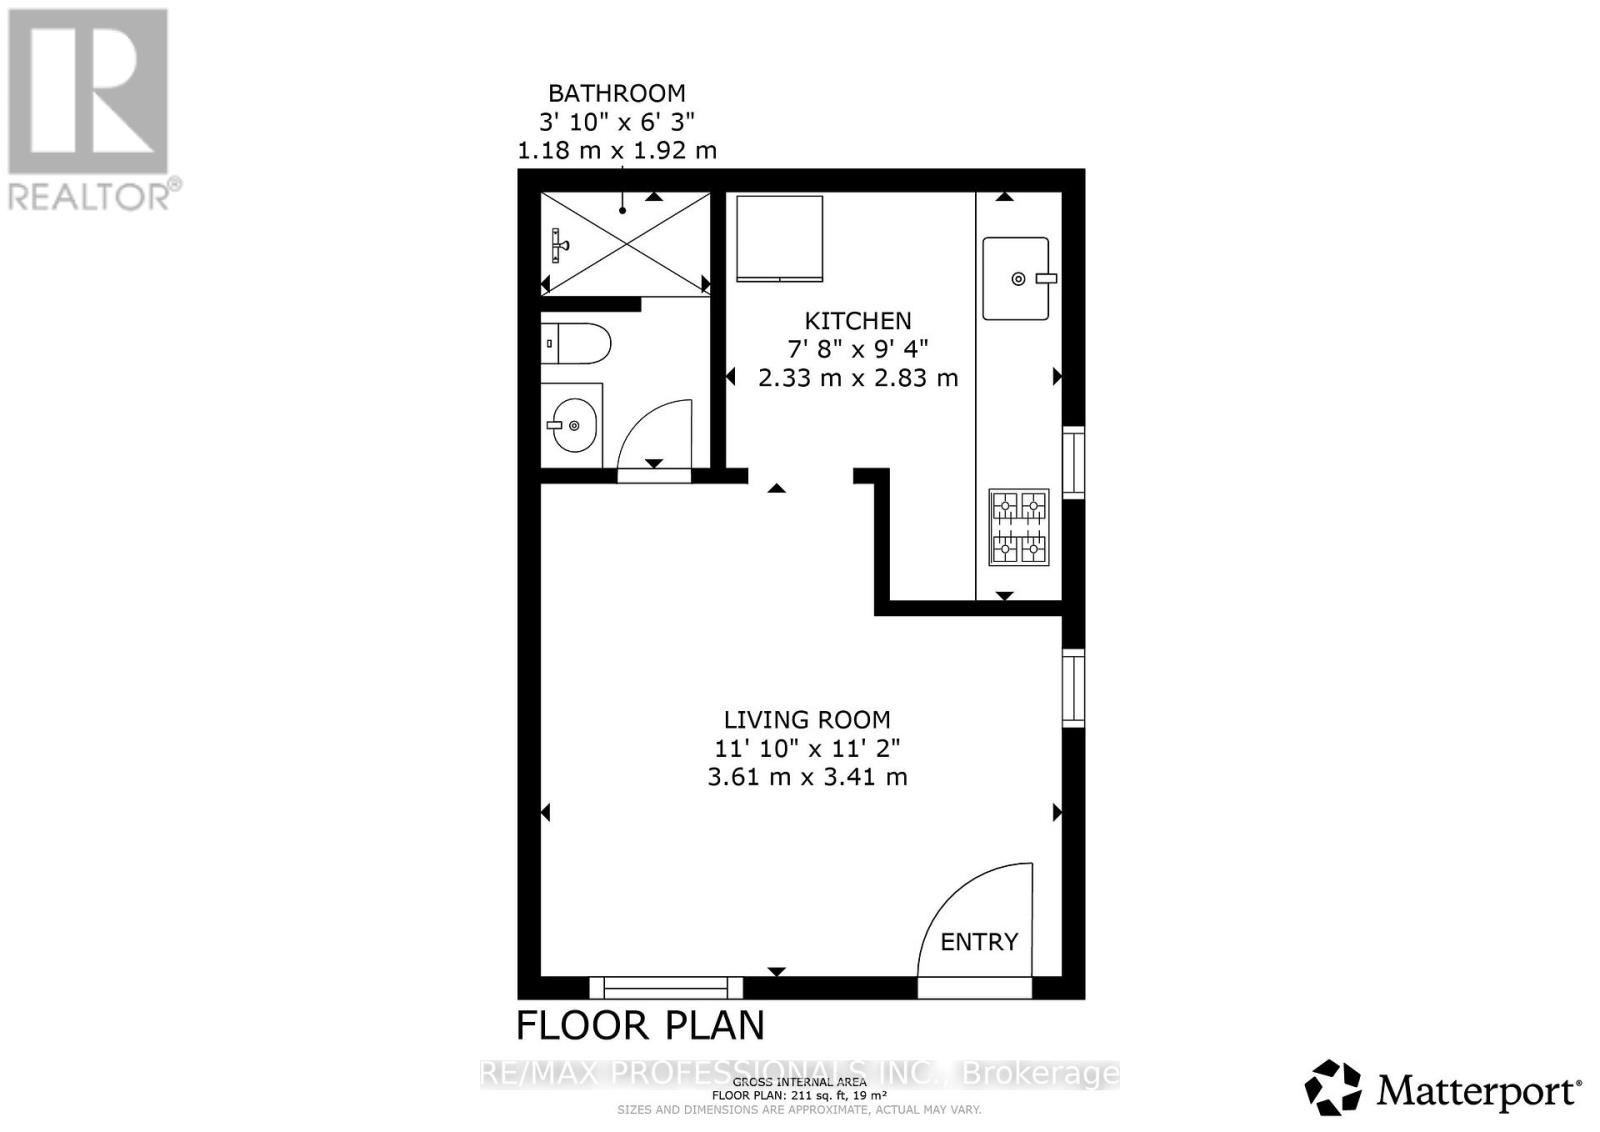
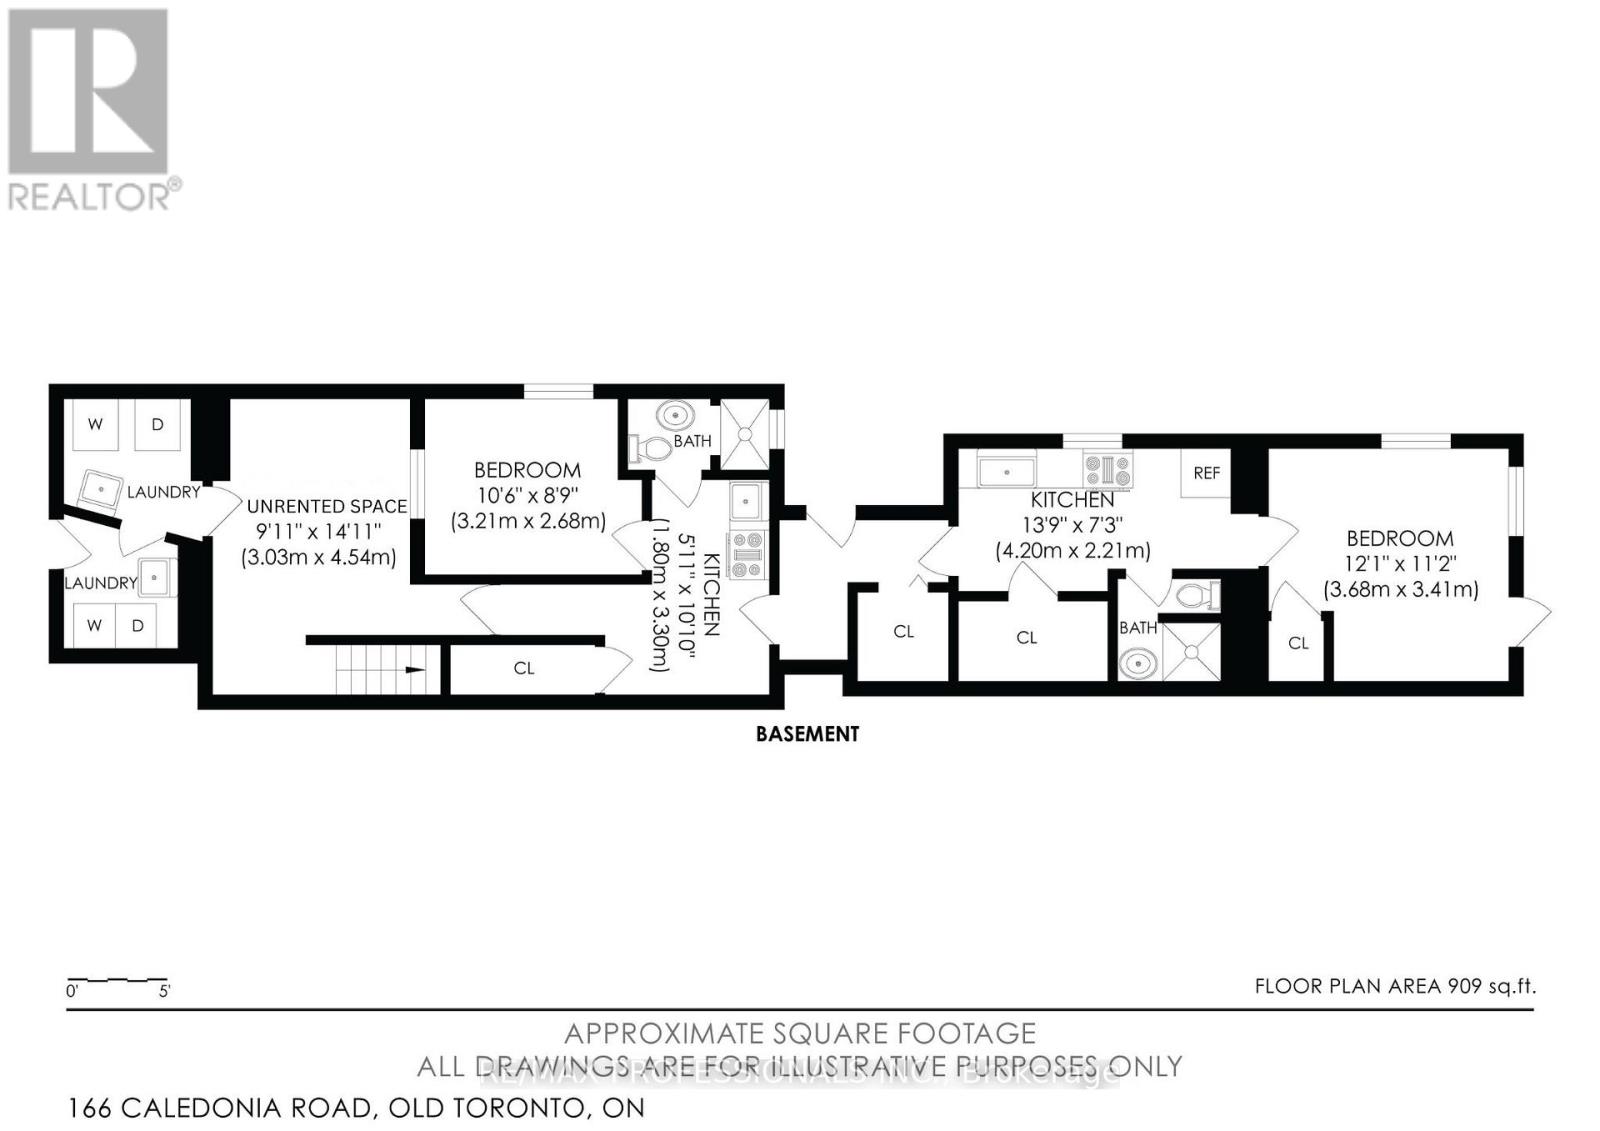
5 units! Incredible opportunity to own a multiplex, steps from St Clair featuring Two 2-bedroom units and Three bachelor units. Live rent free in one unit and rent out the rest or add 5 doors to your portfolio and have a cash flowing rental property. Four units empty on completion, Upstairs two bedroom unit currently rented at $2,100 per month with parking at a premium in this location. Enjoy your private, clean and spacious garage at the rear, with even more rental potential, total rental potential in current condition is $8500 or renovate to increase. Don't miss your chance to see this one before it's gone. Further information available upon request (id:57276)
Property Details
| MLS® Number | W13737862 |
| Property Type | Multi-family |
| Community Name | Corso Italia-Davenport |
| Features | In-law Suite |
| ParkingSpaceTotal | 2 |
Building
| BathroomTotal | 5 |
| BedroomsAboveGround | 5 |
| BedroomsBelowGround | 2 |
| BedroomsTotal | 7 |
| Appliances | Dryer, Microwave, Stove, Washer |
| BasementFeatures | Apartment In Basement |
| BasementType | N/a |
| CoolingType | None |
| ExteriorFinish | Concrete |
| FoundationType | Block |
| HeatingFuel | Natural Gas |
| HeatingType | Radiant Heat |
| StoriesTotal | 2 |
| SizeInterior | 1500 - 2000 Sqft |
| Type | Other |
| UtilityWater | Municipal Water |
Parking
| Detached Garage | |
| Garage |
Land
| Acreage | No |
| Sewer | Sanitary Sewer |
| SizeDepth | 132 Ft |
| SizeFrontage | 18 Ft |
| SizeIrregular | 18 X 132 Ft |
| SizeTotalText | 18 X 132 Ft |
Rooms
| Level | Type | Length | Width | Dimensions |
|---|---|---|---|---|
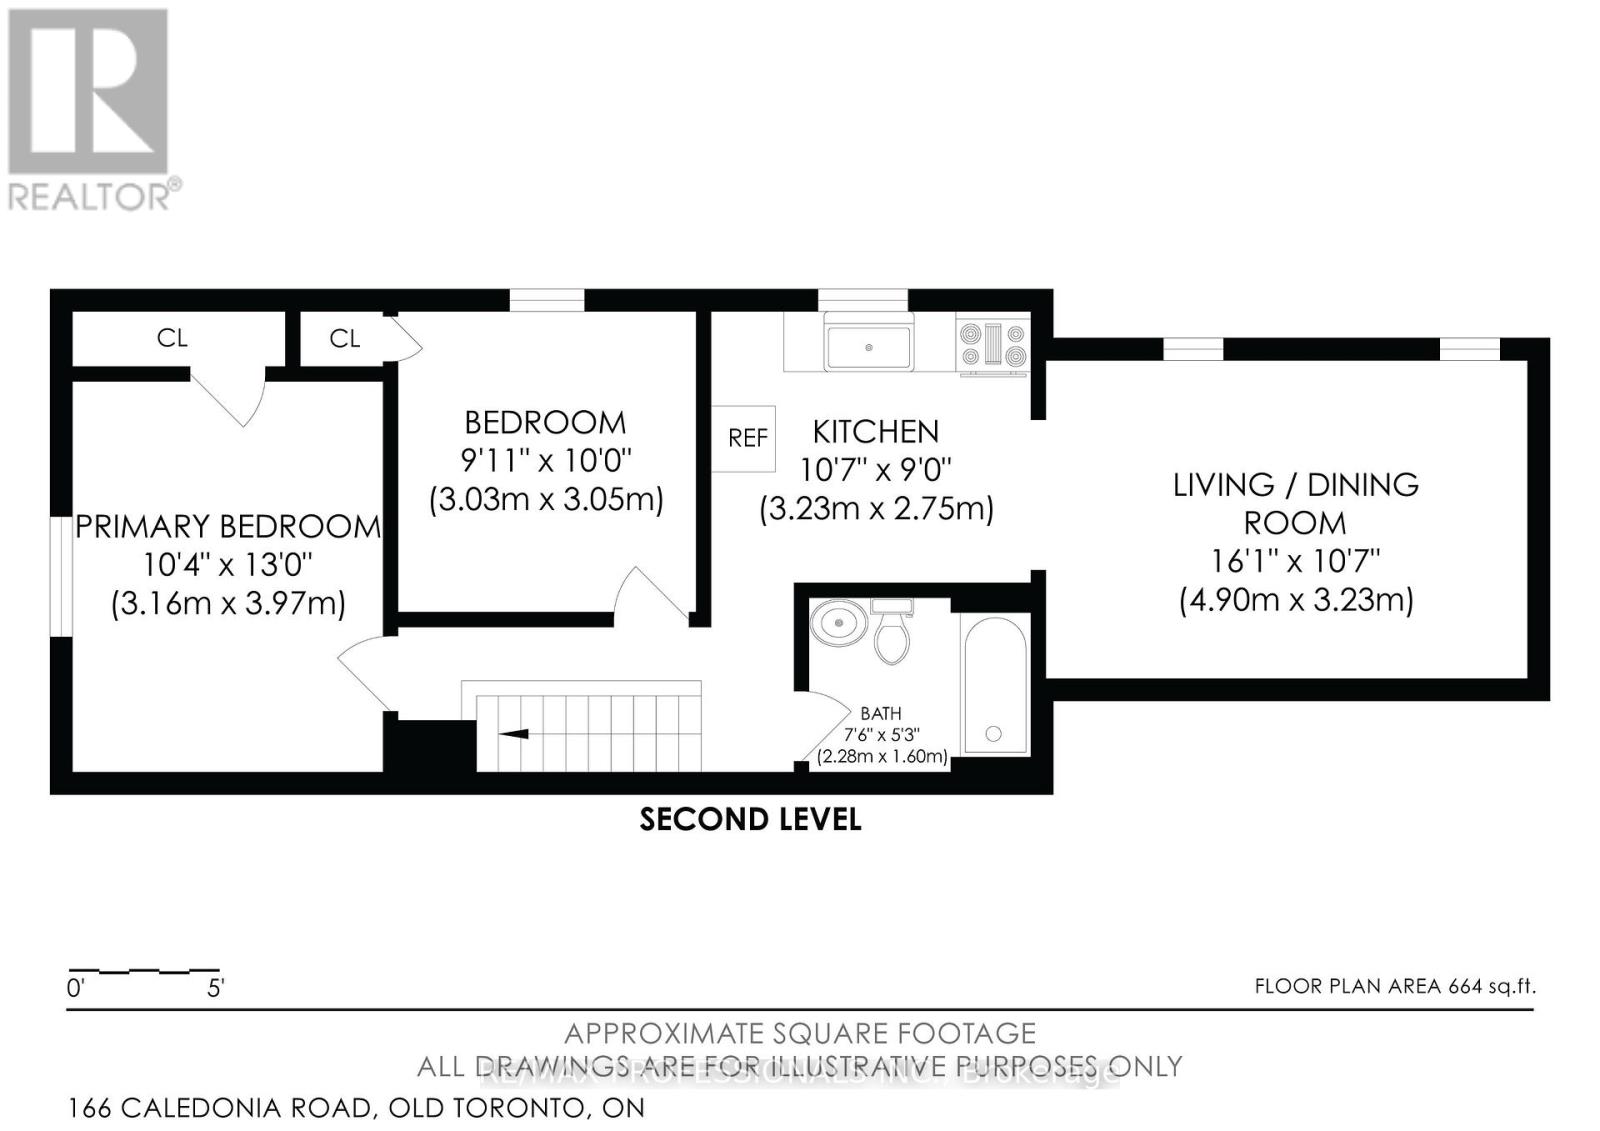
| Second Level | Living Room | 4.9 m | 3.23 m | 4.9 m x 3.23 m |
| Second Level | Kitchen | 3.23 m | 2.75 m | 3.23 m x 2.75 m |
| Second Level | Bedroom | 3.16 m | 3.97 m | 3.16 m x 3.97 m |
| Second Level | Bedroom 2 | 3.03 m | 3.05 m | 3.03 m x 3.05 m |
| Second Level | Living Room | 3.61 m | 3.41 m | 3.61 m x 3.41 m |
| Second Level | Kitchen | 2.33 m | 2.83 m | 2.33 m x 2.83 m |
| Basement | Living Room | 3.03 m | 4.54 m | 3.03 m x 4.54 m |
| Basement | Kitchen | 1.8 m | 3.3 m | 1.8 m x 3.3 m |
| Basement | Bedroom | 3.21 m | 2.68 m | 3.21 m x 2.68 m |
| Basement | Kitchen | 4.2 m | 2.21 m | 4.2 m x 2.21 m |
| Basement | Living Room | 3.68 m | 3.41 m | 3.68 m x 3.41 m |
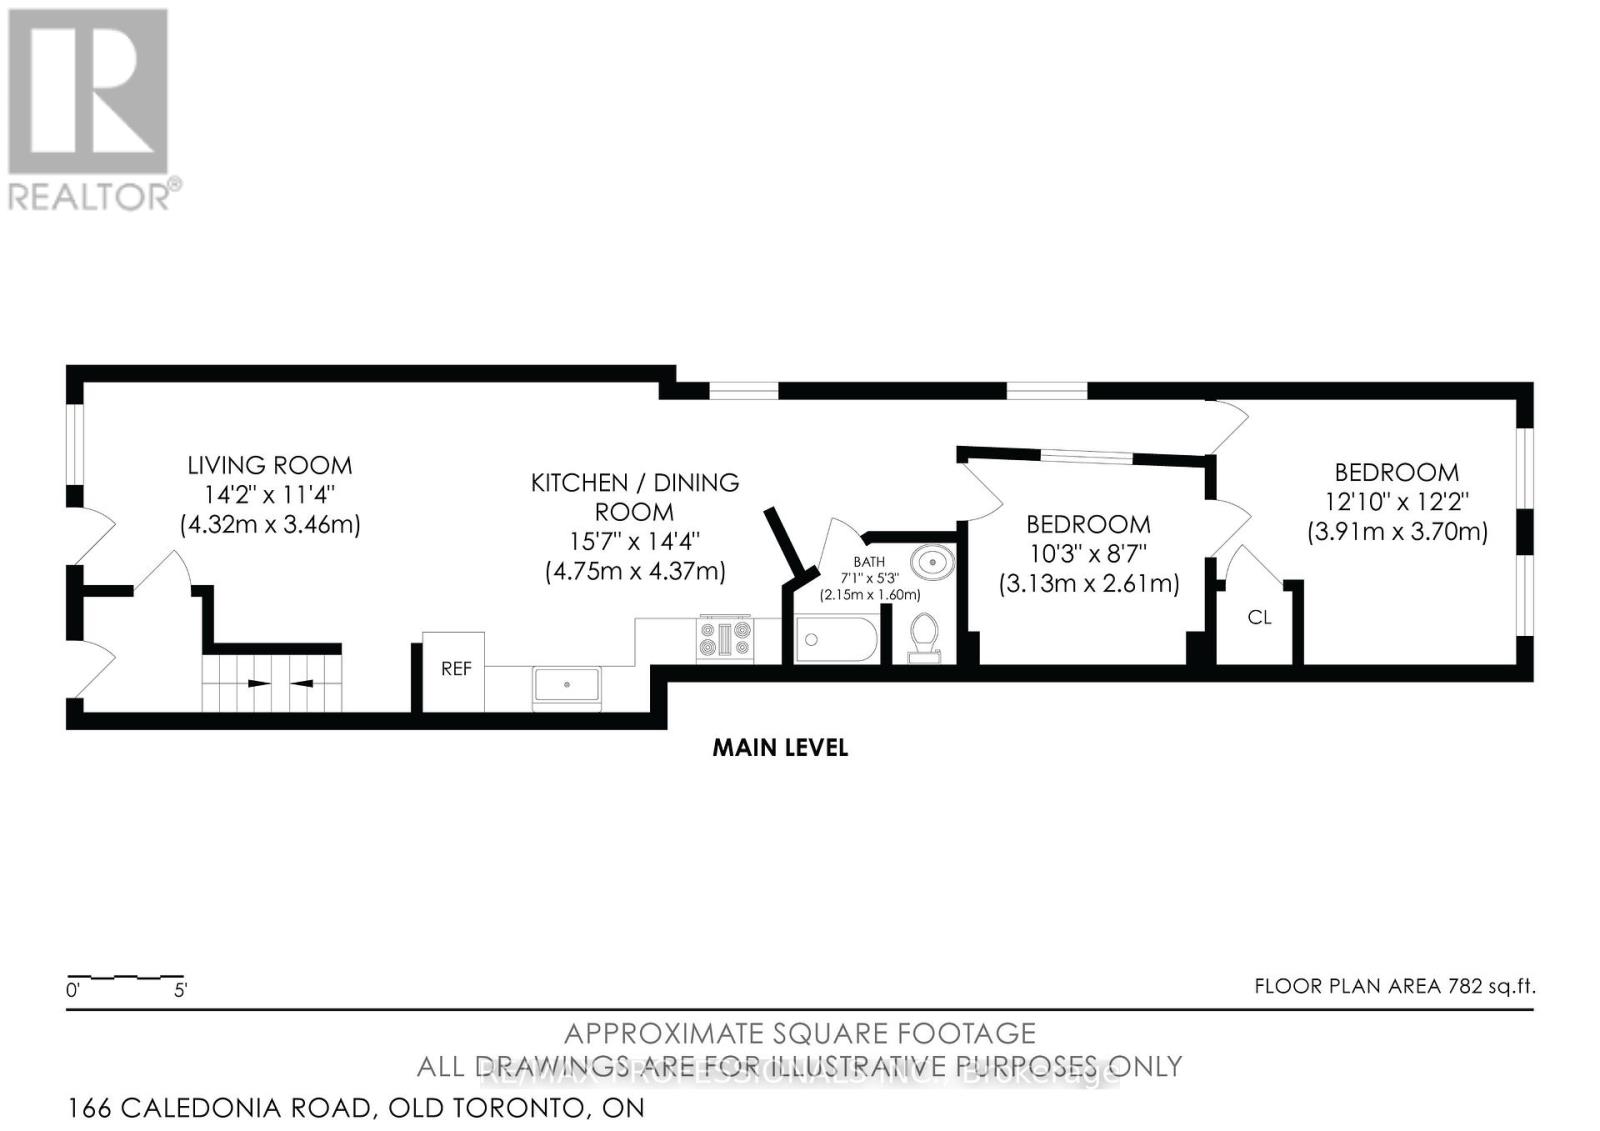
| Main Level | Living Room | 4.32 m | 3.46 m | 4.32 m x 3.46 m |
| Main Level | Kitchen | 4.75 m | 4.37 m | 4.75 m x 4.37 m |
| Main Level | Primary Bedroom | 3.91 m | 3.7 m | 3.91 m x 3.7 m |
| Main Level | Bedroom 2 | 3.13 m | 2.61 m | 3.13 m x 2.61 m |
Interested?
Contact us for more information
Kevin Stoddart
Salesperson

The trademarks REALTOR®, REALTORS®, and the REALTOR® logo are controlled by The Canadian Real Estate Association (CREA) and identify real estate professionals who are members of CREA. The trademarks MLS®, Multiple Listing Service® and the associated logos are owned by The Canadian Real Estate Association (CREA) and identify the quality of services provided by real estate professionals who are members of CREA. The trademark DDF® is owned by The Canadian Real Estate Association (CREA) and identifies CREA's Data Distribution Facility (DDF®)
September 02 2026 07:33:17
Toronto Real Estate Board
Keller Williams Co-Elevation Realty