
1661 Dempsey Crescent Milton (Be Beaty), Ontario L9T 5M5

$1,499,900
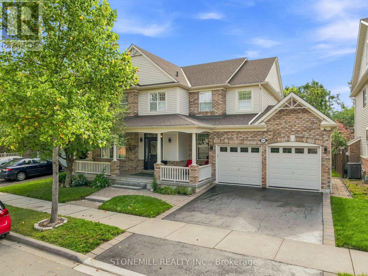
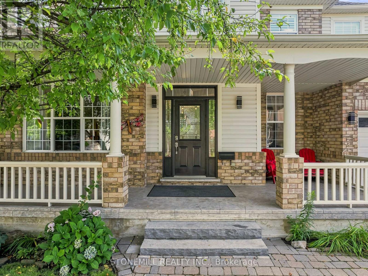
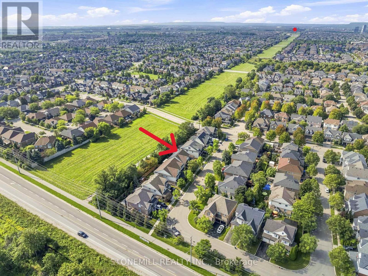
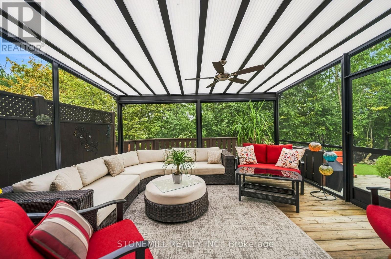
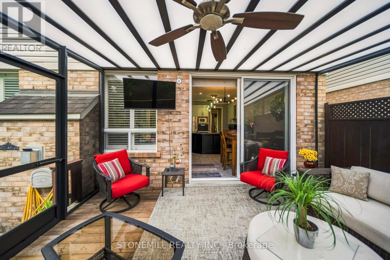
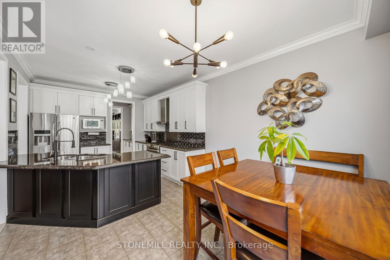
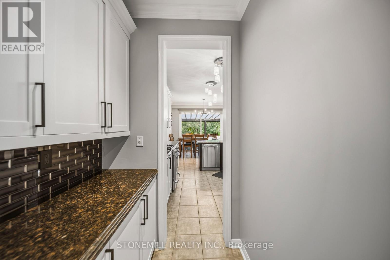
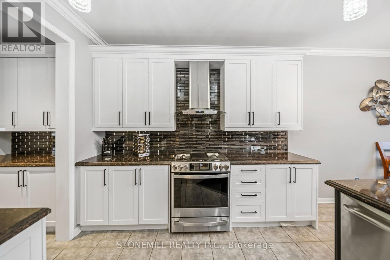
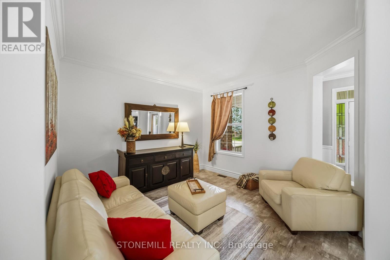
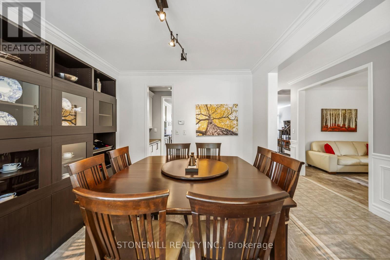
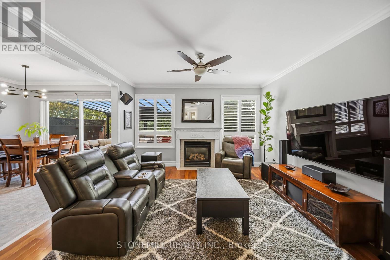
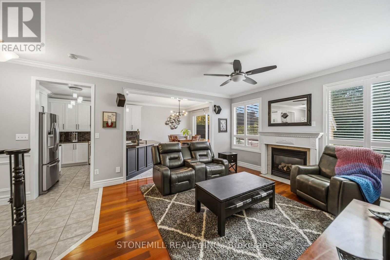
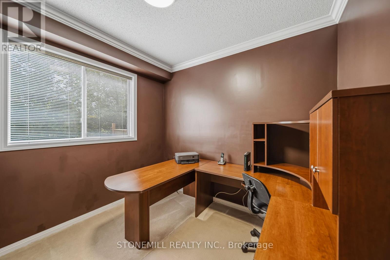
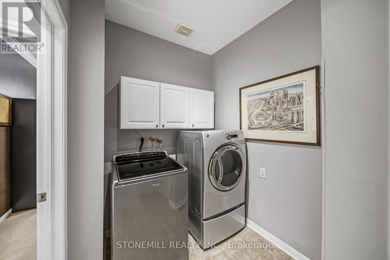
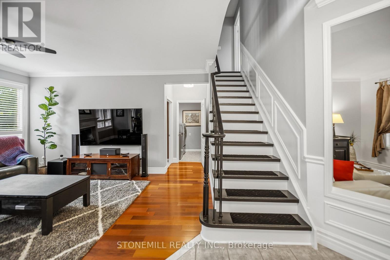
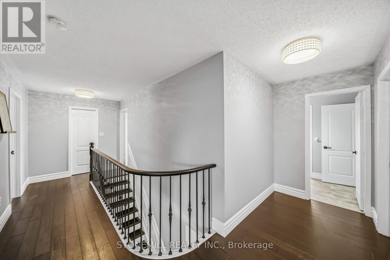
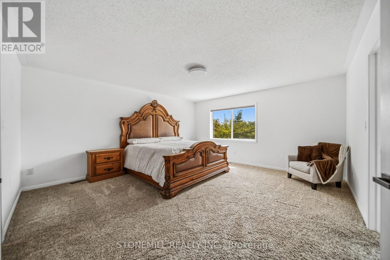
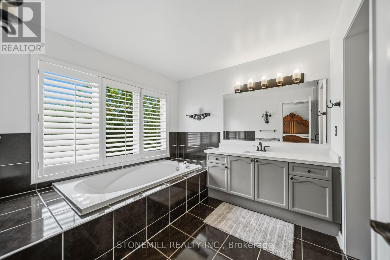
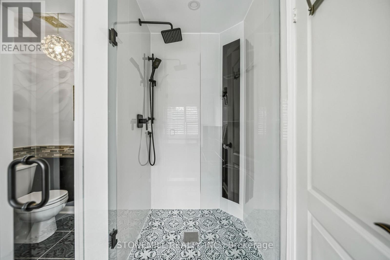
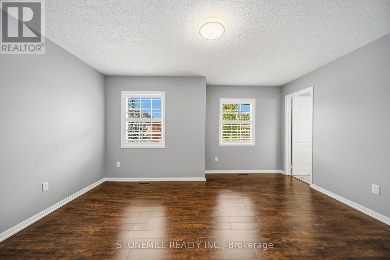
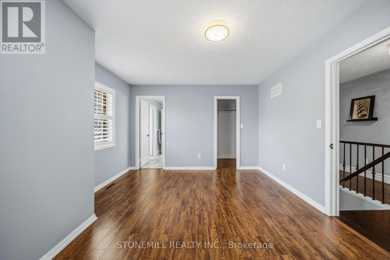
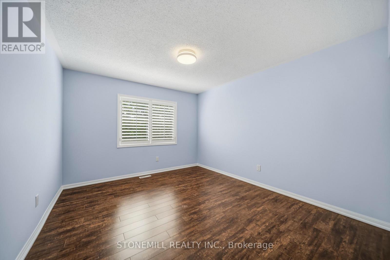
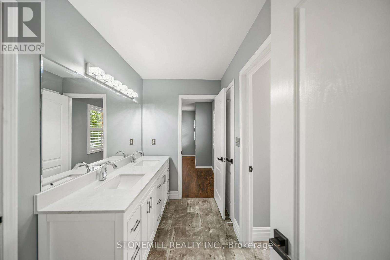
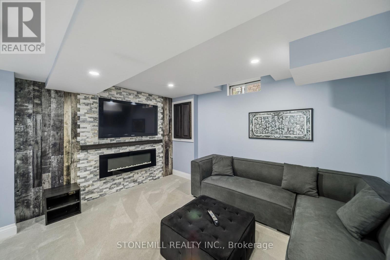
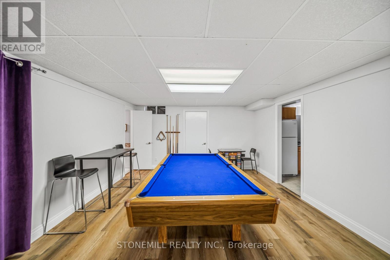
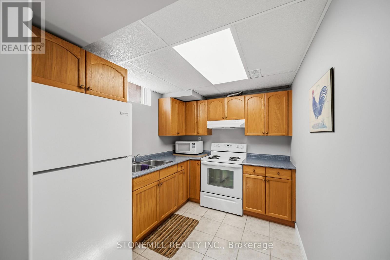
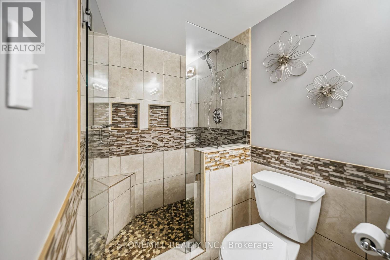
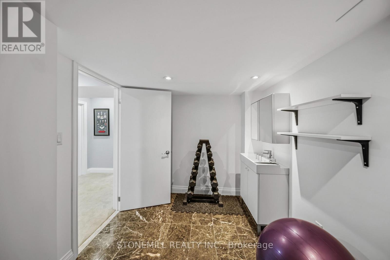
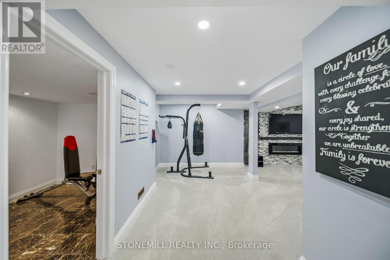
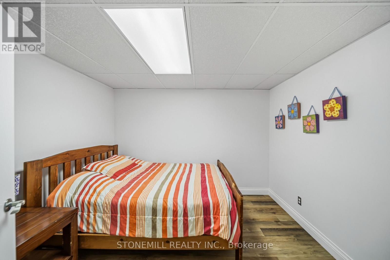
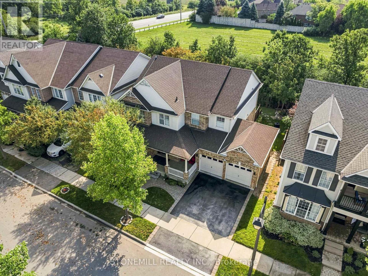
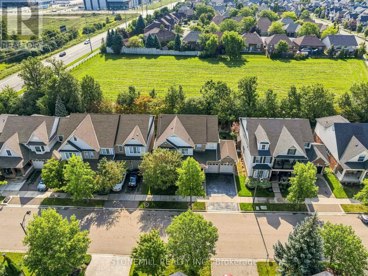
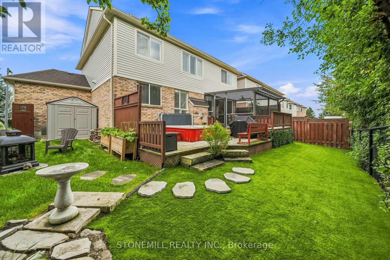
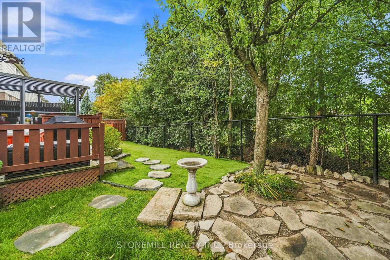
Situated on a premium 56-foot lot backing onto green space. This move-in ready home with approx. 3,700 sq ft of living space is on a quiet crescent in the sought-after Beaty neighborhood. Highlights include an updated kitchen with butler's pantry, 205 sq ft screened-in deck with retractable screens provides a bug-free outdoor space with easy access to the hot tub. Laundry and office on the main floor, separate living and family rooms provides ample space for entertaining. Upper level features a primary suite with updated 4-piece ensuite and a dual-access bathroom between two of the additional bedrooms. Finished basement with kitchen and separate access through the garage - perfect for an in-law suite. Recent upgrade - income-generating (approx. $4800 per year) owned solar panels. Quick 401 access. (id:57276)
Property Details
| MLS® Number | W13742092 |
| Property Type | Single Family |
| Community Name | 1023 - BE Beaty |
| AmenitiesNearBy | Schools, Public Transit |
| Features | Conservation/green Belt, Sump Pump, Solar Equipment |
| ParkingSpaceTotal | 5 |
Building
| BathroomTotal | 4 |
| BedroomsAboveGround | 4 |
| BedroomsBelowGround | 1 |
| BedroomsTotal | 5 |
| Age | 16 To 30 Years |
| Amenities | Fireplace(s) |
| Appliances | Central Vacuum, Garage Door Opener Remote(s), Water Heater, Dishwasher, Dryer, Microwave, Stove, Washer, Window Coverings, Refrigerator |
| BasementDevelopment | Finished |
| BasementType | N/a (finished) |
| ConstructionStyleAttachment | Detached |
| CoolingType | Central Air Conditioning |
| ExteriorFinish | Brick, Vinyl Siding |
| FireplacePresent | Yes |
| FireplaceTotal | 1 |
| FoundationType | Concrete |
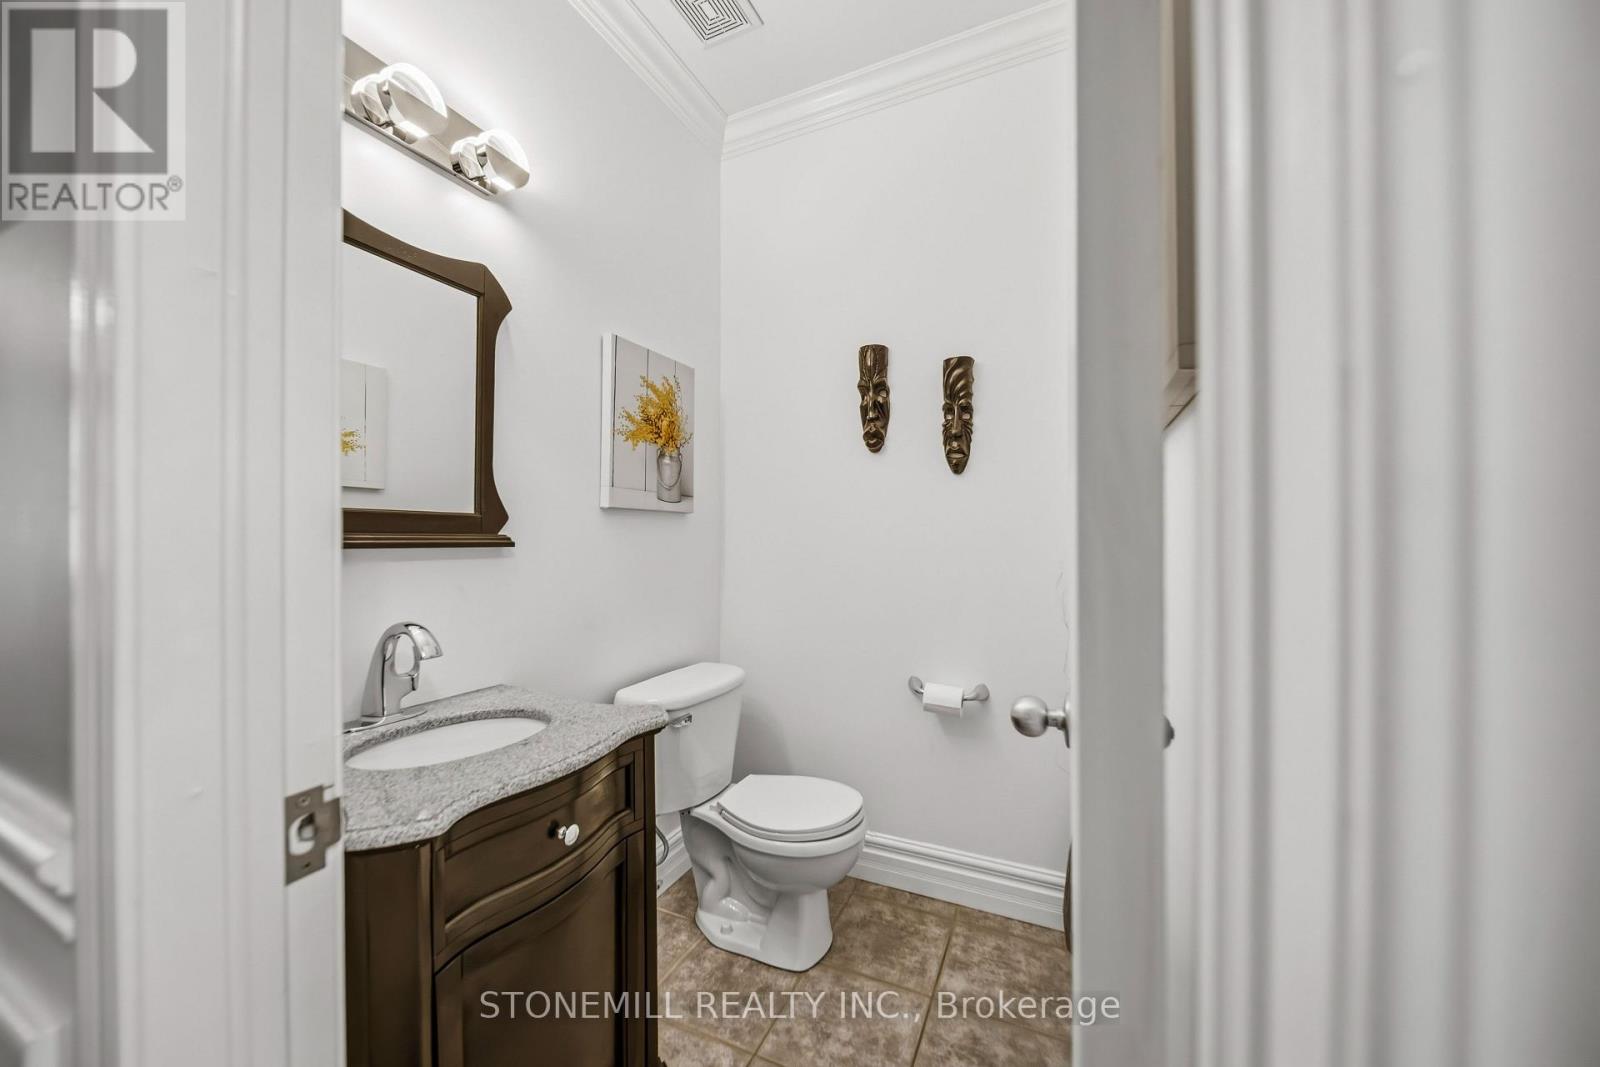
| HalfBathTotal | 1 |
| HeatingFuel | Natural Gas |
| HeatingType | Forced Air |
| StoriesTotal | 2 |
| SizeInterior | 2500 - 3000 Sqft |
| Type | House |
| UtilityWater | Municipal Water |
Parking
| Attached Garage | |
| Garage |
Land
| Acreage | No |
| FenceType | Fenced Yard |
| LandAmenities | Schools, Public Transit |
| Sewer | Sanitary Sewer |
| SizeDepth | 83 Ft ,8 In |
| SizeFrontage | 56 Ft |
| SizeIrregular | 56 X 83.7 Ft |
| SizeTotalText | 56 X 83.7 Ft |
| ZoningDescription | Residential |
Rooms
| Level | Type | Length | Width | Dimensions |
|---|---|---|---|---|
| Second Level | Primary Bedroom | 4.88 m | 4.63 m | 4.88 m x 4.63 m |
| Second Level | Bedroom 2 | 4.93 m | 3.41 m | 4.93 m x 3.41 m |
| Second Level | Bedroom 3 | 4.582 m | 3.657 m | 4.582 m x 3.657 m |
| Second Level | Bedroom 4 | 3.358 m | 3.84 m | 3.358 m x 3.84 m |
| Ground Level | Living Room | 4.572 m | 4.572 m | 4.572 m x 4.572 m |
| Ground Level | Dining Room | 3.66 m | 3.66 m | 3.66 m x 3.66 m |
| Ground Level | Family Room | 4.572 m | 4.572 m | 4.572 m x 4.572 m |
| Ground Level | Office | 3.657 m | 3.07 m | 3.657 m x 3.07 m |
| Ground Level | Kitchen | 3.352 m | 6.096 m | 3.352 m x 6.096 m |
Utilities
| Cable | Installed |
| Electricity | Installed |
| Sewer | Installed |
https://www.realtor.ca/real-estate/30231527/1661-dempsey-crescent-milton-be-beaty-1023-be-beaty
Interested?
Contact us for more information
Isabel Ribau
Salesperson

The trademarks REALTOR®, REALTORS®, and the REALTOR® logo are controlled by The Canadian Real Estate Association (CREA) and identify real estate professionals who are members of CREA. The trademarks MLS®, Multiple Listing Service® and the associated logos are owned by The Canadian Real Estate Association (CREA) and identify the quality of services provided by real estate professionals who are members of CREA. The trademark DDF® is owned by The Canadian Real Estate Association (CREA) and identifies CREA's Data Distribution Facility (DDF®)
September 03 2026 07:05:54
Toronto Real Estate Board
Stonemill Realty Inc.