
17 Harris Crescent Vaughan (West Woodbridge), Ontario L4L 1R7

$1,598,000
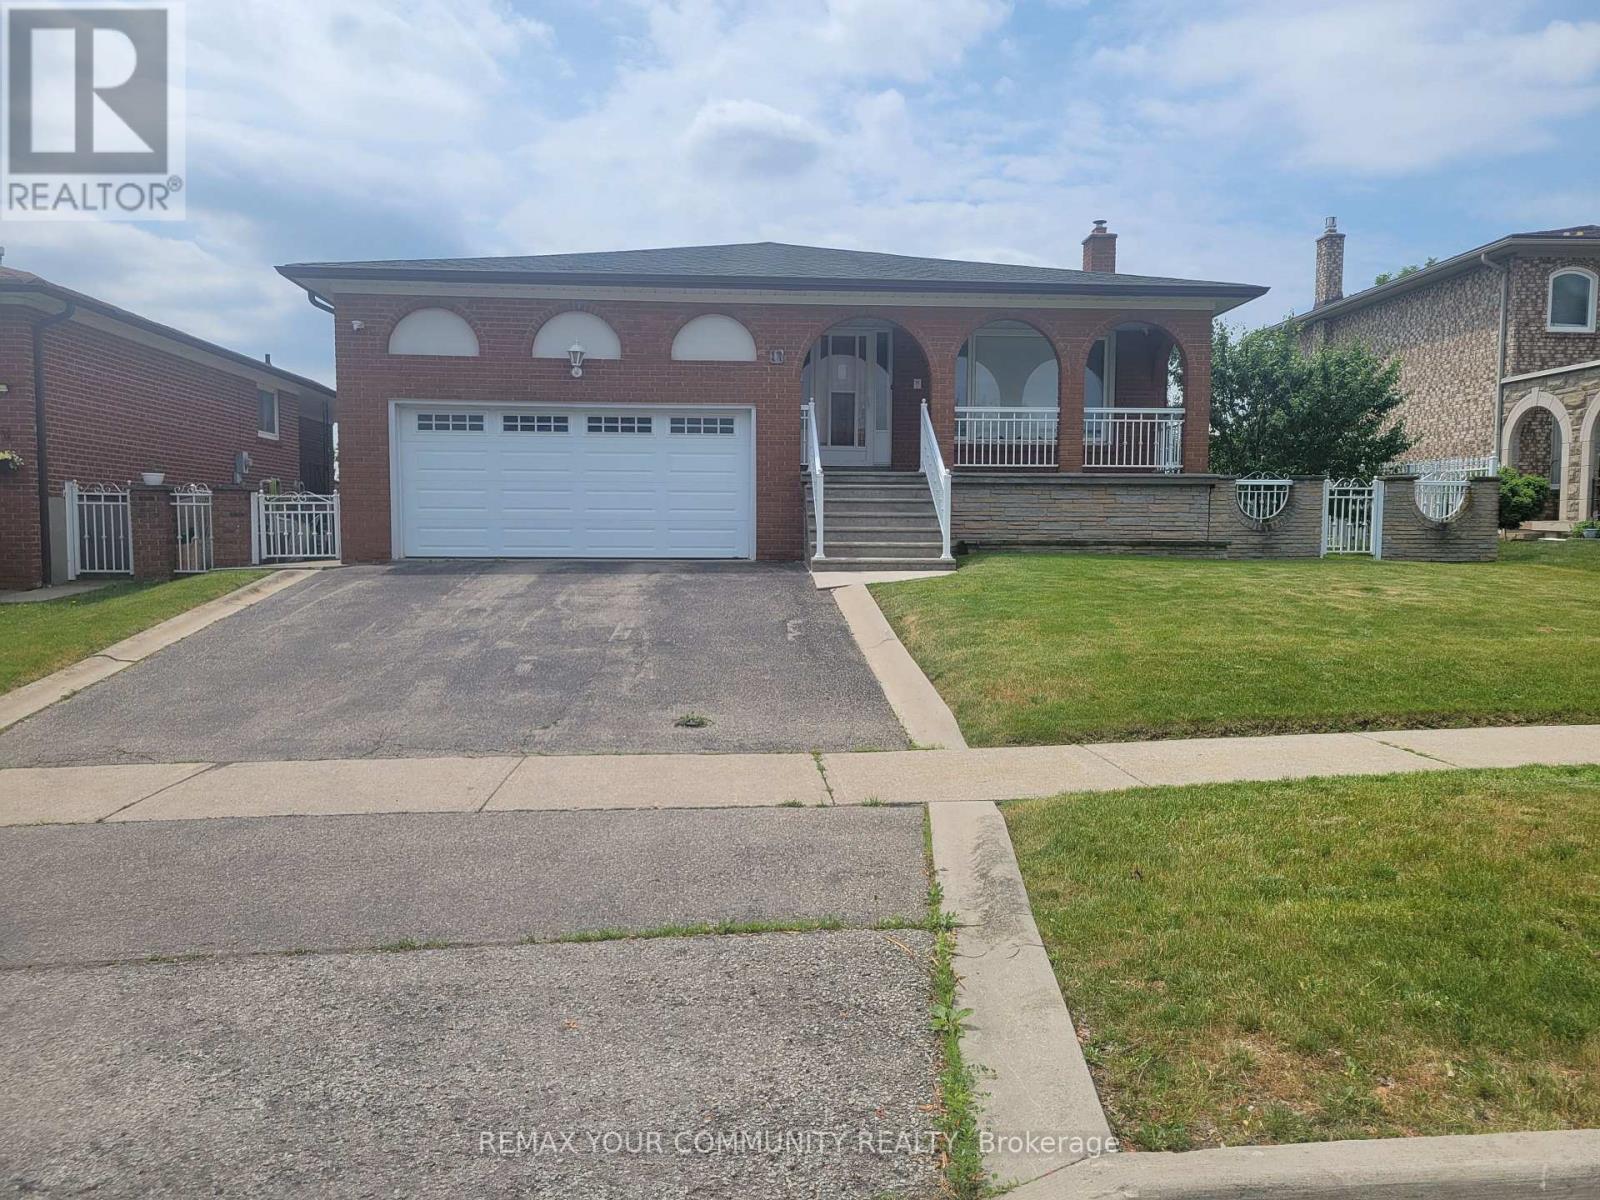
Welcome to 17 Harris Crescent. This spacious 5-level backsplit located in prestigious West Woodbridge, having 4 bedrooms and 2 kitchens and multiple entrances is nestled on a tranquil crescent, having a backyard retreat setting overlooking Ravine and New Park. This home offers both comfort and space, located in the highly sought-after West Woodbridge Neighborhood and just moments from Schools, Parks, Shopping Malls, Churches and Public Transit. Offering both convenience and family - friendly atmosphere, fantastic place to call home. (id:57276)
Property Details
| MLS® Number | N13448088 |
| Property Type | Single Family |
| Community Name | West Woodbridge |
| EquipmentType | Water Heater |
| Features | Irregular Lot Size |
| ParkingSpaceTotal | 4 |
| RentalEquipmentType | Water Heater |
Building
| BathroomTotal | 3 |
| BedroomsAboveGround | 4 |
| BedroomsTotal | 4 |
| Appliances | Central Vacuum, Intercom, Dishwasher, Dryer, Garage Door Opener, Stove, Washer, Window Coverings, Refrigerator |
| BasementDevelopment | Finished |
| BasementFeatures | Walk Out |
| BasementType | N/a (finished) |
| ConstructionStyleAttachment | Detached |
| ConstructionStyleSplitLevel | Backsplit |
| CoolingType | Central Air Conditioning |
| ExteriorFinish | Brick |
| FlooringType | Hardwood, Ceramic, Parquet |
| FoundationType | Block |
| HeatingFuel | Natural Gas |
| HeatingType | Forced Air |
| SizeInterior | 2000 - 2500 Sqft |
| Type | House |
| UtilityWater | Municipal Water |
Parking
| Garage |
Land
| Acreage | No |
| Sewer | Sanitary Sewer |
| SizeDepth | 173 Ft |
| SizeFrontage | 60 Ft |
| SizeIrregular | 60 X 173 Ft |
| SizeTotalText | 60 X 173 Ft |
Rooms
| Level | Type | Length | Width | Dimensions |
|---|---|---|---|---|
| Basement | Recreational, Games Room | 7.78 m | 5.33 m | 7.78 m x 5.33 m |
| Basement | Kitchen | 4.72 m | 3.05 m | 4.72 m x 3.05 m |
| Lower Level | Family Room | 8.63 m | 3.4 m | 8.63 m x 3.4 m |
| Lower Level | Bedroom 4 | 3.58 m | 3.25 m | 3.58 m x 3.25 m |
| Main Level | Living Room | 4.7 m | 3.76 m | 4.7 m x 3.76 m |
| Main Level | Dining Room | 3.05 m | 3.05 m | 3.05 m x 3.05 m |
| Main Level | Kitchen | 5.8 m | 3.35 m | 5.8 m x 3.35 m |
| Upper Level | Primary Bedroom | 4.15 m | 3.78 m | 4.15 m x 3.78 m |
| Upper Level | Bedroom 2 | 4.32 m | 3.28 m | 4.32 m x 3.28 m |
| Upper Level | Bedroom 3 | 3.66 m | 3.25 m | 3.66 m x 3.25 m |
Interested?
Contact us for more information
Aldo Rossi
Salesperson

The trademarks REALTOR®, REALTORS®, and the REALTOR® logo are controlled by The Canadian Real Estate Association (CREA) and identify real estate professionals who are members of CREA. The trademarks MLS®, Multiple Listing Service® and the associated logos are owned by The Canadian Real Estate Association (CREA) and identify the quality of services provided by real estate professionals who are members of CREA. The trademark DDF® is owned by The Canadian Real Estate Association (CREA) and identifies CREA's Data Distribution Facility (DDF®)
June 15 2026 10:10:13
Toronto Real Estate Board
Royal LePage Your Community Realty