
17 Hirst Avenue Georgina (Keswick South), Ontario L4P 4E6

$699,900
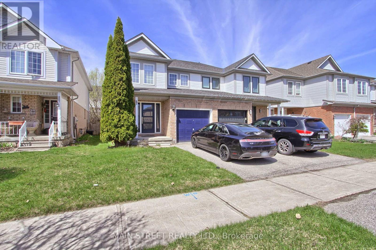
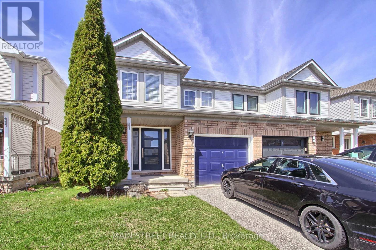
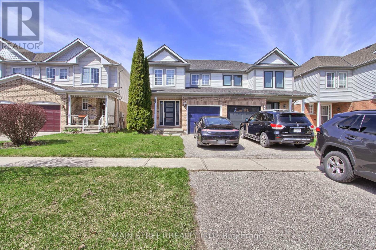
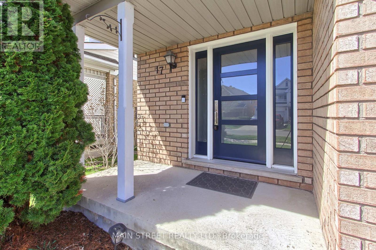
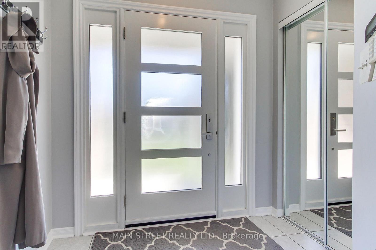
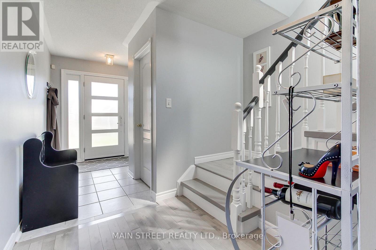
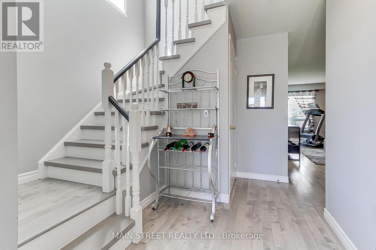
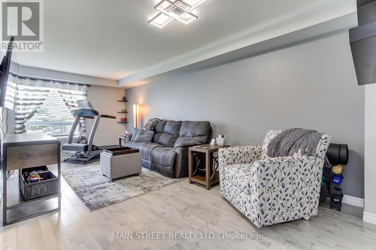
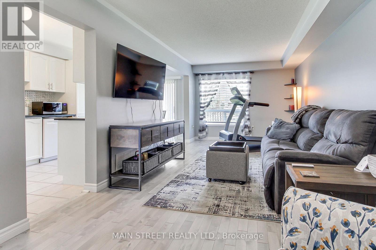
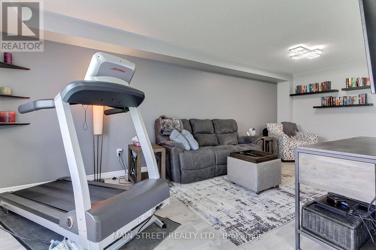
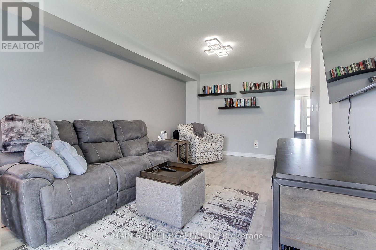
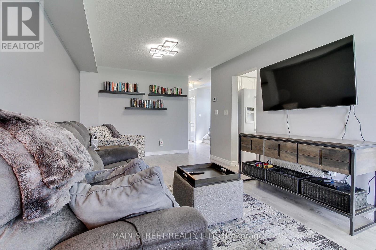
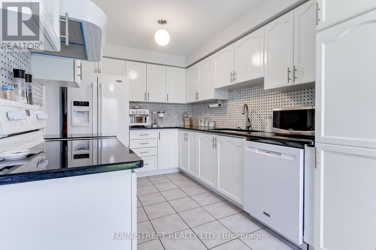
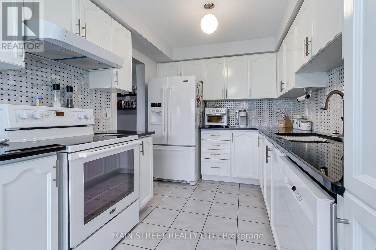
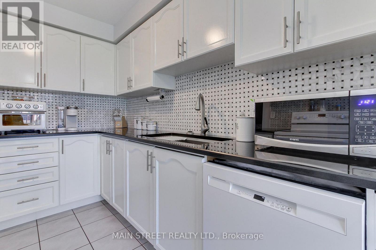
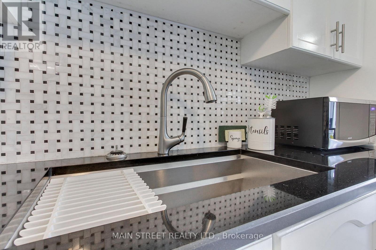
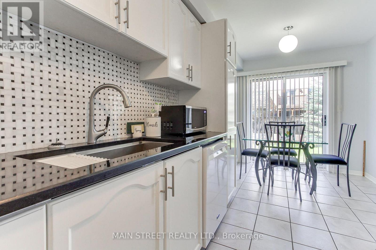
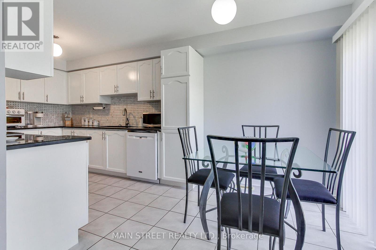
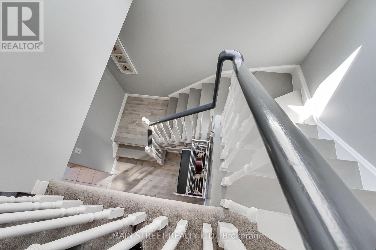
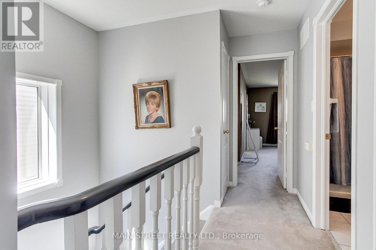
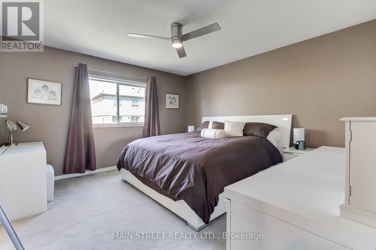
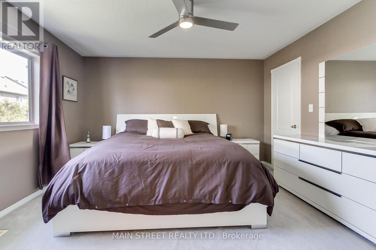
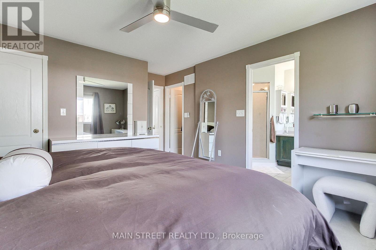
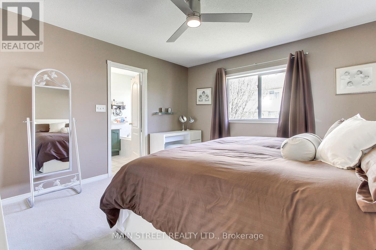
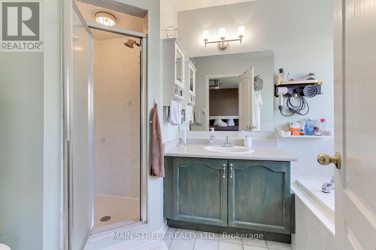
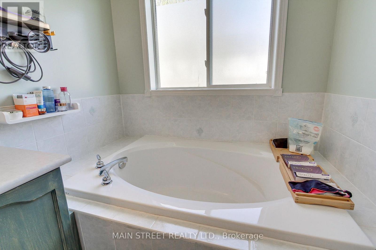
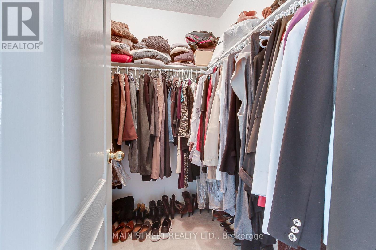
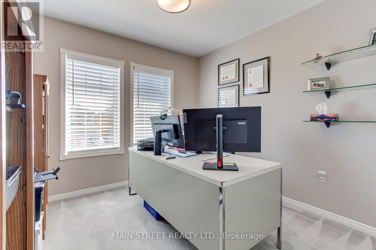
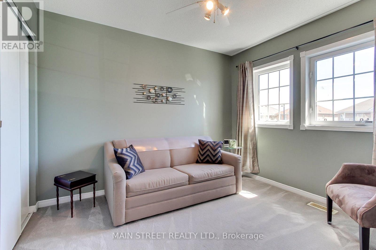
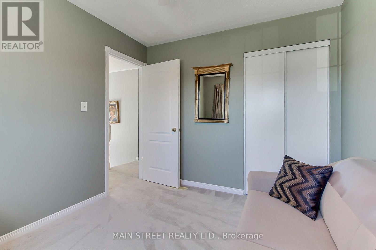
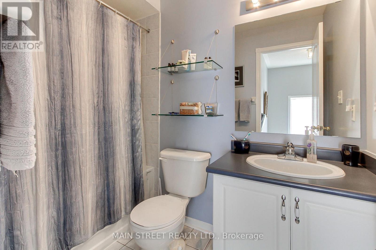
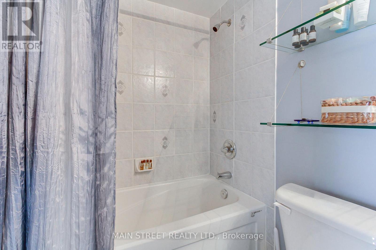
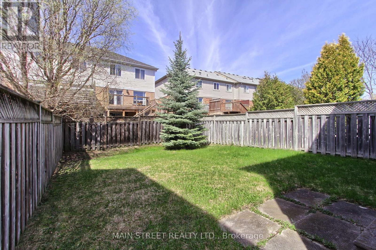
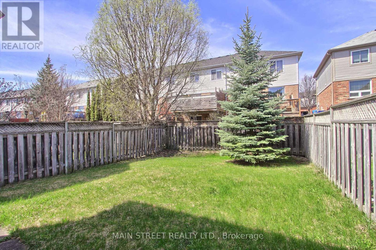
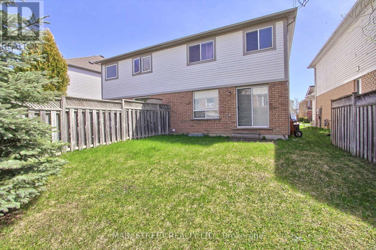
Welcome to 17 Hirst Ave, a sun-filled 3-bedroom, 3-bathroom semi offering a warm, inviting layout and plenty of thoughtful updates throughout. The main floor features hardwood flooring and a beautiful custom staircase, with a spacious living and dining area overlooking the fully fenced backyard. The updated eat-in kitchen is made for everyday living with granite counters, mosaic backsplash, oversized sink, newer appliances and direct access to the yard-perfect for summer BBQs, kids and pets. Upstairs, all three bedrooms offer great space, including a generous primary retreat with a large walk-in closet and private 4-piece ensuite with soaker tub. With a newer kitchen, hardwood floors, custom front door, updated lighting and window coverings, fresh paint, newer appliances and roof shingles (2017), much of the work has already been done. And the location is hard to beat-steps to the local school, parks, ponds and walking trails, with Lake Simcoe, shopping, restaurants, transit and highway access all just minutes away. A move-in-ready home in a neighbourhood families love-come see why 17 Hirst could be the one. (id:57276)
Property Details
| MLS® Number | N13685538 |
| Property Type | Single Family |
| Community Name | Keswick South |
| AmenitiesNearBy | Park, Public Transit, Schools |
| EquipmentType | Water Heater |
| ParkingSpaceTotal | 3 |
| RentalEquipmentType | Water Heater |
Building
| BathroomTotal | 3 |
| BedroomsAboveGround | 3 |
| BedroomsTotal | 3 |
| Appliances | Water Heater, Dishwasher, Dryer, Stove, Washer, Window Coverings, Refrigerator |
| BasementType | Full |
| ConstructionStyleAttachment | Semi-detached |
| CoolingType | Central Air Conditioning |
| ExteriorFinish | Brick, Vinyl Siding |
| FlooringType | Carpeted, Ceramic |
| FoundationType | Unknown |
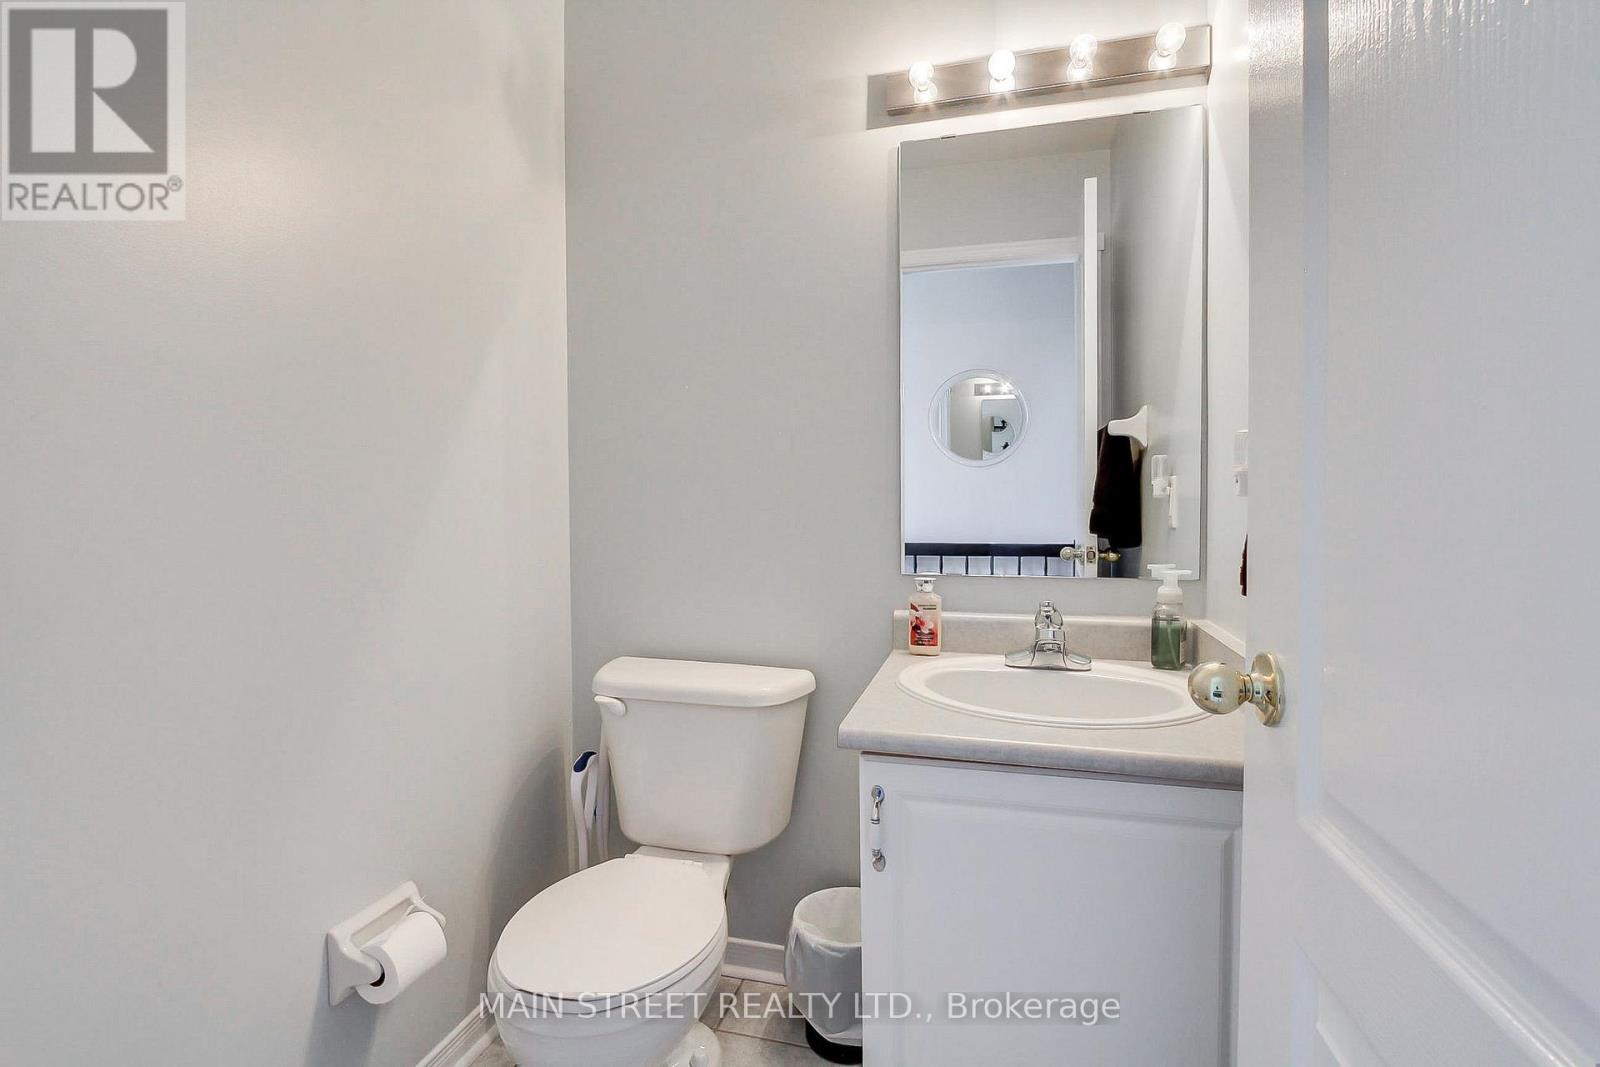
| HalfBathTotal | 1 |
| HeatingFuel | Natural Gas |
| HeatingType | Forced Air |
| StoriesTotal | 2 |
| SizeInterior | 1100 - 1500 Sqft |
| Type | House |
| UtilityWater | Municipal Water |
Parking
| Attached Garage | |
| Garage |
Land
| Acreage | No |
| LandAmenities | Park, Public Transit, Schools |
| Sewer | Sanitary Sewer |
| SizeDepth | 100 Ft ,1 In |
| SizeFrontage | 24 Ft ,1 In |
| SizeIrregular | 24.1 X 100.1 Ft ; **inst No Yr96626 |
| SizeTotalText | 24.1 X 100.1 Ft ; **inst No Yr96626|under 1/2 Acre |
| ZoningDescription | Residential |
Rooms
| Level | Type | Length | Width | Dimensions |
|---|---|---|---|---|
| Second Level | Primary Bedroom | 3.96 m | 3.73 m | 3.96 m x 3.73 m |
| Second Level | Bedroom 2 | 3.12 m | 2.87 m | 3.12 m x 2.87 m |
| Second Level | Bedroom 3 | 2.9 m | 2.84 m | 2.9 m x 2.84 m |
| Main Level | Living Room | 6.55 m | 3.12 m | 6.55 m x 3.12 m |
| Main Level | Dining Room | 6.55 m | 3.12 m | 6.55 m x 3.12 m |
| Main Level | Kitchen | 3.1 m | 2.54 m | 3.1 m x 2.54 m |
| Main Level | Eating Area | 2.44 m | 2.54 m | 2.44 m x 2.54 m |
https://www.realtor.ca/real-estate/30166930/17-hirst-avenue-georgina-keswick-south-keswick-south
Interested?
Contact us for more information
Michael James Henry
Salesperson

The trademarks REALTOR®, REALTORS®, and the REALTOR® logo are controlled by The Canadian Real Estate Association (CREA) and identify real estate professionals who are members of CREA. The trademarks MLS®, Multiple Listing Service® and the associated logos are owned by The Canadian Real Estate Association (CREA) and identify the quality of services provided by real estate professionals who are members of CREA. The trademark DDF® is owned by The Canadian Real Estate Association (CREA) and identifies CREA's Data Distribution Facility (DDF®)
August 18 2026 02:33:25
Toronto Real Estate Board
Main Street Realty Ltd.