
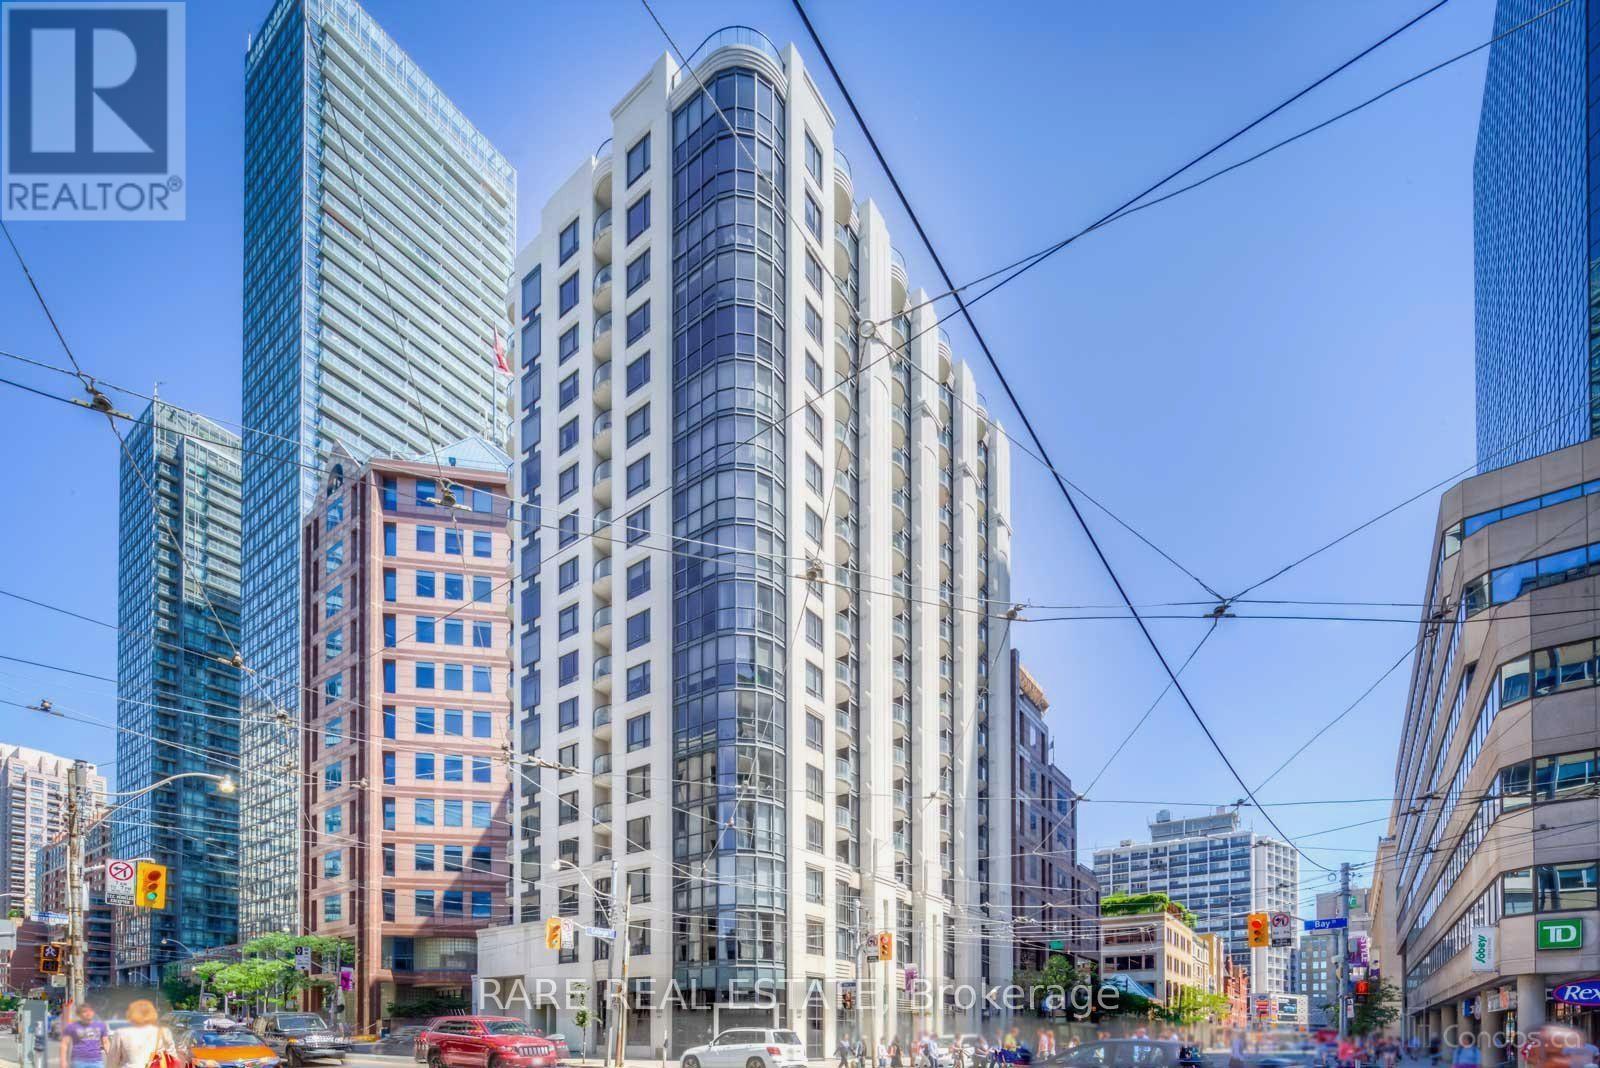
1703 - 801 Bay Street Toronto (Bay Street Corridor), Ontario M5S 1Y9

$598,000Maintenance, Water, Heat, Parking, Insurance, Common Area Maintenance
$1,020.16 Monthly
Maintenance, Water, Heat, Parking, Insurance, Common Area Maintenance
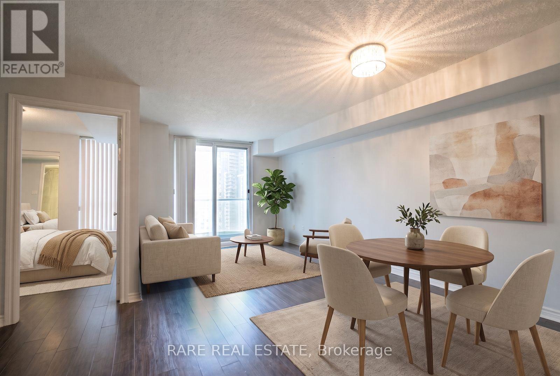
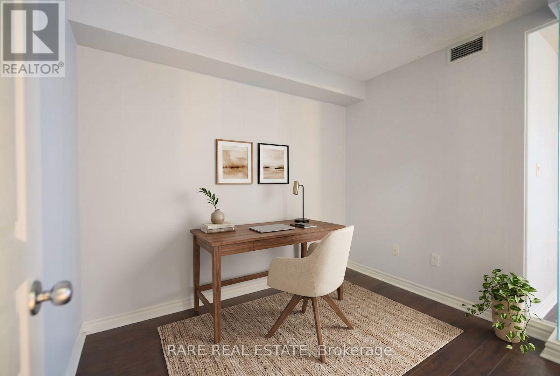
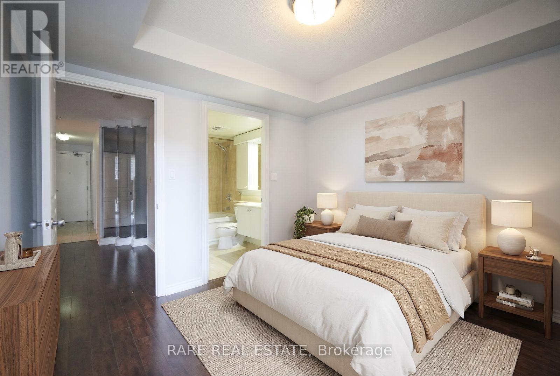
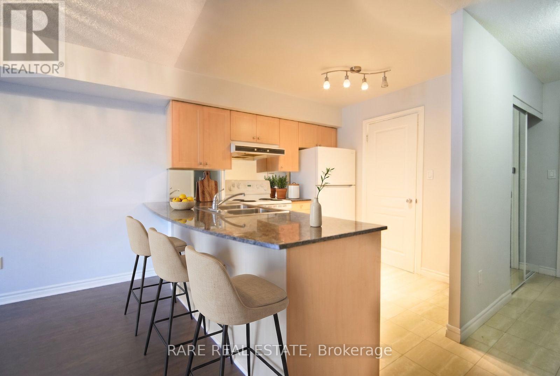
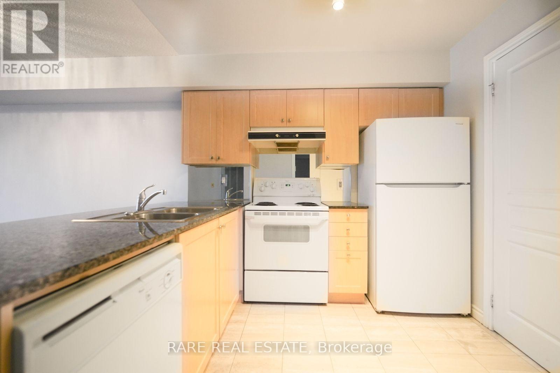
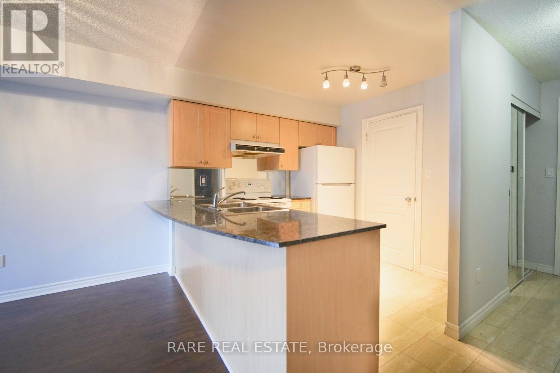
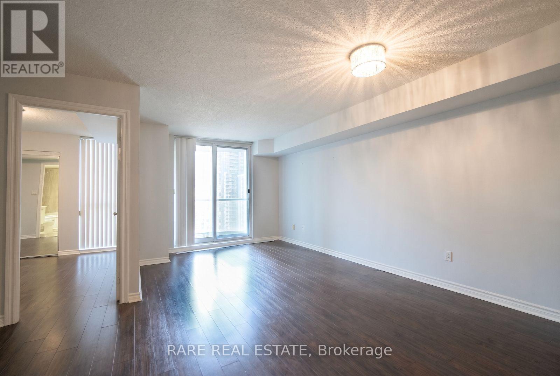
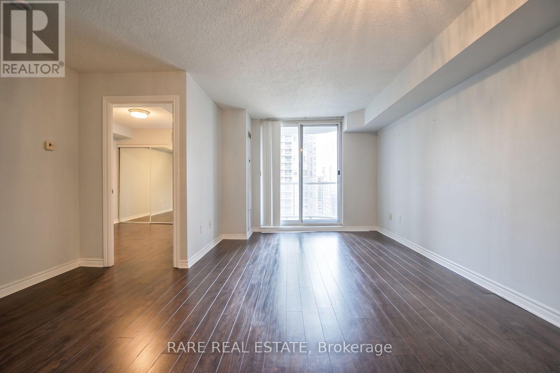
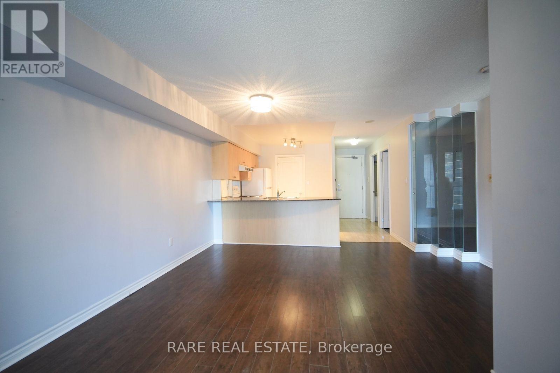
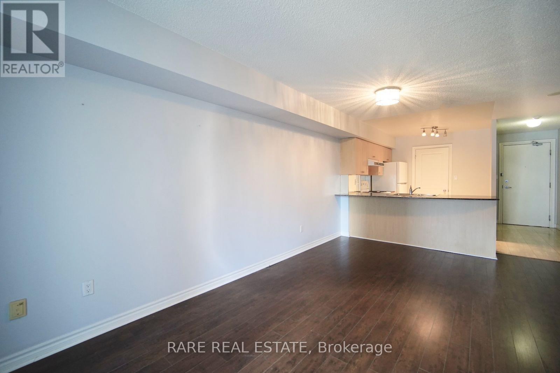
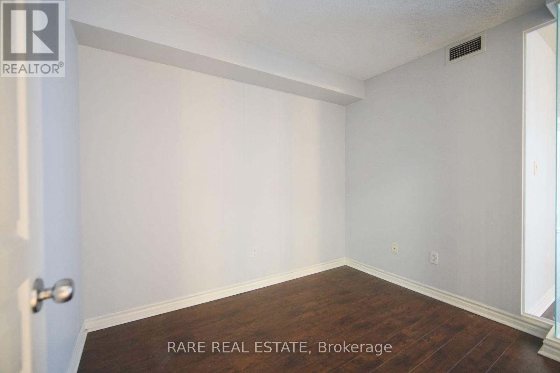
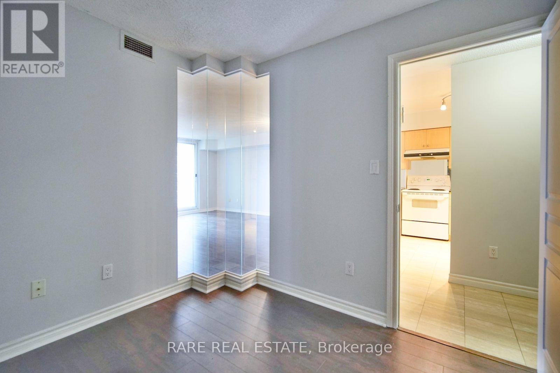
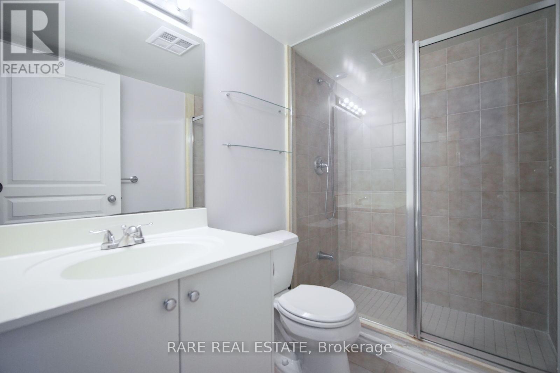
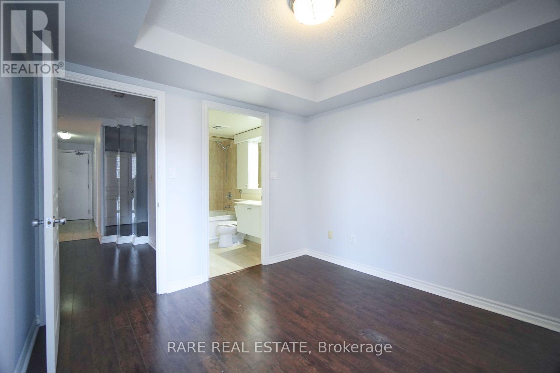
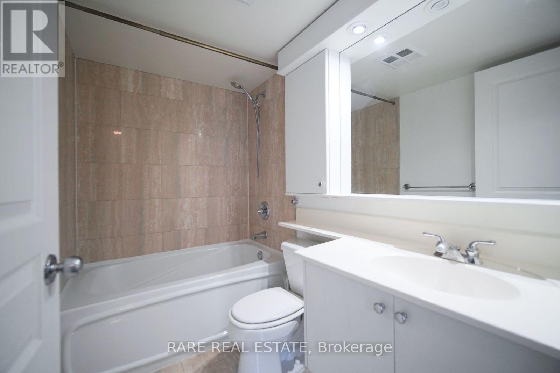
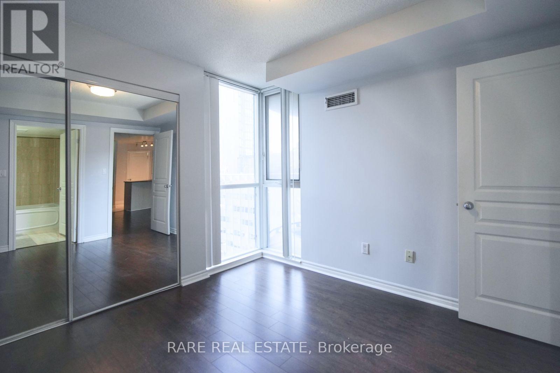
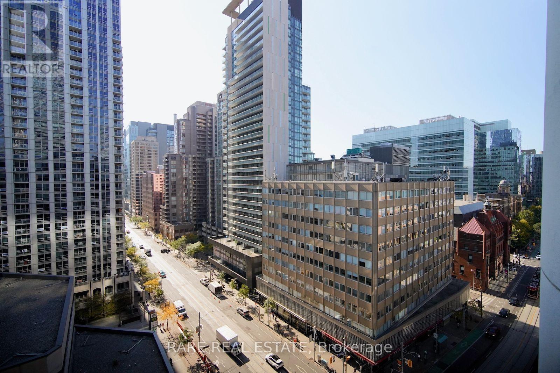
$1,020.16 MonthlySuite 1703 at The Royalton is a 1+den with two full bathrooms, and the den is what makes the layout work. It's a separate room with doors, roughly 7 x 9 feet, and it fits a bed or a proper desk. Set it up as a home office, a guest room or a space for a roommate, and close the doors when you're done for the day. The primary has its own ensuite, and the second bathroom sits off the main living space for guests. The living and dining room opens onto a south-facing balcony, and the kitchen has granite counters and a breakfast bar for quick meals. It's a boutique building in the heart of Toronto at Bay and College, about 137 suites, with 24-hour concierge, a gym, a party room and a rooftop terrace. Walk to Toronto General, U of T or Queen's Park, or get on the subway at College station three minutes away. (id:57276)
Property Details
| MLS® Number | C14124066 |
| Property Type | Single Family |
| Community Name | Bay Street Corridor |
| CommunityFeatures | Pets Allowed With Restrictions |
| Features | Balcony, Carpet Free |
| ParkingSpaceTotal | 1 |
Building
| BathroomTotal | 2 |
| BedroomsAboveGround | 1 |
| BedroomsBelowGround | 1 |
| BedroomsTotal | 2 |
| Amenities | Exercise Centre, Visitor Parking, Security/concierge, Party Room, Storage - Locker |
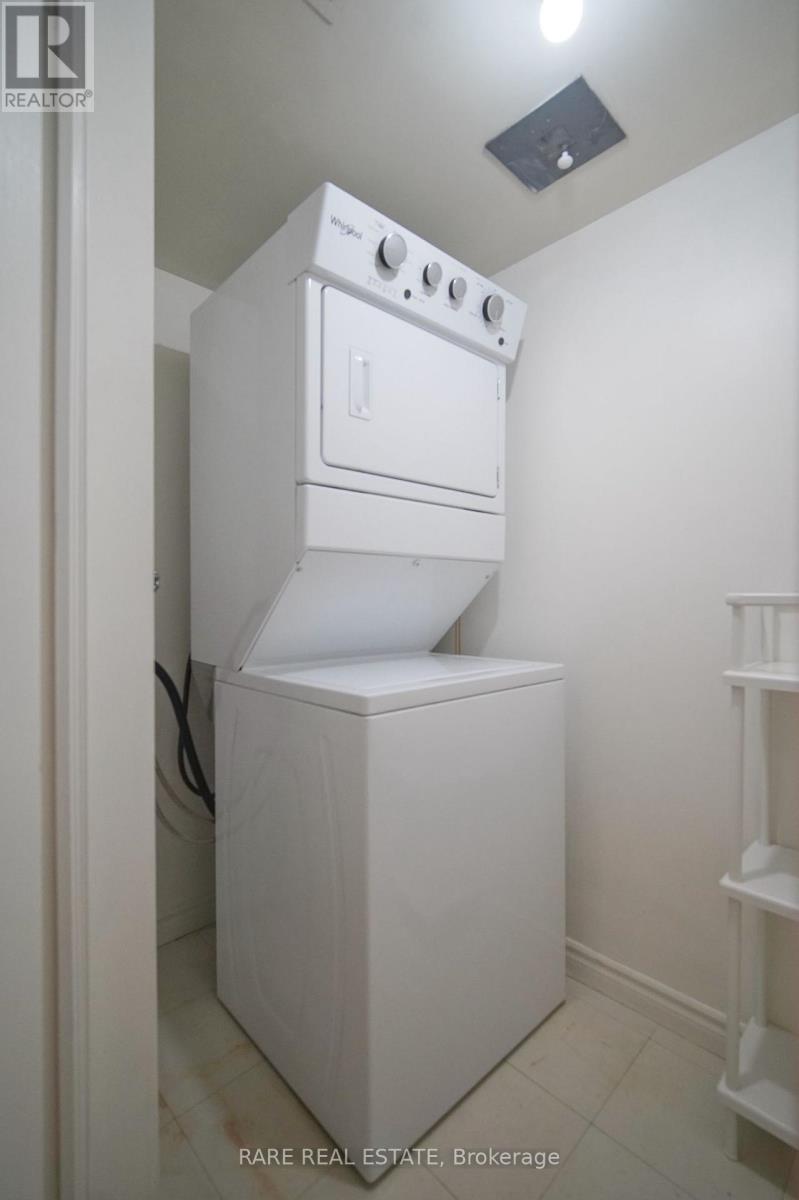
| Appliances | Dishwasher, Dryer, Hood Fan, Stove, Washer, Window Coverings, Refrigerator |
| BasementType | None |
| CoolingType | Central Air Conditioning |
| ExteriorFinish | Concrete |
| FlooringType | Laminate |
| HeatingFuel | Natural Gas |
| HeatingType | Forced Air |
| SizeInterior | 700 - 799 Sqft |
| Type | Apartment |
Parking
| Underground | |
| Garage |
Land
| Acreage | No |
Rooms
| Level | Type | Length | Width | Dimensions |
|---|---|---|---|---|
| Flat | Living Room | 4.57 m | 5.44 m | 4.57 m x 5.44 m |
| Flat | Dining Room | 4.57 m | 5.44 m | 4.57 m x 5.44 m |
| Flat | Kitchen | 2.44 m | 2.67 m | 2.44 m x 2.67 m |
| Flat | Primary Bedroom | 3.1 m | 3.2 m | 3.1 m x 3.2 m |
| Flat | Den | 2.13 m | 2.85 m | 2.13 m x 2.85 m |
Interested?
Contact us for more information
Jeffrey Cheng
Salesperson
Christine Ho
Salesperson

The trademarks REALTOR®, REALTORS®, and the REALTOR® logo are controlled by The Canadian Real Estate Association (CREA) and identify real estate professionals who are members of CREA. The trademarks MLS®, Multiple Listing Service® and the associated logos are owned by The Canadian Real Estate Association (CREA) and identify the quality of services provided by real estate professionals who are members of CREA. The trademark DDF® is owned by The Canadian Real Estate Association (CREA) and identifies CREA's Data Distribution Facility (DDF®)
October 28 2026 03:30:40
Toronto Real Estate Board
Rare Real Estate