
18 Holloway Road Markham (Cedarwood), Ontario L3S 4P4

$989,000
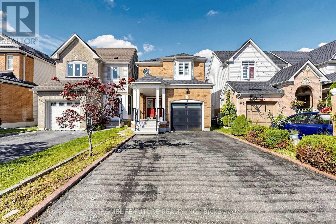
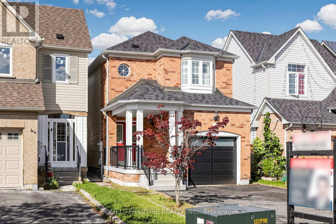
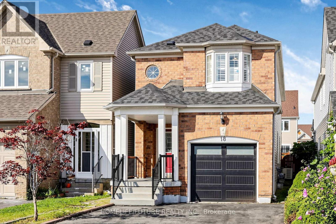
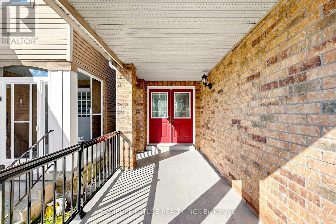
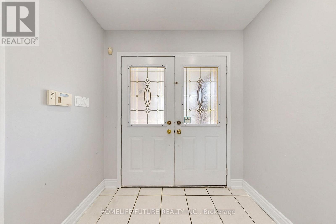
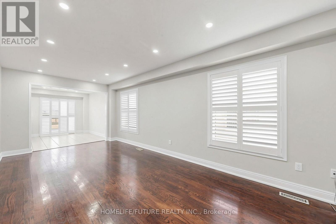
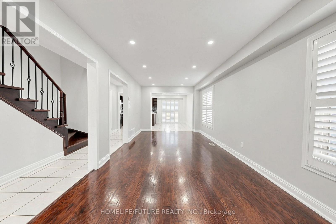
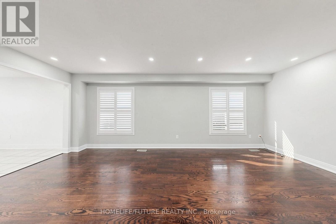
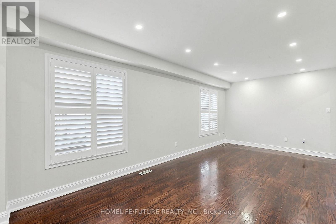
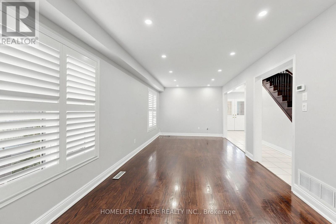
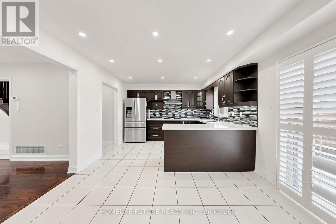
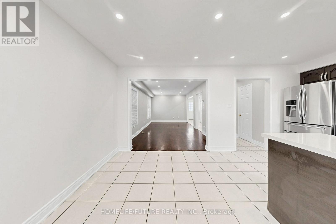
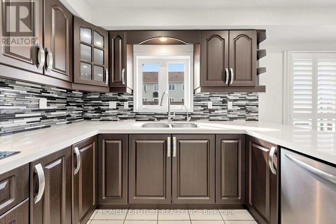
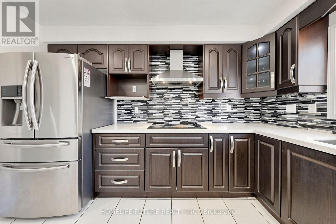
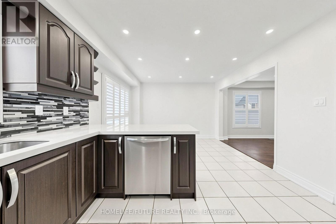
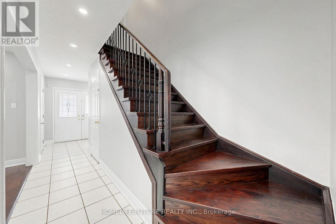
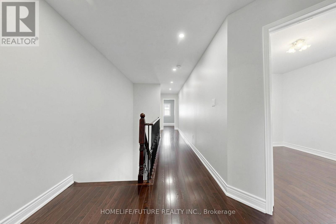
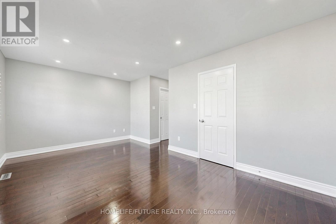
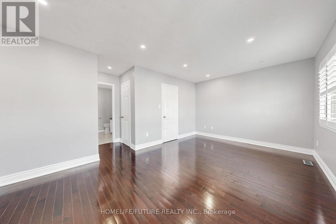
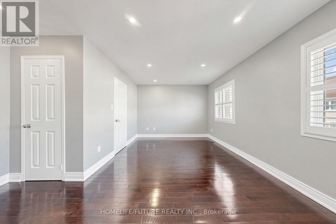
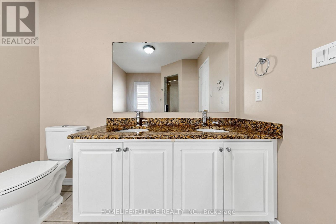
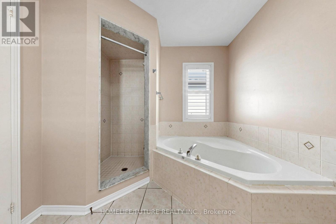
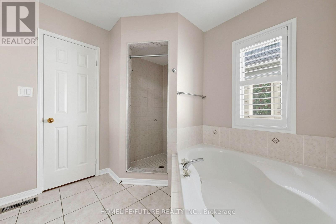
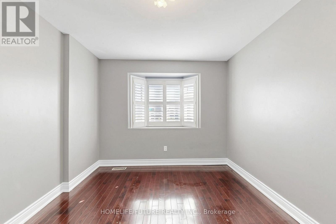
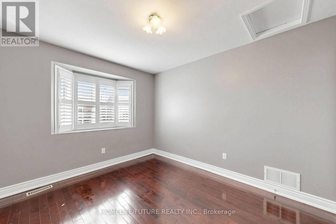
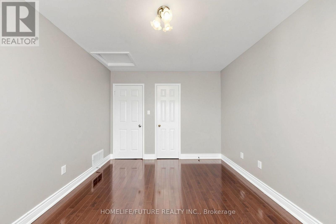
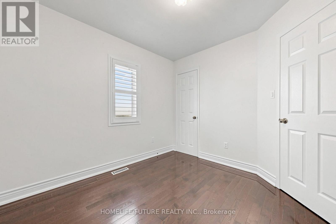
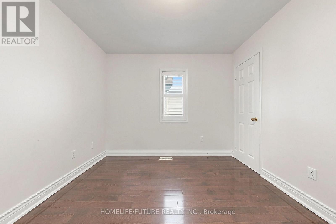
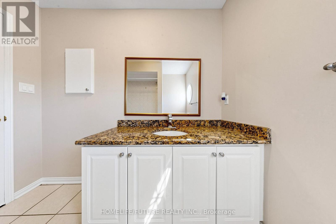
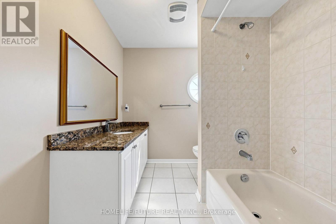
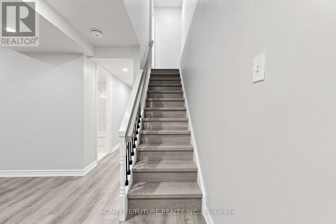
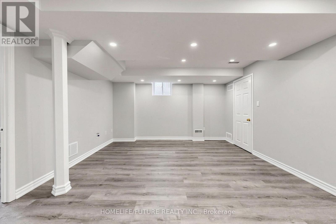
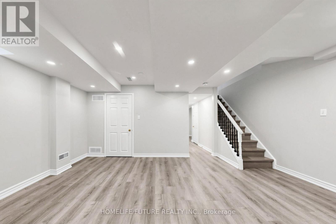
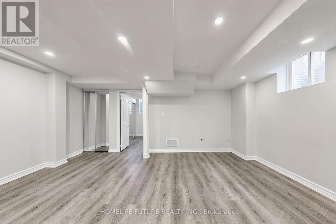
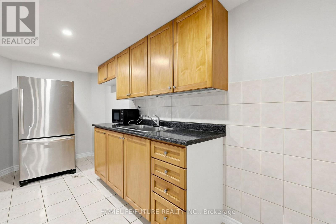
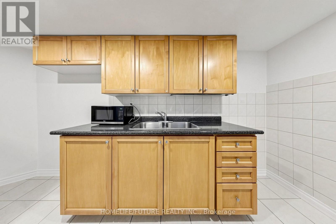
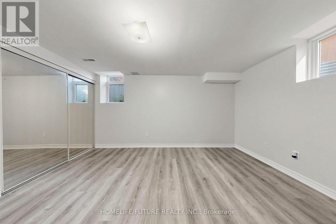
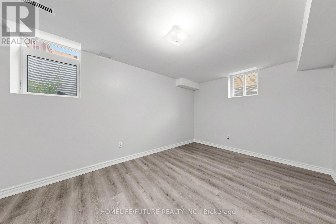
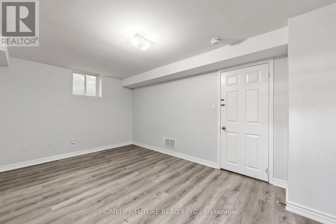
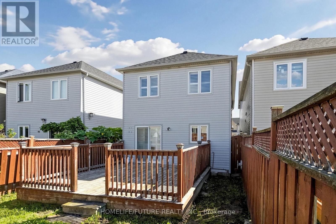
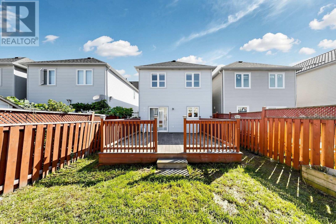
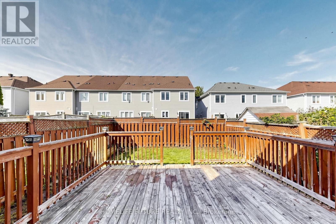
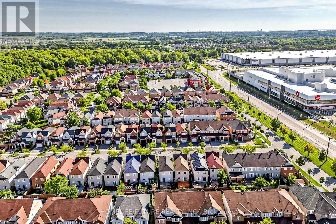
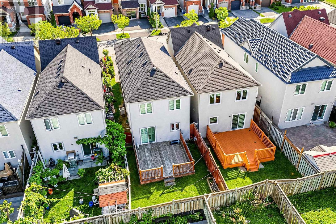
Beautiful 3+1 Bedroom Detached Home Featuring A Fully Finished Basement, Oak Stairs From Main To Second Floor, And A Modern Eat-In Kitchen With Granite Countertop, Stainless Steel Appliances, Stylish Backsplash, And Pot Lights. Enjoy A Spacious Backyard With A Deck, Perfect For Outdoor Entertaining And Relaxation. Conveniently Located Close To Major Highways, Schools, Public Transit, Parks, And Variety Of Shopping Stores And Everyday Amenities. A Wonderful Family-Friendly Home In A Desirable And Convenient Location. Don't Miss This Opportunity. Please Check It Out. ** This is a linked property.** (id:57276)
Property Details
| MLS® Number | N14131720 |
| Property Type | Single Family |
| Community Name | Cedarwood |
| AmenitiesNearBy | Golf Nearby, Hospital, Park, Public Transit, Schools |
| EquipmentType | Water Heater |
| Features | Carpet Free |
| ParkingSpaceTotal | 3 |
| RentalEquipmentType | Water Heater |
Building
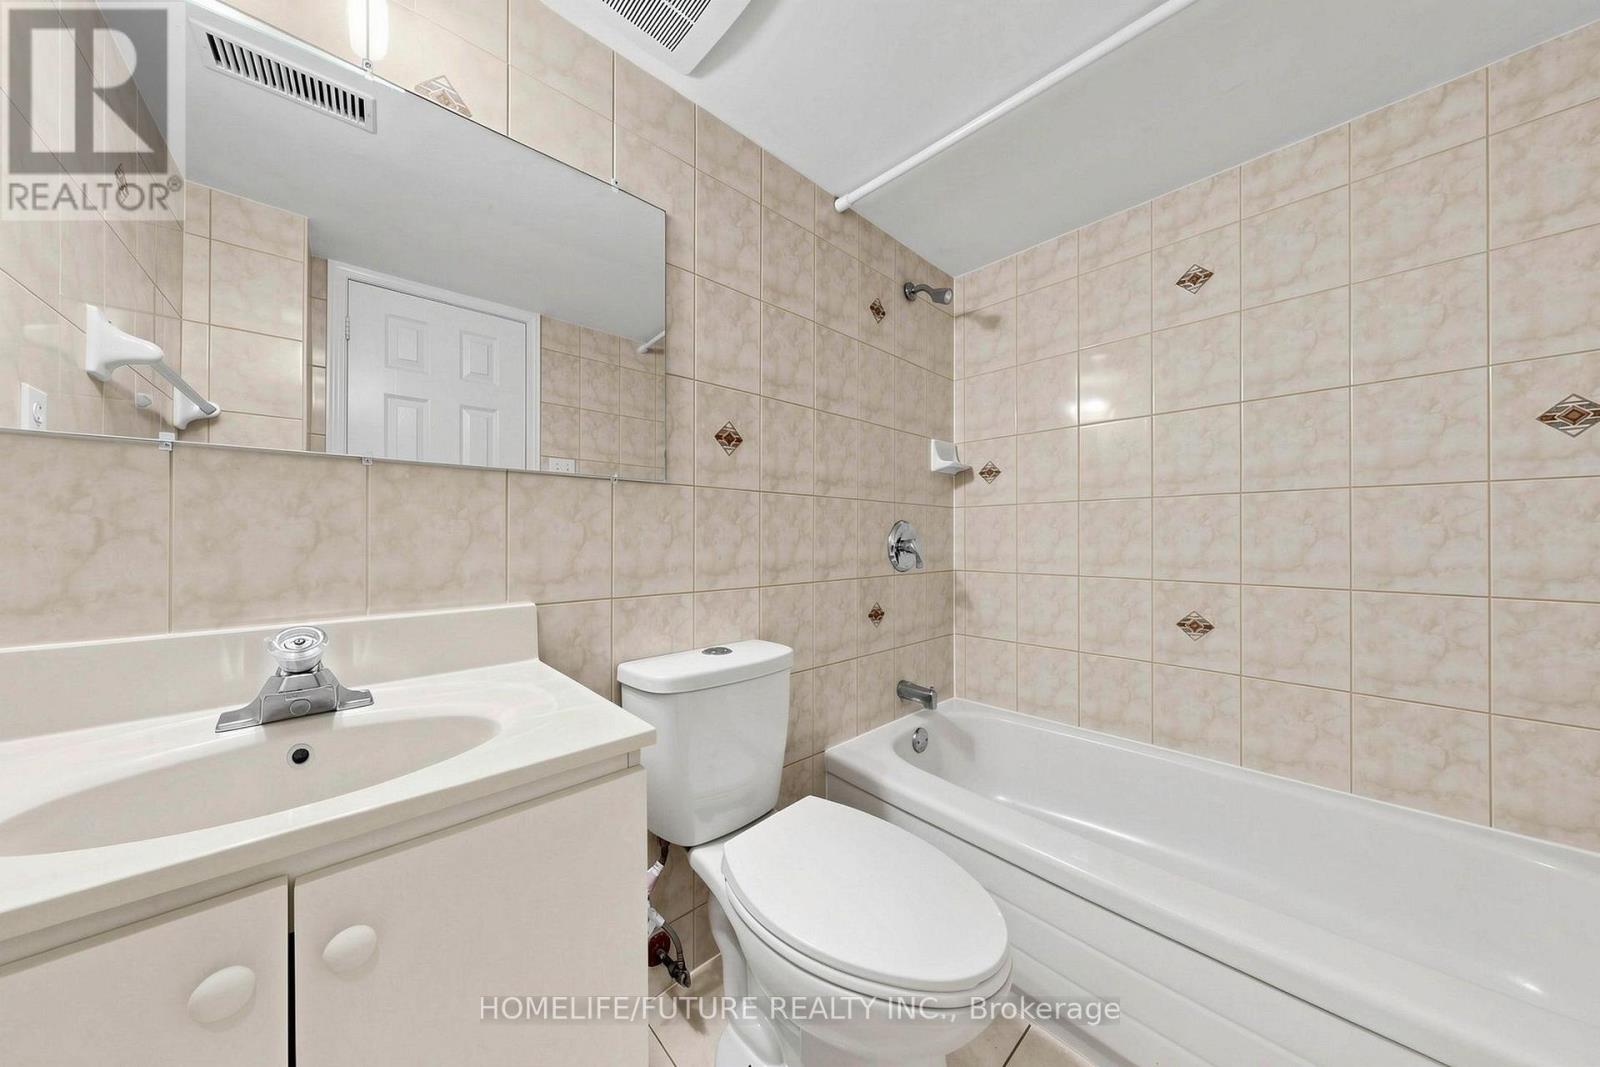
| BathroomTotal | 4 |
| BedroomsAboveGround | 3 |
| BedroomsBelowGround | 1 |
| BedroomsTotal | 4 |
| Age | 16 To 30 Years |
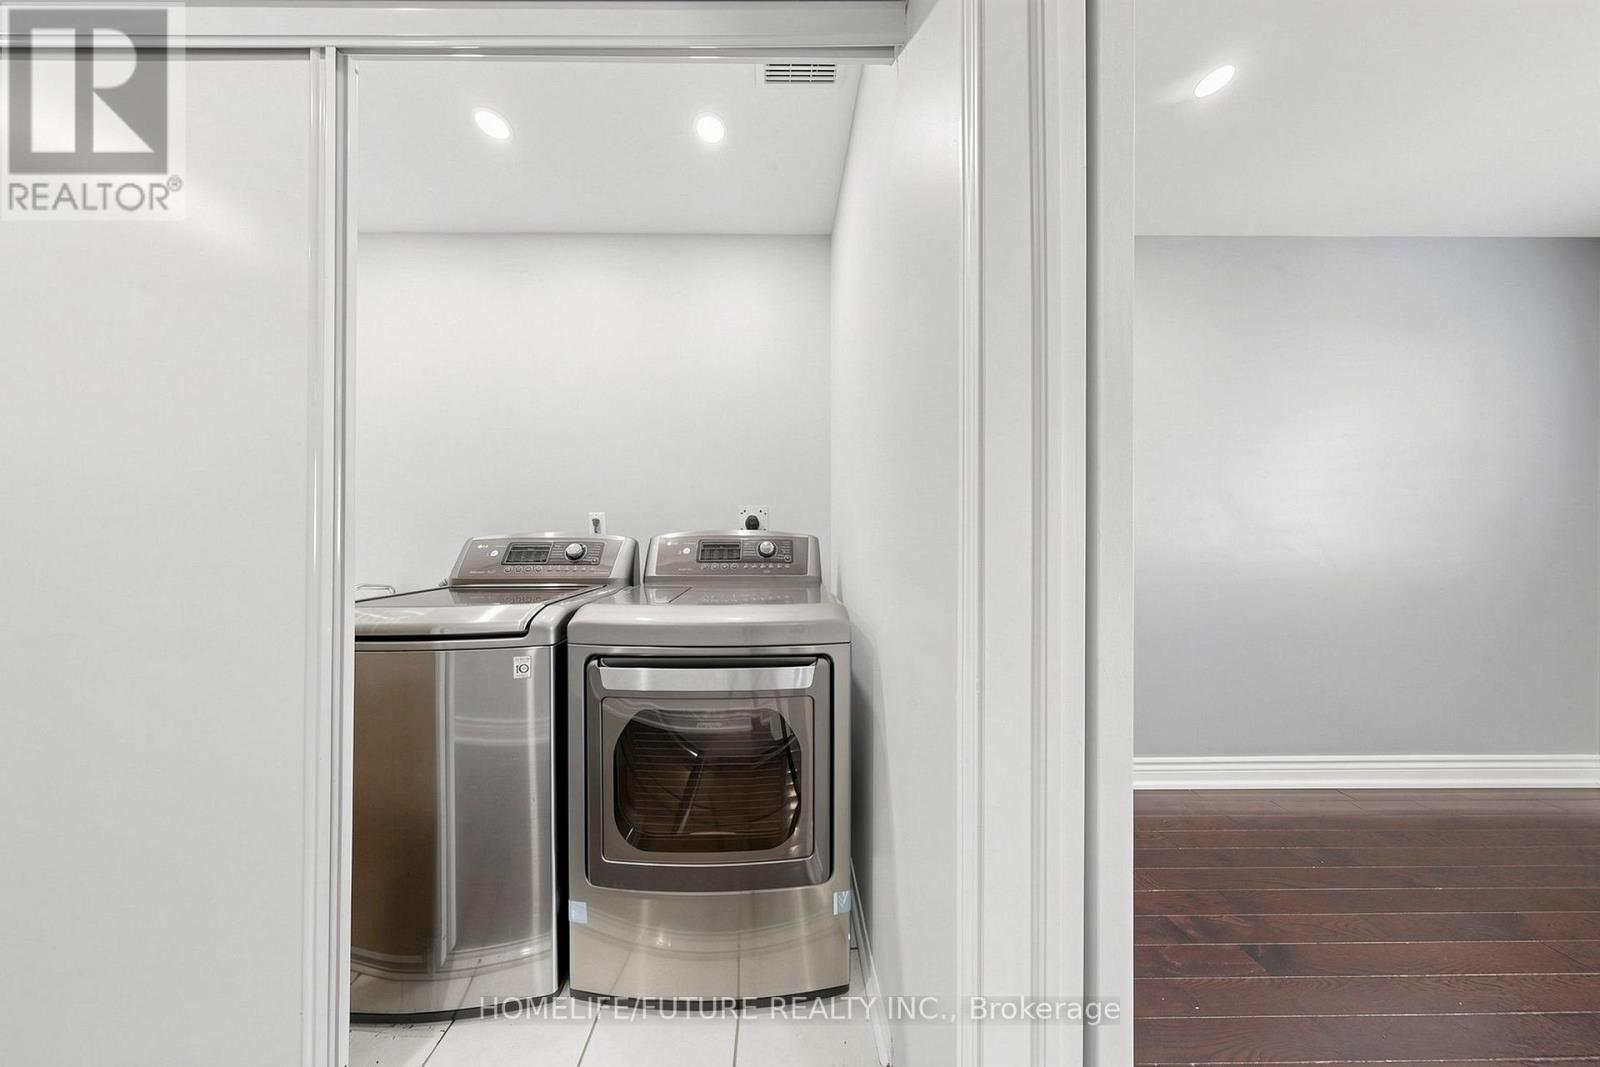
| Appliances | Dishwasher, Dryer, Hood Fan, Stove, Washer, Refrigerator |
| BasementDevelopment | Finished |
| BasementType | N/a (finished) |
| ConstructionStyleAttachment | Detached |
| CoolingType | Central Air Conditioning |
| ExteriorFinish | Brick, Vinyl Siding |
| FlooringType | Ceramic, Hardwood, Laminate |
| FoundationType | Concrete |
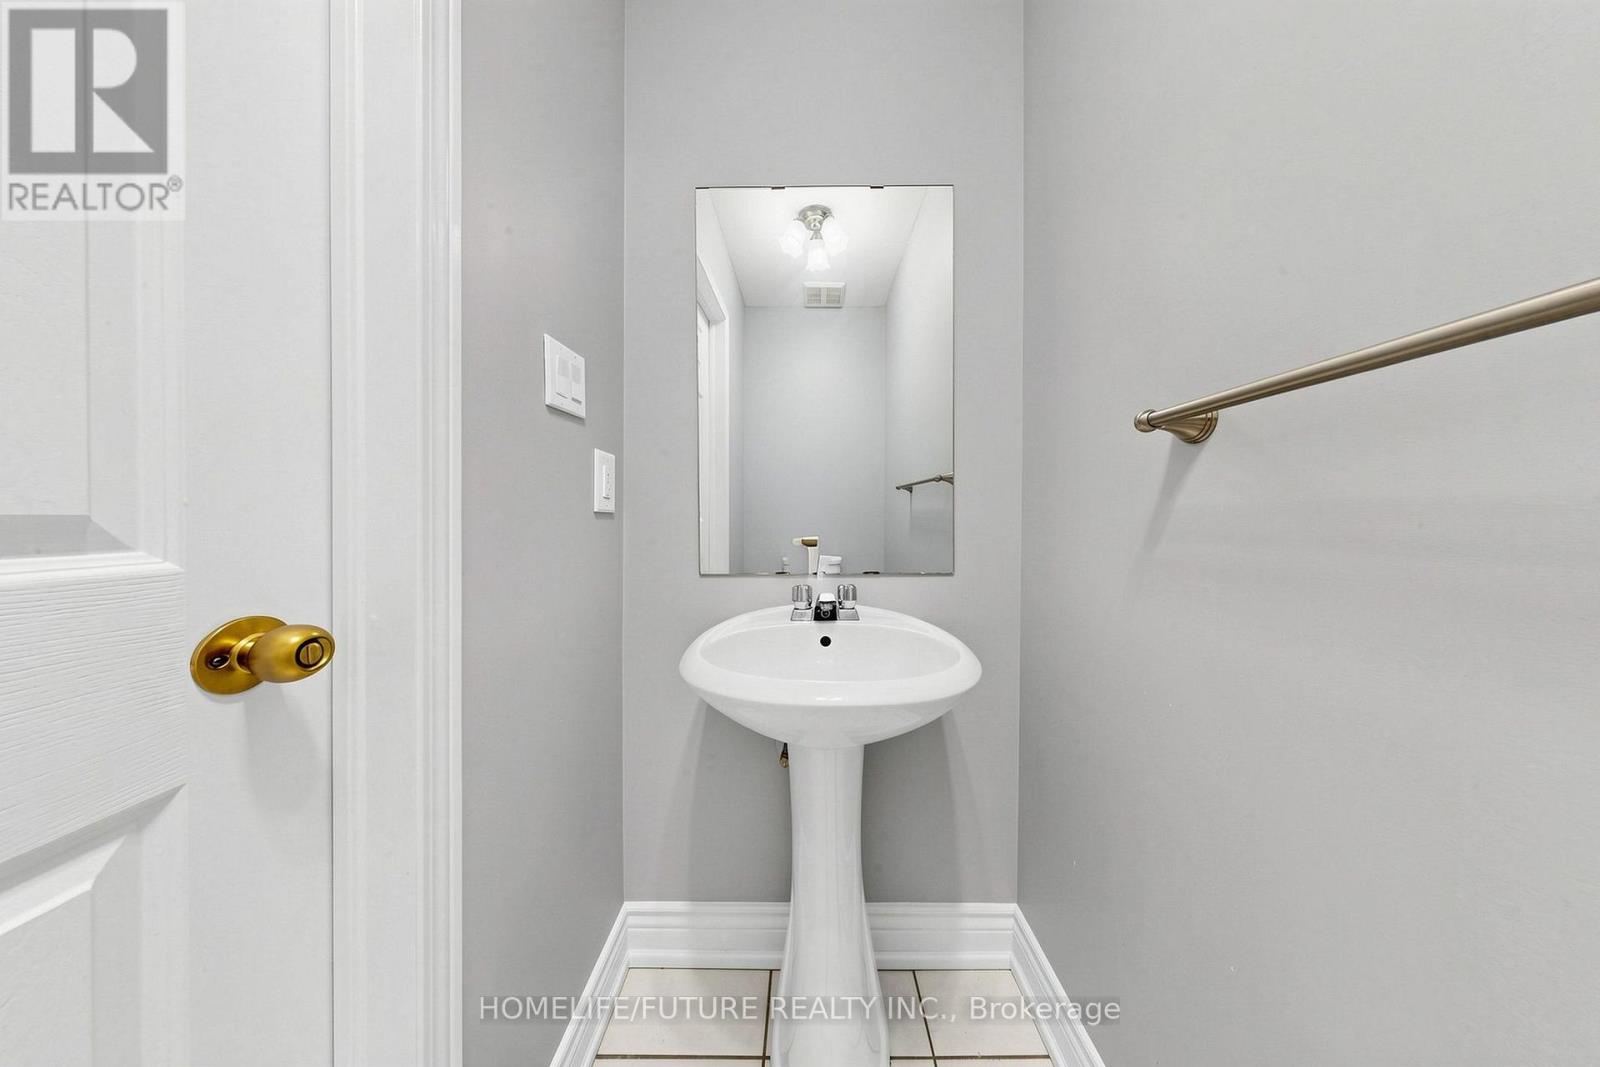
| HalfBathTotal | 1 |
| HeatingFuel | Natural Gas |
| HeatingType | Forced Air |
| StoriesTotal | 2 |
| SizeInterior | 1500 - 2000 Sqft |
| Type | House |
| UtilityWater | Municipal Water |
Parking
| Attached Garage | |
| Garage |
Land
| Acreage | No |
| LandAmenities | Golf Nearby, Hospital, Park, Public Transit, Schools |
| Sewer | Sanitary Sewer |
| SizeDepth | 105 Ft |
| SizeFrontage | 24 Ft ,7 In |
| SizeIrregular | 24.6 X 10⁵ Ft |
| SizeTotalText | 24.6 X 10⁵ Ft |
Rooms
| Level | Type | Length | Width | Dimensions |
|---|---|---|---|---|
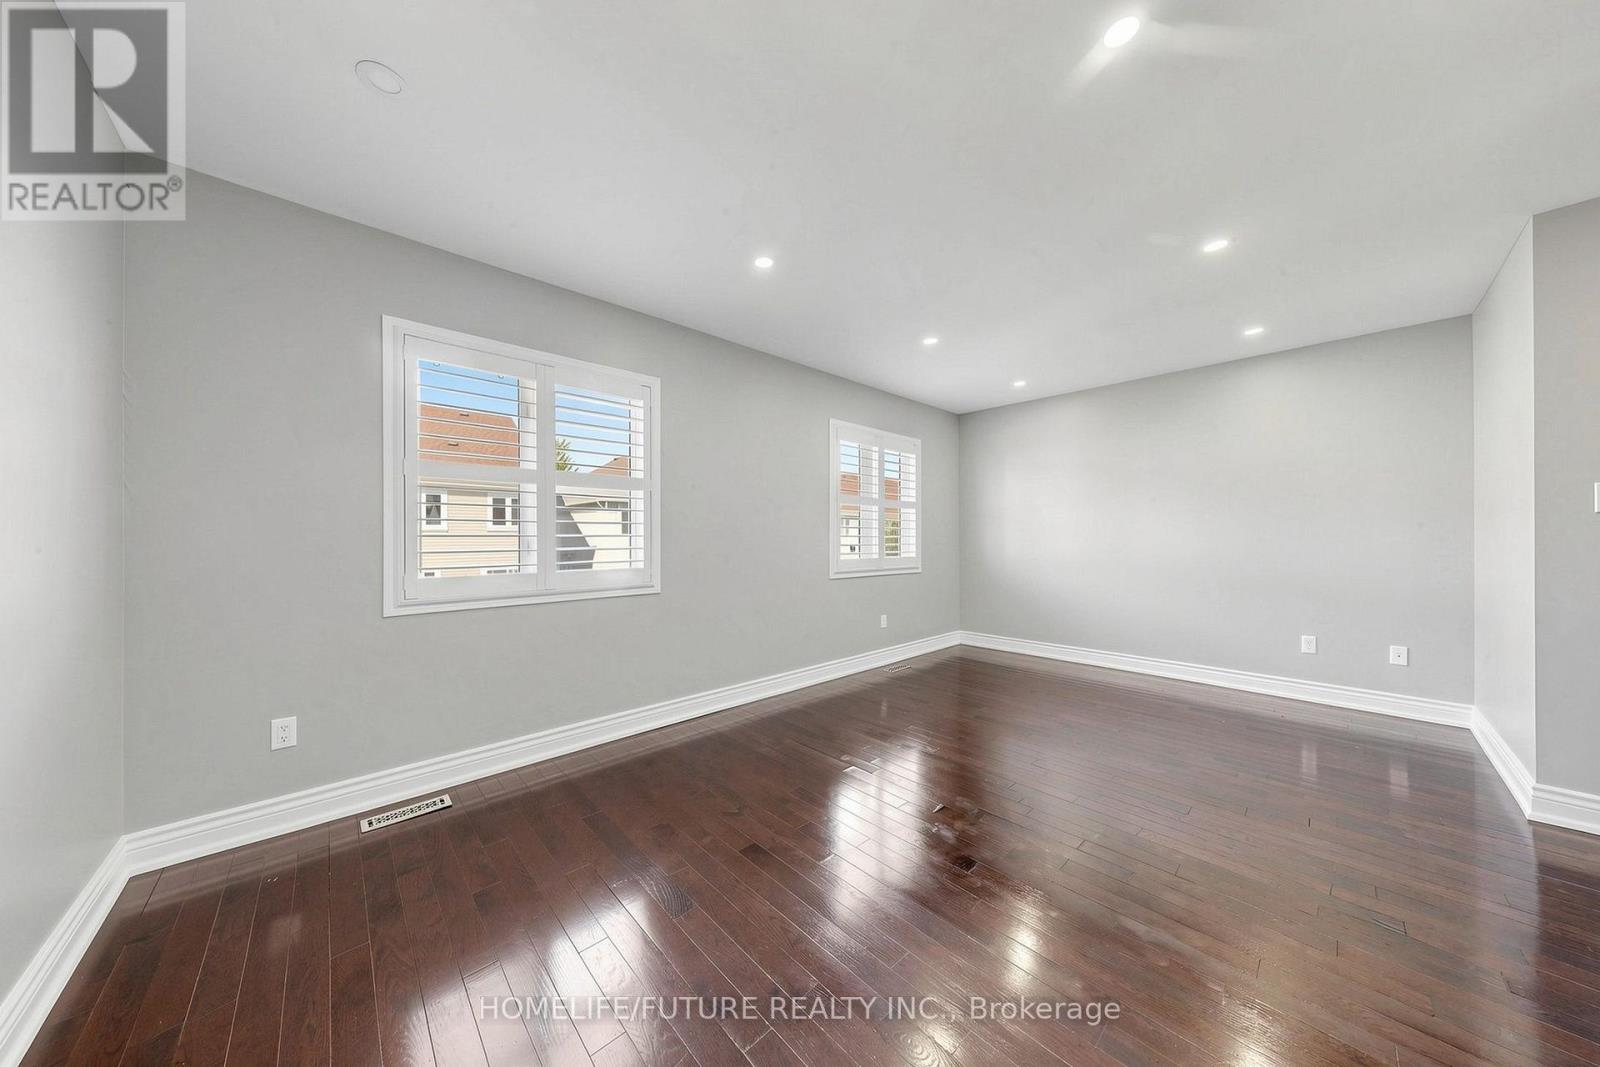
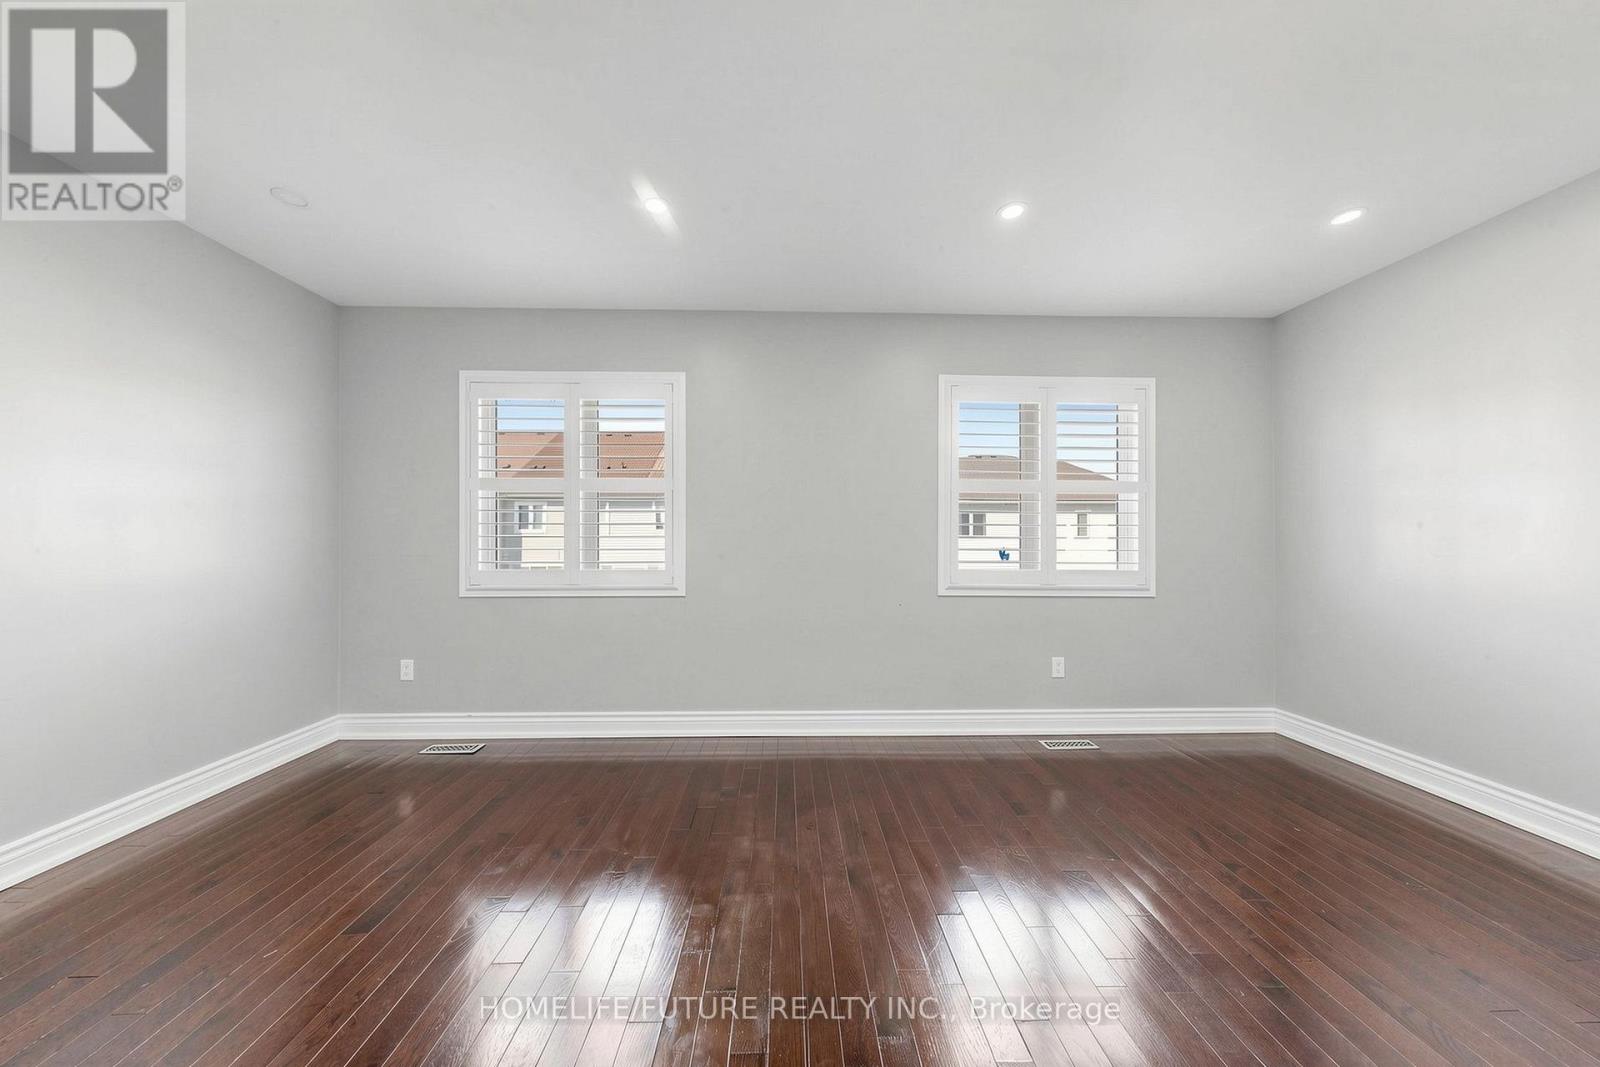
| Second Level | Primary Bedroom | 3.1 m | 2.83 m | 3.1 m x 2.83 m |
| Second Level | Bedroom 2 | 3.1 m | 2.83 m | 3.1 m x 2.83 m |
| Second Level | Bedroom 3 | 2.78 m | 2.78 m | 2.78 m x 2.78 m |
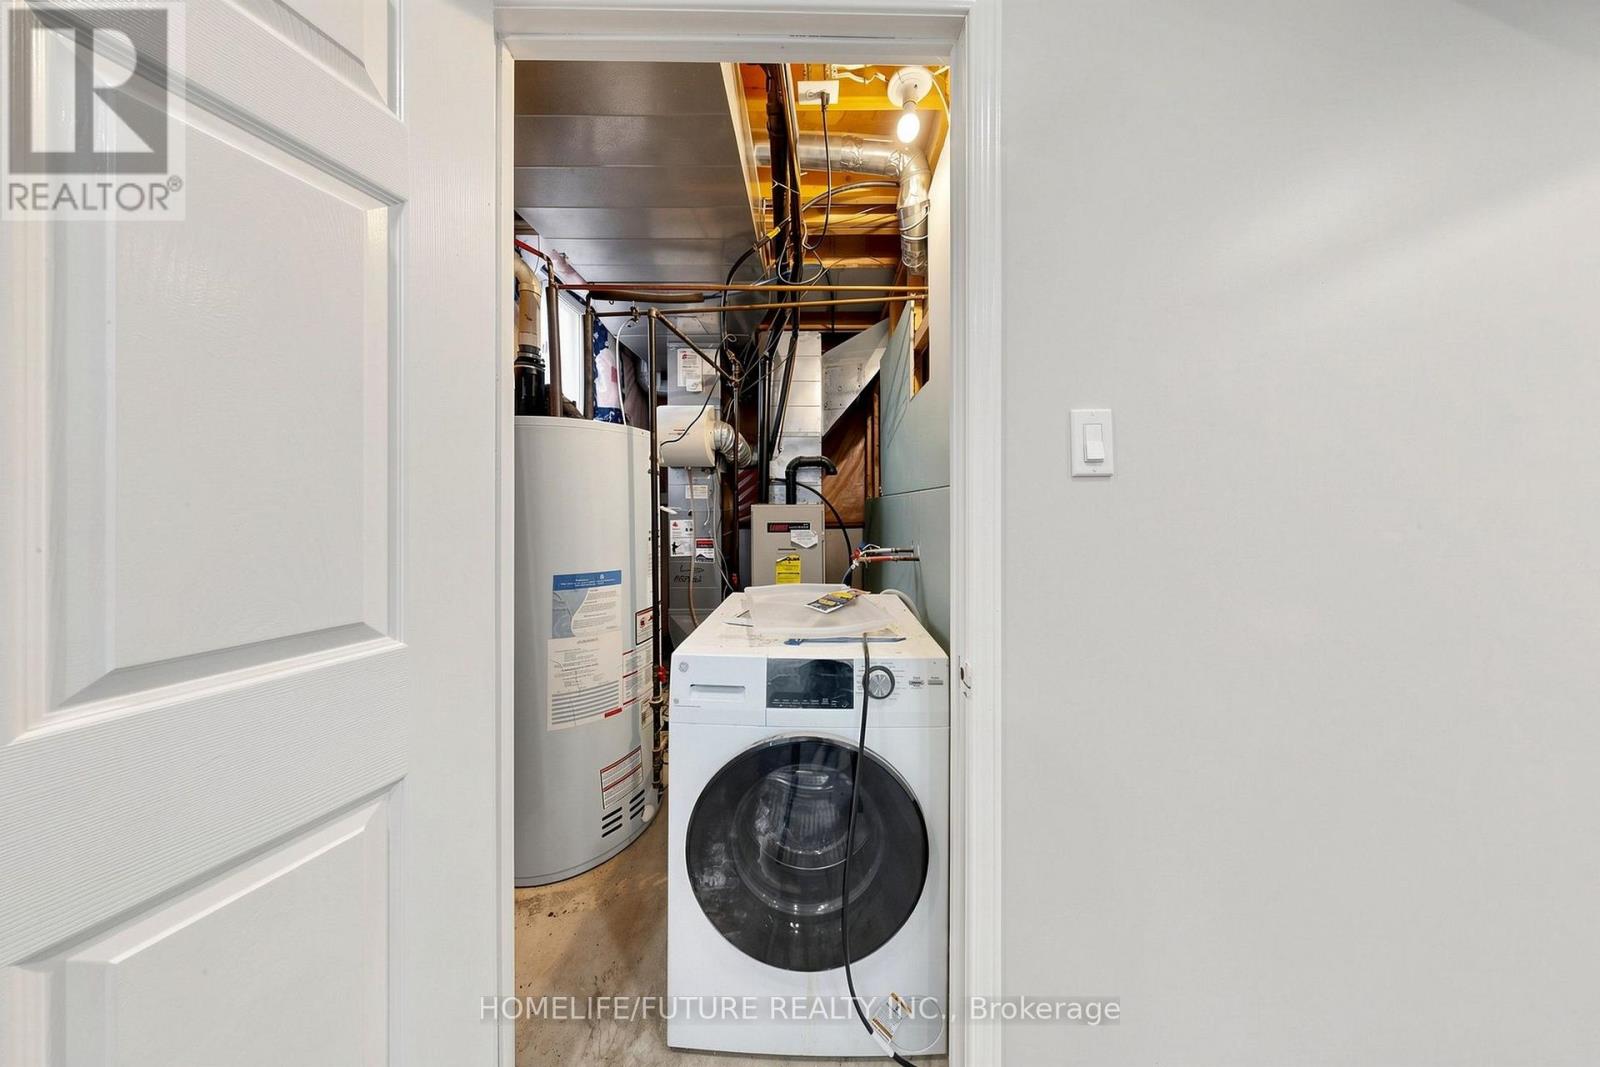
| Second Level | Laundry Room | 2.22 m | 2.1 m | 2.22 m x 2.1 m |
| Basement | Bedroom | 4.99 m | 3.04 m | 4.99 m x 3.04 m |
| Basement | Family Room | 4.99 m | 4.11 m | 4.99 m x 4.11 m |
| Basement | Other | 4.57 m | 1.92 m | 4.57 m x 1.92 m |
| Main Level | Kitchen | 4.93 m | 3.15 m | 4.93 m x 3.15 m |
| Main Level | Dining Room | 5.76 m | 2.83 m | 5.76 m x 2.83 m |
| Main Level | Living Room | 5.76 m | 2.83 m | 5.76 m x 2.83 m |
https://www.realtor.ca/real-estate/30460797/18-holloway-road-markham-cedarwood-cedarwood
Interested?
Contact us for more information
Muralee Vaithilingam
Salesperson

The trademarks REALTOR®, REALTORS®, and the REALTOR® logo are controlled by The Canadian Real Estate Association (CREA) and identify real estate professionals who are members of CREA. The trademarks MLS®, Multiple Listing Service® and the associated logos are owned by The Canadian Real Estate Association (CREA) and identify the quality of services provided by real estate professionals who are members of CREA. The trademark DDF® is owned by The Canadian Real Estate Association (CREA) and identifies CREA's Data Distribution Facility (DDF®)
October 30 2026 03:03:02
Toronto Real Estate Board
Homelife/future Realty Inc.