
18 James Arnott Crescent Orangeville, Ontario L9W 0B5


$719,000
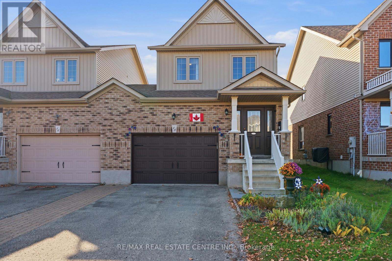
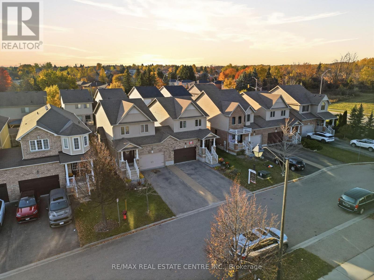
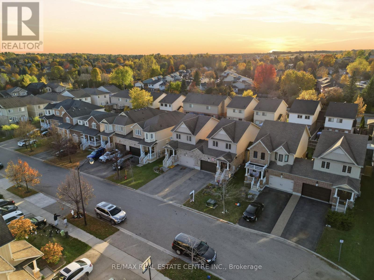
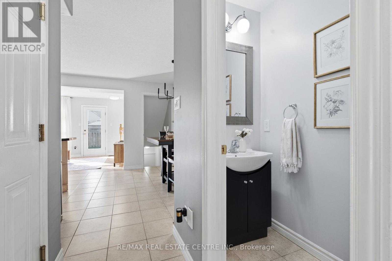
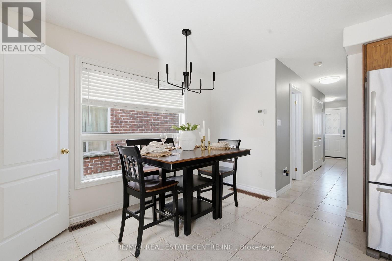
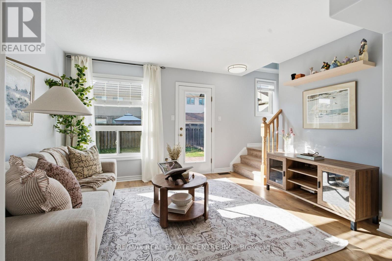
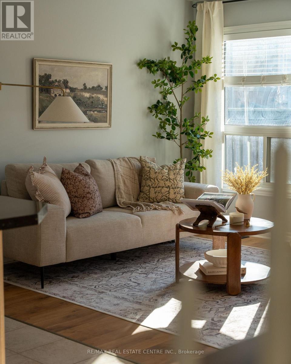
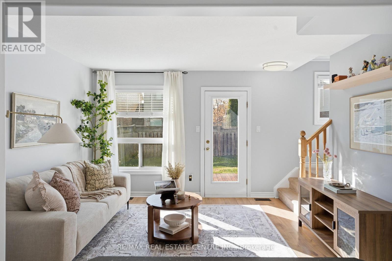
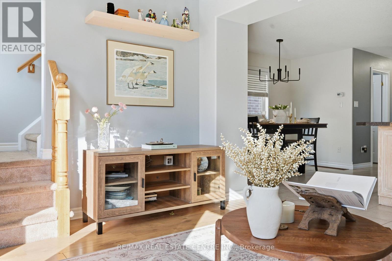
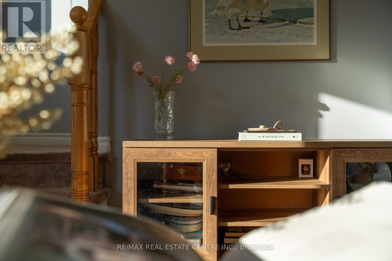
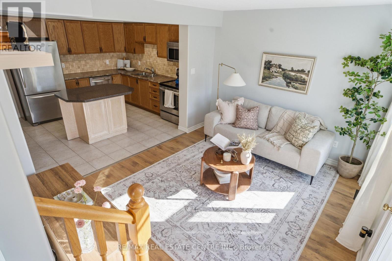
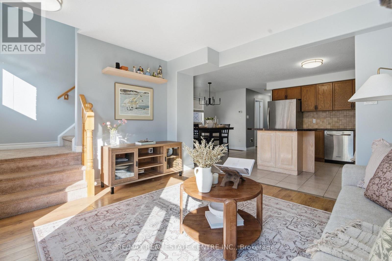
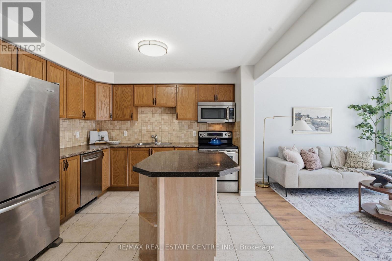
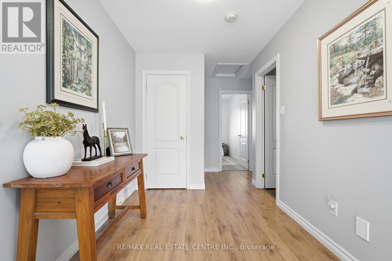
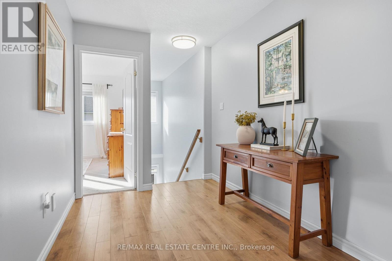
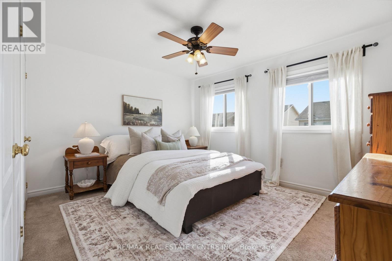
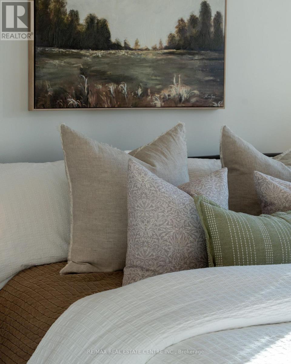
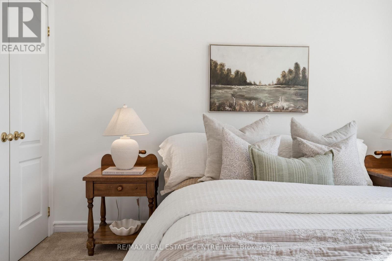
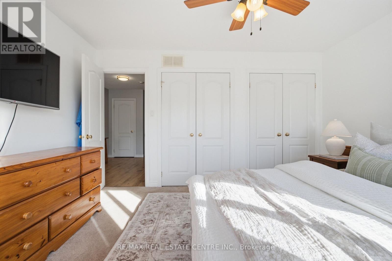
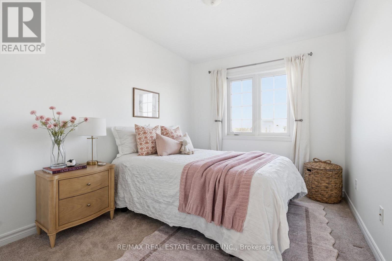
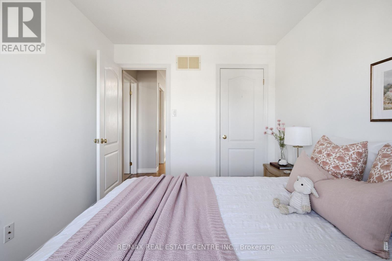
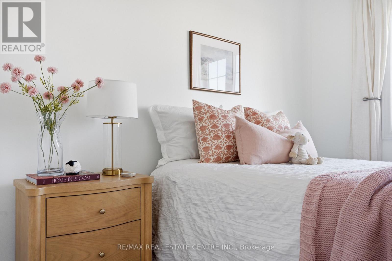
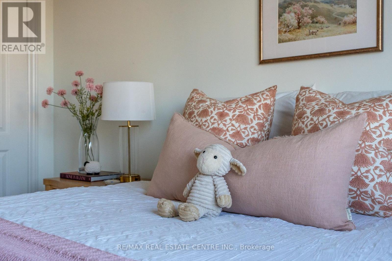
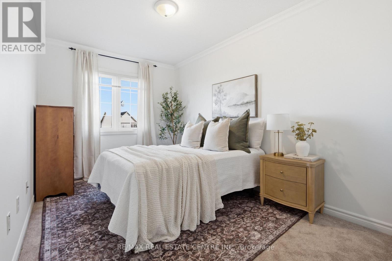
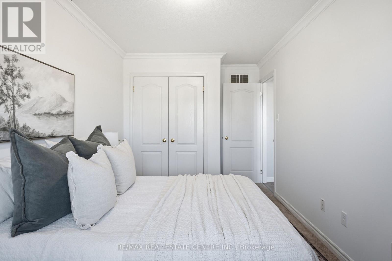
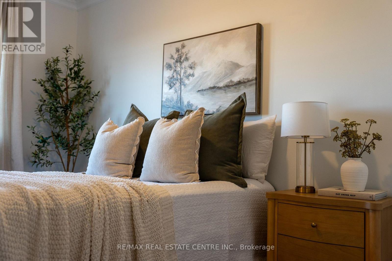
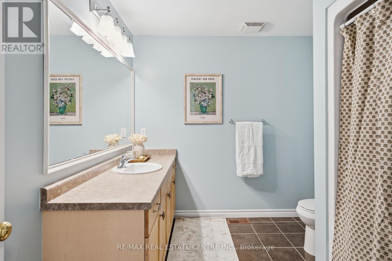
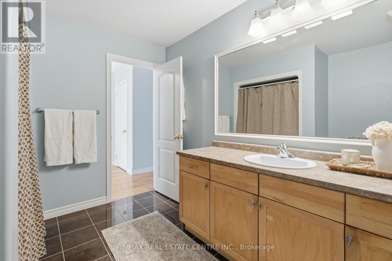
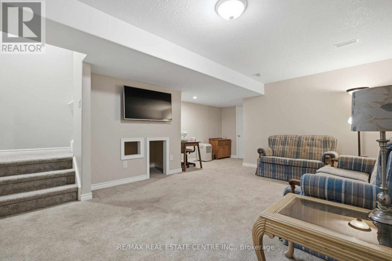
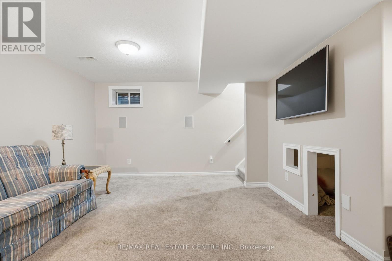
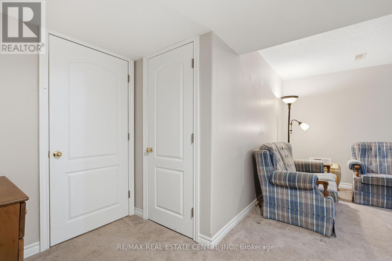
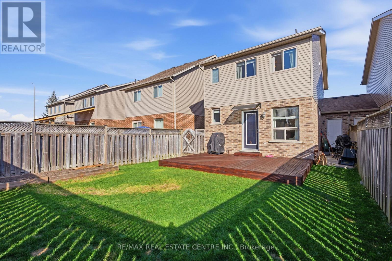
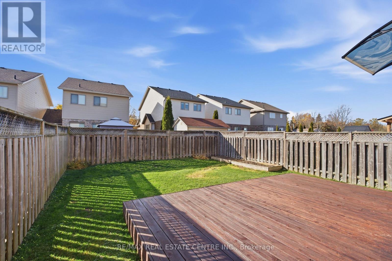
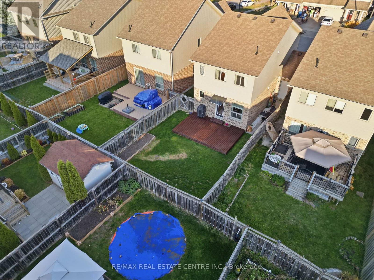
Welcome to 18 James Arnott Crescent, a home that offers the space you need, a layout that makes sense and a wonderful Orangeville neighbourhood to call home. The main floor is bright, open and inviting, with a kitchen that flows into the dining and living areas. Whether you're hosting friends, enjoying a quiet evening at home or keeping an eye on the kids while making dinner, it's a space designed for everyday life. Step outside to the newer deck, complete with a natural gas hookup for your barbecue, and enjoy having your own backyard space to relax and entertain. Upstairs, you'll find three bedrooms, including a generous primary bedroom with plenty of closet space, along with a full bathroom. The finished basement adds another level of living space with a comfortable family room, perfect for movie nights, a playroom or even a home office. There's also a separate storage area with a rough in for a future bathroom, giving you flexibility as your needs change. One of the things you'll love most about this home is the location. Situated in an established Orangeville neighbourhood, you're close to parks, schools, walking trails and all the everyday amenities that make life a little easier. Orangeville's charming downtown is just a short drive away, where you'll find locally owned shops, great restaurants, cafés, farmers' markets and community events throughout the year.With an attached garage, a functional layout and additional finished living space downstairs, this home has so much to offer. Whether you're purchasing your first home, looking for a little more room or simply wanting to be part of a great community, 18 James Arnott Crescent is a place you'll be happy to come home to. (id:57276)
Open House
This property has open houses!
12:00 pm
Ends at:2:00 pm
Property Details
| MLS® Number | W14132036 |
| Property Type | Single Family |
| Community Name | Orangeville |
| EquipmentType | Water Heater |
| ParkingSpaceTotal | 3 |
| RentalEquipmentType | Water Heater |
Building
| BathroomTotal | 2 |
| BedroomsAboveGround | 3 |
| BedroomsTotal | 3 |
| Appliances | Water Softener |
| BasementDevelopment | Finished |
| BasementType | N/a (finished) |
| ConstructionStyleAttachment | Link |
| CoolingType | Central Air Conditioning |
| ExteriorFinish | Brick, Vinyl Siding |
| FoundationType | Concrete |
| HalfBathTotal | 1 |
| HeatingFuel | Natural Gas |
| HeatingType | Forced Air |
| StoriesTotal | 2 |
| SizeInterior | 1100 - 1500 Sqft |
| Type | House |
| UtilityWater | Municipal Water |
Parking
| Garage |
Land
| Acreage | No |
| Sewer | Sanitary Sewer |
| SizeDepth | 100 Ft ,2 In |
| SizeFrontage | 29 Ft ,10 In |
| SizeIrregular | 29.9 X 100.2 Ft |
| SizeTotalText | 29.9 X 100.2 Ft |
| ZoningDescription | R6 |
Rooms
| Level | Type | Length | Width | Dimensions |
|---|---|---|---|---|
| Second Level | Primary Bedroom | 4.05 m | 5.43 m | 4.05 m x 5.43 m |
| Second Level | Bedroom 2 | 2.47 m | 4.82 m | 2.47 m x 4.82 m |
| Second Level | Bedroom 3 | 2.68 m | 3.08 m | 2.68 m x 3.08 m |
| Second Level | Bathroom | 2.77 m | 2.53 m | 2.77 m x 2.53 m |
| Basement | Family Room | 4.94 m | 6.31 m | 4.94 m x 6.31 m |
| Basement | Laundry Room | 1.86 m | 6.13 m | 1.86 m x 6.13 m |
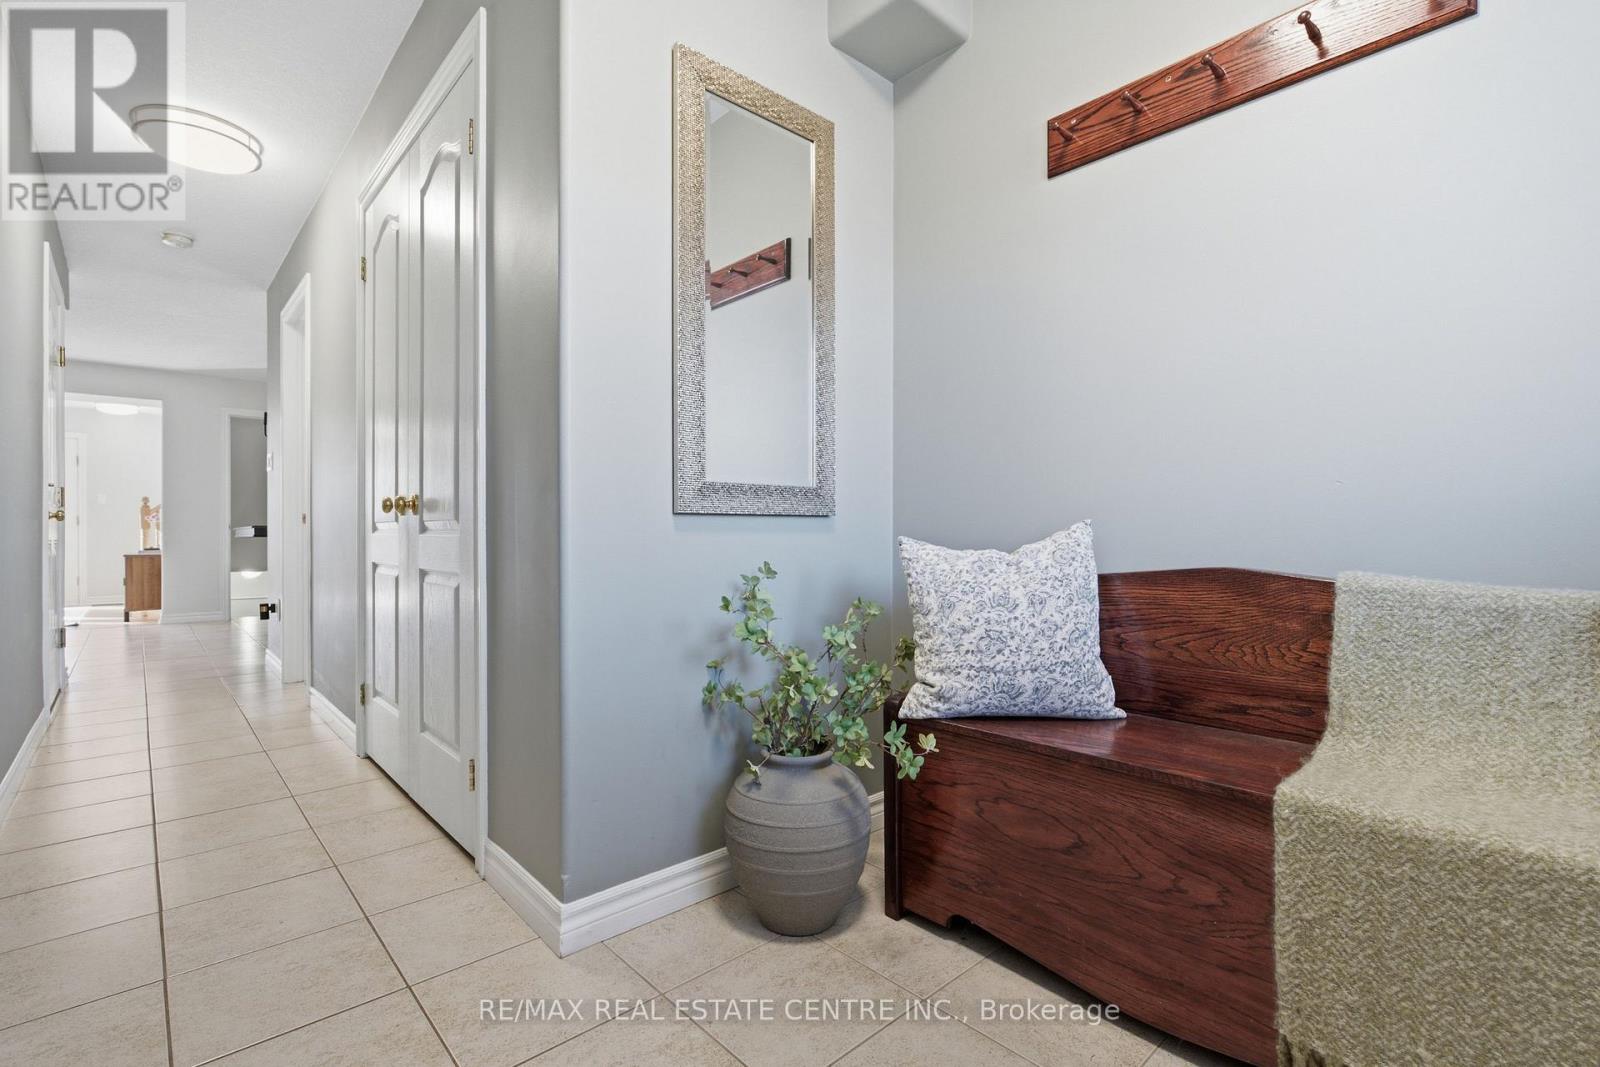
| Main Level | Foyer | 6.37 m | 2.01 m | 6.37 m x 2.01 m |
| Main Level | Dining Room | 3.48 m | 1.25 m | 3.48 m x 1.25 m |
| Main Level | Kitchen | 3.99 m | 3.44 m | 3.99 m x 3.44 m |
| Main Level | Living Room | 4.02 m | 3.41 m | 4.02 m x 3.41 m |
https://www.realtor.ca/real-estate/30461055/18-james-arnott-crescent-orangeville-orangeville
Interested?
Contact us for more information
Janine Speirs
Salesperson

The trademarks REALTOR®, REALTORS®, and the REALTOR® logo are controlled by The Canadian Real Estate Association (CREA) and identify real estate professionals who are members of CREA. The trademarks MLS®, Multiple Listing Service® and the associated logos are owned by The Canadian Real Estate Association (CREA) and identify the quality of services provided by real estate professionals who are members of CREA. The trademark DDF® is owned by The Canadian Real Estate Association (CREA) and identifies CREA's Data Distribution Facility (DDF®)
October 30 2026 03:36:38
Toronto Real Estate Board
RE/MAX Real Estate Centre Inc.