
182 Rustic Road Toronto (Rustic), Ontario M6L 1W1

$1,329,000
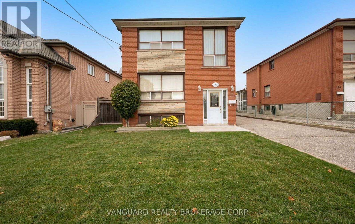
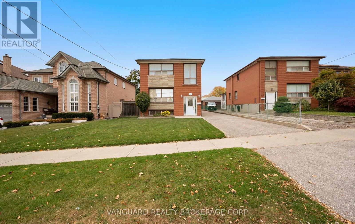
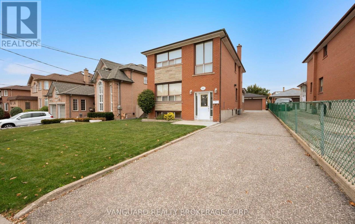
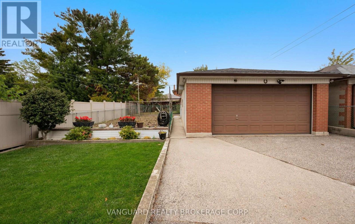
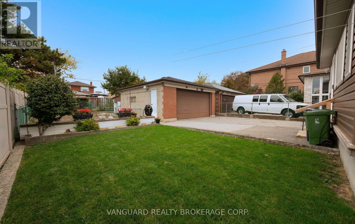
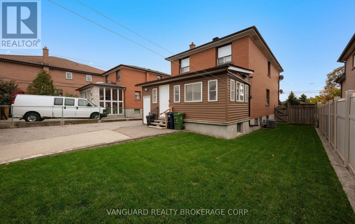
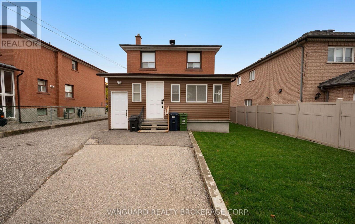
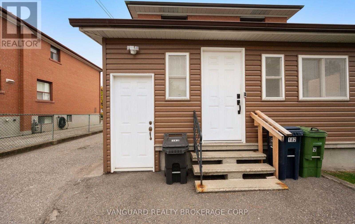
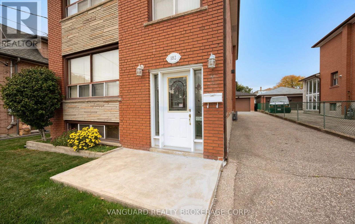
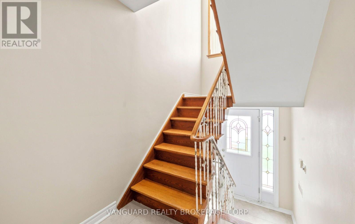
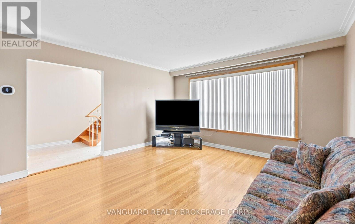
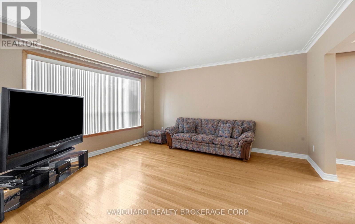
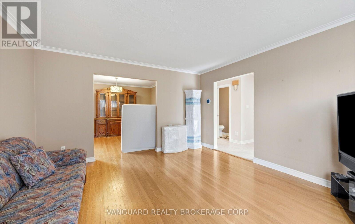
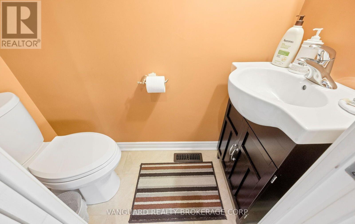
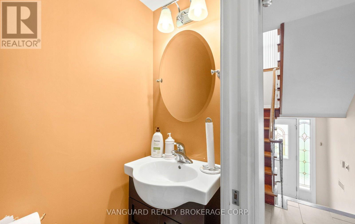
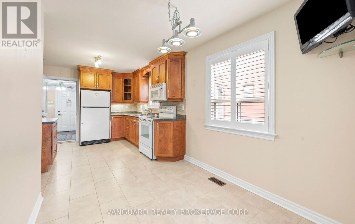
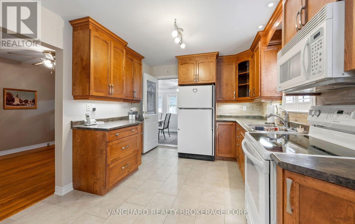
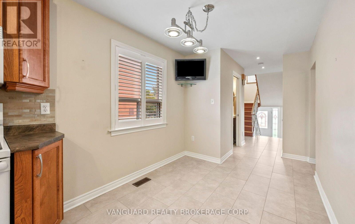
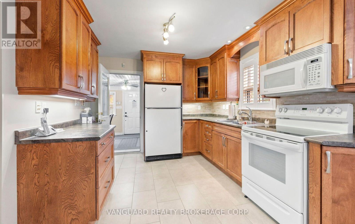
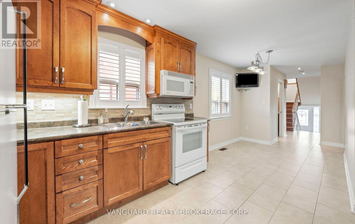
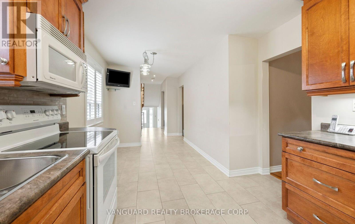
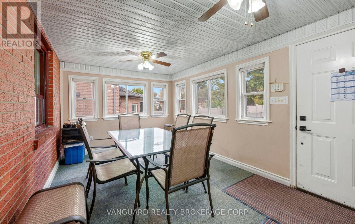
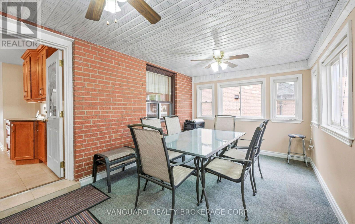
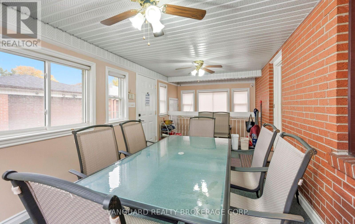
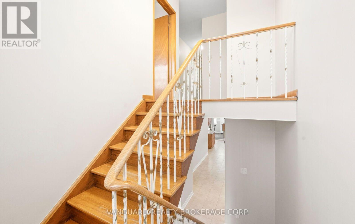
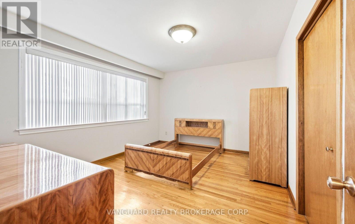
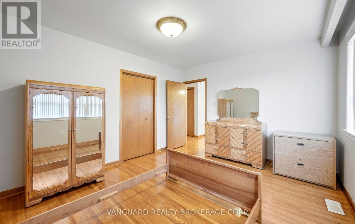
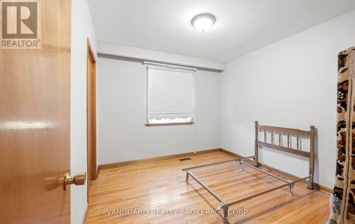
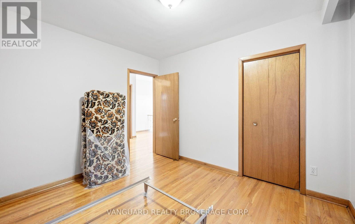
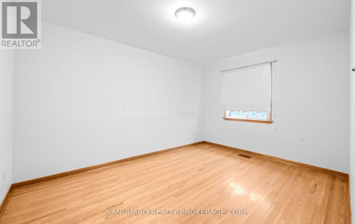
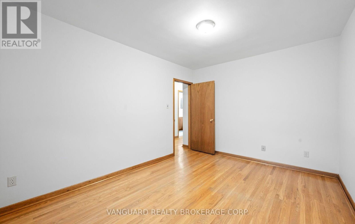
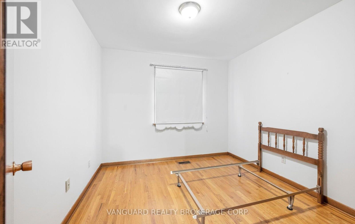
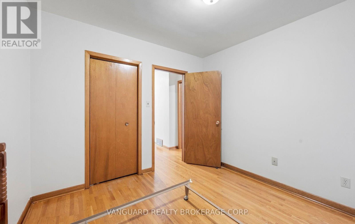
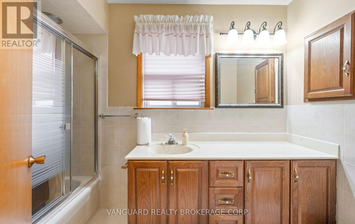
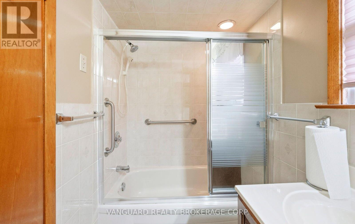
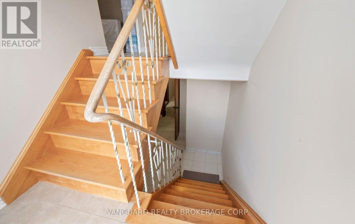
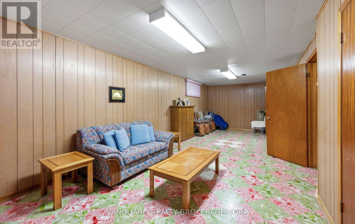
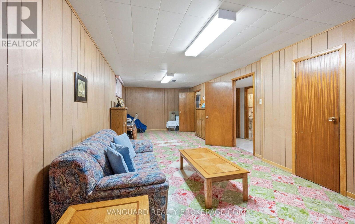
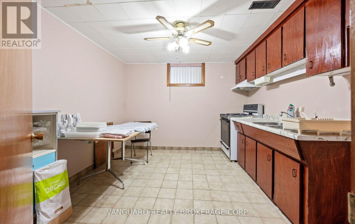
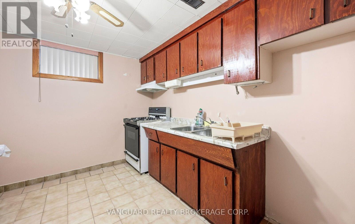
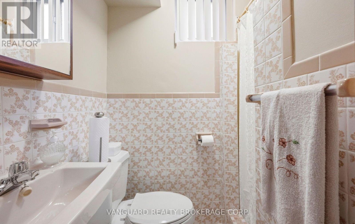
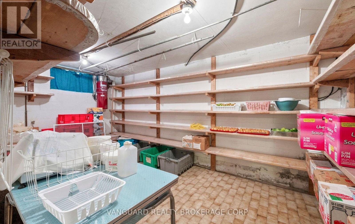
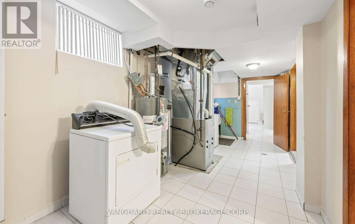
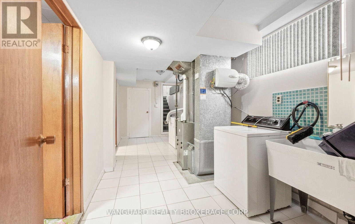
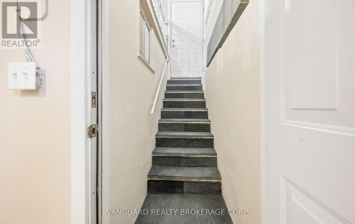
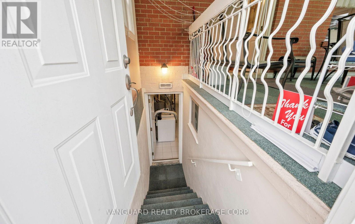
First time offered for sale! Welcome to 182 Rustic Road, a well maintained four-bedroom, two-storey home on a premium lot in North York's desirable Rustic/Maple Leaf neighbourhood. Filled with original character, this inviting home offers comfortable living today with exceptional potential to update and make it your own.Featuring four bedrooms, three bathrooms and a sunroom at the rear of the home, accessed directly from the kitchen-an inviting space to relax and enjoy views of the backyard. The finished basement with a second kitchen and separate side entrance offers flexibility for extended family living or potential rental use. Enjoy the home as it is, introduce your personal touches or explore future renovation possibilities.The generous lot provides ample space for gardening, outdoor entertaining and relaxing, while the detached garage offers additional parking, storage or workshop potential.Conveniently located near schools, parks, hospitals, shopping, restaurants and everyday amenities, with easy access to Highways 401 and 400 and connections throughout the GTA. A rare opportunity to bring your vision to a cherished home in an established neighbourhood! (id:57276)
Property Details
| MLS® Number | W14120910 |
| Property Type | Single Family |
| Community Name | Rustic |
| ParkingSpaceTotal | 7 |
Building
| BathroomTotal | 3 |
| BedroomsAboveGround | 4 |
| BedroomsBelowGround | 1 |
| BedroomsTotal | 5 |
| Age | 51 To 99 Years |
| BasementDevelopment | Finished |
| BasementFeatures | Separate Entrance |
| BasementType | N/a (finished), N/a |
| ConstructionStyleAttachment | Detached |
| CoolingType | Central Air Conditioning |
| ExteriorFinish | Brick |
| FoundationType | Poured Concrete |
| HalfBathTotal | 1 |
| HeatingFuel | Natural Gas |
| HeatingType | Forced Air |
| StoriesTotal | 2 |
| SizeInterior | 1500 - 2000 Sqft |
| Type | House |
| UtilityWater | Municipal Water |
Parking
| Detached Garage | |
| Garage |
Land
| Acreage | No |
| Sewer | Sanitary Sewer |
| ZoningDescription | Residential |
Rooms
| Level | Type | Length | Width | Dimensions |
|---|---|---|---|---|
| Second Level | Primary Bedroom | 4.2 m | 4 m | 4.2 m x 4 m |
| Second Level | Bedroom 2 | 3.8 m | 3.78 m | 3.8 m x 3.78 m |
| Second Level | Bedroom 3 | 3.6 m | 3.5 m | 3.6 m x 3.5 m |
| Second Level | Bedroom 4 | 3.2 m | 3.5 m | 3.2 m x 3.5 m |
| Main Level | Kitchen | 2.5 m | 6 m | 2.5 m x 6 m |
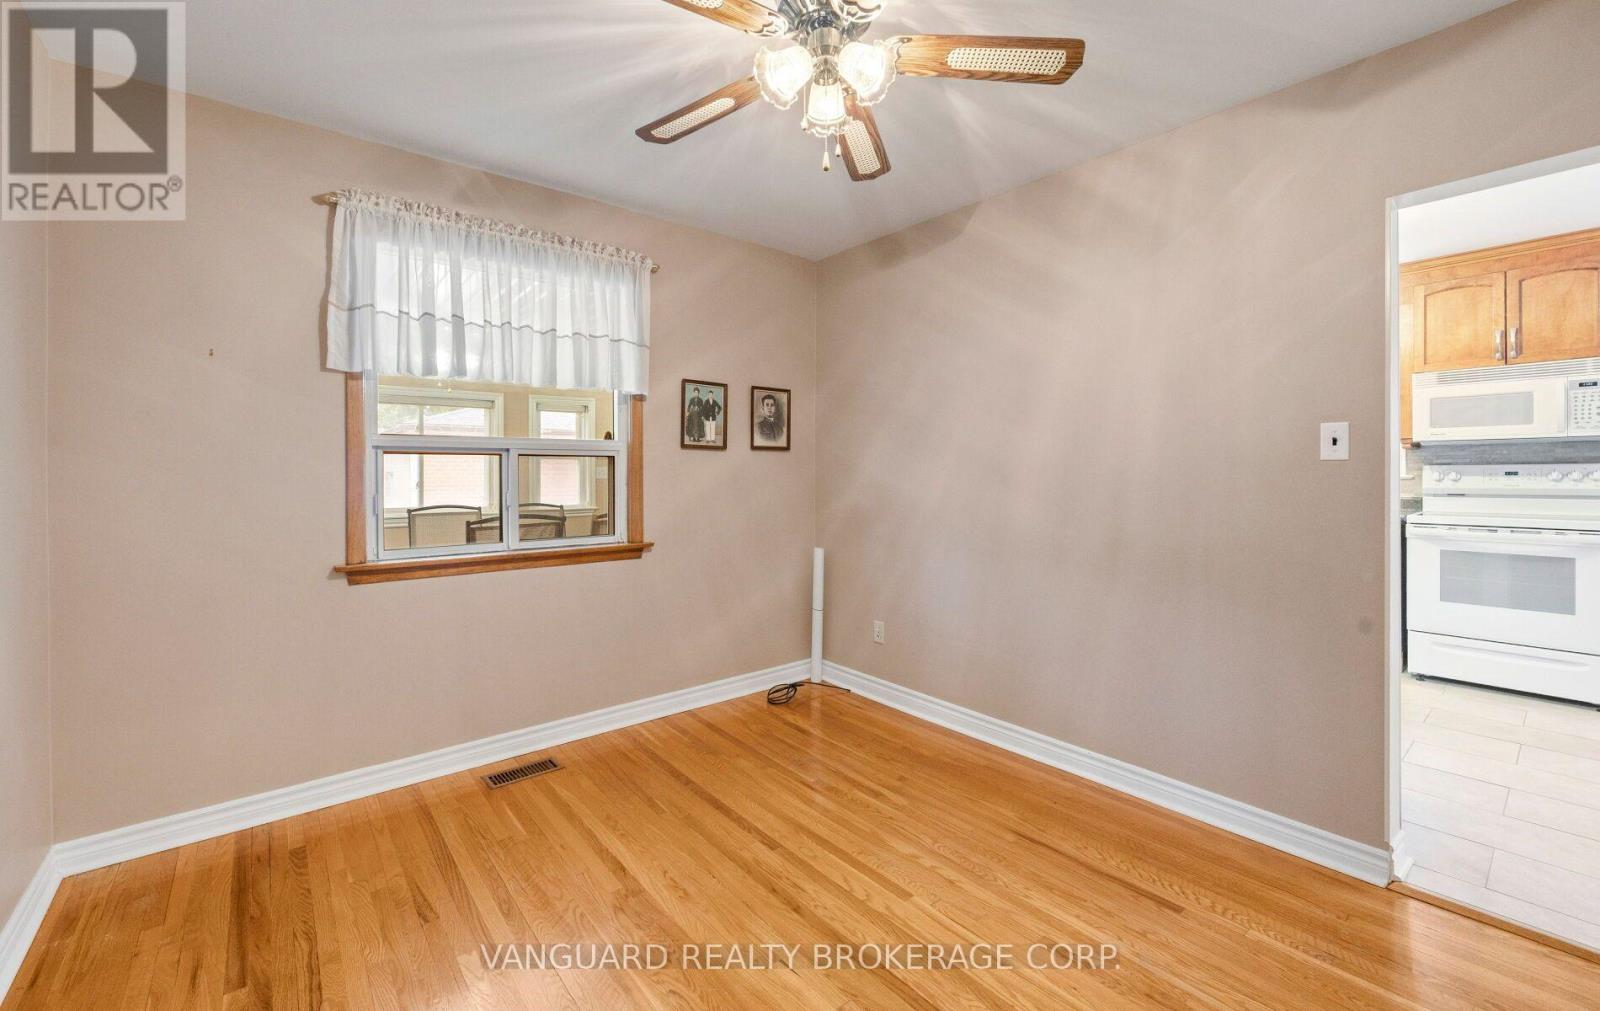
| Main Level | Dining Room | 3.7 m | 3.6 m | 3.7 m x 3.6 m |
| Main Level | Living Room | 4.2 m | 4.4 m | 4.2 m x 4.4 m |
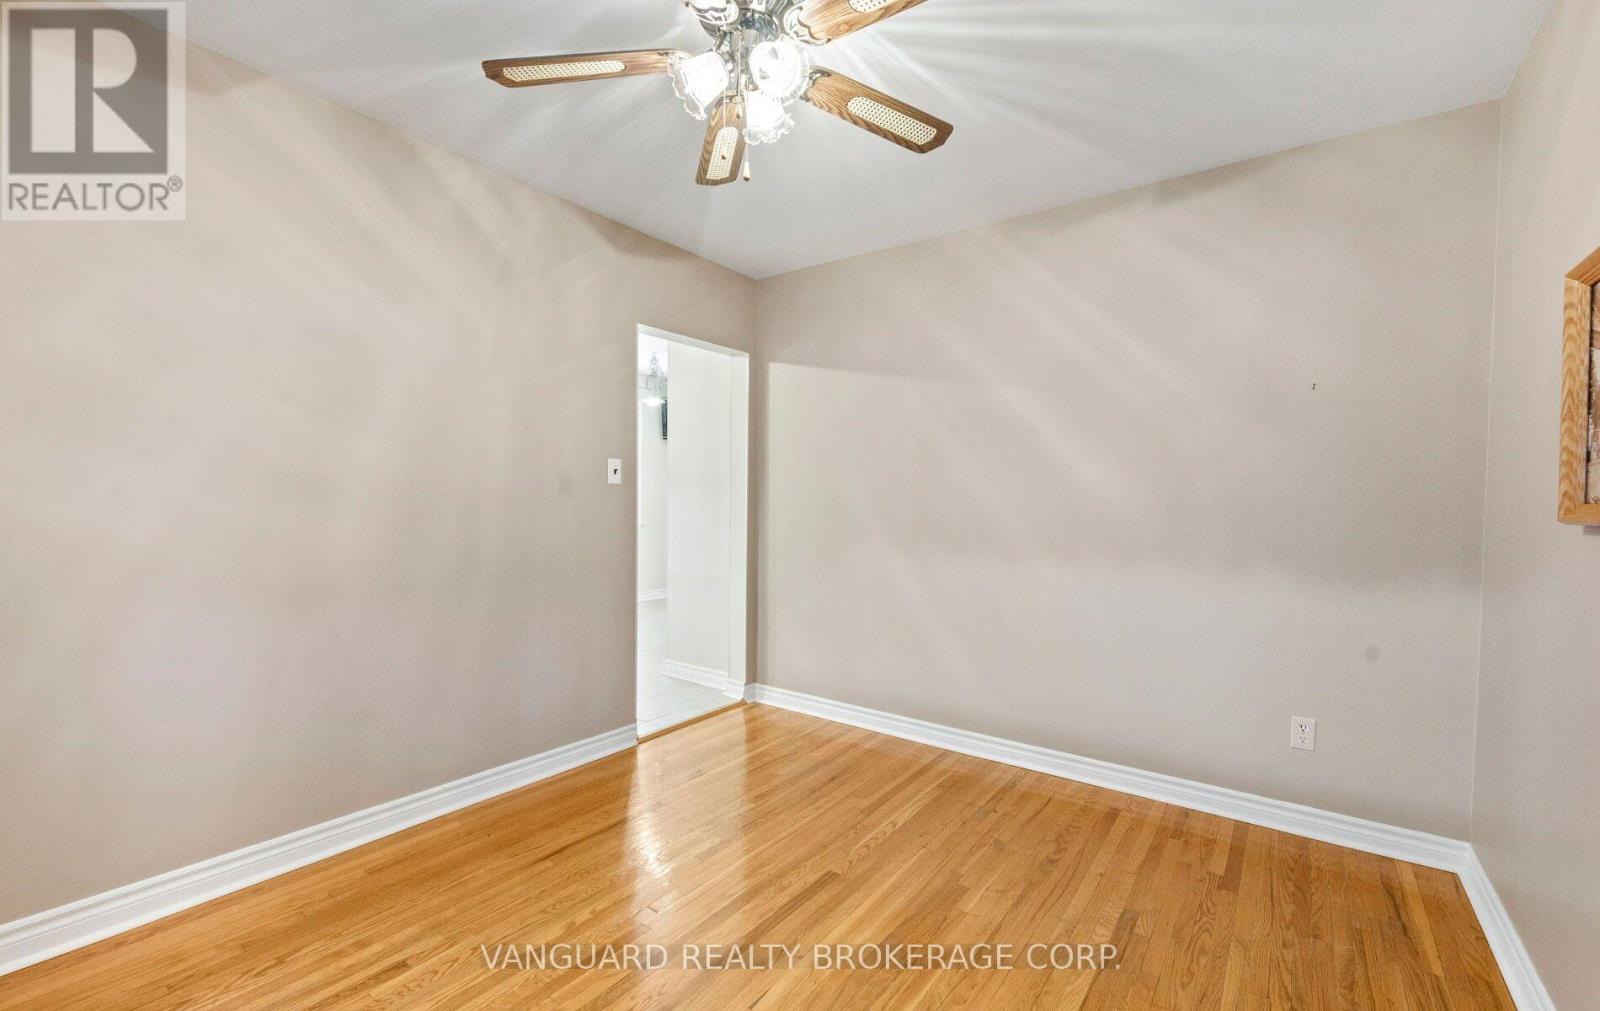
| Main Level | Office | 3.5 m | 3 m | 3.5 m x 3 m |
Utilities
| Cable | Installed |
| Electricity | Installed |
| Sewer | Installed |
https://www.realtor.ca/real-estate/30448484/182-rustic-road-toronto-rustic-rustic
Interested?
Contact us for more information
Adam Campoli
Salesperson

The trademarks REALTOR®, REALTORS®, and the REALTOR® logo are controlled by The Canadian Real Estate Association (CREA) and identify real estate professionals who are members of CREA. The trademarks MLS®, Multiple Listing Service® and the associated logos are owned by The Canadian Real Estate Association (CREA) and identify the quality of services provided by real estate professionals who are members of CREA. The trademark DDF® is owned by The Canadian Real Estate Association (CREA) and identifies CREA's Data Distribution Facility (DDF®)
October 27 2026 06:06:34
Toronto Real Estate Board
Vanguard Realty Brokerage Corp.