
182 Starwood Drive Guelph (Grange Road), Ontario N1E 7G3

$874,900
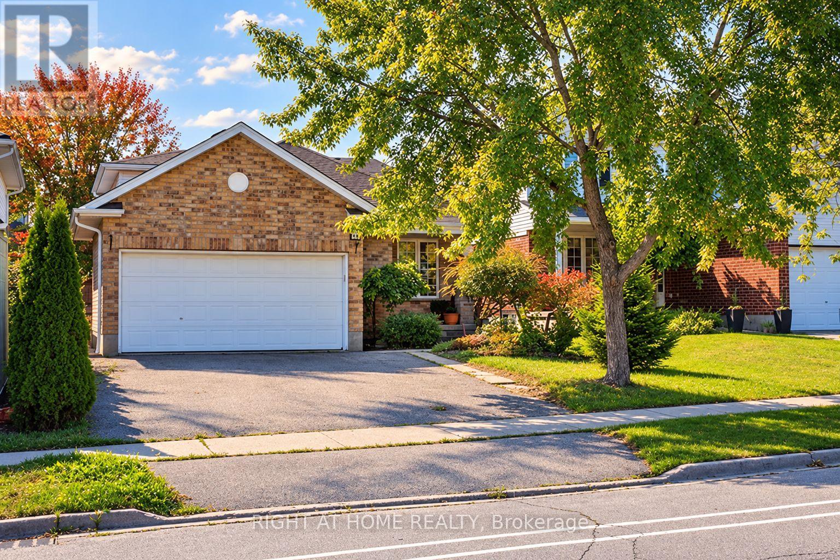
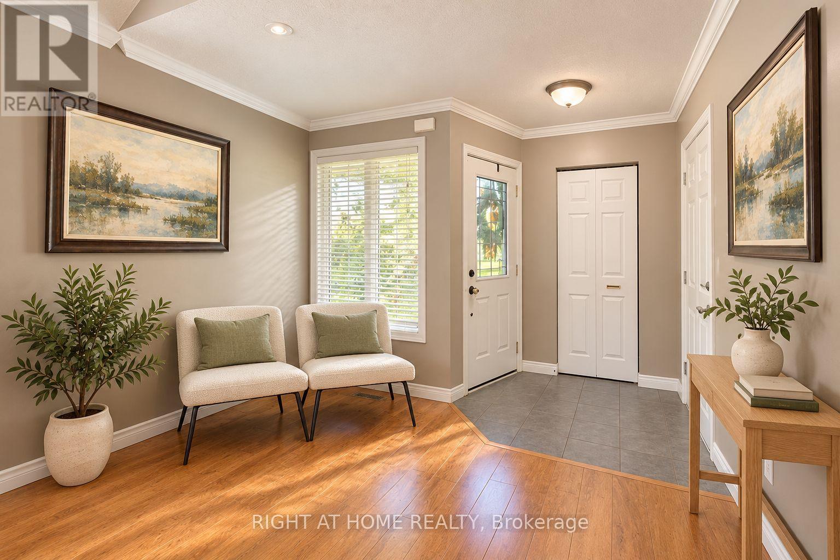
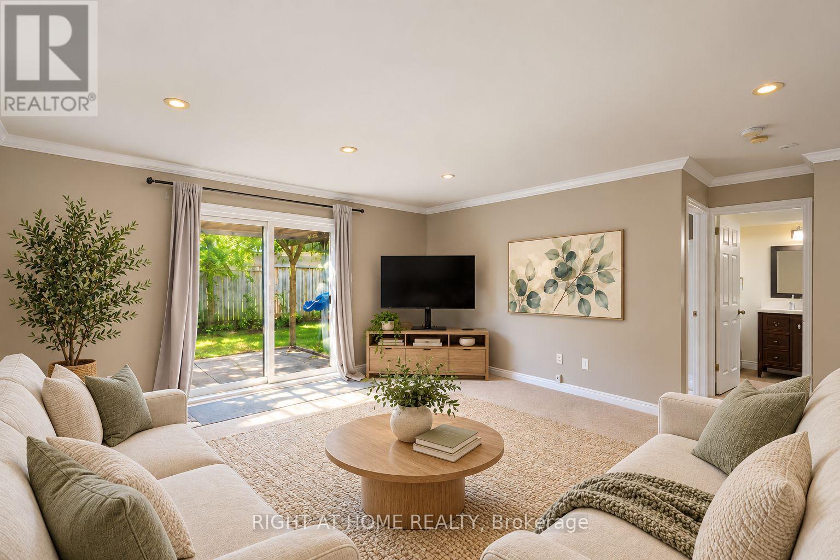
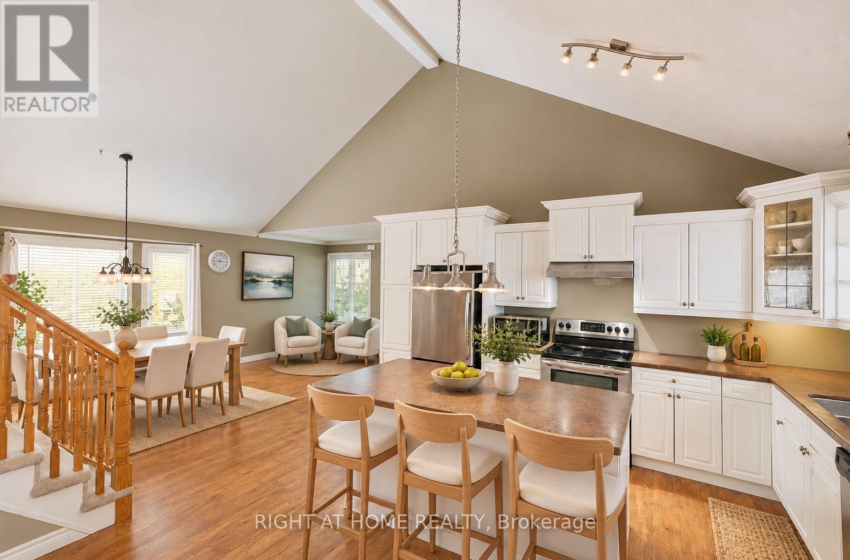
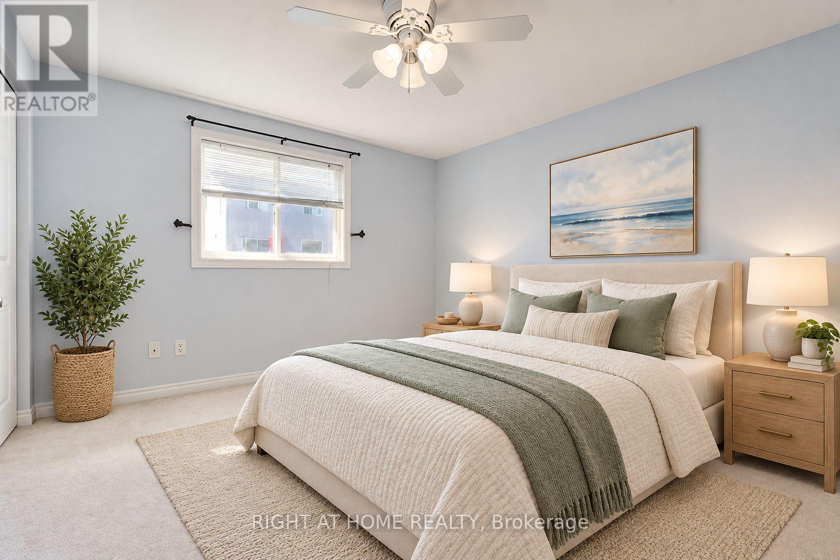
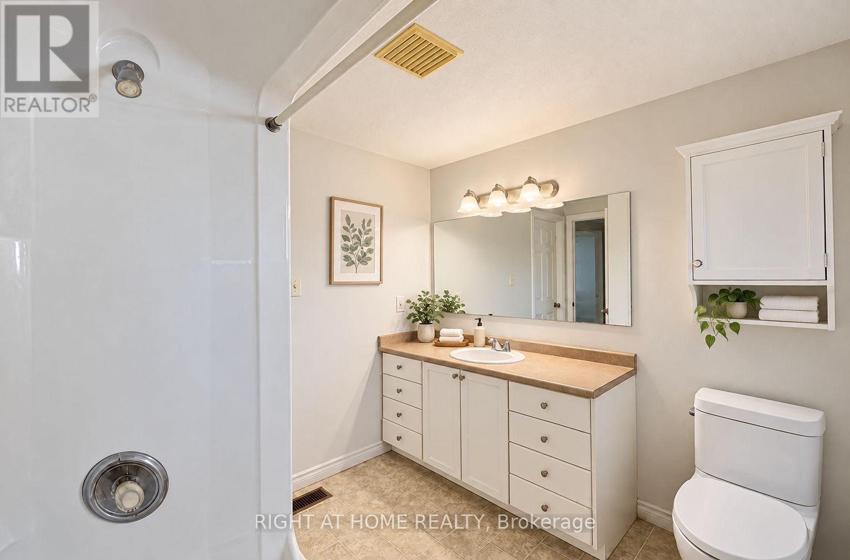
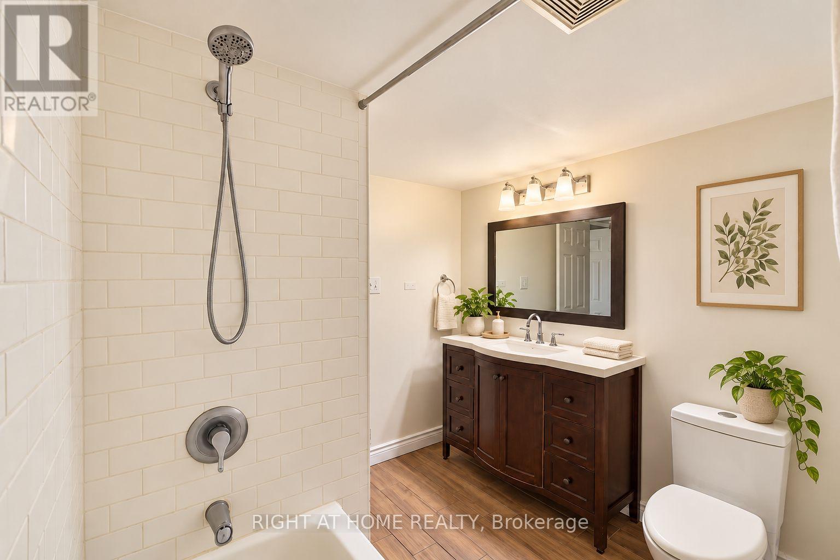
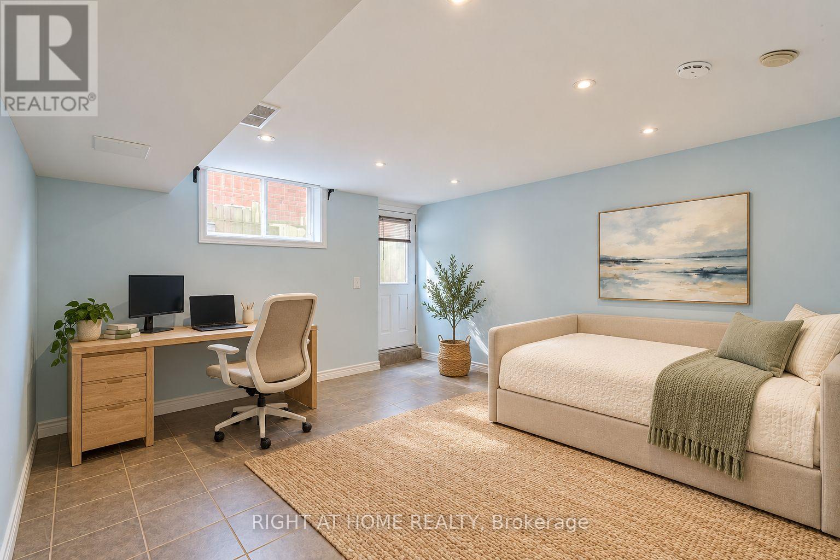
Welcome to this spacious 4+1 bedroom detached backsplit located in Guelph's highly desirable East End. Featuring a soaring cathedral ceiling and an open-concept living and dining area, this home offers a bright and functional layout perfect for families. The spacious kitchen includes ample cabinetry, generous counter space, a large centre island, and breakfast bar. The main floor also features a welcoming family room with walkout to the backyard, an additional bedroom, and a full 4-piece bathroom. The finished basement with separate entrance, second kitchen, bedroom, and 3-piece bathroom offers excellent flexibility for extended family or in-law living. Additional features include an attached double-car garage, four-car driveway, covered front porch, gazebo, and central vacuum. Ideally situated close to schools, parks, walking trails, Eastview Community Centre, shopping, public transit, and the University of Guelph. Fantastic opportunity to own a spacious home in a family-friendly neighbourhood with endless potential. (id:57276)
Property Details
| MLS® Number | X14124402 |
| Property Type | Single Family |
| Community Name | Grange Road |
| AmenitiesNearBy | Golf Nearby |
| ParkingSpaceTotal | 4 |
Building
| BathroomTotal | 3 |
| BedroomsAboveGround | 4 |
| BedroomsBelowGround | 1 |
| BedroomsTotal | 5 |
| Appliances | Water Softener, Central Vacuum |
| BasementFeatures | Separate Entrance |
| BasementType | N/a |
| ConstructionStyleAttachment | Detached |
| CoolingType | Central Air Conditioning |
| ExteriorFinish | Brick Facing, Wood |
| FlooringType | Carpeted, Hardwood, Tile |
| FoundationType | Poured Concrete |
| HeatingFuel | Natural Gas |
| HeatingType | Forced Air |
| SizeInterior | 1500 - 2000 Sqft |
| Type | House |
| UtilityWater | Municipal Water |
Parking
| Attached Garage | |
| Garage |
Land
| Acreage | No |
| FenceType | Fenced Yard |
| LandAmenities | Golf Nearby |
| Sewer | Sanitary Sewer |
| SizeDepth | 109 Ft ,10 In |
| SizeFrontage | 40 Ft |
| SizeIrregular | 40 X 109.9 Ft |
| SizeTotalText | 40 X 109.9 Ft|under 1/2 Acre |
| ZoningDescription | R1b |
Rooms
| Level | Type | Length | Width | Dimensions |
|---|---|---|---|---|
| Second Level | Primary Bedroom | 3.65 m | 3.35 m | 3.65 m x 3.35 m |
| Second Level | Bedroom 2 | 3.5 m | 2.79 m | 3.5 m x 2.79 m |
| Second Level | Bedroom 3 | 3.93 m | 3.32 m | 3.93 m x 3.32 m |
| Second Level | Bathroom | Measurements not available | ||
| Basement | Bedroom | 4.16 m | 4.19 m | 4.16 m x 4.19 m |
| Basement | Bathroom | Measurements not available | ||
| Basement | Kitchen | 3.04 m | 1.82 m | 3.04 m x 1.82 m |
| Main Level | Bedroom 4 | 2.99 m | 3.4 m | 2.99 m x 3.4 m |
| Main Level | Living Room | 3.47 m | 2.89 m | 3.47 m x 2.89 m |
| Main Level | Dining Room | 3.4 m | 2.87 m | 3.4 m x 2.87 m |
| Main Level | Kitchen | 5.79 m | 4.57 m | 5.79 m x 4.57 m |
| Main Level | Family Room | 4.57 m | 3.63 m | 4.57 m x 3.63 m |
| Main Level | Bathroom | Measurements not available |
Utilities
| Cable | Installed |
| Electricity | Installed |
| Sewer | Installed |
https://www.realtor.ca/real-estate/30452626/182-starwood-drive-guelph-grange-road-grange-road
Interested?
Contact us for more information
Uthayan Thurairajah
Salesperson

The trademarks REALTOR®, REALTORS®, and the REALTOR® logo are controlled by The Canadian Real Estate Association (CREA) and identify real estate professionals who are members of CREA. The trademarks MLS®, Multiple Listing Service® and the associated logos are owned by The Canadian Real Estate Association (CREA) and identify the quality of services provided by real estate professionals who are members of CREA. The trademark DDF® is owned by The Canadian Real Estate Association (CREA) and identifies CREA's Data Distribution Facility (DDF®)
October 28 2026 04:10:44
Toronto Real Estate Board
Right At Home Realty