
183 Kaitting Trail Oakville (Go Glenorchy), Ontario L6M 0T6

$1,558,000
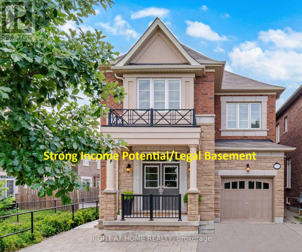
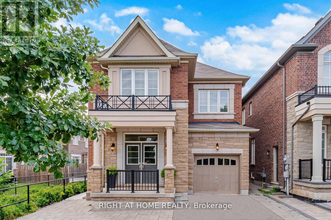
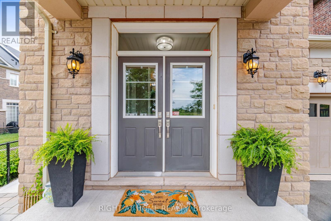
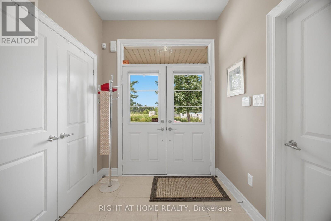
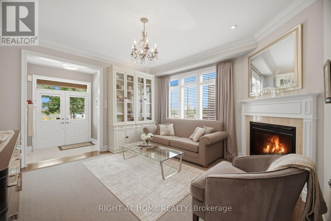
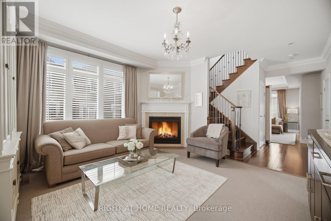
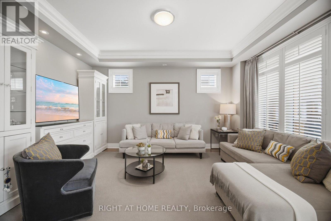
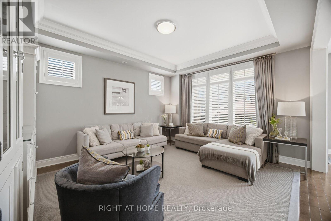
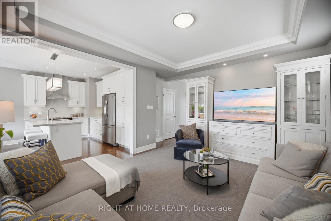
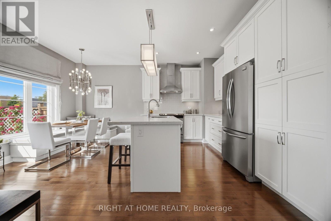
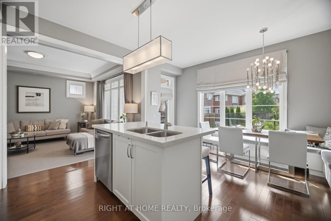
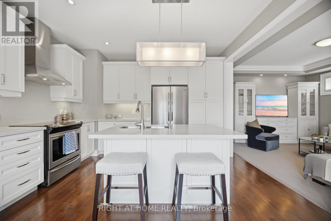
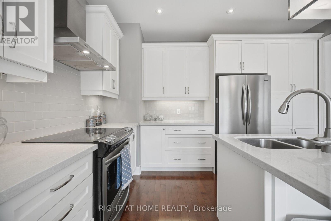
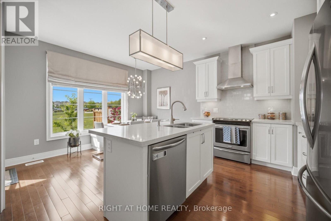
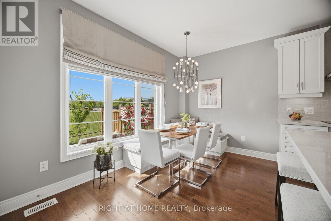
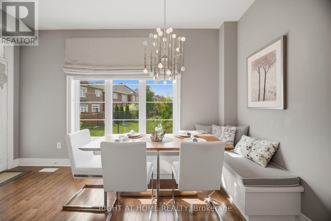
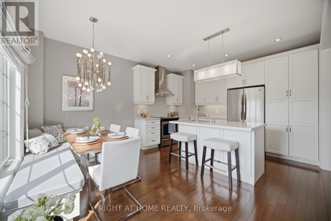
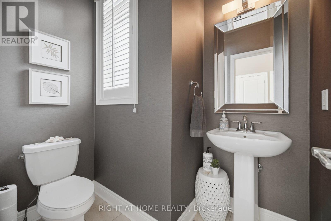
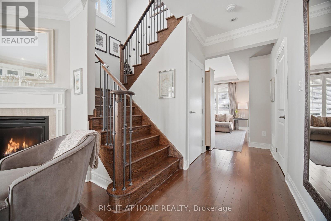
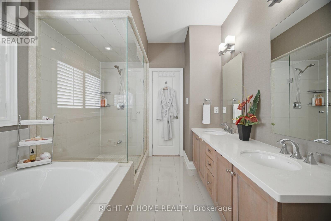
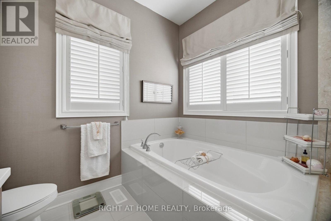
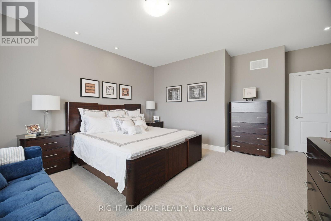
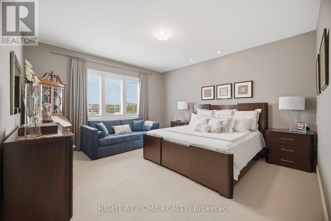
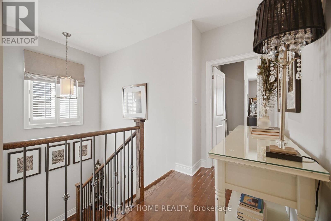
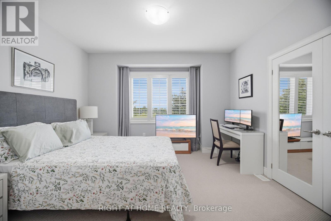
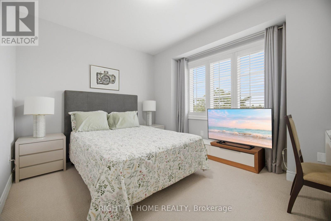
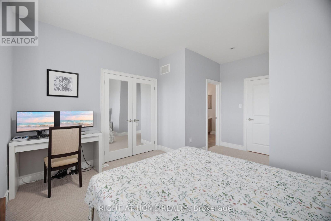
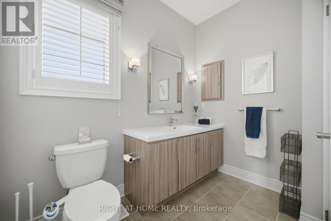
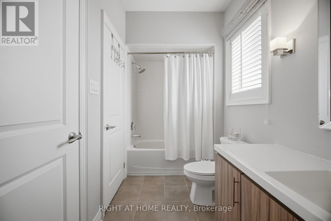
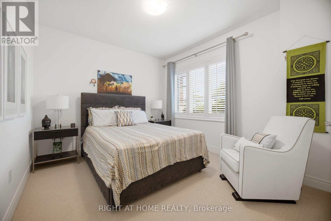
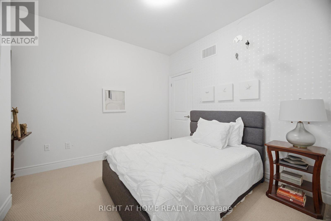
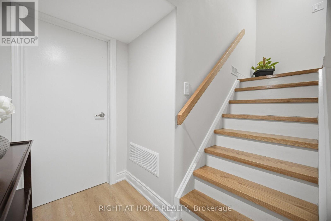
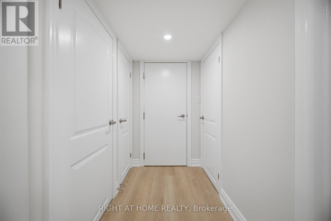
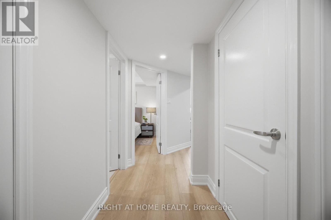
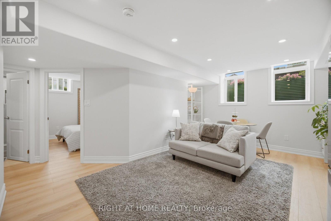
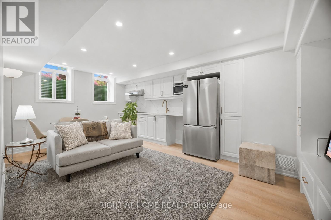
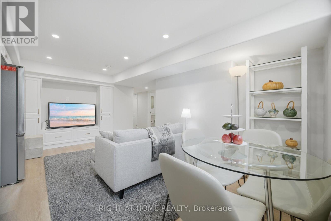
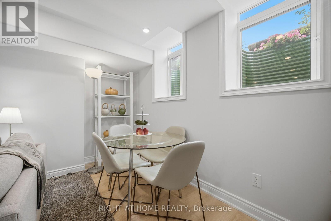
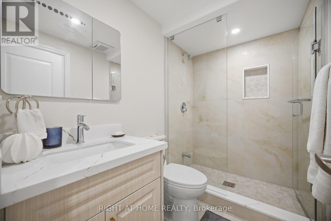
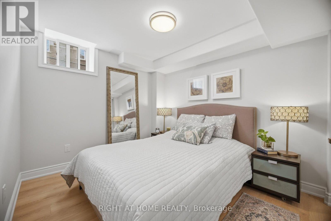
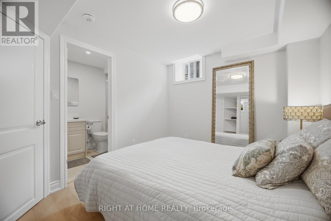
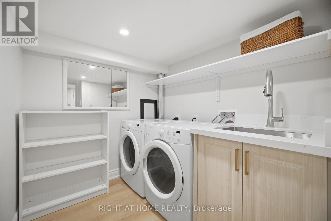
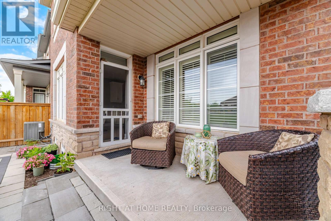
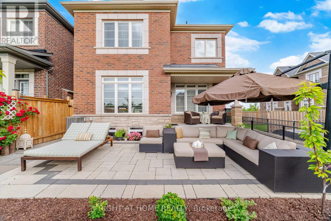
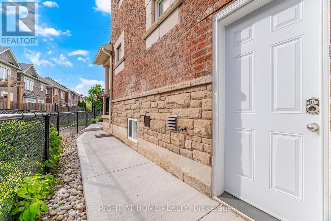
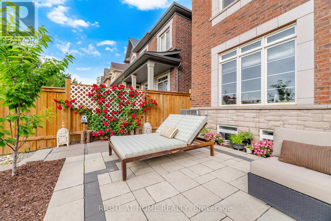
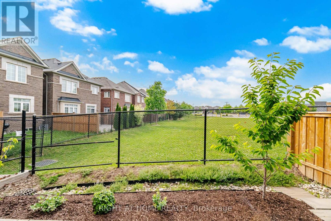
Stunning former Remington model home in The Preserve! The sought-after Alder model showcases extensive builder upgrades throughout. A brand-new, (never rented) legal one-bedroom basement apartment features a private ground-level entrance, large windows offering abundant natural light, ensuite laundry and generous built-in storage-ideal for rental income or multigenerational living.The main and upper levels feature quartz countertops in the kitchen and all bathrooms, upgraded hardwood and ceramic flooring, smooth 9-foot ceilings, pot lights on both levels, elegant cornice moulding, an oak staircase with wrought-iron pickets. and an upgraded chimney-style hood fan. The luxurious primary ensuite is complete with a frameless glass shower. A spacious main-floor laundry room with a Quartz countertop, new appliances and direct garage access adds everyday convenience.Professionally landscaped front and rear yards are fully finished with premium interlocking. Enjoy a covered rear porch with a gas BBQ line and a serene green-space backdrop. The garage is enhanced with epoxy flooring and built-in shelving. Ideally located near schools, with public transit just one block away. Additional street parking is available by permit from the town for approximately $50 per month. A rare opportunity combining luxury finishes, income potential and an exceptional location. (Seller is a registered real estate agent). (id:57276)
Property Details
| MLS® Number | W13747176 |
| Property Type | Single Family |
| Community Name | 1008 - GO Glenorchy |
| AmenitiesNearBy | Hospital, Public Transit, Schools |
| CommunityFeatures | Community Centre |
| Features | Conservation/green Belt |
| ParkingSpaceTotal | 3 |
Building
| BathroomTotal | 4 |
| BedroomsAboveGround | 4 |
| BedroomsBelowGround | 1 |
| BedroomsTotal | 5 |
| Age | 6 To 15 Years |
| Appliances | Water Heater - Tankless, Water Heater, Garage Door Opener Remote(s), Blinds, Dishwasher, Dryer, Alarm System, Stove, Washer, Refrigerator |
| BasementFeatures | Apartment In Basement, Separate Entrance |
| BasementType | N/a, N/a |
| ConstructionStyleAttachment | Detached |
| CoolingType | Central Air Conditioning |
| ExteriorFinish | Stone, Brick |
| FireplacePresent | Yes |
| FlooringType | Hardwood, Carpeted |
| FoundationType | Poured Concrete |
| HalfBathTotal | 1 |
| HeatingFuel | Natural Gas |
| HeatingType | Forced Air |
| StoriesTotal | 2 |
| SizeInterior | 2000 - 2500 Sqft |
| Type | House |
| UtilityWater | Municipal Water |
Parking
| Attached Garage | |
| Garage |
Land
| Acreage | No |
| FenceType | Fenced Yard |
| LandAmenities | Hospital, Public Transit, Schools |
| Sewer | Sanitary Sewer |
| SizeDepth | 88 Ft ,6 In |
| SizeFrontage | 38 Ft ,1 In |
| SizeIrregular | 38.1 X 88.5 Ft |
| SizeTotalText | 38.1 X 88.5 Ft |
Rooms
| Level | Type | Length | Width | Dimensions |
|---|---|---|---|---|
| Second Level | Primary Bedroom | 4.68 m | 4.37 m | 4.68 m x 4.37 m |
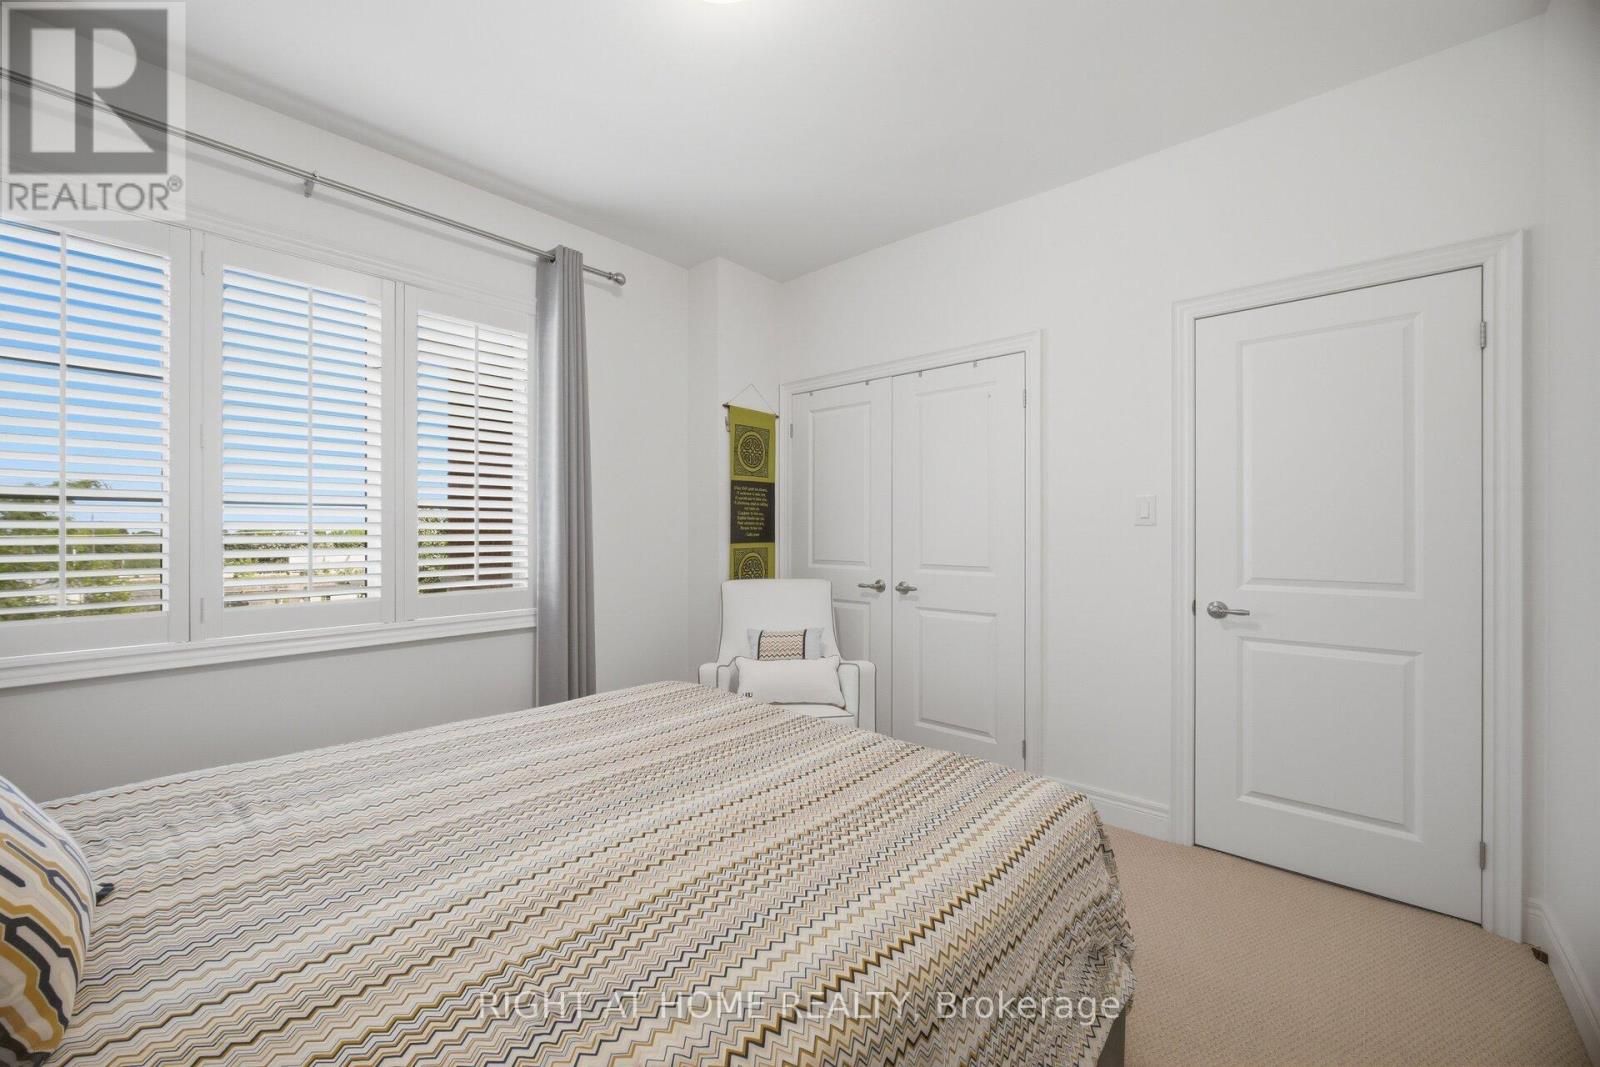
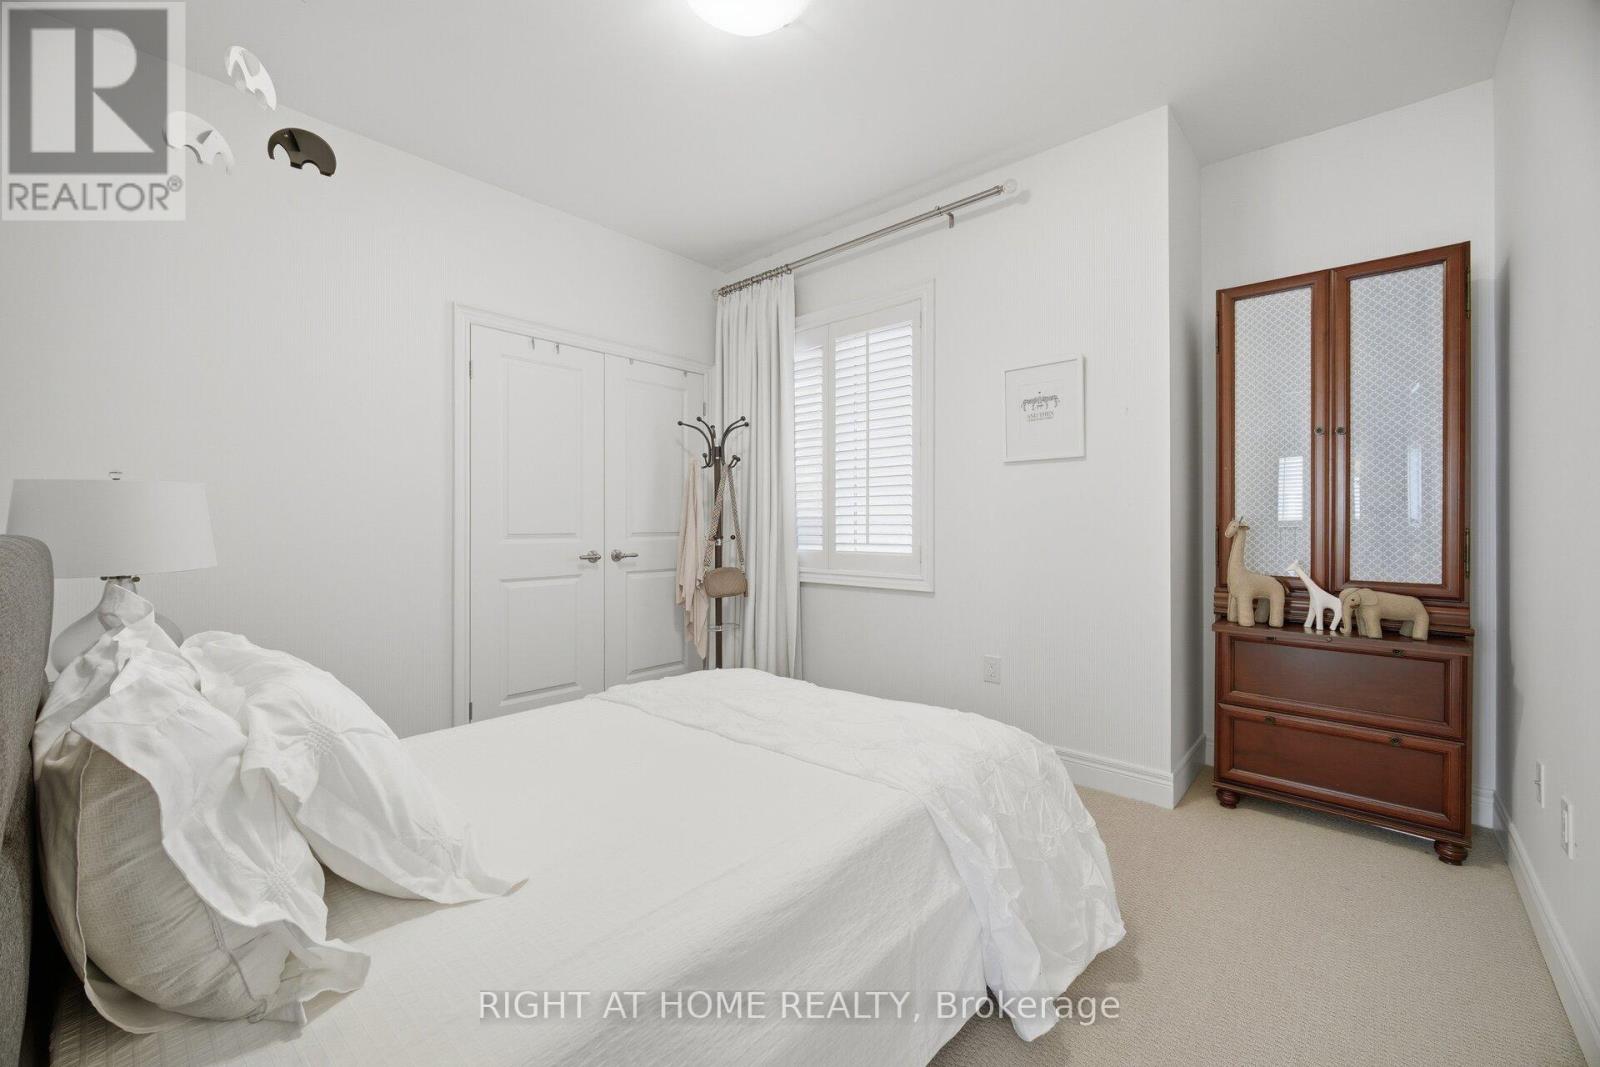
| Second Level | Bedroom | 3.62 m | 3.12 m | 3.62 m x 3.12 m |
| Second Level | Bedroom 3 | 3.43 m | 3.75 m | 3.43 m x 3.75 m |
| Second Level | Bedroom 4 | 3.43 m | 3.78 m | 3.43 m x 3.78 m |
| Ground Level | Living Room | 4.37 m | 4.37 m | 4.37 m x 4.37 m |
| Ground Level | Kitchen | 2.75 m | 2.78 m | 2.75 m x 2.78 m |
| Ground Level | Eating Area | 8.2 m | 12.4 m | 8.2 m x 12.4 m |
| Ground Level | Family Room | 4.68 m | 3.93 m | 4.68 m x 3.93 m |
Interested?
Contact us for more information
Sherry Neebar
Salesperson

The trademarks REALTOR®, REALTORS®, and the REALTOR® logo are controlled by The Canadian Real Estate Association (CREA) and identify real estate professionals who are members of CREA. The trademarks MLS®, Multiple Listing Service® and the associated logos are owned by The Canadian Real Estate Association (CREA) and identify the quality of services provided by real estate professionals who are members of CREA. The trademark DDF® is owned by The Canadian Real Estate Association (CREA) and identifies CREA's Data Distribution Facility (DDF®)
September 04 2026 09:36:19
Toronto Real Estate Board
Right At Home Realty