
19 The Queensway Barrie (Innis-Shore), Ontario L4M 7H6

$1,050,000
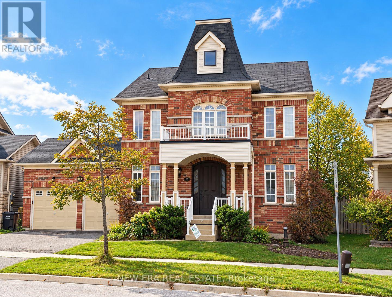
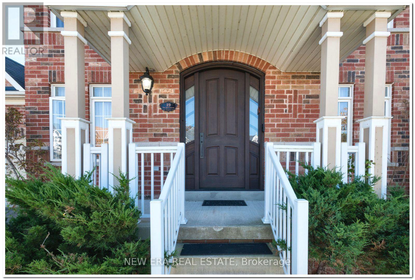
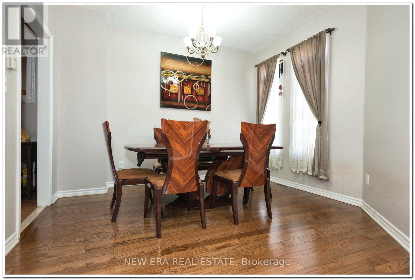
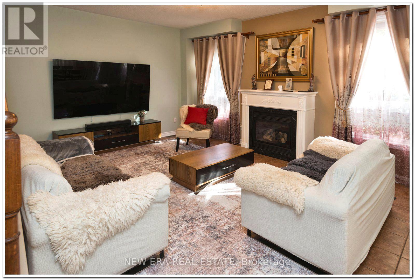
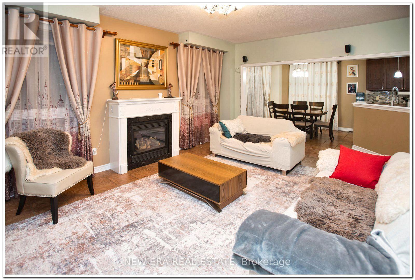
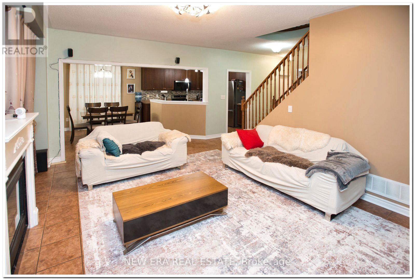
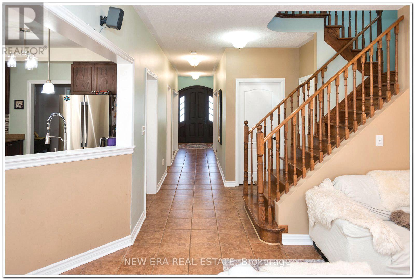
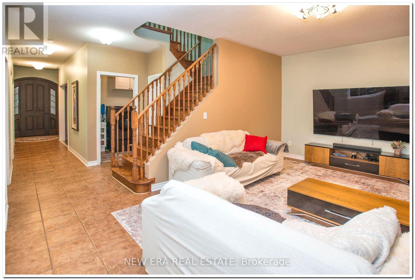
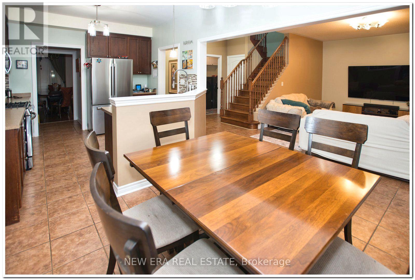
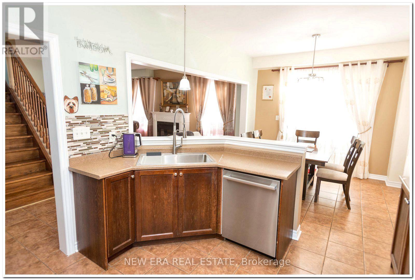
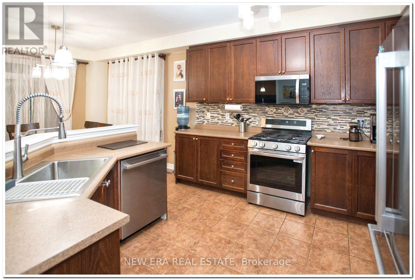
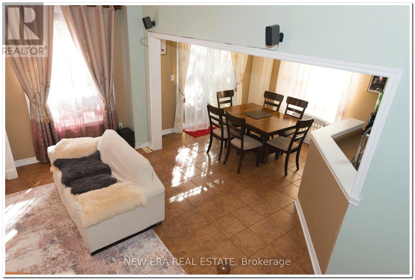
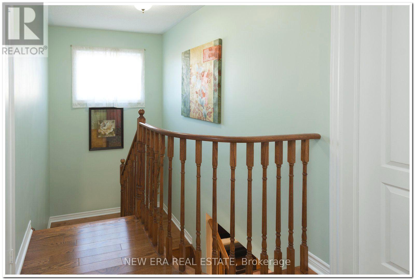
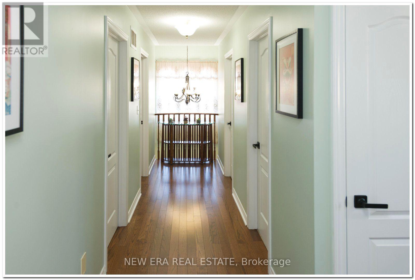
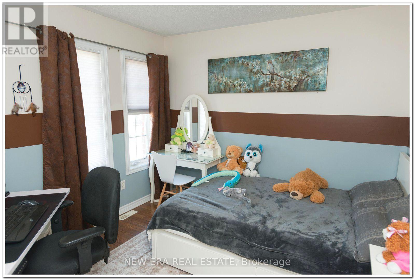
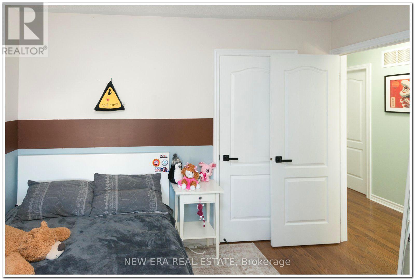
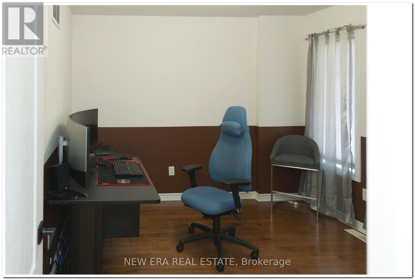
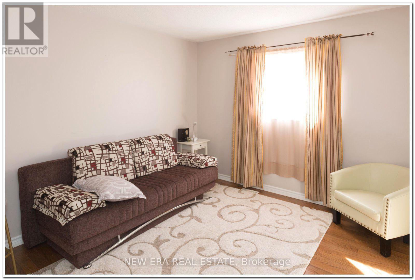
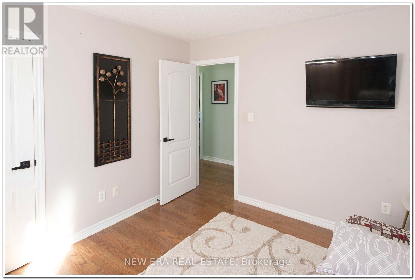
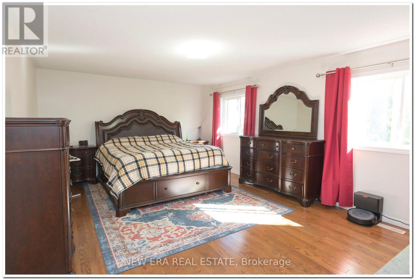
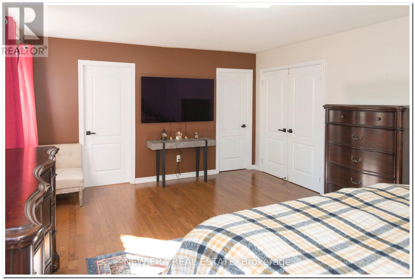
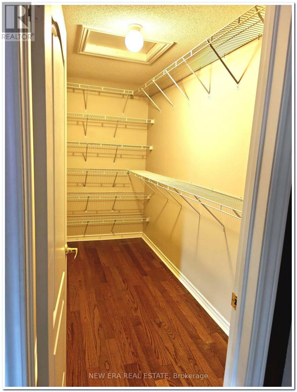
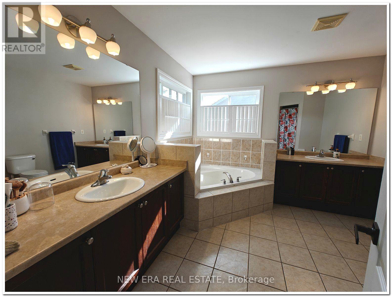
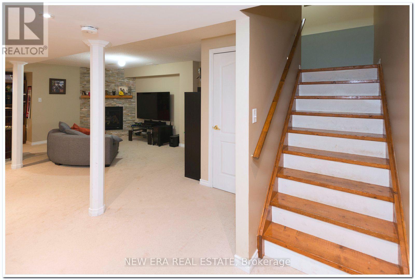
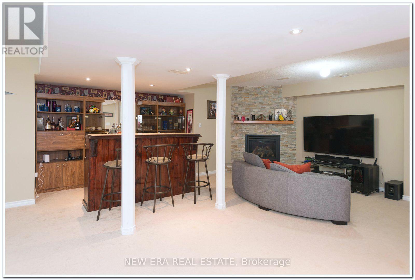
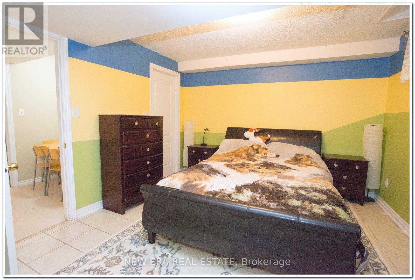
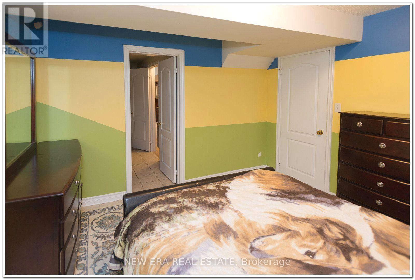
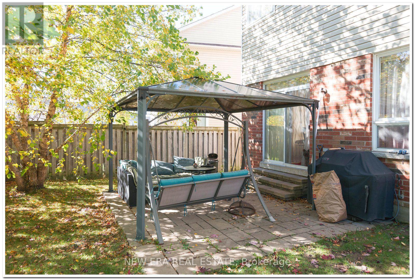
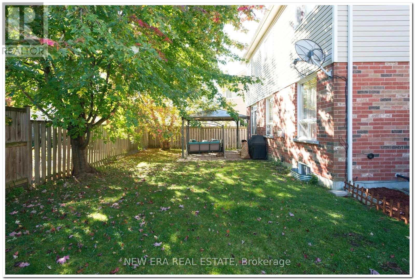
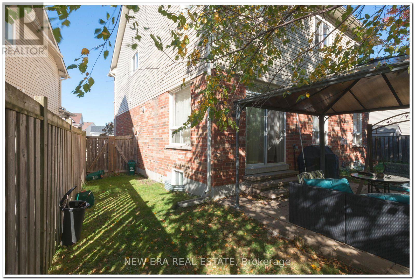
Welcome to 19 The Queensway, an exceptional 4+1 bedroom, 4-bathroom detached home in Barrie's highly desirable Innis-Shore community! Offering approximately 2,600 sq. ft. of beautifully maintained above-grade living space plus a fully finished basement, Main Floor Features impressive 9-foot Ceiling, this move-in-ready home combines elegance, comfort, and functionality. The main floor features spacious living and dining areas with hardwood flooring, a welcoming family room with fireplace, and a beautifully appointed kitchen complete with upgraded sink, designer faucets, gas stove, and premium appliances under manufacturer warranty. The bright breakfast area offers a walkout to the backyard, perfect for entertaining, with a convenient natural gas BBQ hookup. Upstairs, the generous primary bedroom features a walk-in closet and private 4-piece ensuite, complemented by three additional spacious bedrooms. The fully finished basement provides exceptional additional living space, featuring a large recreation room with fireplace, fifth bedroom, walk-in closet, and private ensuite. Extensive recent upgrades include a new high-efficiency furnace, R-60 attic insulation, and an elegant custom solid mahogany front entrance door. Additional highlights include an insulated attached double-car garage and private double driveway. Ideally situated in a quiet, family-friendly neighbourhood close to schools, parks, Lake Simcoe, Barrie South GO Station, shopping, and Highway 400. A wonderful opportunity to own a spacious, upgraded family home in a sought-after location! (id:57276)
Property Details
| MLS® Number | S14121290 |
| Property Type | Single Family |
| Community Name | Innis-Shore |
| EquipmentType | Water Heater |
| ParkingSpaceTotal | 4 |
| RentalEquipmentType | Water Heater |
Building
| BathroomTotal | 4 |
| BedroomsAboveGround | 4 |
| BedroomsBelowGround | 1 |
| BedroomsTotal | 5 |
| Amenities | Fireplace(s) |
| Appliances | Dishwasher, Gas Stove(s), Water Heater, Water Softener, Refrigerator |
| BasementDevelopment | Finished |
| BasementType | Full (finished) |
| ConstructionStyleAttachment | Detached |
| CoolingType | Central Air Conditioning |
| ExteriorFinish | Brick |
| FireplacePresent | Yes |
| FireplaceTotal | 2 |
| FlooringType | Hardwood, Ceramic |
| FoundationType | Concrete |
| HalfBathTotal | 1 |
| HeatingFuel | Natural Gas |
| HeatingType | Forced Air |
| StoriesTotal | 2 |
| SizeInterior | 2500 - 3000 Sqft |
| Type | House |
| UtilityWater | Municipal Water |
Parking
| Attached Garage | |
| Garage |
Land
| Acreage | No |
| Sewer | Sanitary Sewer |
| SizeDepth | 89 Ft |
| SizeFrontage | 52 Ft ,6 In |
| SizeIrregular | 52.5 X 89 Ft |
| SizeTotalText | 52.5 X 89 Ft|under 1/2 Acre |
| ZoningDescription | Res |
Rooms
| Level | Type | Length | Width | Dimensions |
|---|---|---|---|---|
| Second Level | Bedroom 4 | 3.38 m | 3.06 m | 3.38 m x 3.06 m |
| Second Level | Primary Bedroom | 5.8 m | 4.23 m | 5.8 m x 4.23 m |
| Second Level | Bedroom 2 | 3.33 m | 3.42 m | 3.33 m x 3.42 m |
| Second Level | Bedroom 3 | 3.42 m | 3.08 m | 3.42 m x 3.08 m |
| Basement | Recreational, Games Room | 5.38 m | 7.97 m | 5.38 m x 7.97 m |
| Basement | Bedroom | 3.47 m | 3.57 m | 3.47 m x 3.57 m |
| Main Level | Living Room | 3.34 m | 3.64 m | 3.34 m x 3.64 m |
| Main Level | Dining Room | 3.63 m | 3.28 m | 3.63 m x 3.28 m |
| Main Level | Kitchen | 3.33 m | 3.48 m | 3.33 m x 3.48 m |
| Main Level | Eating Area | 3.33 m | 3.25 m | 3.33 m x 3.25 m |
| Main Level | Family Room | 4.13 m | 5.54 m | 4.13 m x 5.54 m |
https://www.realtor.ca/real-estate/30448834/19-the-queensway-barrie-innis-shore-innis-shore
Interested?
Contact us for more information
Amir Kamali
Salesperson

The trademarks REALTOR®, REALTORS®, and the REALTOR® logo are controlled by The Canadian Real Estate Association (CREA) and identify real estate professionals who are members of CREA. The trademarks MLS®, Multiple Listing Service® and the associated logos are owned by The Canadian Real Estate Association (CREA) and identify the quality of services provided by real estate professionals who are members of CREA. The trademark DDF® is owned by The Canadian Real Estate Association (CREA) and identifies CREA's Data Distribution Facility (DDF®)
October 27 2026 06:03:54
Toronto Real Estate Board
New Era Real Estate