
2 - 1 Peebles Street Haldimand, Ontario N3W 1J6






$499,900Maintenance, Common Area Maintenance, Insurance
$372 Monthly
Maintenance, Common Area Maintenance, Insurance
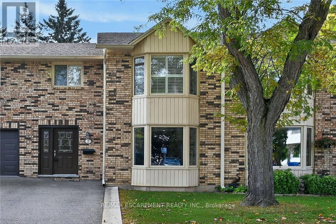
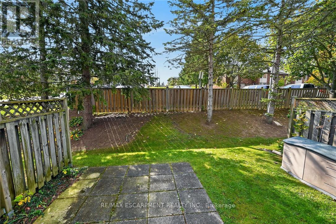
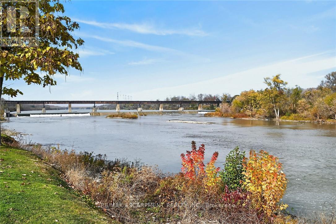
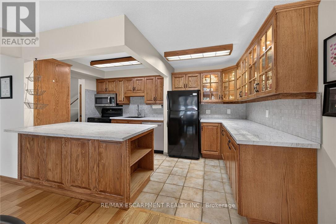
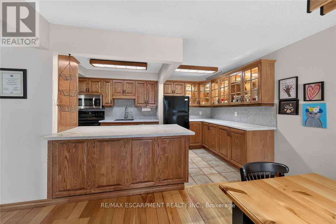
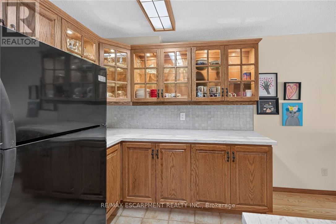
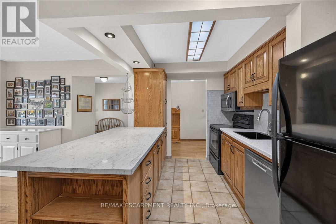
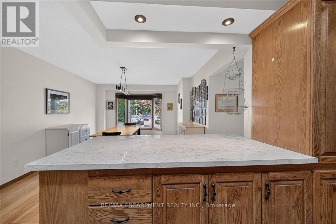
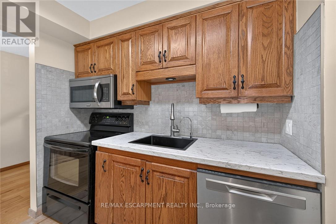
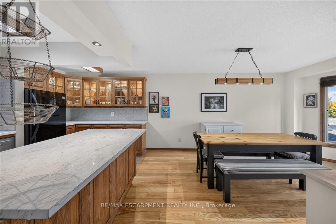
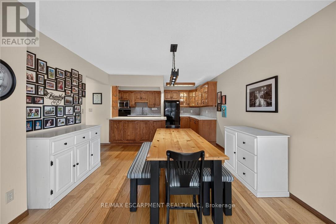
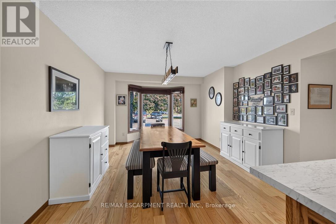
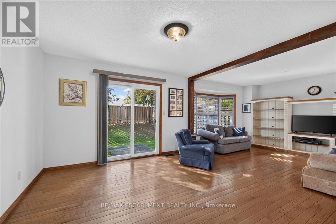
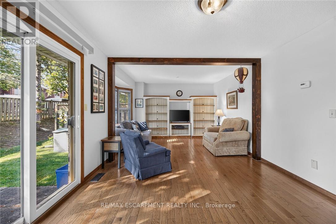
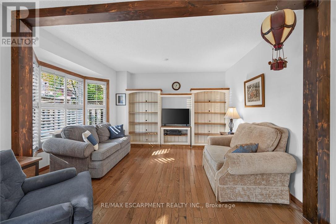
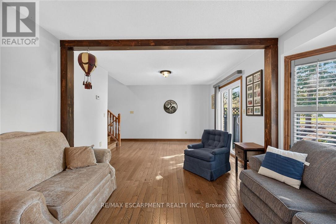
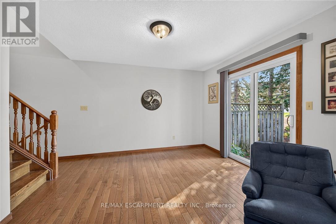
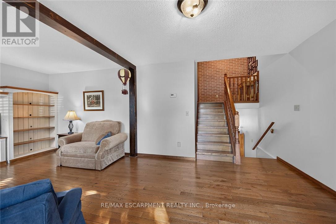
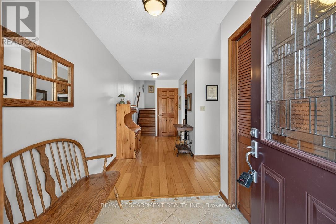
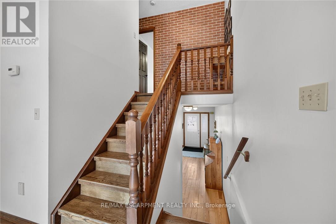
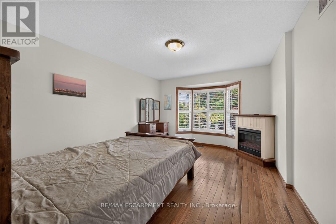
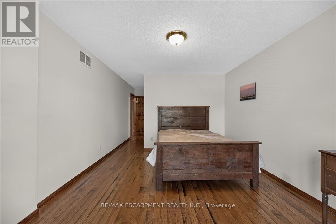
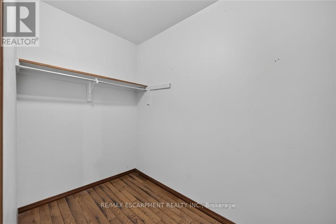
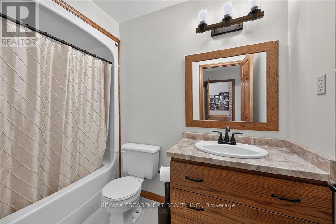
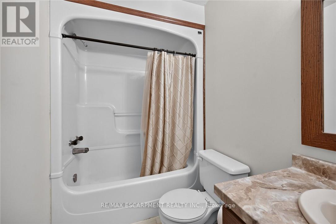
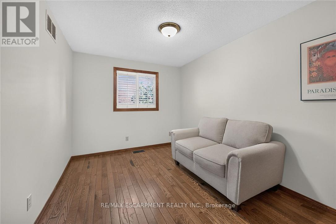
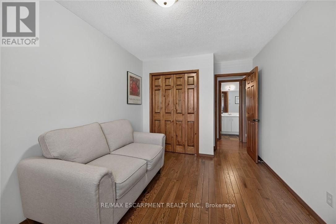
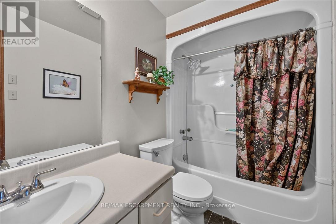
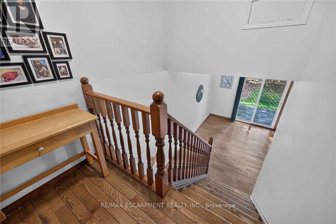
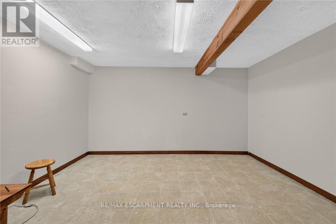
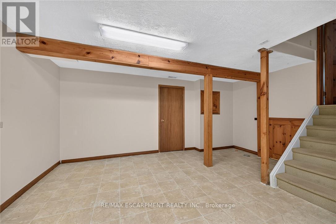
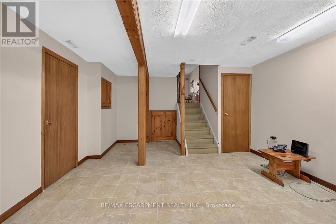
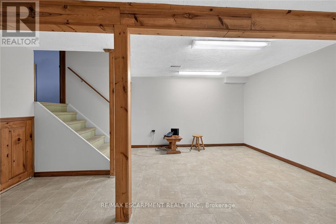
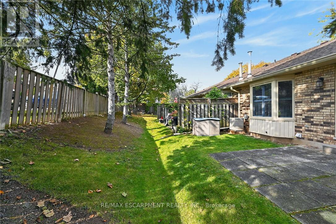
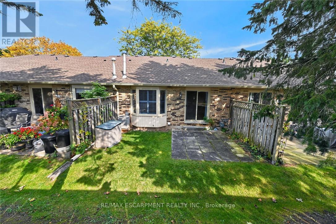
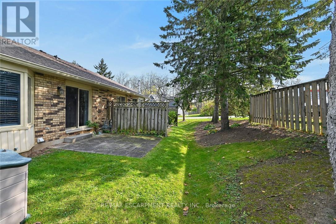
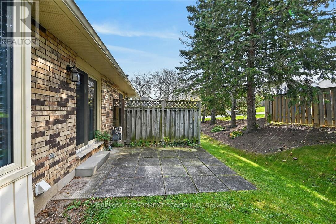
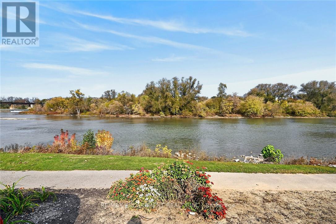
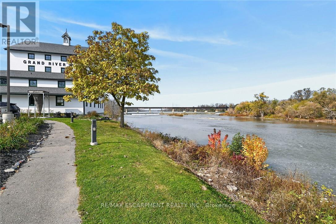
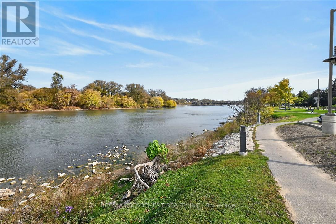
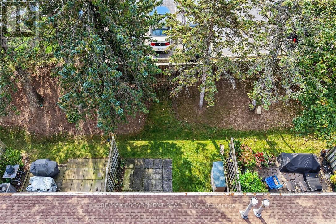
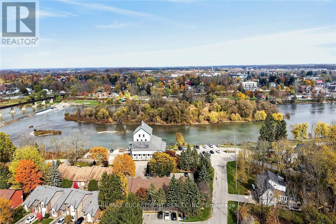
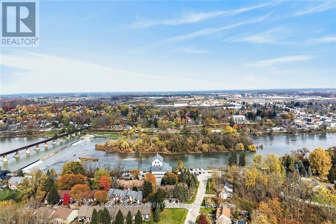
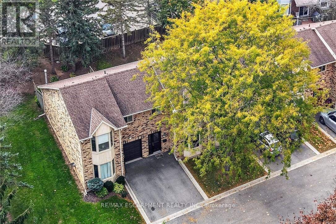
$372 MonthlyPride of original ownership is evident throughout this Beautifully updated & attractively priced 2 bedroom, 2 bathroom 4 level backsplit with gorgeous Grand River views & directly across from the legendary "Old Mill". Ideally located close to walking trails, parks, schools, shopping, downtown, & Grand River. Great curb appeal with brick & complimenting sided exterior, paved driveway, & large backyard area with patio. The flowing interior layout features over 1400 sq ft of tastefully updated living space highlighted by custom kitchen cabinetry, stunning hardwood floors throughout, bright dining area, large living room with walk out to private patio, 2 spacious upper level bedrooms including primary suite with walk in closet & ensuite, & primary 4 pc bathroom. The finished basement features rec room, laundry room, utility area, & ample storage. Conveniently located close to amenities. Relaxing commute to Hamilton, Ancaster, 403, & QEW. Enjoy carefree Caledonia Living at a realistic price! (id:57276)
Property Details
| MLS® Number | X14125638 |
| Property Type | Single Family |
| Community Name | Haldimand |
| CommunityFeatures | Pets Allowed With Restrictions |
| EquipmentType | Water Heater |
| Features | In Suite Laundry |
| ParkingSpaceTotal | 1 |
| RentalEquipmentType | Water Heater |
Building
| BathroomTotal | 2 |
| BedroomsAboveGround | 2 |
| BedroomsTotal | 2 |
| Amenities | Fireplace(s) |
| Appliances | Dishwasher, Dryer, Microwave, Stove, Washer, Window Coverings, Refrigerator |
| BasementDevelopment | Finished |
| BasementType | Full (finished) |
| CoolingType | Central Air Conditioning |
| ExteriorFinish | Aluminum Siding, Brick |
| FireplacePresent | Yes |
| FireplaceTotal | 1 |
| HeatingFuel | Natural Gas |
| HeatingType | Forced Air |
| StoriesTotal | 2 |
| SizeInterior | 1400 - 1599 Sqft |
| Type | Row / Townhouse |
Parking
| No Garage |
Land
| Acreage | No |
Rooms
| Level | Type | Length | Width | Dimensions |
|---|---|---|---|---|
| Second Level | Bedroom | 4.44 m | 2.79 m | 4.44 m x 2.79 m |
| Second Level | Bedroom | 4.88 m | 3.51 m | 4.88 m x 3.51 m |
| Second Level | Bathroom | 2.77 m | 1.52 m | 2.77 m x 1.52 m |
| Second Level | Bathroom | 1.55 m | 2.59 m | 1.55 m x 2.59 m |
| Basement | Laundry Room | 1.83 m | 2.06 m | 1.83 m x 2.06 m |
| Basement | Recreational, Games Room | 5.08 m | 4.14 m | 5.08 m x 4.14 m |
| Basement | Utility Room | 3.66 m | 2.06 m | 3.66 m x 2.06 m |
| Main Level | Foyer | 5.46 m | 1.91 m | 5.46 m x 1.91 m |
| Main Level | Kitchen | 4.42 m | 2.84 m | 4.42 m x 2.84 m |
| Main Level | Dining Room | 4.57 m | 3.71 m | 4.57 m x 3.71 m |
| Main Level | Living Room | 6.48 m | 3.73 m | 6.48 m x 3.73 m |
https://www.realtor.ca/real-estate/30454041/2-1-peebles-street-haldimand-haldimand
Interested?
Contact us for more information
Chuck Hogeterp
Broker

The trademarks REALTOR®, REALTORS®, and the REALTOR® logo are controlled by The Canadian Real Estate Association (CREA) and identify real estate professionals who are members of CREA. The trademarks MLS®, Multiple Listing Service® and the associated logos are owned by The Canadian Real Estate Association (CREA) and identify the quality of services provided by real estate professionals who are members of CREA. The trademark DDF® is owned by The Canadian Real Estate Association (CREA) and identifies CREA's Data Distribution Facility (DDF®)
October 28 2026 07:40:44
Toronto Real Estate Board
RE/MAX Escarpment Realty Inc.