
20 Valderrama Lane St. Thomas, Ontario N5R 0E8

$770,000
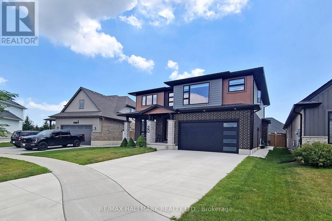
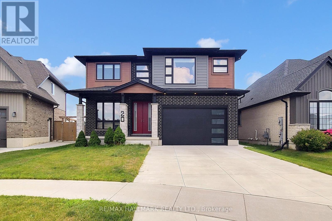
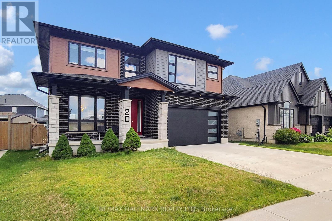
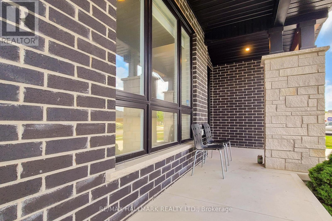
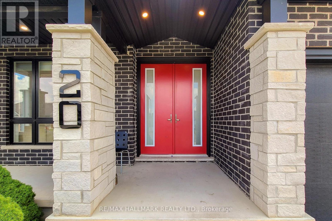
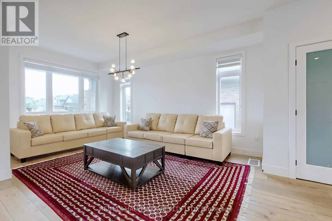
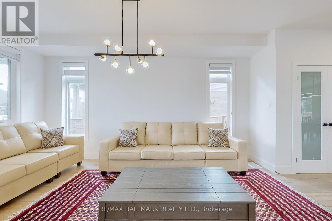
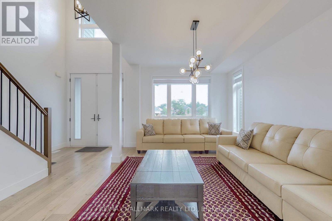
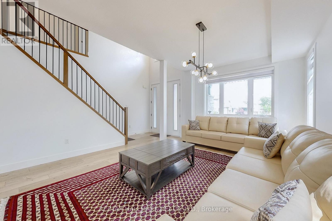
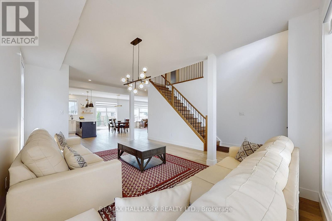
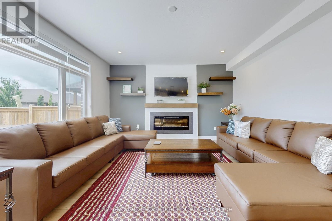
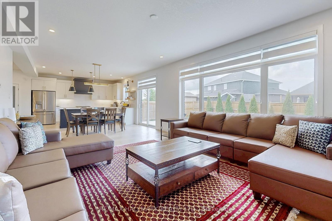
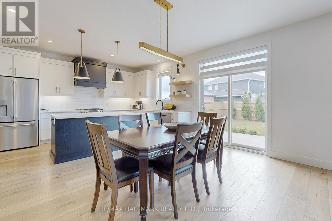
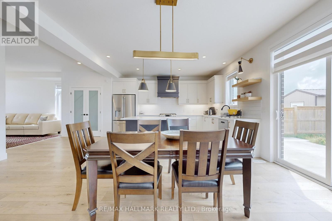
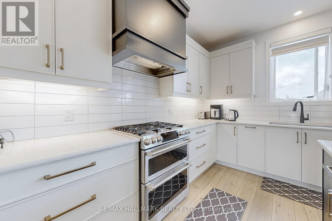
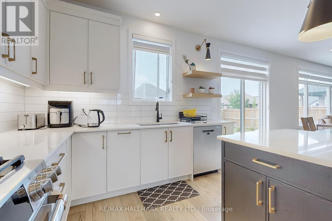
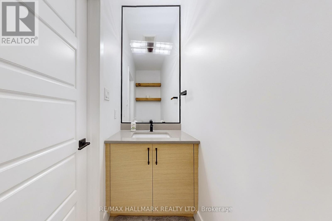
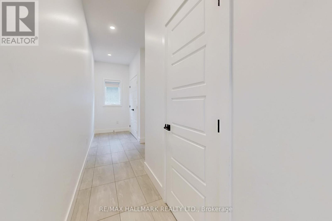

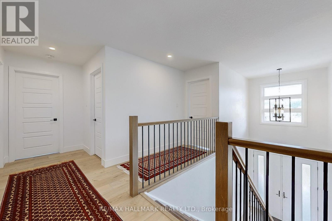
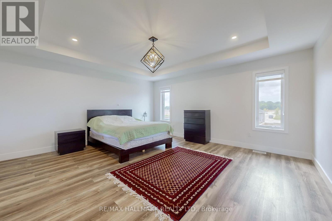
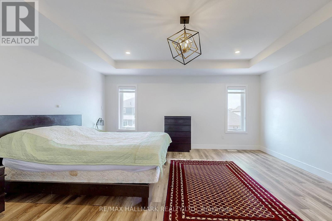
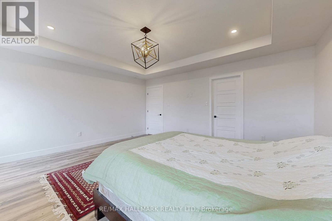
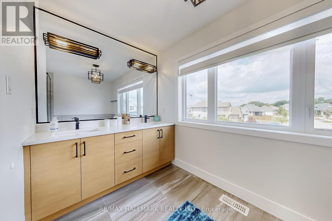
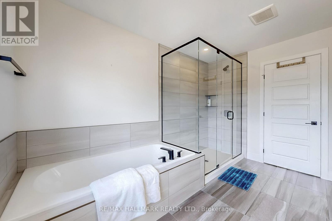
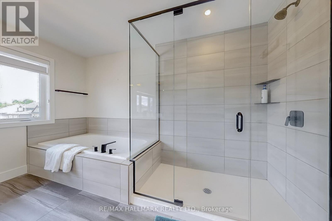
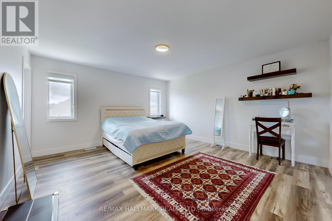
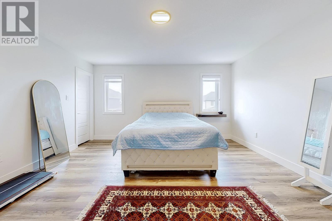
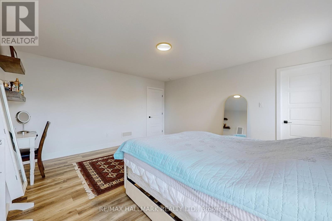
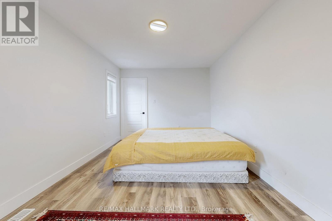
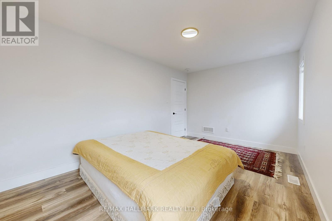
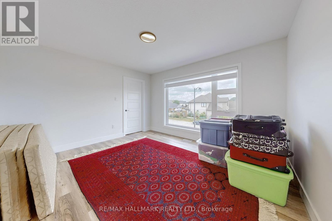
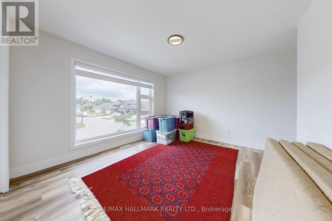
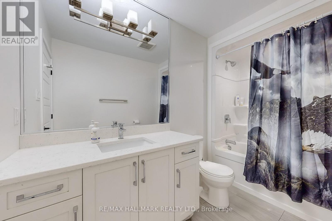
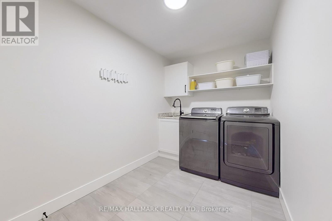
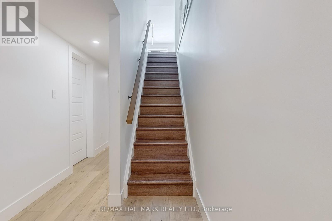
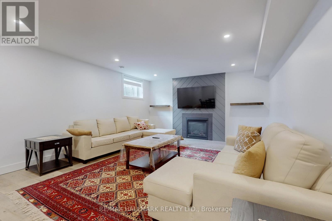
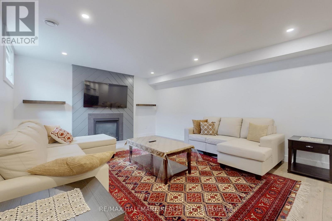
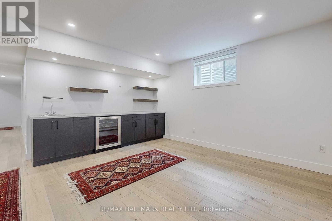
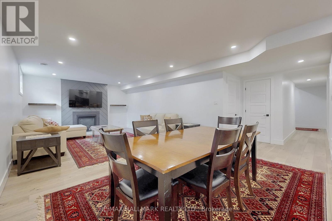

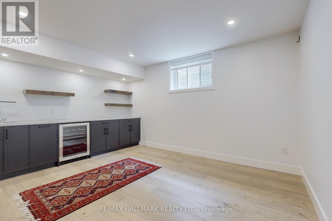
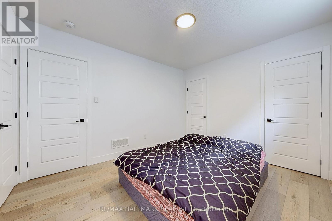
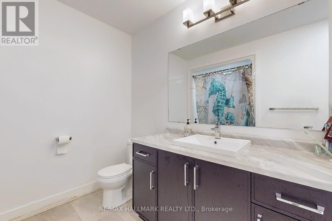
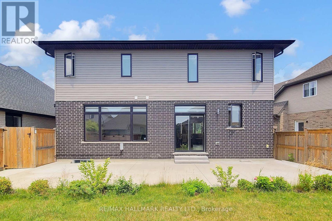
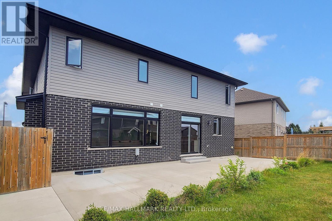
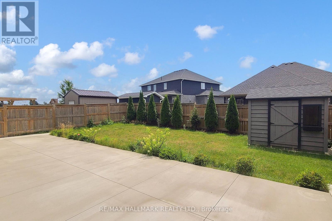
Welcome to this stunning 4+1 bedroom, 4-bathroom home in the highly sought-after Shaw Valley community, where luxury, comfort, and functionality come together beautifully. Featuring exceptional curb appeal with brick, stone, wood-tone siding, and a charming covered front porch.Step inside to a bright, open-concept layout with 9-ft ceilings, recessed lighting, and a stylish living room featuring a shiplap fireplace and floating shelves. The chef-inspired kitchen showcases slim shaker cabinetry, stacked tile backsplash, stainless steel appliances, a gas range with custom hood, walk-in pantry, and a large centre island-perfect for everyday living and entertaining.The professionally finished basement offers incredible additional living space, featuring a spacious recreation area, wet bar, fireplace, full bathroom, and a fifth bedroom, ideal for guests or extended family.Upstairs, you'll find four generously sized bedrooms with walk-in closets. The luxurious primary suite features a spa-like ensuite and custom walk-through closet. A convenient second-floor laundry room completes the upper level.Enjoy your private backyard with a spacious lawn, dedicated dining area, and storage shed. Situated in a family-friendly neighbourhood close to parks, schools, shopping, and everyday amenities, this beautiful home offers the perfect combination of style, space, and functionality. Don't miss the opportunity to make it yours! (id:57276)
Property Details
| MLS® Number | X13703052 |
| Property Type | Single Family |
| Community Name | St. Thomas |
| EquipmentType | Water Heater |
| Features | Ravine, Sump Pump |
| ParkingSpaceTotal | 5 |
| RentalEquipmentType | Water Heater |
Building
| BathroomTotal | 4 |
| BedroomsAboveGround | 4 |
| BedroomsBelowGround | 1 |
| BedroomsTotal | 5 |
| Age | 0 To 5 Years |
| Appliances | Water Heater - Tankless, Dishwasher, Dryer, Garage Door Opener, Hood Fan, Washer, Window Coverings, Refrigerator |
| BasementDevelopment | Finished |
| BasementType | N/a (finished) |
| ConstructionStyleAttachment | Detached |
| CoolingType | Central Air Conditioning |
| ExteriorFinish | Brick, Stone |
| FireplacePresent | Yes |
| FlooringType | Hardwood, Laminate |
| FoundationType | Poured Concrete |
| HalfBathTotal | 1 |
| HeatingFuel | Natural Gas |
| HeatingType | Forced Air |
| StoriesTotal | 2 |
| SizeInterior | 2500 - 3000 Sqft |
| Type | House |
| UtilityWater | Municipal Water |
Parking
| Attached Garage | |
| Garage |
Land
| Acreage | No |
| Sewer | Sanitary Sewer |
| SizeDepth | 115 Ft |
| SizeFrontage | 50 Ft |
| SizeIrregular | 50 X 115 Ft ; 49.24'x107.69'x11.14' |
| SizeTotalText | 50 X 115 Ft ; 49.24'x107.69'x11.14'|under 1/2 Acre |
| ZoningDescription | R3a |
Rooms
| Level | Type | Length | Width | Dimensions |
|---|---|---|---|---|
| Second Level | Bedroom 2 | 4.5 m | 4.75 m | 4.5 m x 4.75 m |
| Second Level | Primary Bedroom | 5.13 m | 4.72 m | 5.13 m x 4.72 m |
| Second Level | Laundry Room | 2.11 m | 3.38 m | 2.11 m x 3.38 m |
| Second Level | Bedroom 4 | 399 m | 4.37 m | 399 m x 4.37 m |
| Second Level | Bedroom 3 | 3.15 m | 4.7 m | 3.15 m x 4.7 m |
| Basement | Bedroom | 3.12 m | 3.73 m | 3.12 m x 3.73 m |
| Basement | Recreational, Games Room | 11.48 m | 4.47 m | 11.48 m x 4.47 m |
| Ground Level | Family Room | 5.53 m | 4.57 m | 5.53 m x 4.57 m |
| Ground Level | Dining Room | 7.21 m | 5.61 m | 7.21 m x 5.61 m |
| Ground Level | Living Room | 7.21 m | 5.61 m | 7.21 m x 5.61 m |
| Ground Level | Eating Area | 4.57 m | 3 m | 4.57 m x 3 m |
| Ground Level | Kitchen | 4.6 m | 3.2 m | 4.6 m x 3.2 m |
https://www.realtor.ca/real-estate/30186693/20-valderrama-lane-st-thomas-st-thomas
Interested?
Contact us for more information
Samera Ebadi
Salesperson
Fred Ebadi
Broker of Record

The trademarks REALTOR®, REALTORS®, and the REALTOR® logo are controlled by The Canadian Real Estate Association (CREA) and identify real estate professionals who are members of CREA. The trademarks MLS®, Multiple Listing Service® and the associated logos are owned by The Canadian Real Estate Association (CREA) and identify the quality of services provided by real estate professionals who are members of CREA. The trademark DDF® is owned by The Canadian Real Estate Association (CREA) and identifies CREA's Data Distribution Facility (DDF®)
August 22 2026 05:02:30
Toronto Real Estate Board
RE/MAX One Realty