
2007 - 15 Glebe Street Cambridge, Ontario N1S 0C3

$684,000Maintenance, Common Area Maintenance, Insurance, Water
$644.79 Monthly
Maintenance, Common Area Maintenance, Insurance, Water
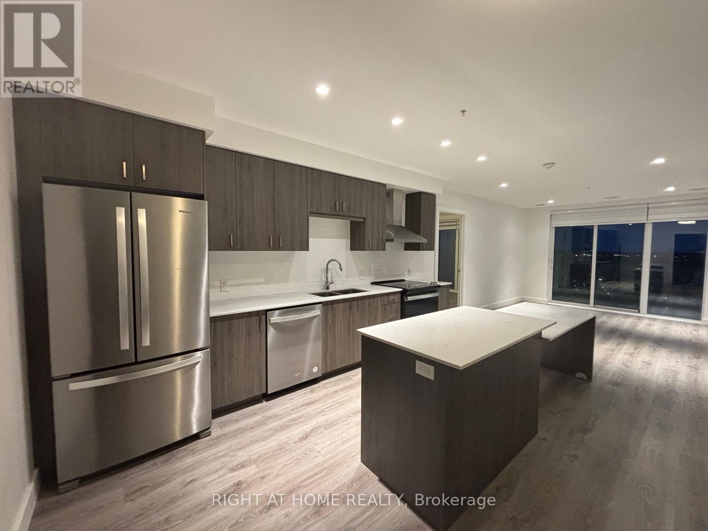
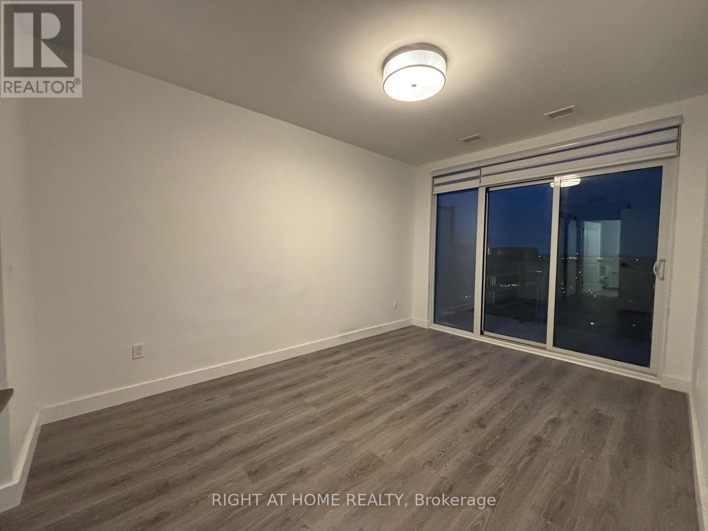
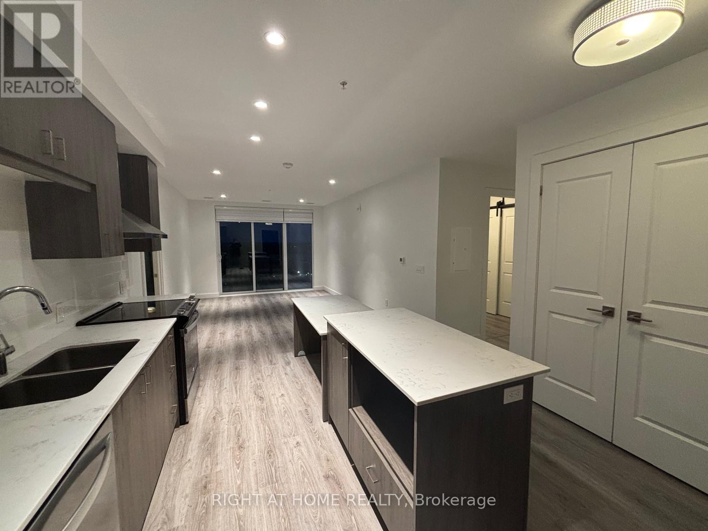
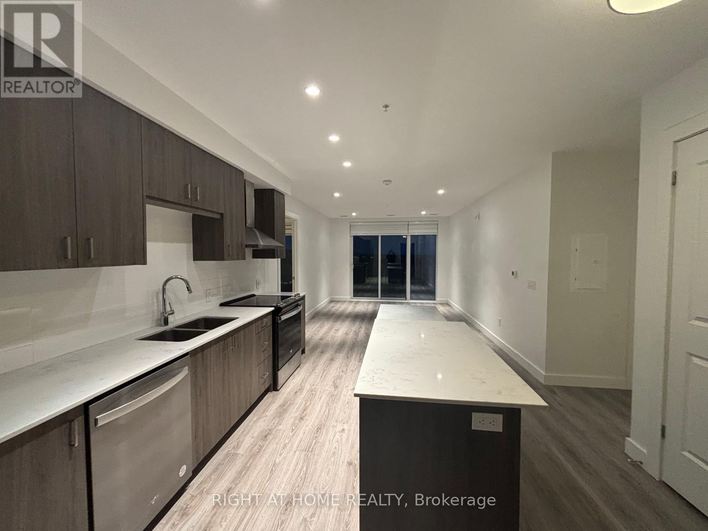
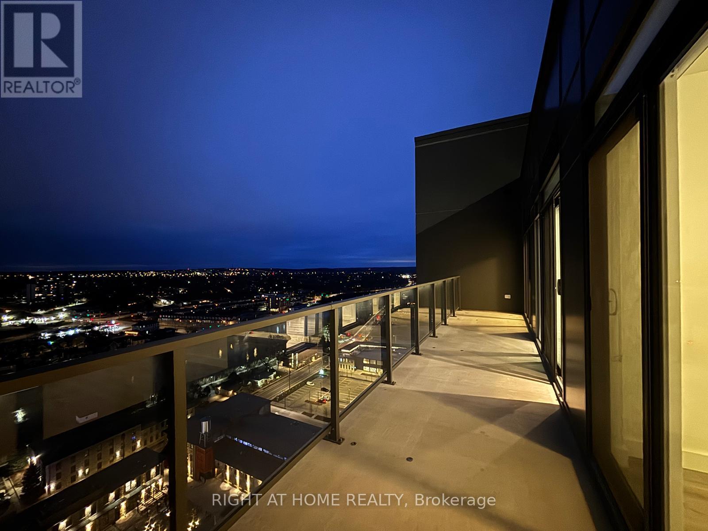
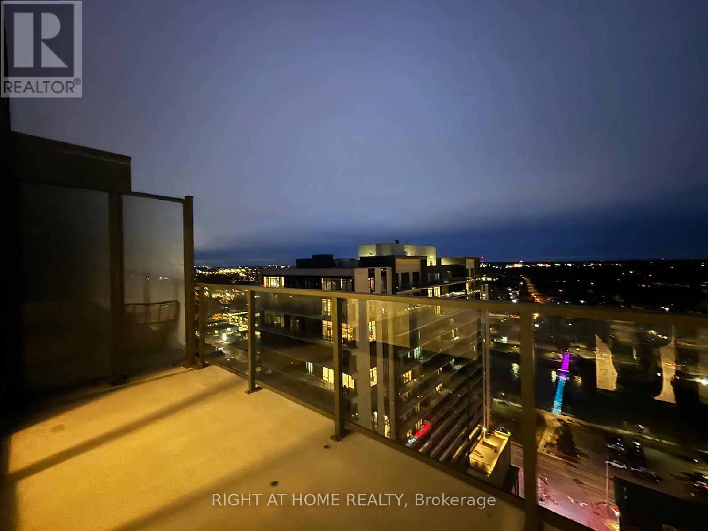
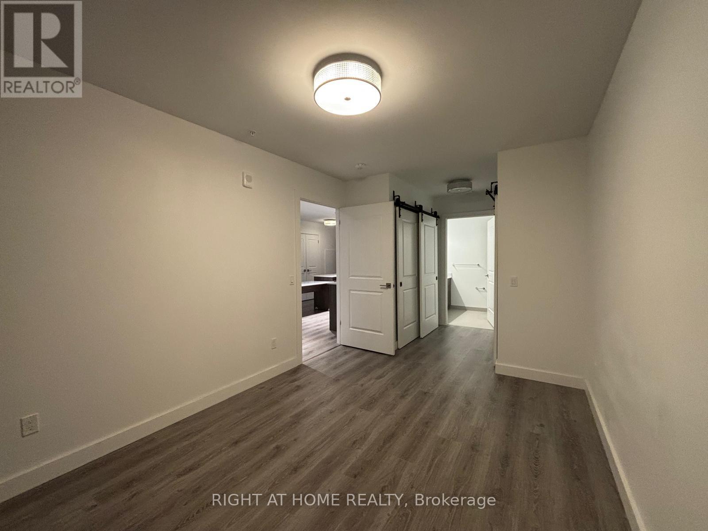
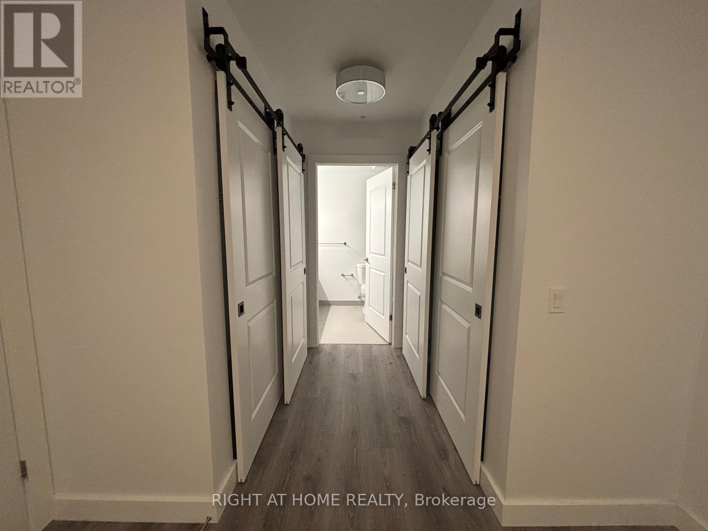
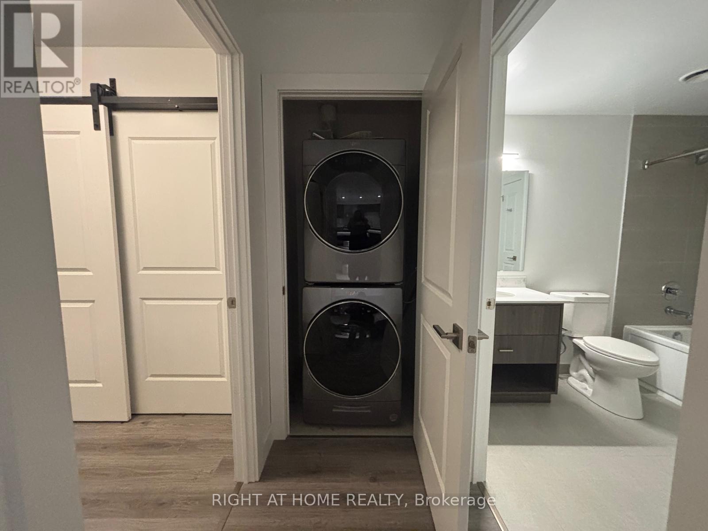
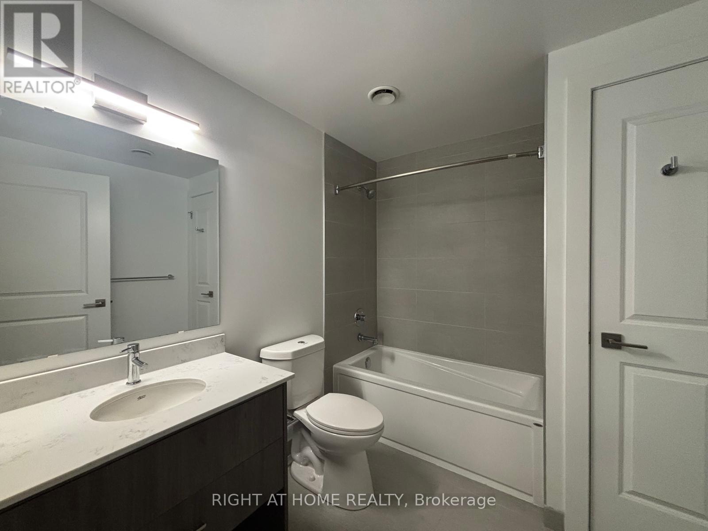
$644.79 MonthlyA Must See!. Immaculately Maintained 2 Bed Plus Den Corner Penthouse Unit with Unobstructed Views!. Located at Highly Sought After Gaslight District in Historic Downtown of Galt. Laminate Flooring Throughout. Open Concept. Filled with Natural Light From Floor to Ceiling Windows. Fully Upgraded Flooring, Kitchen and Washrooms. Enjoy Access to extensive Amenities Including a Secure Video Monitored Entrance, Fitness Area with Yoga and Pilates Studio, Game Room, Catering Kitchen, Private Dining Room, Library-Style Reading Area And an Lounge With an Outdoor Terrace Overlooking Gaslight Square (id:57276)
Property Details
| MLS® Number | X13684734 |
| Property Type | Single Family |
| CommunityFeatures | Pets Allowed With Restrictions |
| Features | Balcony, In Suite Laundry |
| ParkingSpaceTotal | 1 |
Building
| BathroomTotal | 2 |
| BedroomsAboveGround | 2 |
| BedroomsTotal | 2 |
| Amenities | Storage - Locker |
| BasementType | None |
| CoolingType | Central Air Conditioning |
| ExteriorFinish | Concrete |
| FlooringType | Laminate |
| HeatingFuel | Natural Gas |
| HeatingType | Forced Air |
| SizeInterior | 1000 - 1199 Sqft |
| Type | Apartment |
Parking
| Underground | |
| No Garage |
Land
| Acreage | No |
| ZoningDescription | Residential |
Rooms
| Level | Type | Length | Width | Dimensions |
|---|---|---|---|---|
| Main Level | Living Room | 4.76 m | 3.66 m | 4.76 m x 3.66 m |
| Main Level | Kitchen | 4.57 m | 3.66 m | 4.57 m x 3.66 m |
| Main Level | Primary Bedroom | 4.27 m | 3.05 m | 4.27 m x 3.05 m |
| Main Level | Bedroom 2 | 3.35 m | 3.05 m | 3.35 m x 3.05 m |
https://www.realtor.ca/real-estate/30165948/2007-15-glebe-street-cambridge
Interested?
Contact us for more information
Dharshana Thavachchelvam
Salesperson

The trademarks REALTOR®, REALTORS®, and the REALTOR® logo are controlled by The Canadian Real Estate Association (CREA) and identify real estate professionals who are members of CREA. The trademarks MLS®, Multiple Listing Service® and the associated logos are owned by The Canadian Real Estate Association (CREA) and identify the quality of services provided by real estate professionals who are members of CREA. The trademark DDF® is owned by The Canadian Real Estate Association (CREA) and identifies CREA's Data Distribution Facility (DDF®)
August 17 2026 09:39:23
Toronto Real Estate Board
Right At Home Realty