
202 - 2 Maxwell Street Toronto (Bathurst Manor), Ontario M3H 2S8

$799,000Maintenance, Common Area Maintenance
$596.45 Monthly
Maintenance, Common Area Maintenance
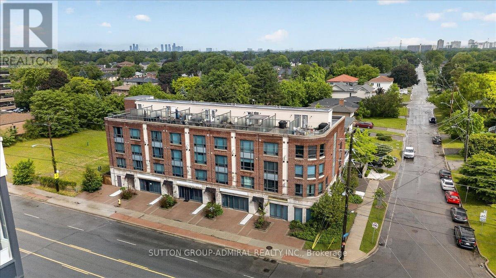
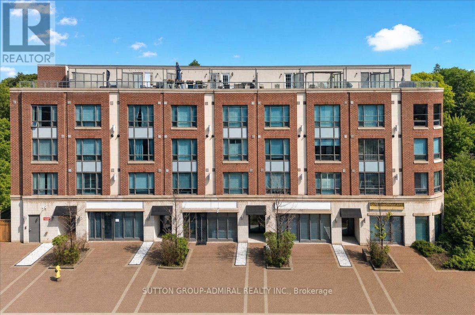
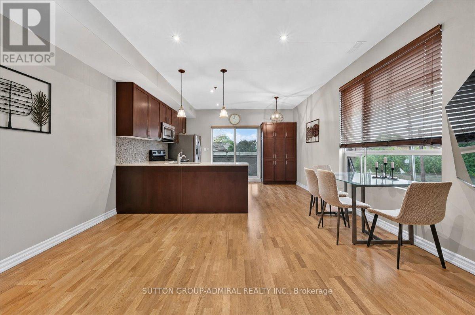
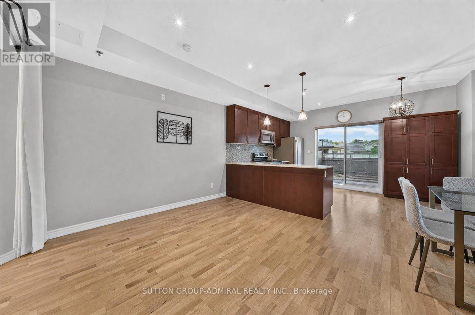
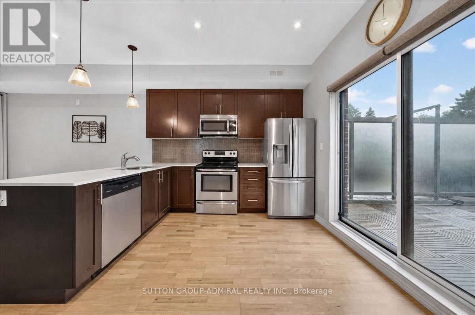
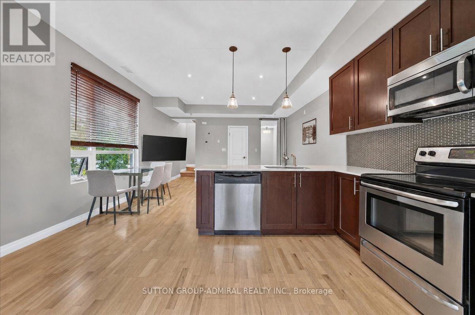
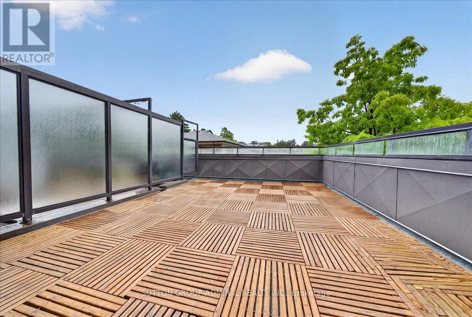
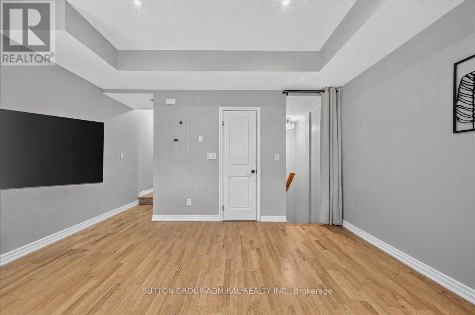
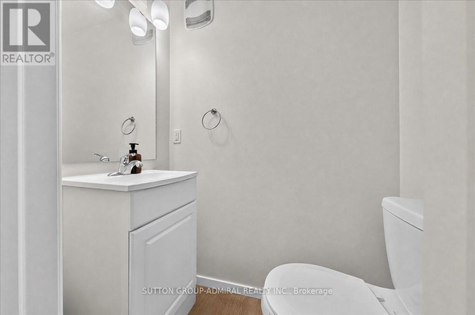
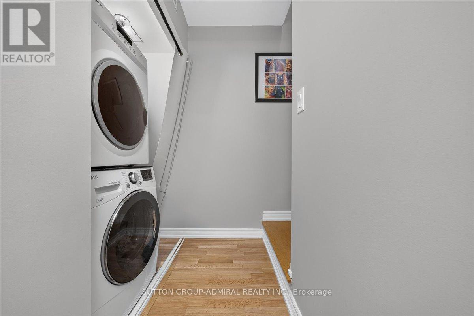
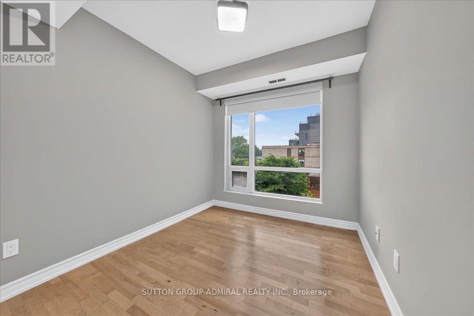
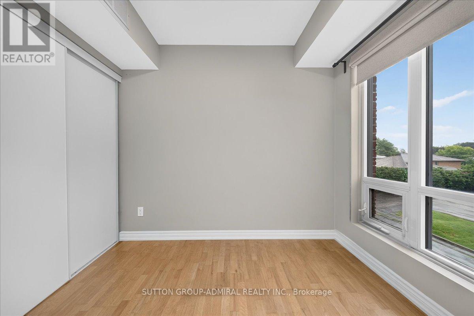
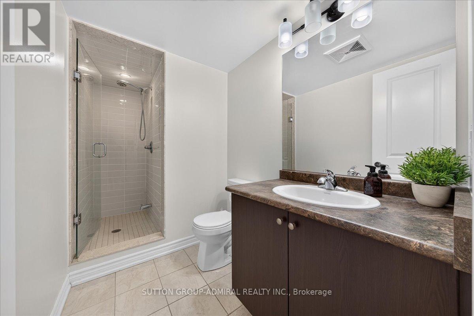
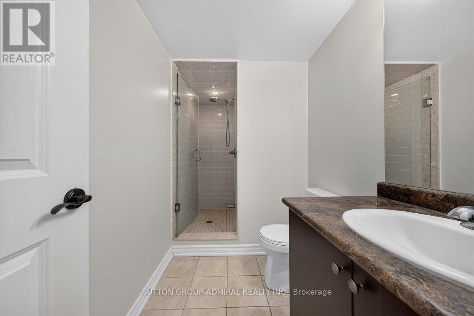
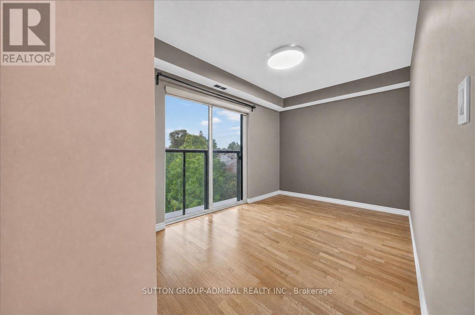
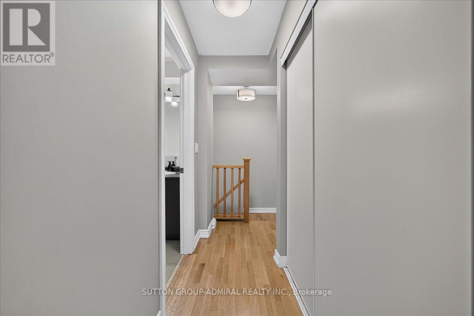
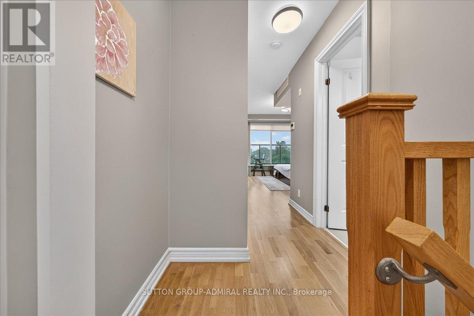
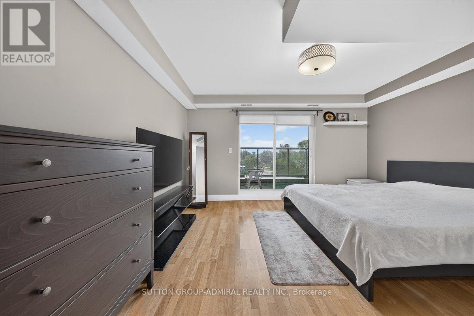
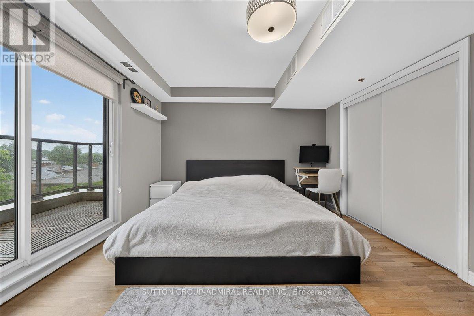
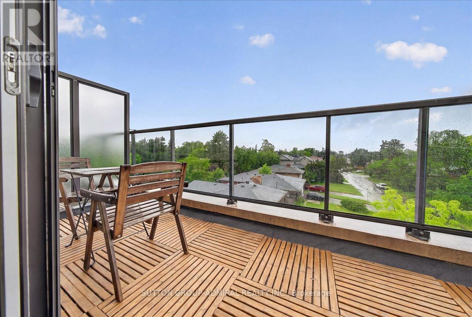
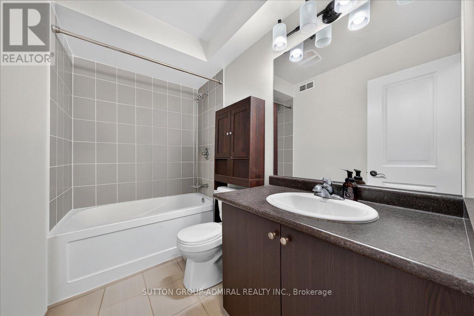
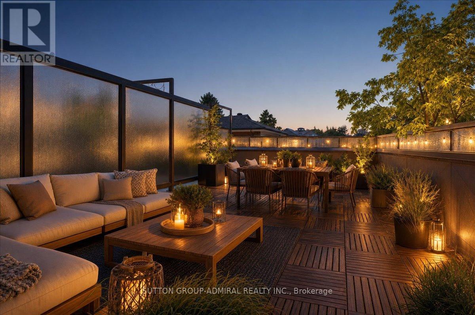
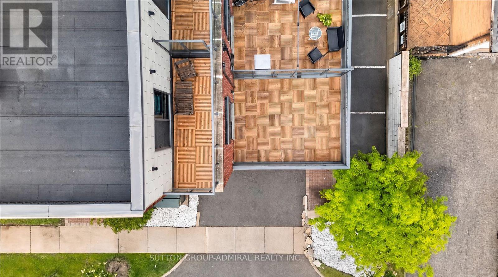
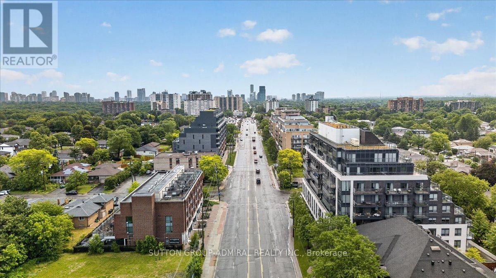
$596.45 MonthlyRarely offered corner townhouse and the largest unit in the building, located in the heart of the family-friendly Bathurst Manor/Clanton Park neighbourhood. This bright and spacious 3-bedroom, 3-bathroom home features a private entrance, hardwood floors, oversized windows, and stylish quartz countertops. Enjoy unbeatable convenience with Sheppard West Subway Station, Yorkdale Mall, restaurants, shopping, parks, schools, and major highways just steps away. Exceptional value per square foot and a rare opportunity to own one of the largest and best-located townhomes in North York (id:57276)
Property Details
| MLS® Number | C13711106 |
| Property Type | Single Family |
| Community Name | Bathurst Manor |
| CommunityFeatures | Pets Allowed With Restrictions |
| EquipmentType | Water Heater |
| Features | Carpet Free |
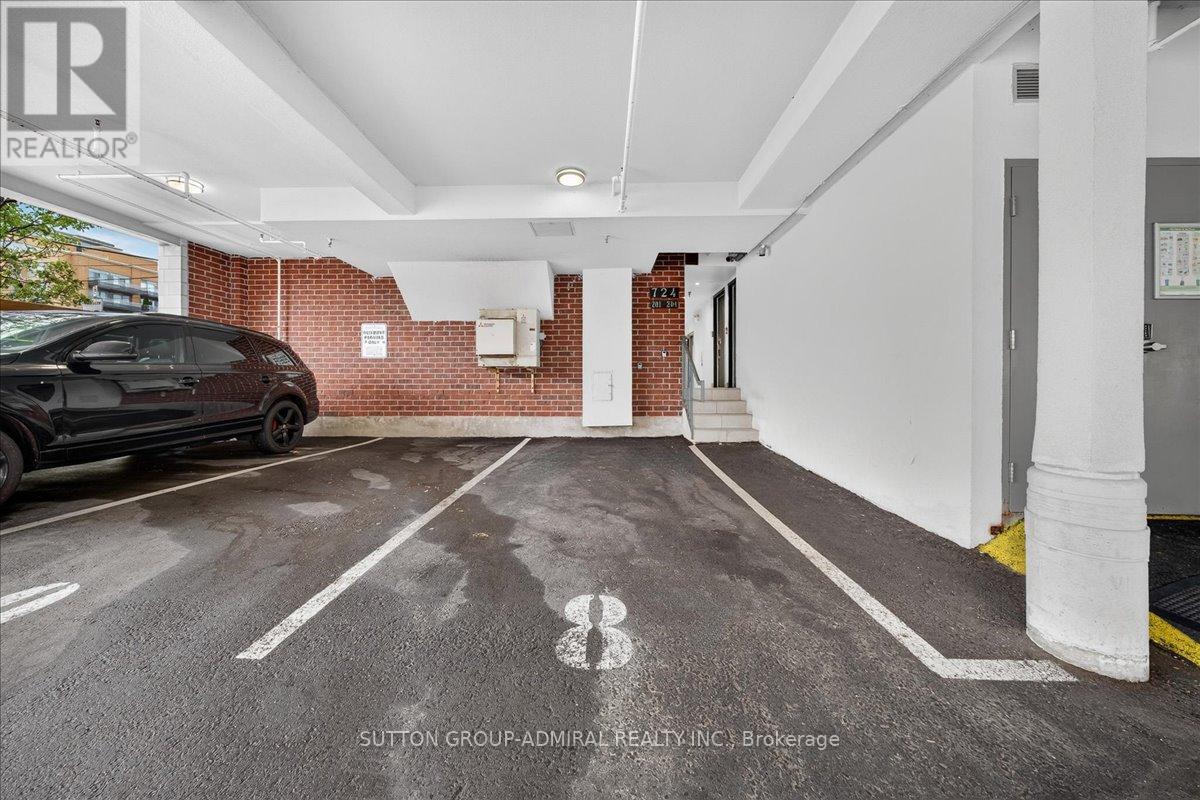
| ParkingSpaceTotal | 1 |
| RentalEquipmentType | Water Heater |
Building
| BathroomTotal | 3 |
| BedroomsAboveGround | 3 |
| BedroomsTotal | 3 |
| Age | 11 To 15 Years |
| Amenities | Visitor Parking, Storage - Locker |
| BasementType | None |
| CoolingType | Central Air Conditioning |
| ExteriorFinish | Concrete, Brick Facing |
| FireplacePresent | Yes |
| FlooringType | Hardwood |
| HalfBathTotal | 1 |
| HeatingFuel | Natural Gas |
| HeatingType | Forced Air |
| StoriesTotal | 3 |
| SizeInterior | 1600 - 1799 Sqft |
| Type | Row / Townhouse |
Parking
| No Garage | |
| Covered |
Land
| Acreage | No |
Rooms
| Level | Type | Length | Width | Dimensions |
|---|---|---|---|---|
| Second Level | Bedroom 2 | 3.58 m | 2.44 m | 3.58 m x 2.44 m |
| Second Level | Bedroom 3 | 2.75 m | 2.44 m | 2.75 m x 2.44 m |
| Third Level | Bedroom | 4.36 m | 3.63 m | 4.36 m x 3.63 m |
| Main Level | Kitchen | 1.88 m | 3.23 m | 1.88 m x 3.23 m |
| Main Level | Living Room | 4.36 m | 4.48 m | 4.36 m x 4.48 m |
Interested?
Contact us for more information
Dinara Vlasov
Salesperson
Tal Sivak
Broker

The trademarks REALTOR®, REALTORS®, and the REALTOR® logo are controlled by The Canadian Real Estate Association (CREA) and identify real estate professionals who are members of CREA. The trademarks MLS®, Multiple Listing Service® and the associated logos are owned by The Canadian Real Estate Association (CREA) and identify the quality of services provided by real estate professionals who are members of CREA. The trademark DDF® is owned by The Canadian Real Estate Association (CREA) and identifies CREA's Data Distribution Facility (DDF®)
August 25 2026 06:30:57
Toronto Real Estate Board
Right At Home Realty Investments Group, Sutton Group-Admiral Realty Inc.