
2024 Grovetree Lane Burlington (Brant), Ontario L7R 4V4

$999,900
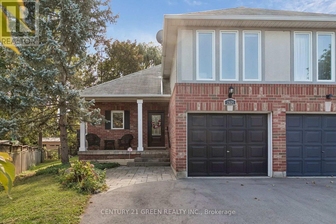
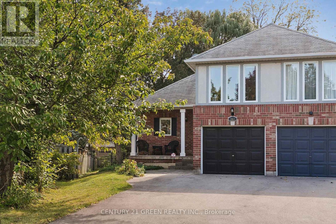
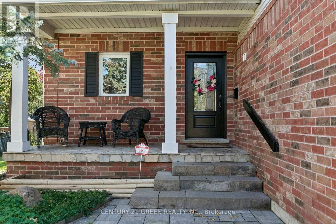
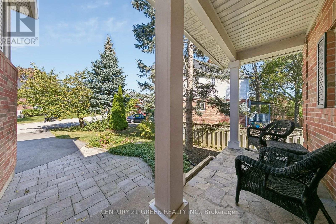
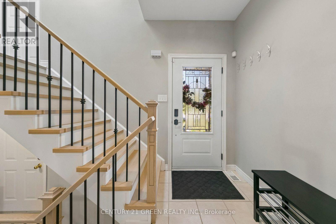
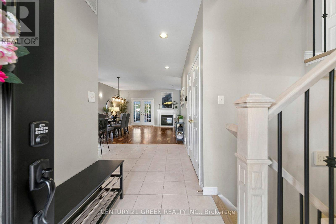
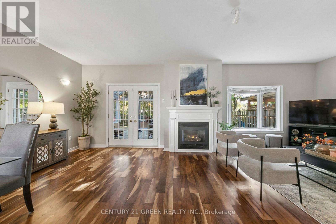
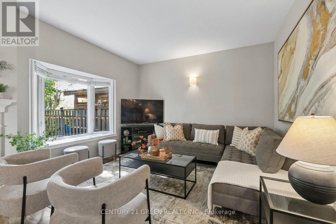
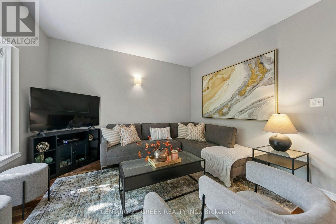
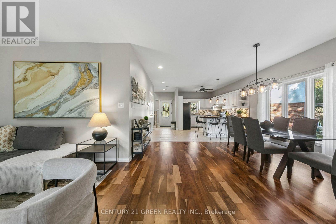
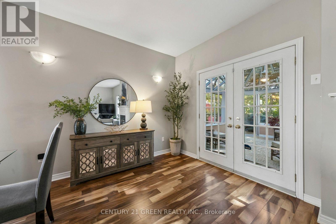
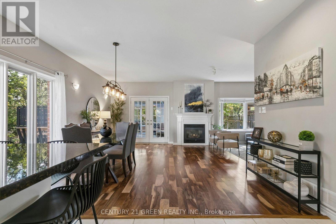
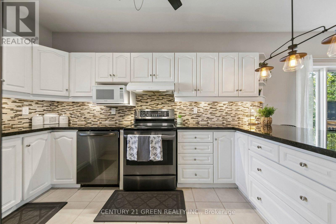
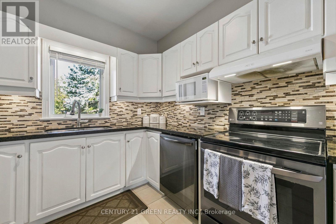
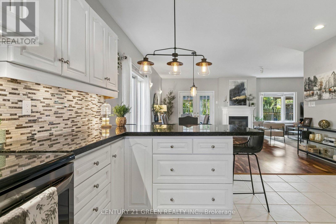
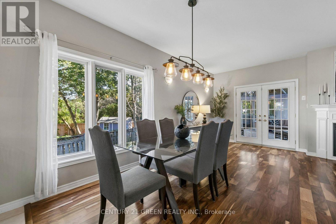
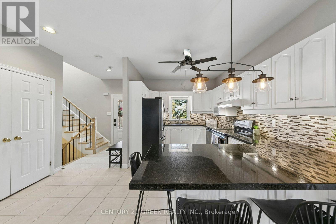
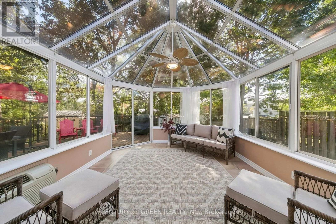
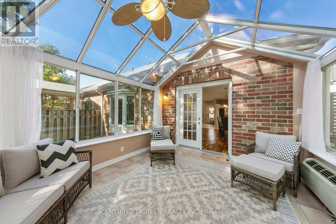
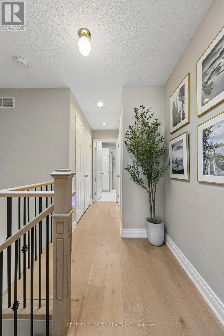
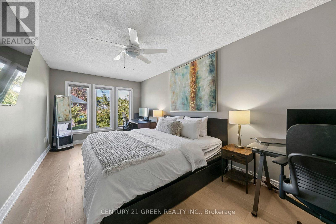
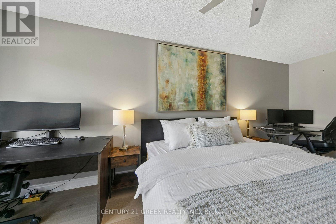
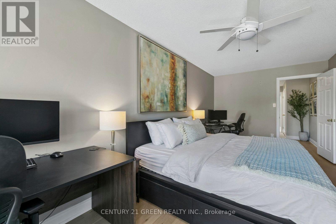
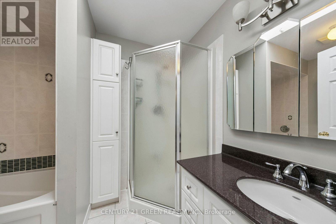
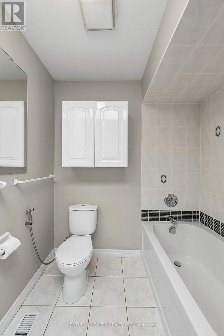
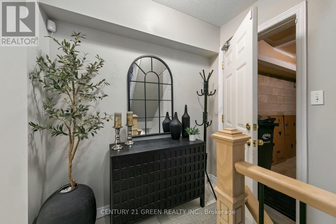
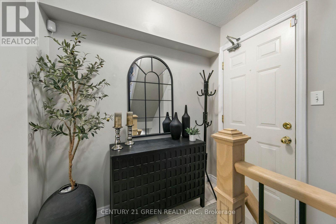
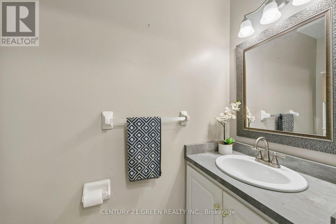
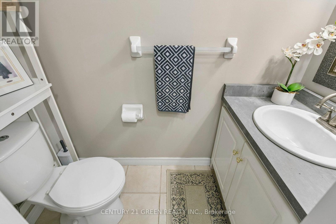
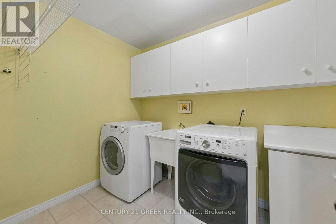
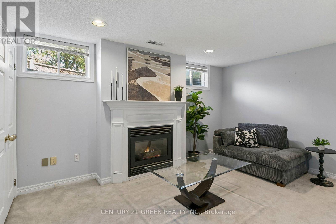
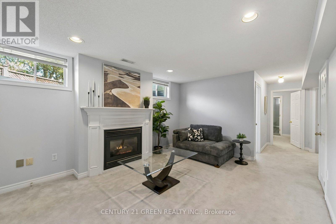
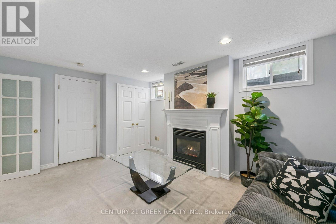
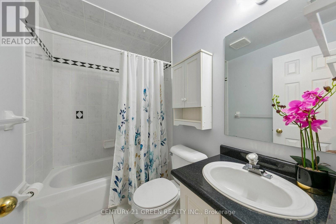
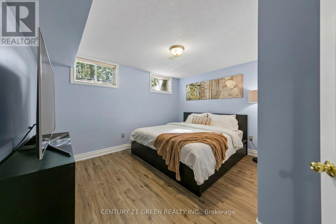
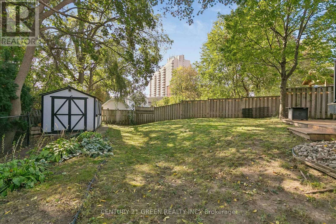
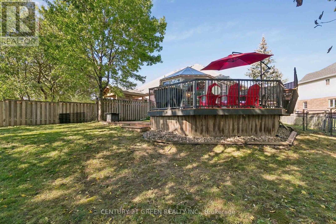
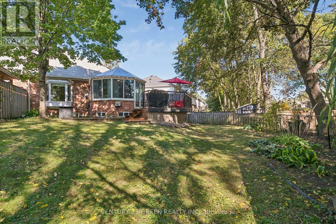
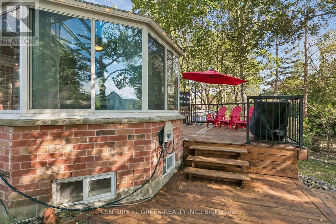
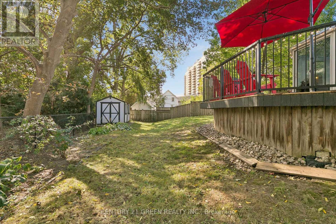
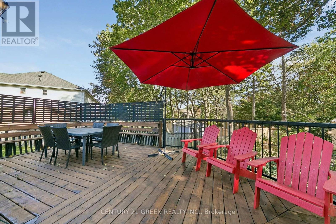
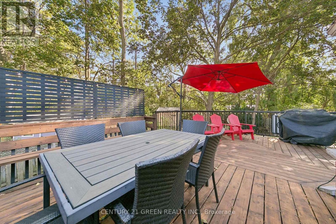
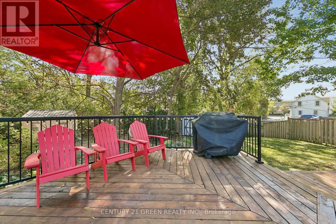
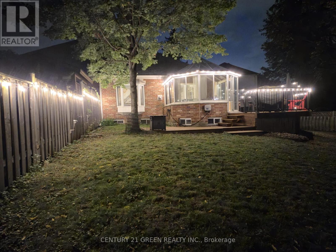
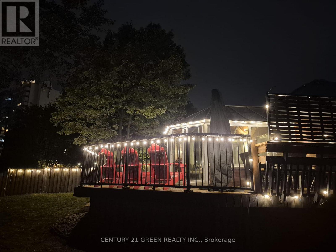
Welcome to this well-maintained semi-detached home nestled in a quiet, family-friendly neighbourhood. Offering 3 bedrooms and 2.5 bathrooms, this home features a bright and beautiful sunroom, perfect for relaxing and enjoying natural light throughout the year. The spacious primary bedroom boasts a walk-in closet and a private ensuite, while the convenient second-floor laundry adds everyday comfort and functionality. The thoughtfully designed layout provides ample living space, complemented by a finished lower level and a fully fenced backyard ideal for outdoor enjoyment and entertaining. Ideally located within walking distance to Downtown Burlington and Spencer Smith Park, this home also offers quick access to Joseph Brant Hospital, major highways, grocery stores, restaurants, shopping centers, parks, schools, and all essential amenities. An excellent opportunity to own a beautiful home in one of Burlington's most desirable and convenient locations. (id:57276)
Open House
This property has open houses!
2:00 pm
Ends at:4:00 pm
Property Details
| MLS® Number | W13882286 |
| Property Type | Single Family |
| Community Name | Brant |
| AmenitiesNearBy | Hospital, Park, Place Of Worship, Public Transit, Schools |
| Features | Sump Pump |
| ParkingSpaceTotal | 3 |
| Structure | Shed |
Building
| BathroomTotal | 3 |
| BedroomsAboveGround | 3 |
| BedroomsTotal | 3 |
| Age | 16 To 30 Years |
| Amenities | Fireplace(s) |
| Appliances | Garage Door Opener Remote(s), Water Heater, Dishwasher, Dryer, Microwave, Stove, Washer, Refrigerator |
| BasementDevelopment | Finished |
| BasementType | Full (finished) |
| ConstructionStyleAttachment | Semi-detached |
| CoolingType | Central Air Conditioning |
| ExteriorFinish | Brick |
| FireProtection | Smoke Detectors |
| FireplacePresent | Yes |
| FireplaceTotal | 2 |
| FlooringType | Hardwood |
| FoundationType | Poured Concrete |
| HalfBathTotal | 1 |
| HeatingFuel | Natural Gas |
| HeatingType | Forced Air |
| StoriesTotal | 2 |
| SizeInterior | 1100 - 1500 Sqft |
| Type | House |
| UtilityWater | Municipal Water |
Parking
| Attached Garage | |
| Garage | |
| Inside Entry |
Land
| Acreage | No |
| FenceType | Fully Fenced |
| LandAmenities | Hospital, Park, Place Of Worship, Public Transit, Schools |
| Sewer | Sanitary Sewer |
| SizeDepth | 149 Ft |
| SizeFrontage | 19 Ft ,4 In |
| SizeIrregular | 19.4 X 149 Ft |
| SizeTotalText | 19.4 X 149 Ft|under 1/2 Acre |
| ZoningDescription | R3.2, Rm4-125 |
Rooms
| Level | Type | Length | Width | Dimensions |
|---|---|---|---|---|
| Second Level | Primary Bedroom | 5.94 m | 2.9 m | 5.94 m x 2.9 m |
| Basement | Family Room | 4.62 m | 3.51 m | 4.62 m x 3.51 m |
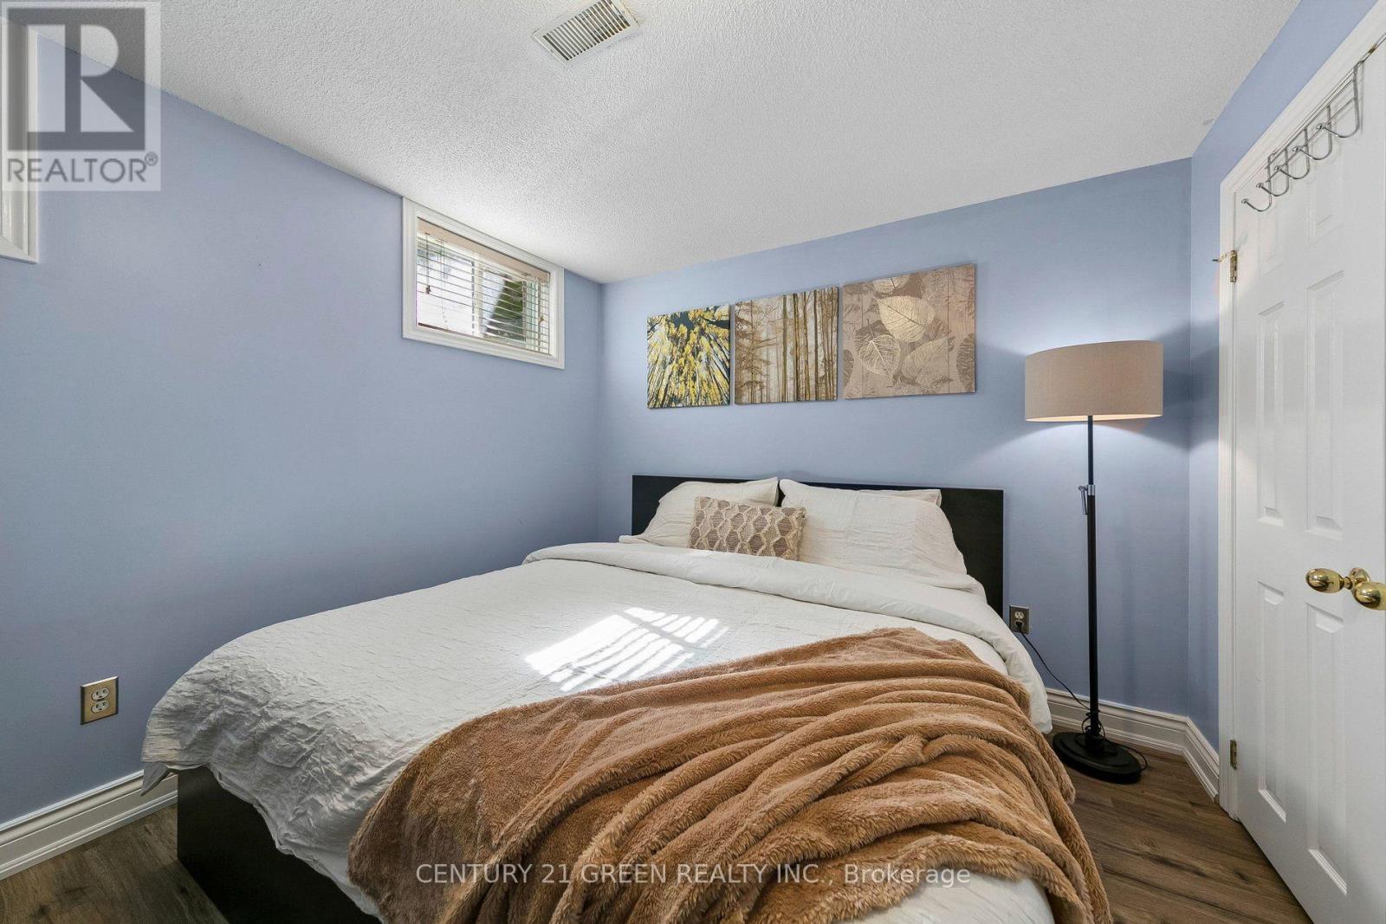
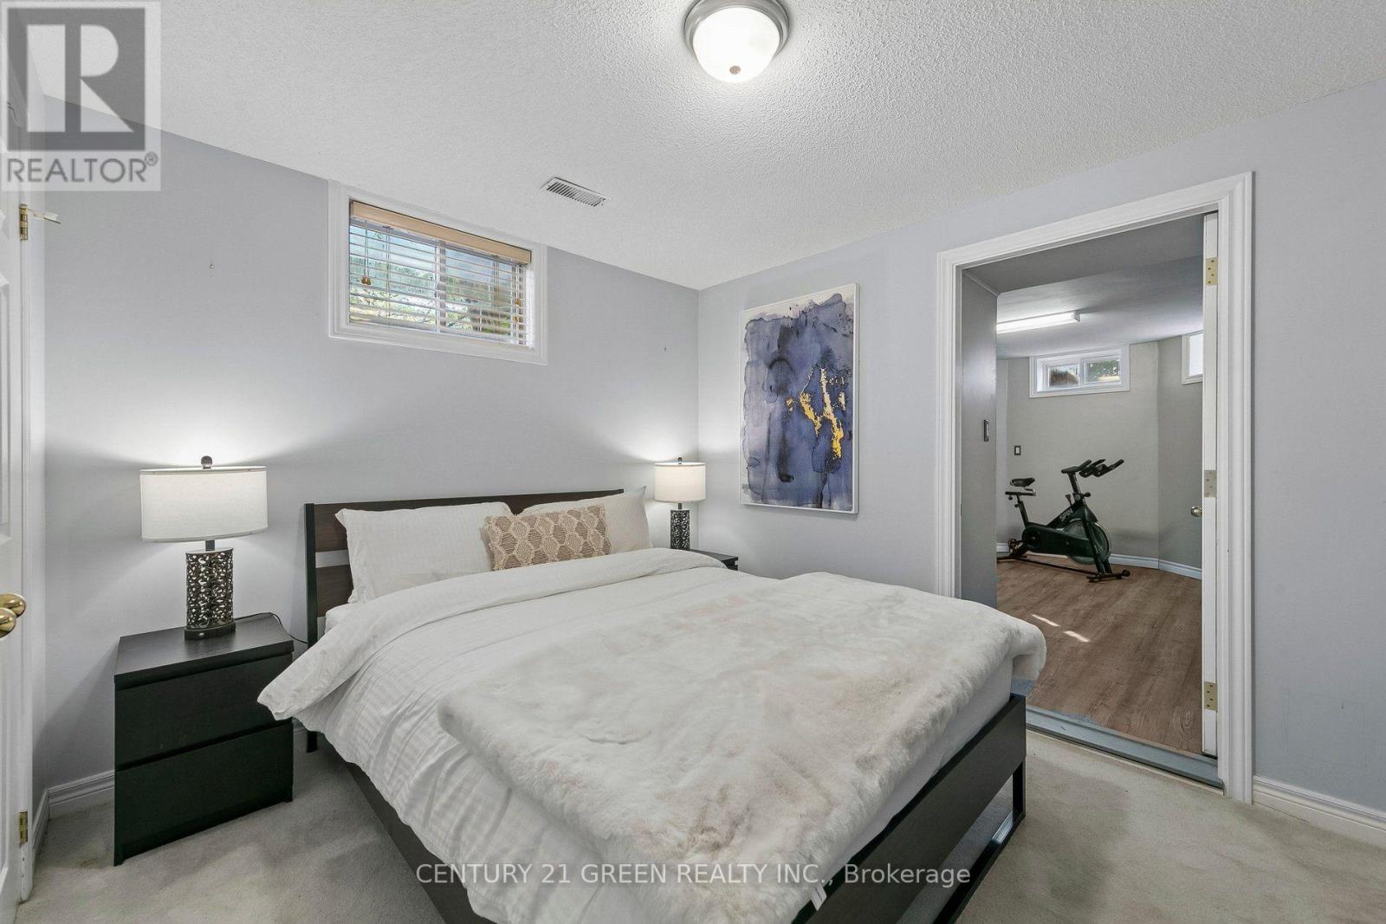
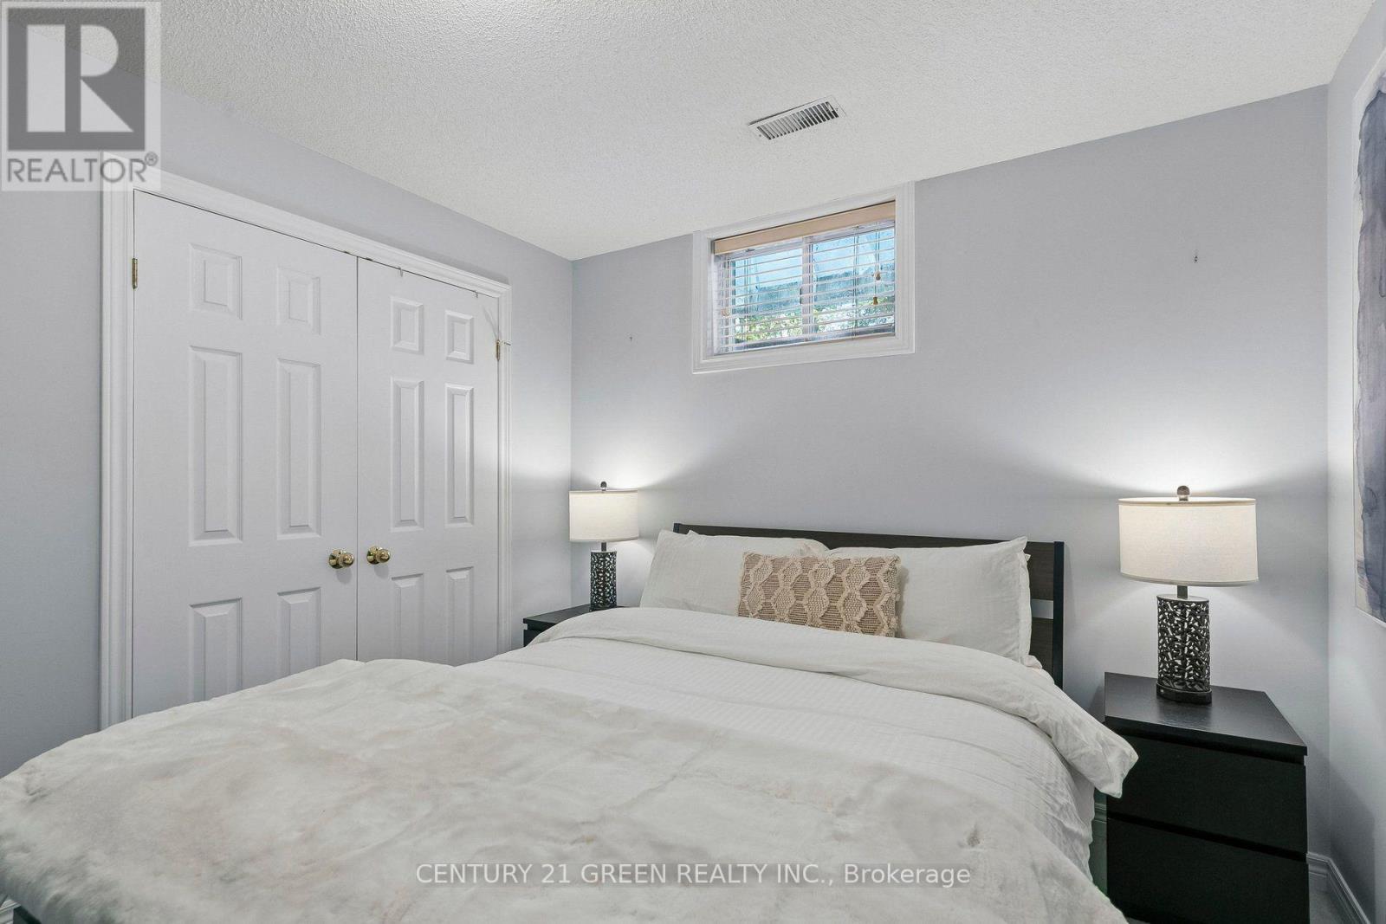
| Basement | Bedroom 2 | 3.71 m | 3.81 m | 3.71 m x 3.81 m |
| Basement | Bedroom 3 | 3.48 m | 2.87 m | 3.48 m x 2.87 m |
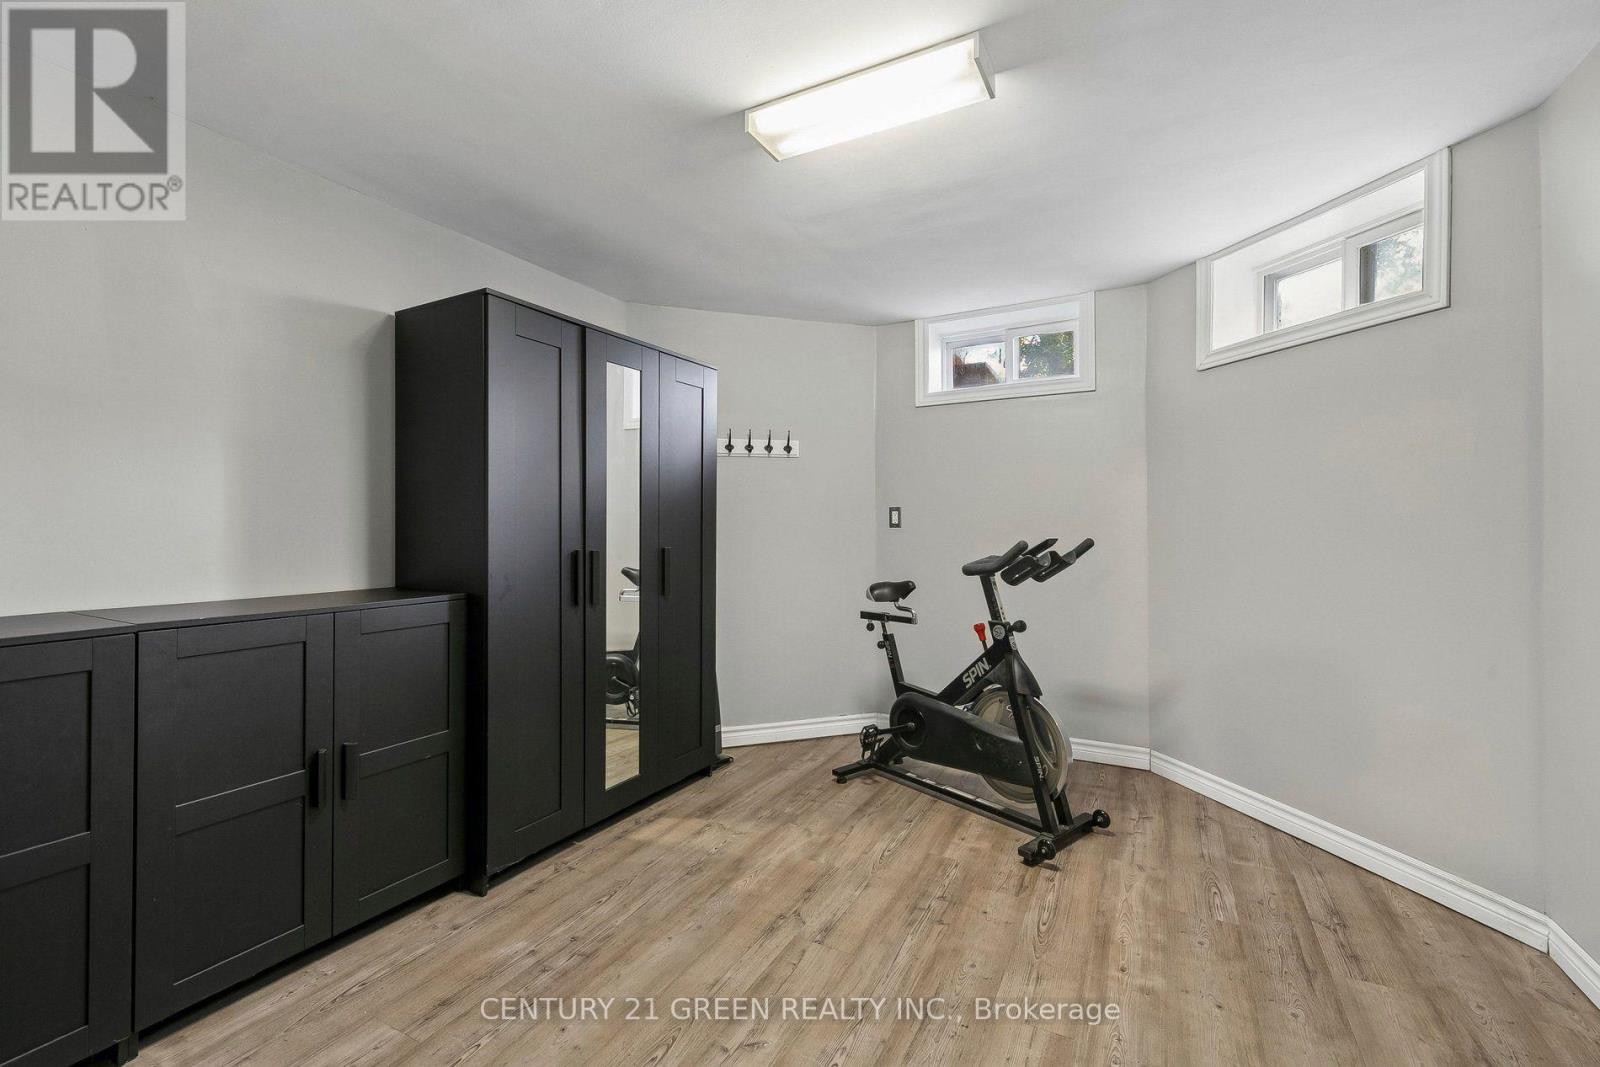
| Basement | Exercise Room | 4.27 m | 3.1 m | 4.27 m x 3.1 m |
| Lower Level | Laundry Room | 3.05 m | 1.98 m | 3.05 m x 1.98 m |
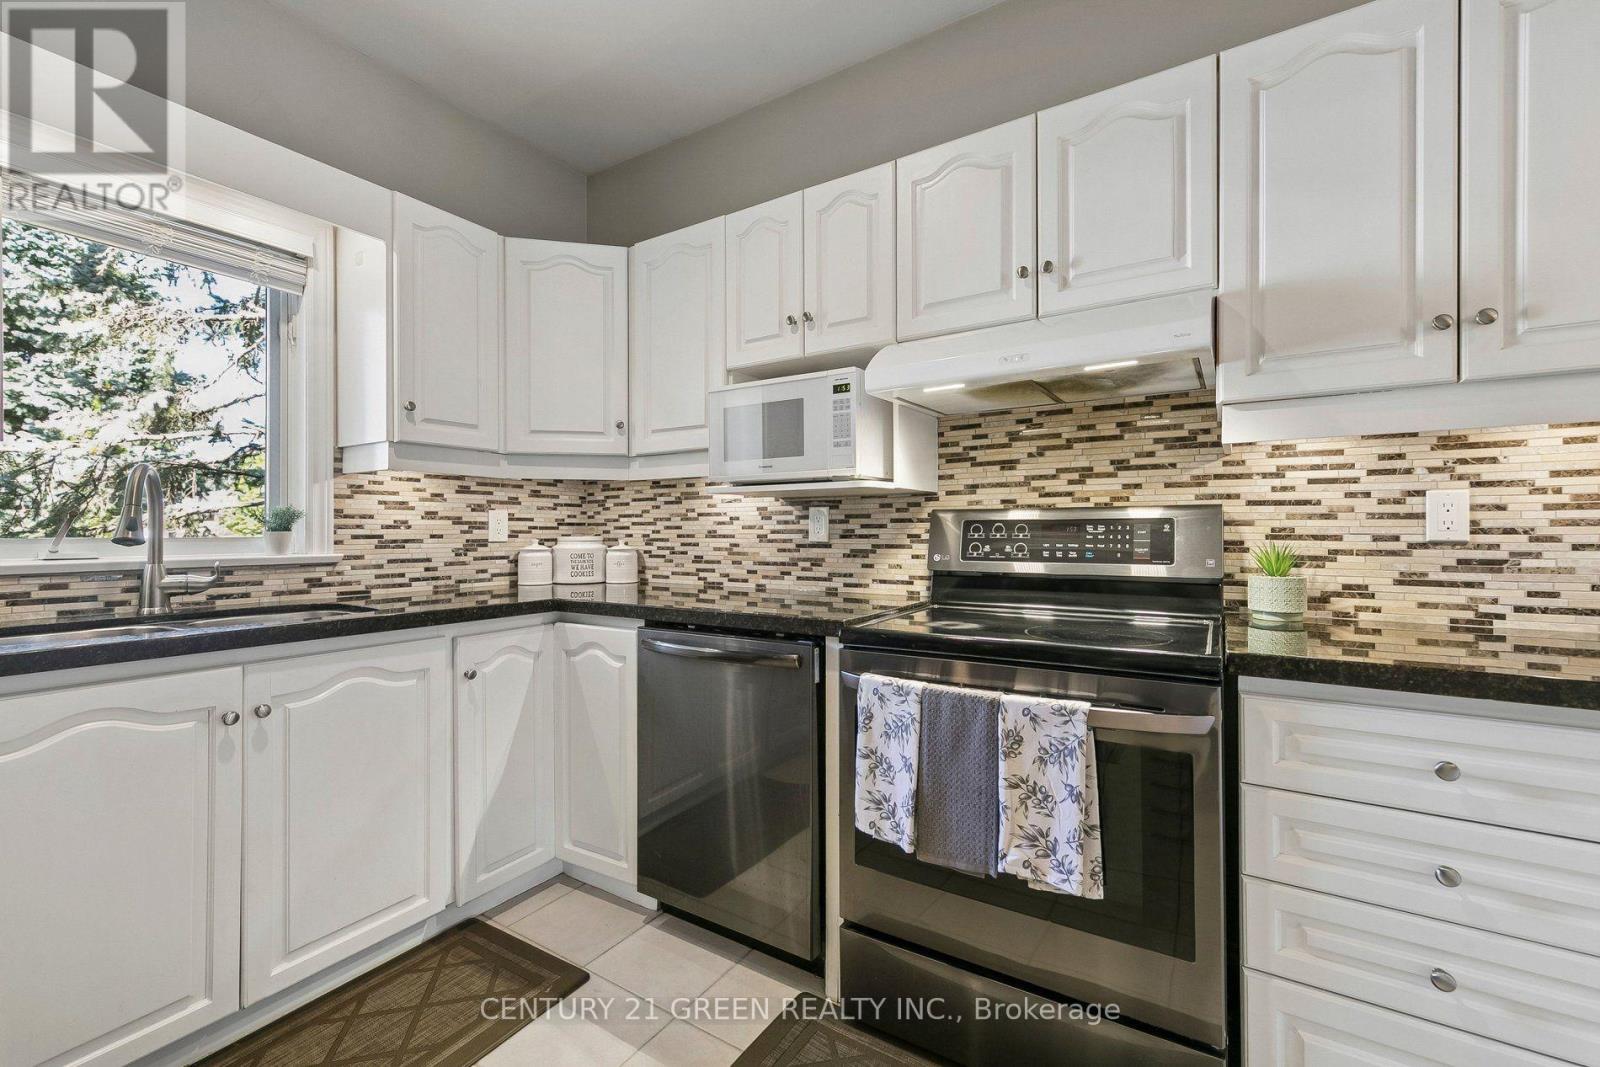
| Main Level | Kitchen | 4.49 m | 3.02 m | 4.49 m x 3.02 m |
| Main Level | Dining Room | 4.29 m | 2.34 m | 4.29 m x 2.34 m |
| Main Level | Living Room | 7.34 m | 3.78 m | 7.34 m x 3.78 m |
| Main Level | Sunroom | 4.27 m | 3.56 m | 4.27 m x 3.56 m |
https://www.realtor.ca/real-estate/30387429/2024-grovetree-lane-burlington-brant-brant
Interested?
Contact us for more information
Nalin Dhammika Gunasekara
Salesperson

The trademarks REALTOR®, REALTORS®, and the REALTOR® logo are controlled by The Canadian Real Estate Association (CREA) and identify real estate professionals who are members of CREA. The trademarks MLS®, Multiple Listing Service® and the associated logos are owned by The Canadian Real Estate Association (CREA) and identify the quality of services provided by real estate professionals who are members of CREA. The trademark DDF® is owned by The Canadian Real Estate Association (CREA) and identifies CREA's Data Distribution Facility (DDF®)
October 27 2026 02:30:39
Toronto Real Estate Board
Century 21 Green Realty Inc.