
2052 Pelkey Road London North (North R), Ontario N6G 5L5

$988,888
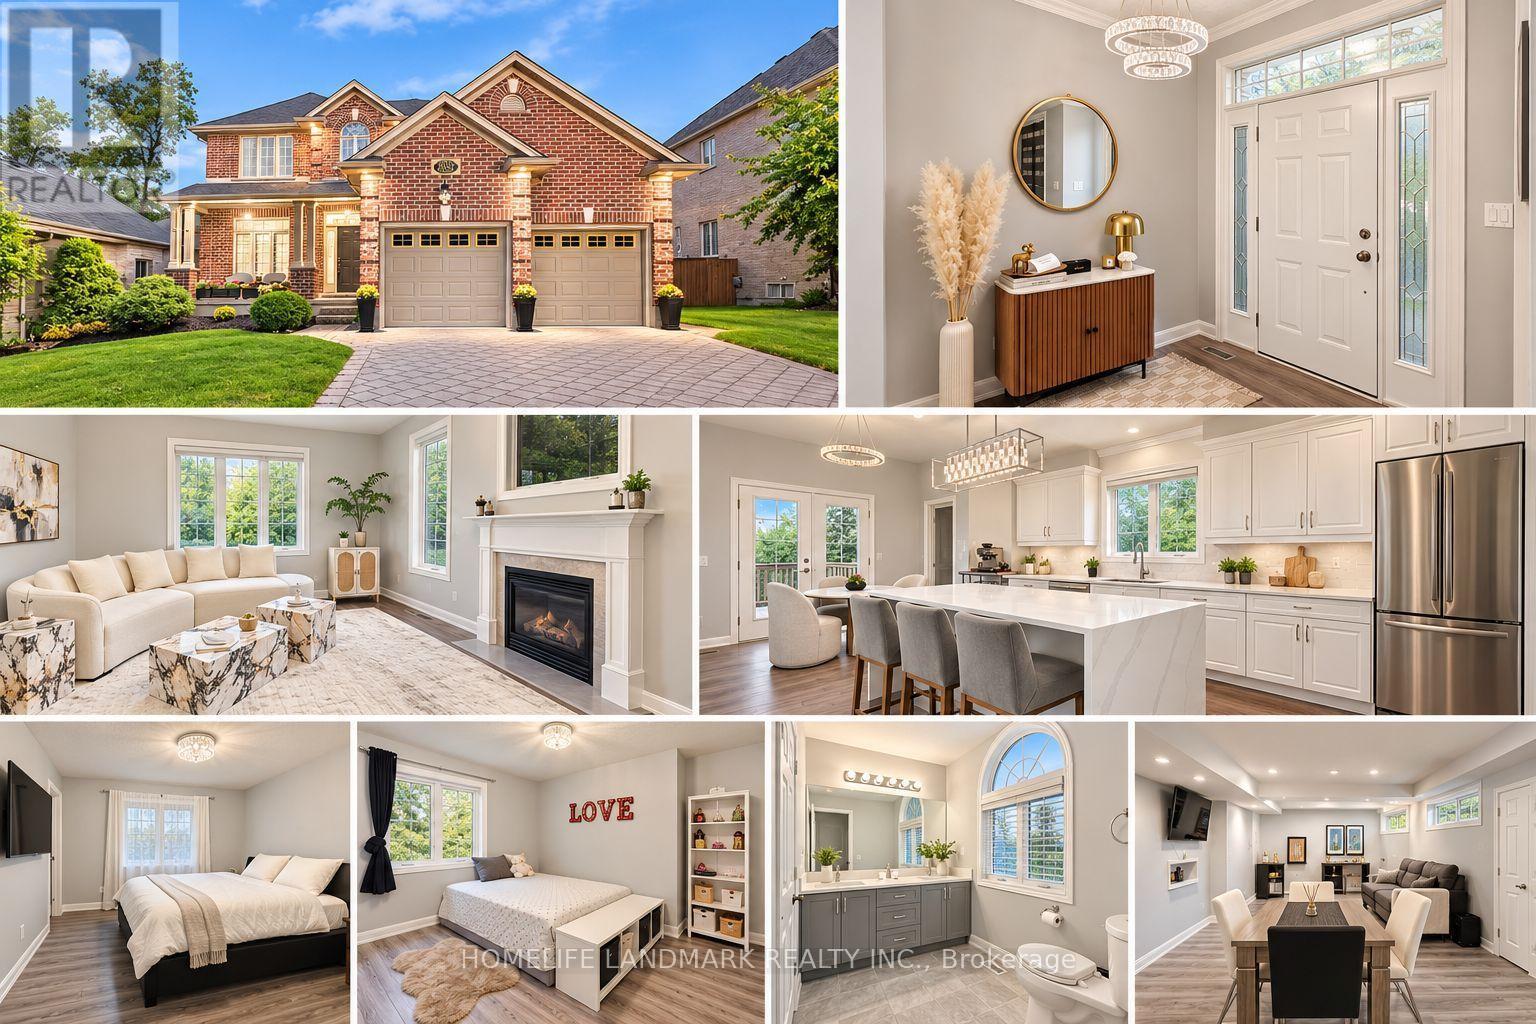
Stunning detached home nestled in the highly desirable Sunningdale neighborhood of North London. Featuring a classic brick exterior, an expanded interlocking stone driveway, and great curb appeal, this property delivers incredible value. The main floor boasts a completely newly renovated kitchen and updated living spaces. Downstairs, the finished basement features fresh luxury vinyl plank (LVP) flooring. Step outside into your private backyard oasis, complete with a relaxing hot tub-included with the sale-ideal for year-round unwinding. Perfectly located just minutes from Masonville Place, top-rated schools, parks, and endless amenities. A must-see! (id:57276)
Property Details
| MLS® Number | X13750326 |
| Property Type | Single Family |
| Community Name | North R |
| EquipmentType | Water Heater |
| ParkingSpaceTotal | 4 |
| RentalEquipmentType | Water Heater |
Building
| BathroomTotal | 4 |
| BedroomsAboveGround | 4 |
| BedroomsTotal | 4 |
| Appliances | Central Vacuum, Dishwasher, Dryer, Garage Door Opener, Stove, Washer, Refrigerator |
| BasementDevelopment | Partially Finished |
| BasementType | N/a (partially Finished) |
| ConstructionStyleAttachment | Detached |
| CoolingType | Central Air Conditioning |
| ExteriorFinish | Brick, Aluminum Siding |
| FireplacePresent | Yes |
| FoundationType | Poured Concrete |
| HalfBathTotal | 1 |
| HeatingFuel | Natural Gas |
| HeatingType | Forced Air |
| StoriesTotal | 2 |
| SizeInterior | 1500 - 2000 Sqft |
| Type | House |
| UtilityWater | Municipal Water |
Parking
| Attached Garage | |
| Garage |
Land
| Acreage | No |
| Sewer | Sanitary Sewer |
| SizeDepth | 128 Ft ,1 In |
| SizeFrontage | 63 Ft ,6 In |
| SizeIrregular | 63.5 X 128.1 Ft |
| SizeTotalText | 63.5 X 128.1 Ft |
Rooms
| Level | Type | Length | Width | Dimensions |
|---|---|---|---|---|
| Second Level | Primary Bedroom | 3.45 m | 4.27 m | 3.45 m x 4.27 m |
| Second Level | Bedroom 2 | 2.89 m | 3.33 m | 2.89 m x 3.33 m |
| Second Level | Bedroom 3 | 3.03 m | 4.03 m | 3.03 m x 4.03 m |
| Second Level | Bedroom 4 | 3.22 m | 3.42 m | 3.22 m x 3.42 m |
| Main Level | Kitchen | 3.51 m | 3.81 m | 3.51 m x 3.81 m |
| Main Level | Dining Room | 1.7 m | 3.3 m | 1.7 m x 3.3 m |
| Main Level | Laundry Room | 2.16 m | 2.67 m | 2.16 m x 2.67 m |
| Main Level | Family Room | 3.89 m | 4.52 m | 3.89 m x 4.52 m |
| Main Level | Living Room | 3.48 m | 3.96 m | 3.48 m x 3.96 m |
https://www.realtor.ca/real-estate/30241273/2052-pelkey-road-london-north-north-r-north-r
Interested?
Contact us for more information
Jason Sun
Salesperson

The trademarks REALTOR®, REALTORS®, and the REALTOR® logo are controlled by The Canadian Real Estate Association (CREA) and identify real estate professionals who are members of CREA. The trademarks MLS®, Multiple Listing Service® and the associated logos are owned by The Canadian Real Estate Association (CREA) and identify the quality of services provided by real estate professionals who are members of CREA. The trademark DDF® is owned by The Canadian Real Estate Association (CREA) and identifies CREA's Data Distribution Facility (DDF®)
September 07 2026 05:36:03
Toronto Real Estate Board
Homelife Landmark Realty Inc.