
2063 George Street Howick, Ontario N0G 1X0

$555,000
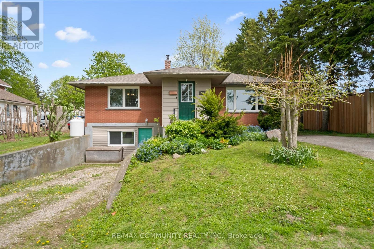
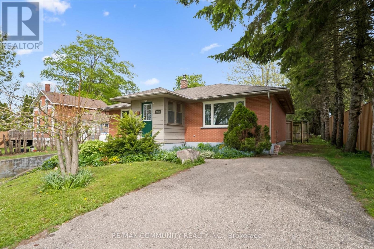
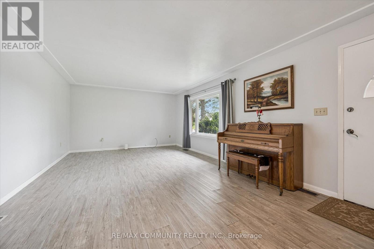
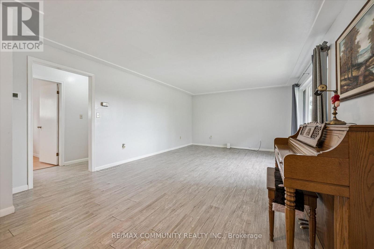
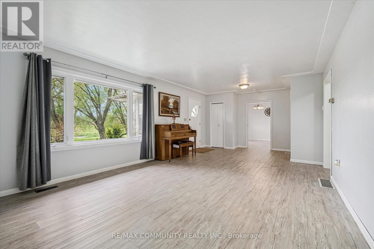
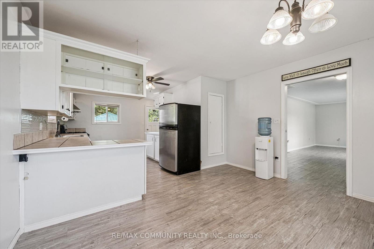
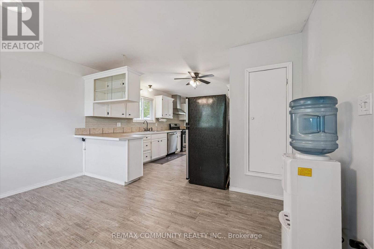
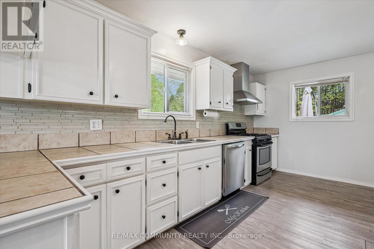
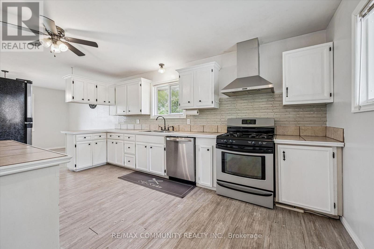
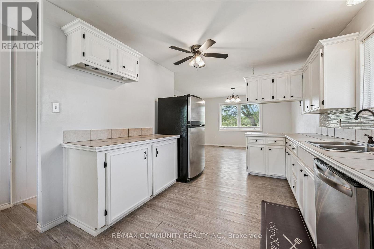
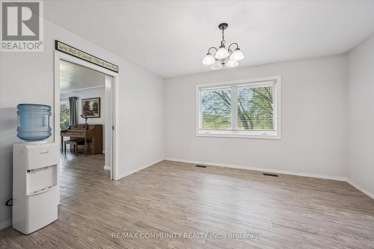
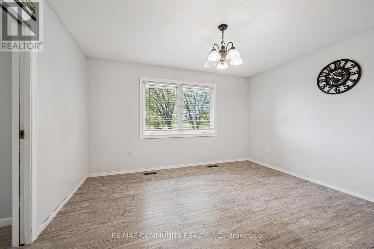
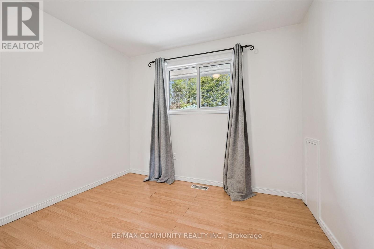
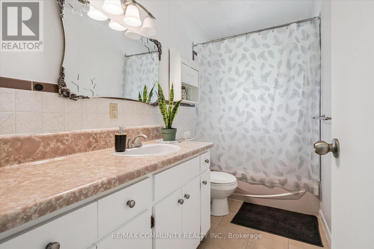
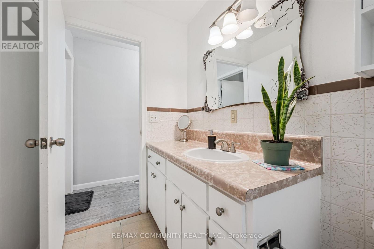
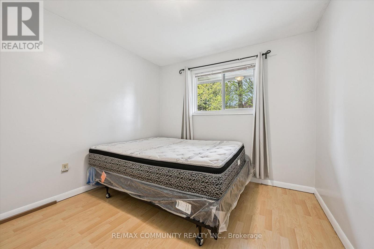
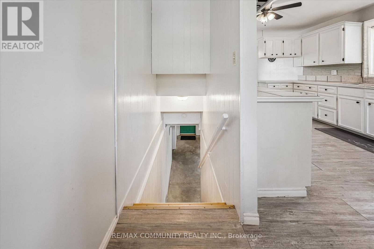
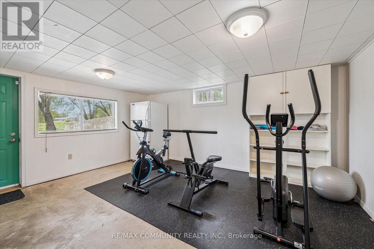
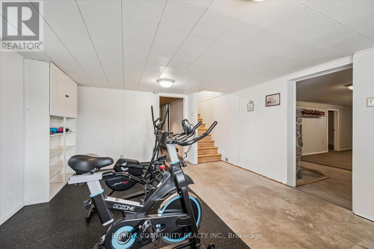
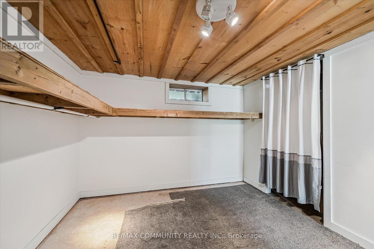
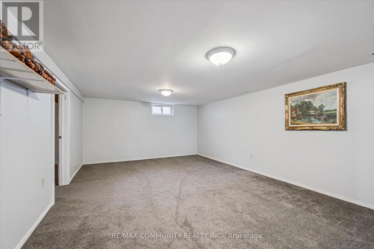
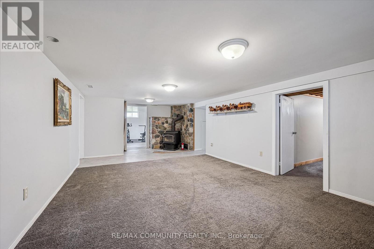
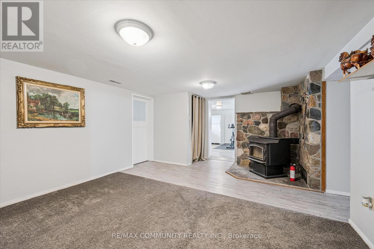
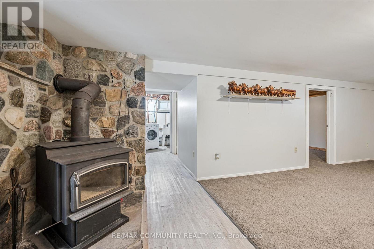
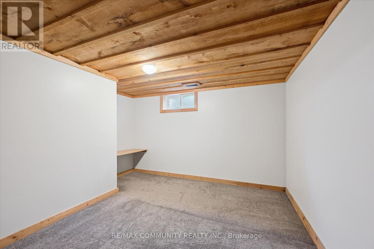
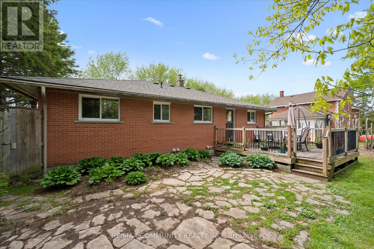
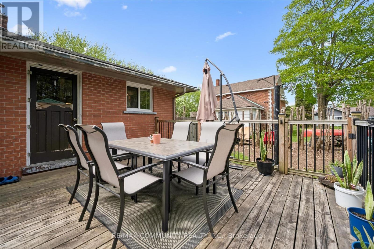
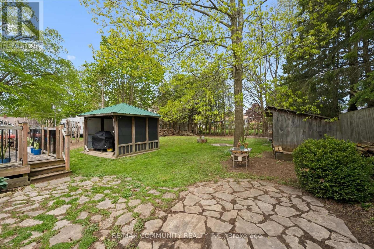
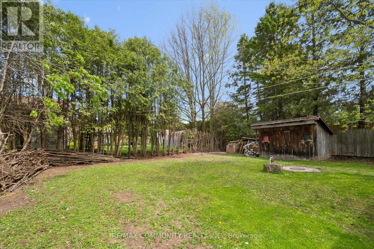
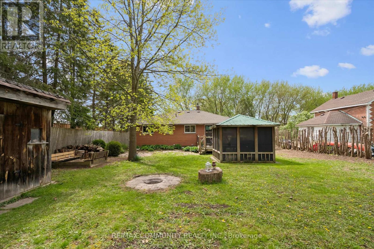
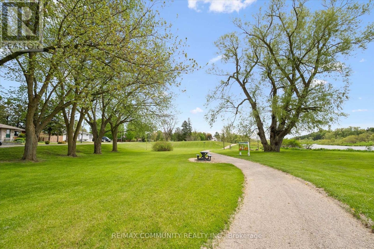
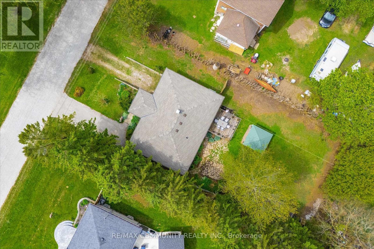
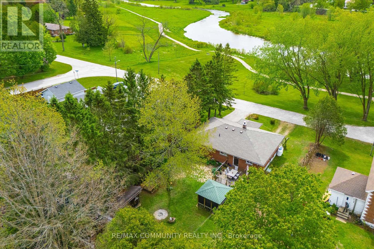
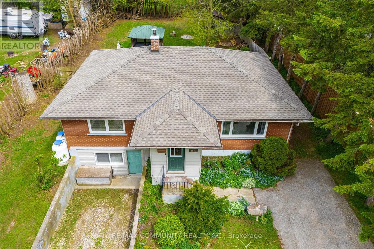
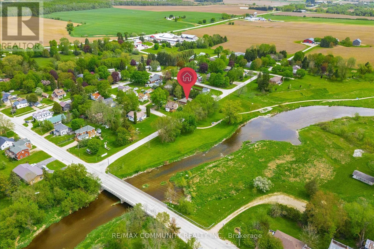
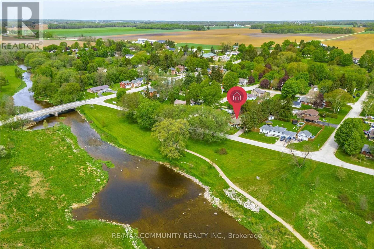
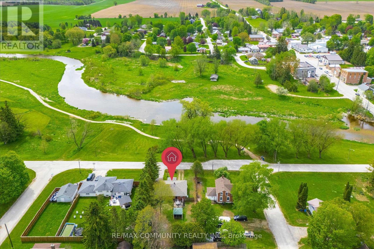
Welcome to 2063 George Street, a charming bungalow in the heart of Gorrie, Huron County.Whether you're a first-time homebuyer, a growing family, a downsizer looking for a home withfewer stairs, or an investor looking for an opportunity, this property checks all theboxes.With 1,189 sq. ft. of refined family living space on a 67.53 x 129.23 ft. lot, thiswell-maintained home features 2+2 bedrooms and 2 full bathrooms, providing the flexibility toaccommodate family or guests with ease.Step outside and discover your own private retreat. Thegenerously sized backyard is perfect for summer barbecues, gardening, or letting children andpets run free. Just a short walk away, the Maitland River provides a scenic setting formorning walks, fishing, or simply relaxing in nature.Book your private showing today! (id:57276)
Property Details
| MLS® Number | X13737394 |
| Property Type | Single Family |
| Community Name | Howick |
| EquipmentType | Propane Tank |
| ParkingSpaceTotal | 4 |
| RentalEquipmentType | Propane Tank |
Building
| BathroomTotal | 2 |
| BedroomsAboveGround | 2 |
| BedroomsBelowGround | 2 |
| BedroomsTotal | 4 |
| Age | 51 To 99 Years |
| Appliances | Dishwasher, Dryer, Oven, Hood Fan, Stove, Washer, Refrigerator |
| ArchitecturalStyle | Bungalow |
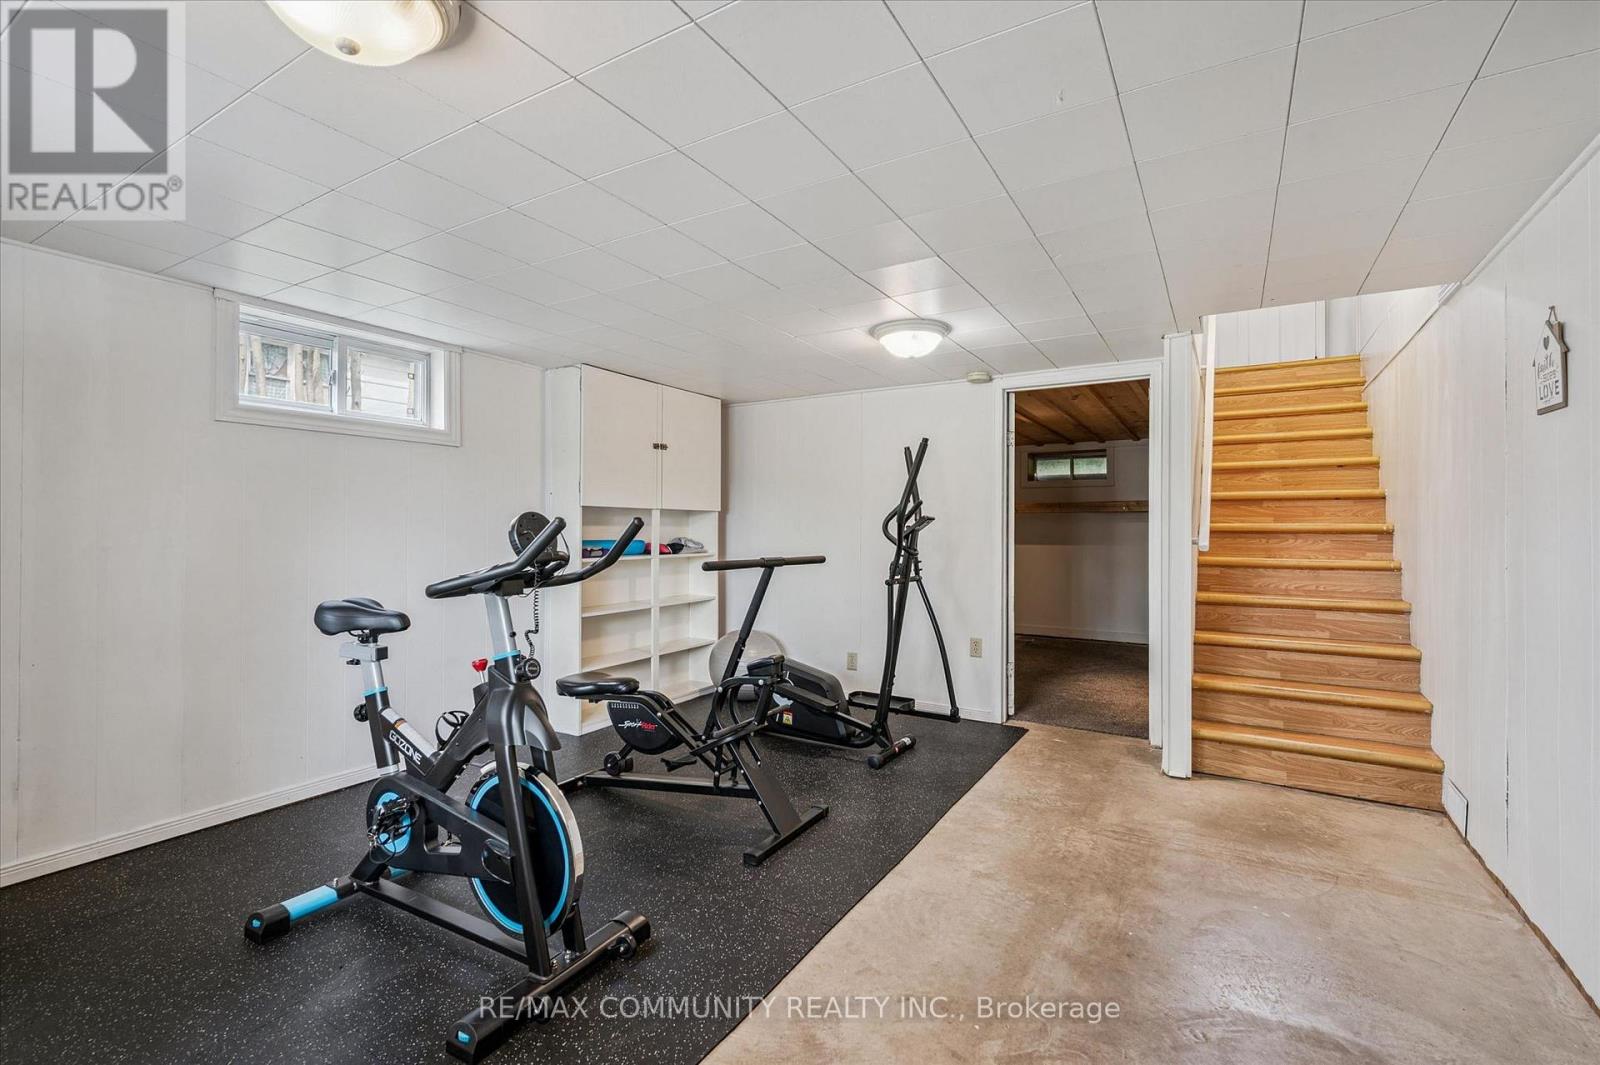
| BasementDevelopment | Finished |
| BasementFeatures | Walk Out, Separate Entrance |
| BasementType | N/a (finished), N/a |
| ConstructionStyleAttachment | Detached |
| CoolingType | None |
| ExteriorFinish | Brick Facing |
| FireplacePresent | Yes |
| FireplaceTotal | 1 |
| FoundationType | Concrete |
| HeatingFuel | Propane |
| HeatingType | Forced Air |
| StoriesTotal | 1 |
| SizeInterior | 1100 - 1500 Sqft |
| Type | House |
| UtilityWater | Drilled Well |
Parking
| No Garage |
Land
| Acreage | No |
| Sewer | Septic System |
| SizeDepth | 129 Ft ,2 In |
| SizeFrontage | 67 Ft ,6 In |
| SizeIrregular | 67.5 X 129.2 Ft |
| SizeTotalText | 67.5 X 129.2 Ft |
Rooms
| Level | Type | Length | Width | Dimensions |
|---|---|---|---|---|
| Basement | Bedroom | 3.46 m | 3.02 m | 3.46 m x 3.02 m |
| Basement | Exercise Room | 4.71 m | 3.98 m | 4.71 m x 3.98 m |
| Basement | Laundry Room | 4.09 m | 1.6 m | 4.09 m x 1.6 m |
| Basement | Cold Room | 2.15 m | 2 m | 2.15 m x 2 m |
| Basement | Living Room | 7.7 m | 4.1 m | 7.7 m x 4.1 m |
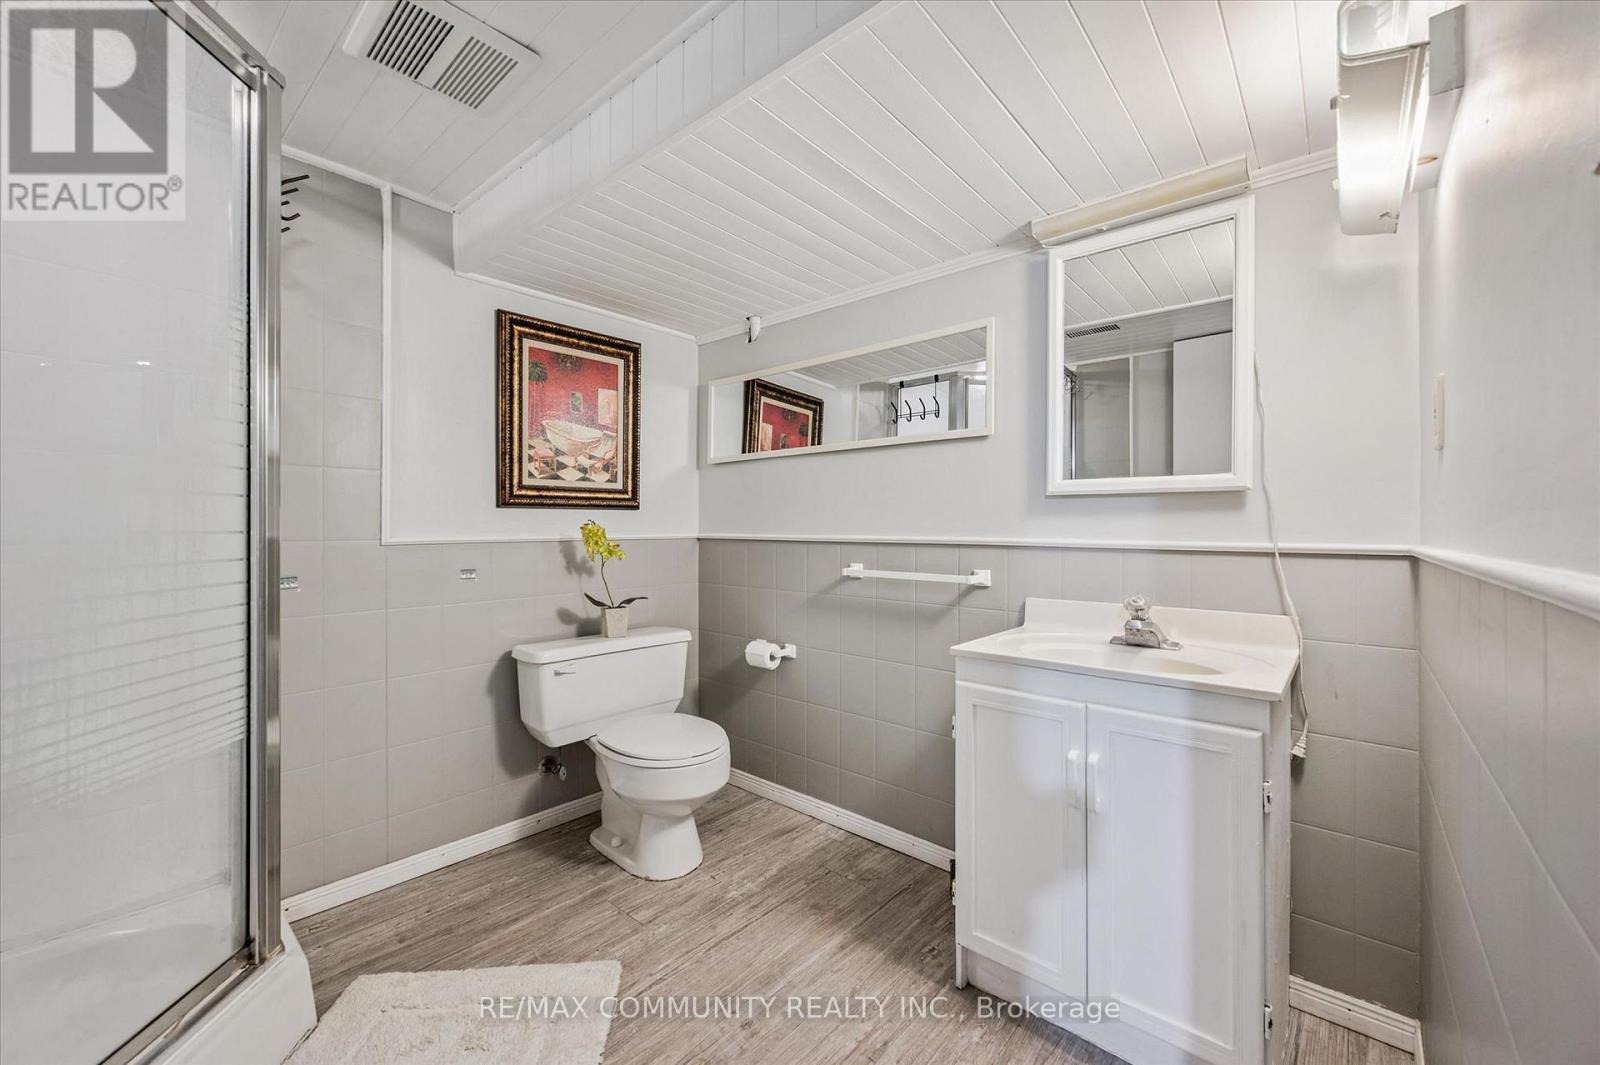
| Basement | Bathroom | 2.52 m | 2.3 m | 2.52 m x 2.3 m |
| Basement | Bedroom | 4.1 m | 2.88 m | 4.1 m x 2.88 m |
| Main Level | Kitchen | 5.1225 m | 3.18 m | 5.1225 m x 3.18 m |
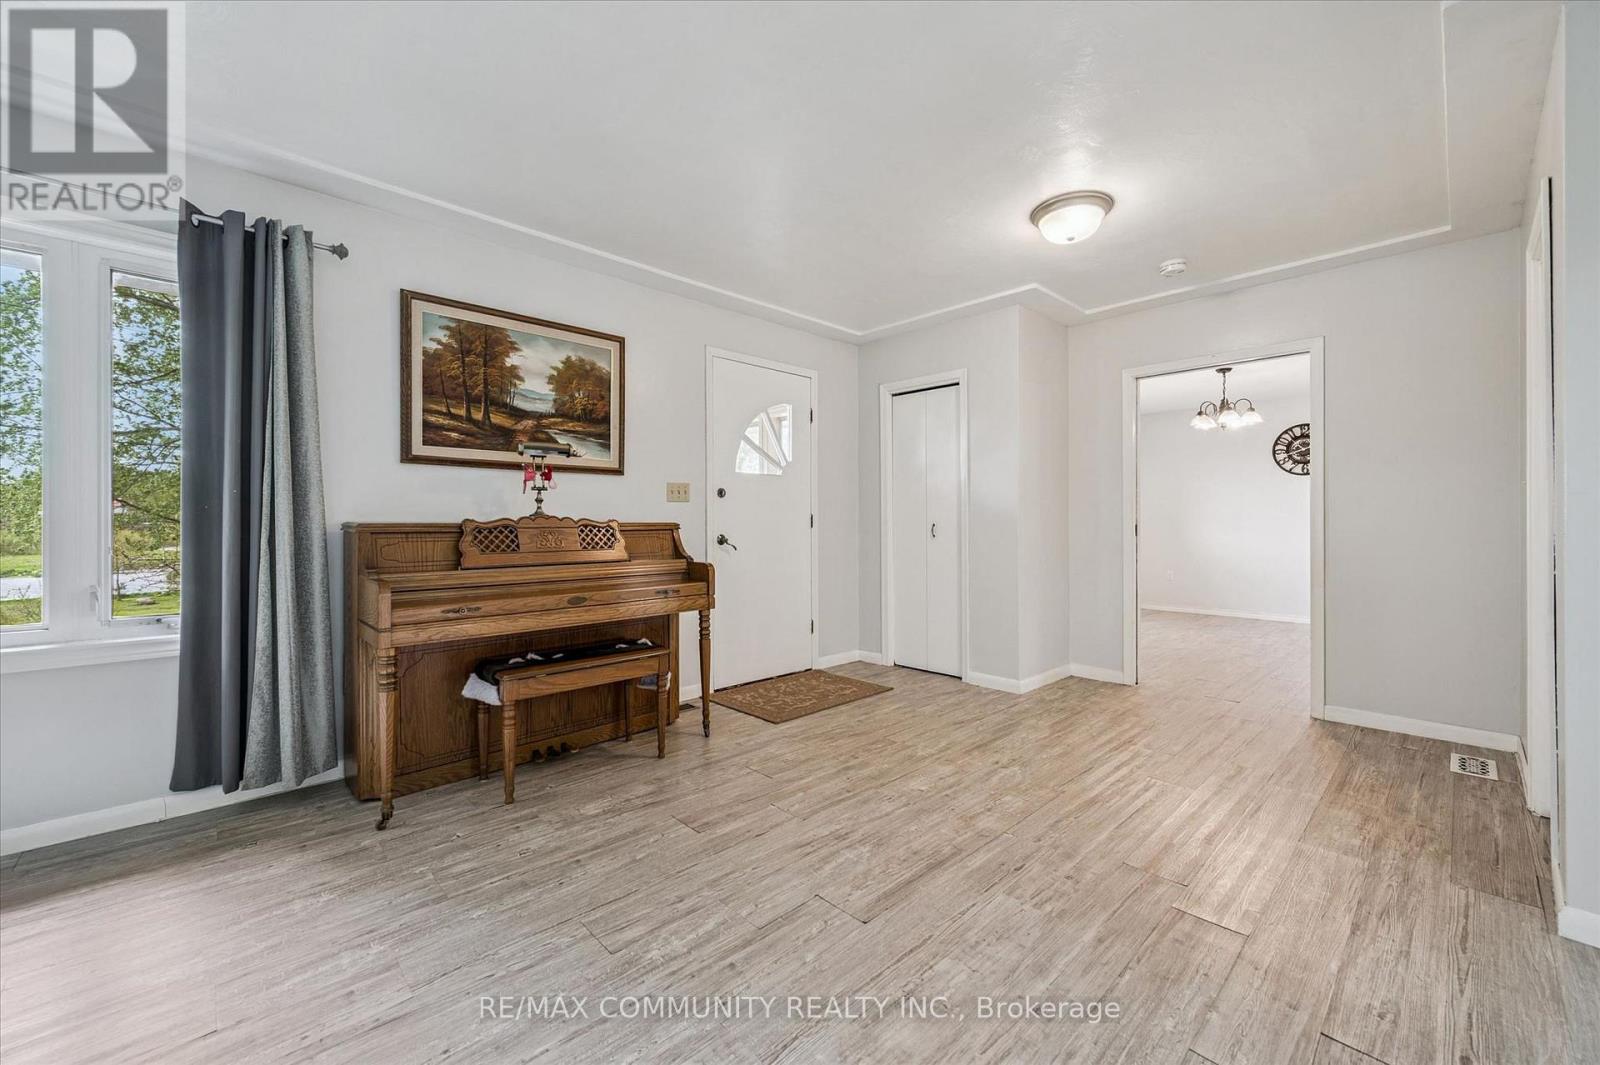
| Main Level | Living Room | 6.05 m | 4.18 m | 6.05 m x 4.18 m |
| Main Level | Dining Room | 3.59 m | 4.13 m | 3.59 m x 4.13 m |
| Main Level | Bedroom | 3.45 m | 3.03 m | 3.45 m x 3.03 m |
| Main Level | Bedroom | 4.21 m | 3.07 m | 4.21 m x 3.07 m |
| Main Level | Bathroom | 3.06 m | 1.6 m | 3.06 m x 1.6 m |
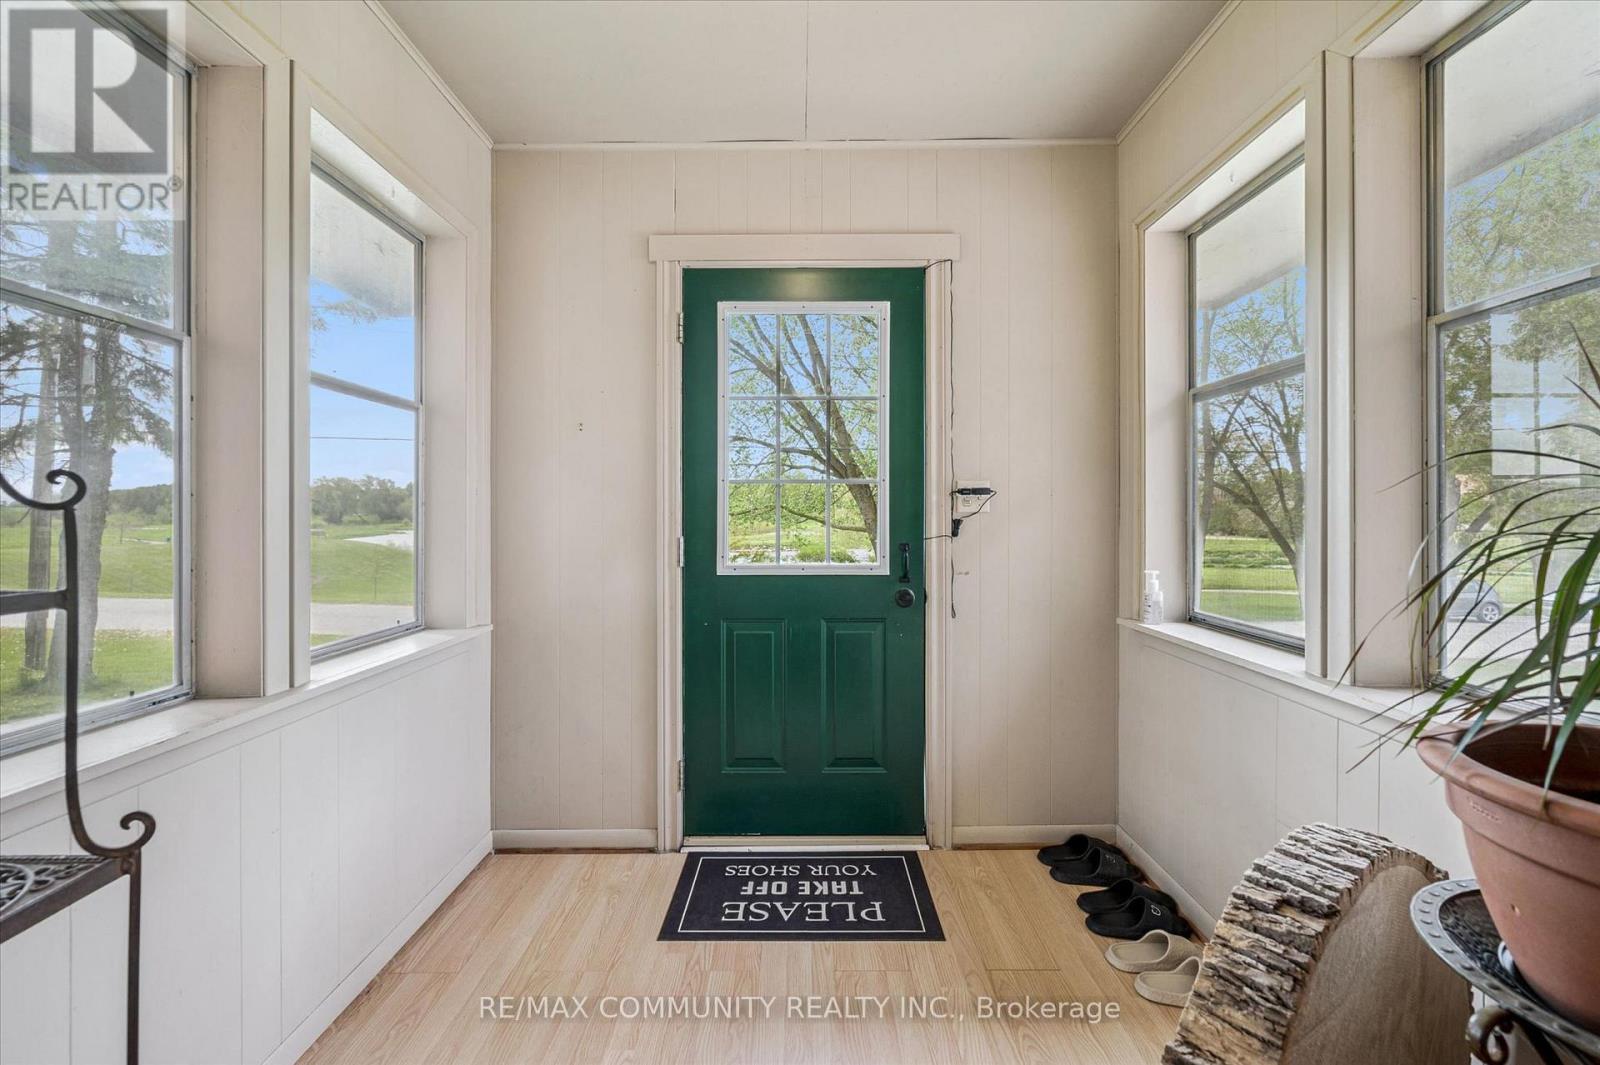
| Main Level | Foyer | 2.11 m | 2.19 m | 2.11 m x 2.19 m |
https://www.realtor.ca/real-estate/30226218/2063-george-street-howick-howick
Interested?
Contact us for more information
Christian Ramos
Salesperson

The trademarks REALTOR®, REALTORS®, and the REALTOR® logo are controlled by The Canadian Real Estate Association (CREA) and identify real estate professionals who are members of CREA. The trademarks MLS®, Multiple Listing Service® and the associated logos are owned by The Canadian Real Estate Association (CREA) and identify the quality of services provided by real estate professionals who are members of CREA. The trademark DDF® is owned by The Canadian Real Estate Association (CREA) and identifies CREA's Data Distribution Facility (DDF®)
September 02 2026 06:37:56
Toronto Real Estate Board
RE/MAX Community Realty Inc.