
2090 Bates Common Burlington (Brant), Ontario L7R 0A5

$999,900
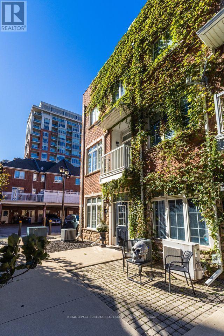
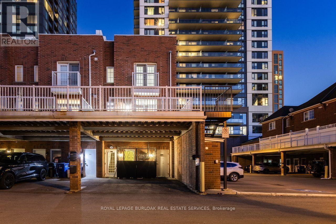
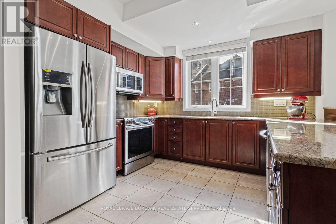
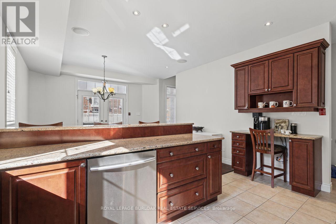
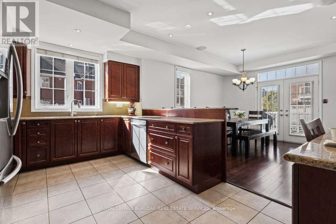
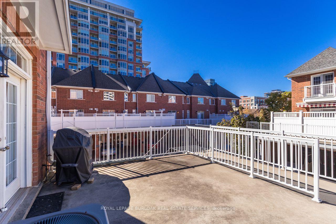
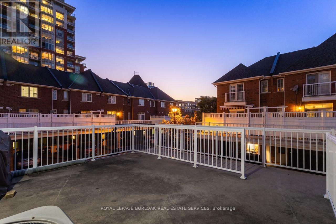
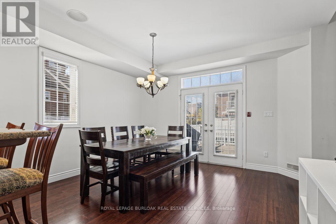
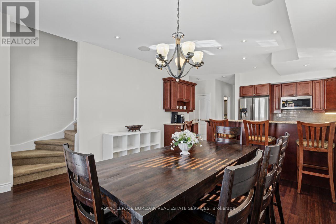
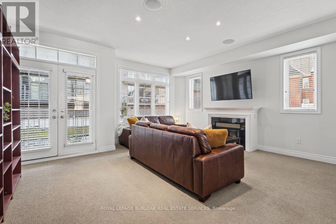
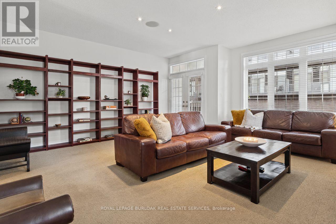
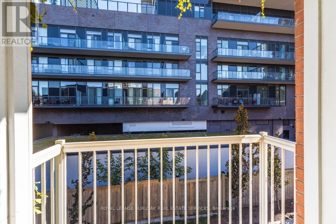
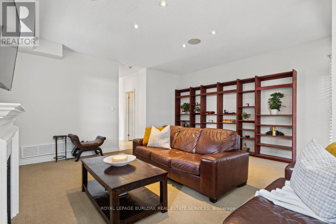
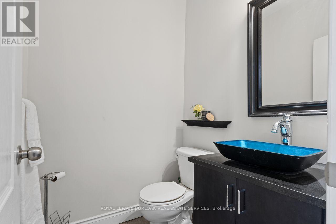
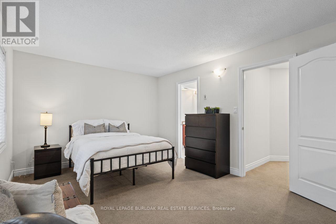
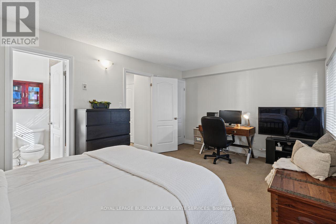
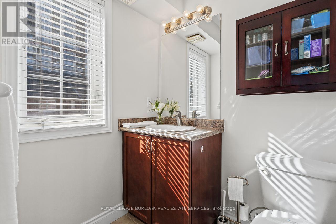
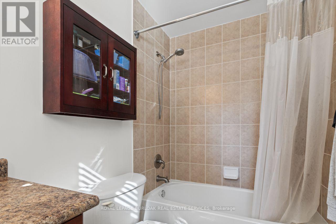
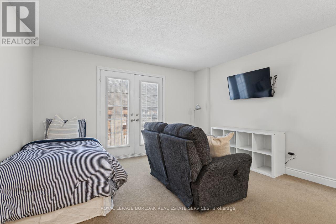
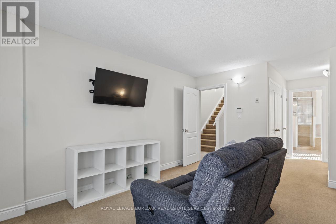
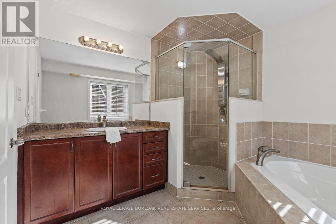
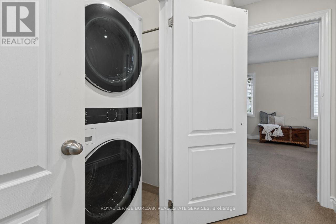
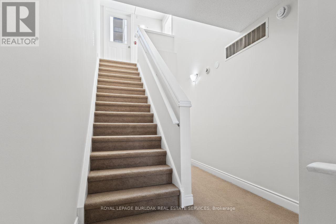
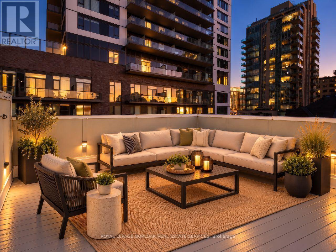
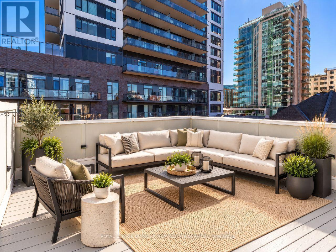
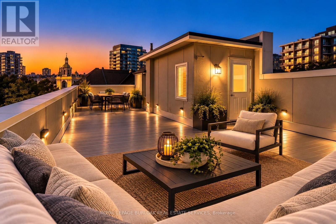
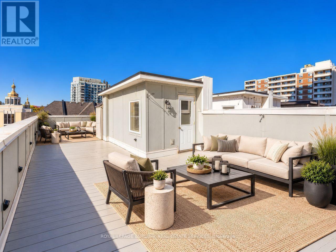
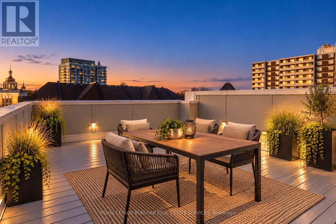
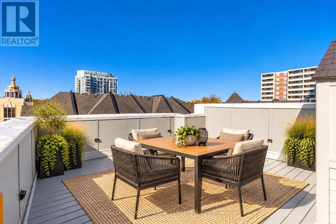
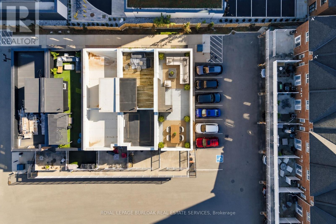
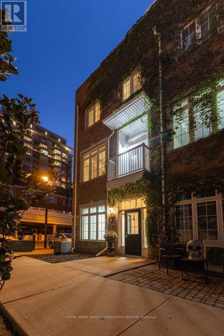
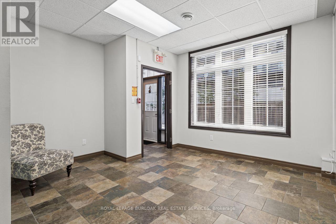
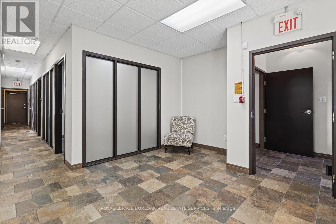
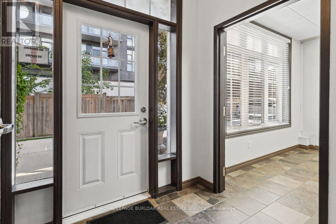
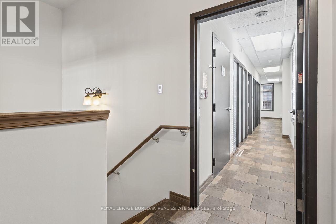
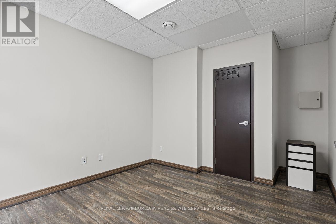
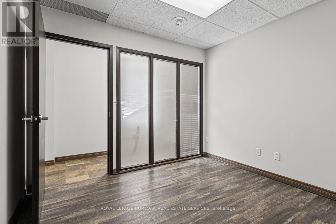
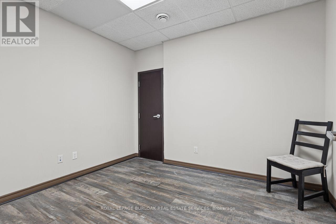
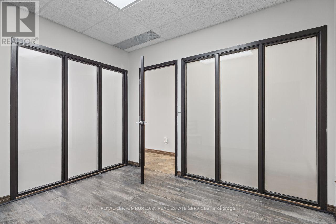
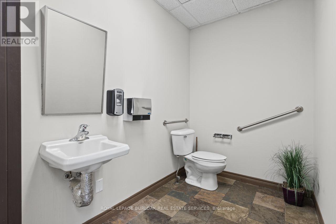
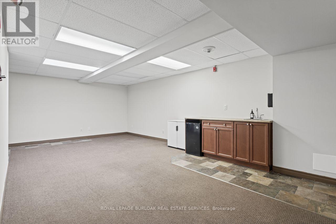
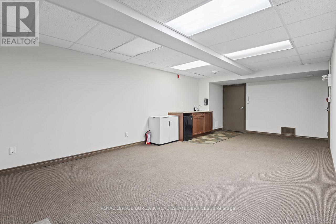
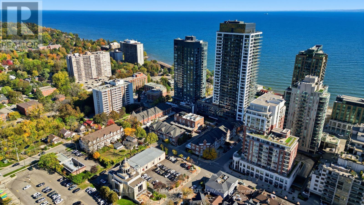
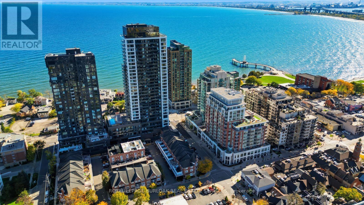
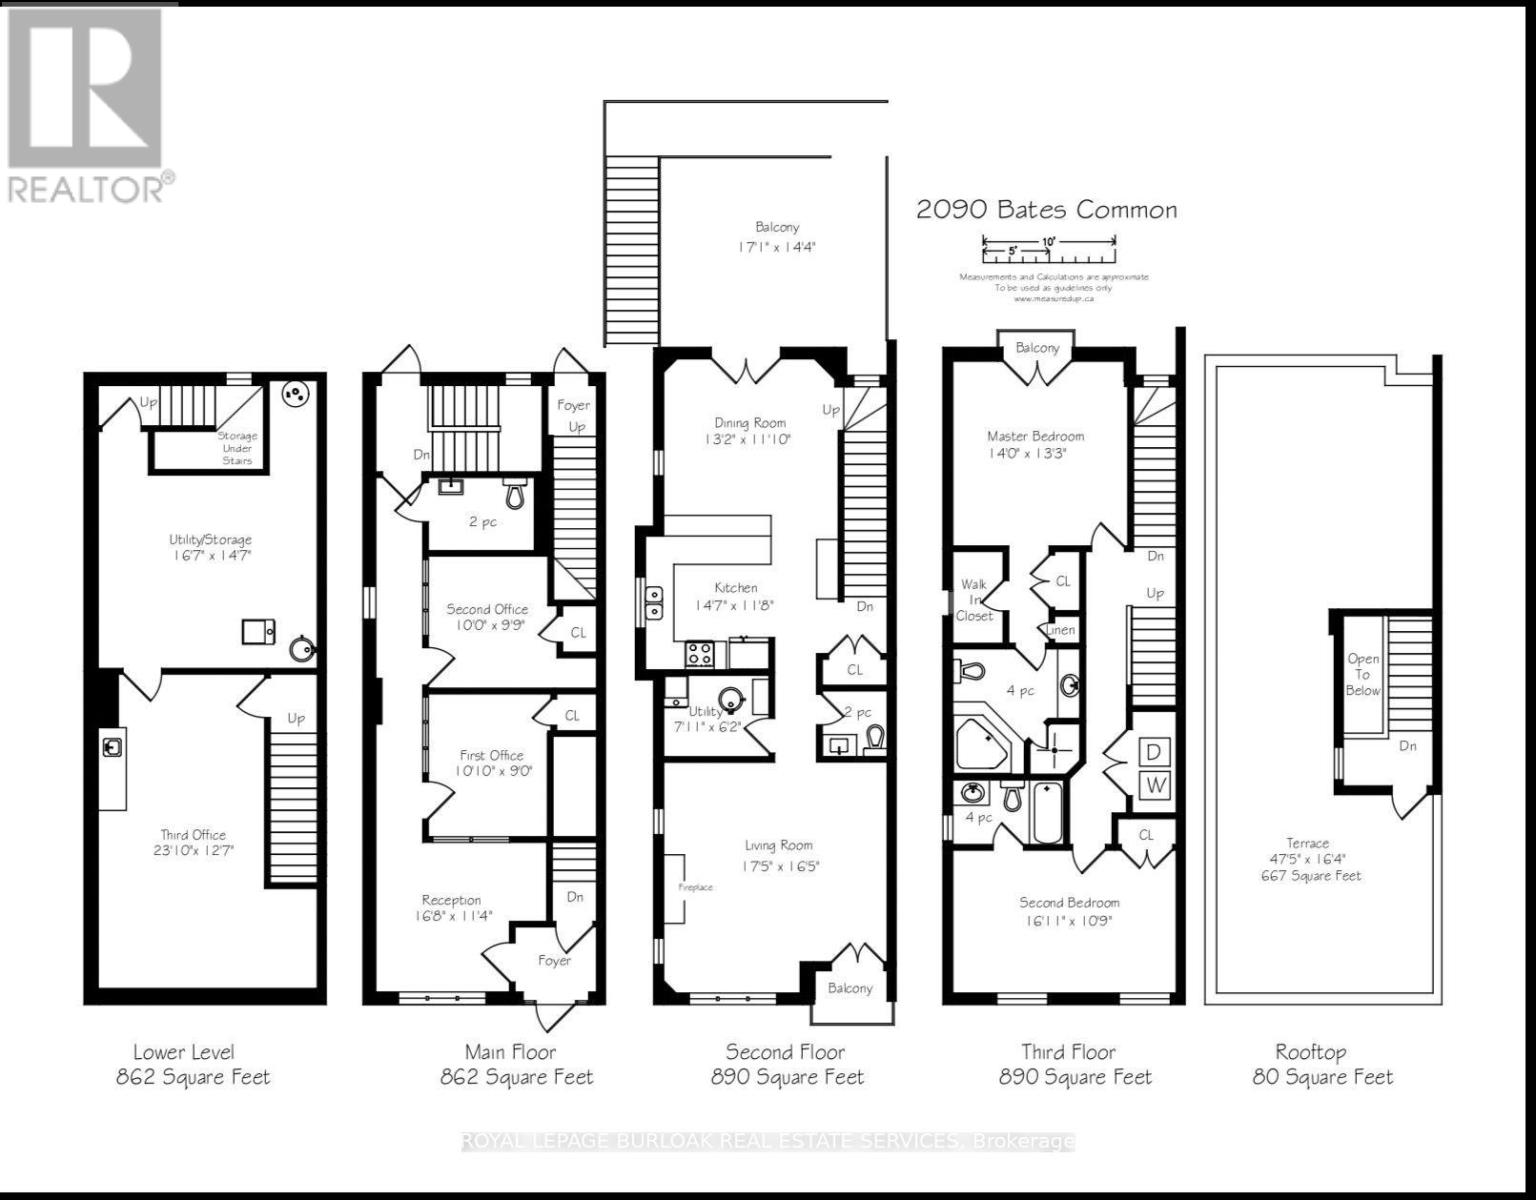
A rare live/work opportunity in the heart of downtown Burlington, just steps from the waterfront, shopping and restaurants! This distinctive three-storey end-unit townhome features commercial space on the main floor and basement, with residential living across the upper two floors. The main-floor office offers a separate entrance, reception area, multiple offices and a two-piece bathroom. Upstairs, enjoy a bright living room with Juliette balcony and gas fireplace, a well-appointed kitchen with rich cabinetry, stainless steel appliances, granite countertops and breakfast bar, and an adjoining dining area opening to a spacious terrace. Two generous bedrooms each feature a four-piece ensuite, while the primary bedroom boasts his-and-hers closets and a Juliette balcony. A private rooftop terrace provides additional outdoor living space. Complete with two owned parking spaces and in-suite laundry, this unique property offers an exceptional blend of professional functionality and downtown living, close to Burlington's waterfront, parks, transit, restaurants and boutique shopping. (id:57276)
Property Details
| MLS® Number | W14120030 |
| Property Type | Single Family |
| Community Name | Brant |
| ParkingSpaceTotal | 2 |
Building
| BathroomTotal | 4 |
| BedroomsAboveGround | 2 |
| BedroomsTotal | 2 |
| Age | 16 To 30 Years |
| Appliances | Dishwasher, Dryer, Hood Fan, Microwave, Stove, Washer, Window Coverings, Refrigerator |
| BasementType | Full |
| ConstructionStyleAttachment | Attached |
| CoolingType | Central Air Conditioning |
| ExteriorFinish | Brick |
| FireplacePresent | Yes |
| FoundationType | Poured Concrete |
| HalfBathTotal | 2 |
| HeatingFuel | Natural Gas |
| HeatingType | Forced Air |
| StoriesTotal | 3 |
| SizeInterior | 2500 - 3000 Sqft |
| Type | Row / Townhouse |
| UtilityWater | Municipal Water |
Parking
| Carport | |
| No Garage |
Land
| Acreage | No |
| Sewer | Sanitary Sewer |
| SizeDepth | 76 Ft ,1 In |
| SizeFrontage | 22 Ft |
| SizeIrregular | 22 X 76.1 Ft |
| SizeTotalText | 22 X 76.1 Ft |
Rooms
| Level | Type | Length | Width | Dimensions |
|---|---|---|---|---|
| Second Level | Kitchen | 4.45 m | 3.56 m | 4.45 m x 3.56 m |
| Second Level | Living Room | 5.31 m | 5 m | 5.31 m x 5 m |
| Second Level | Dining Room | 4.01 m | 3.61 m | 4.01 m x 3.61 m |
| Third Level | Bedroom 2 | 4.56 m | 3.28 m | 4.56 m x 3.28 m |
| Third Level | Primary Bedroom | 4.2 m | 4.04 m | 4.2 m x 4.04 m |
| Lower Level | Office | 7.26 m | 3.84 m | 7.26 m x 3.84 m |
| Lower Level | Utility Room | 5.05 m | 4.45 m | 5.05 m x 4.45 m |
| Main Level | Other | 5.08 m | 3.45 m | 5.08 m x 3.45 m |
| Main Level | Office | 3.3 m | 2.74 m | 3.3 m x 2.74 m |
| Main Level | Office | 3.05 m | 2.97 m | 3.05 m x 2.97 m |
| Main Level | Bathroom | Measurements not available |
https://www.realtor.ca/real-estate/30447684/2090-bates-common-burlington-brant-brant
Interested?
Contact us for more information
Kristen Desrochers
Salesperson

The trademarks REALTOR®, REALTORS®, and the REALTOR® logo are controlled by The Canadian Real Estate Association (CREA) and identify real estate professionals who are members of CREA. The trademarks MLS®, Multiple Listing Service® and the associated logos are owned by The Canadian Real Estate Association (CREA) and identify the quality of services provided by real estate professionals who are members of CREA. The trademark DDF® is owned by The Canadian Real Estate Association (CREA) and identifies CREA's Data Distribution Facility (DDF®)
October 27 2026 03:26:29
Toronto Real Estate Board
Royal LePage Burloak Real Estate Services