
21 Abbey Crescent W Barrie, Ontario L9J 9W9


$1,189,000
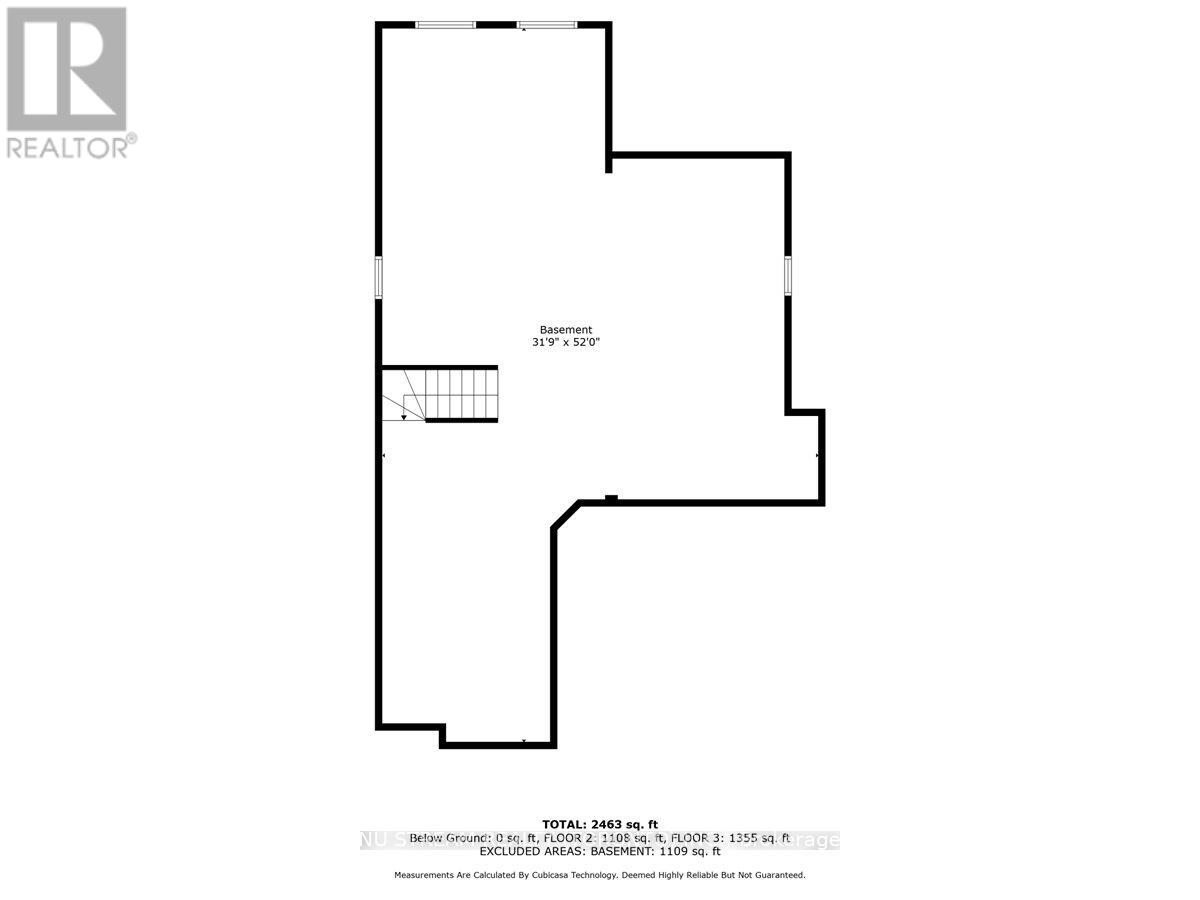
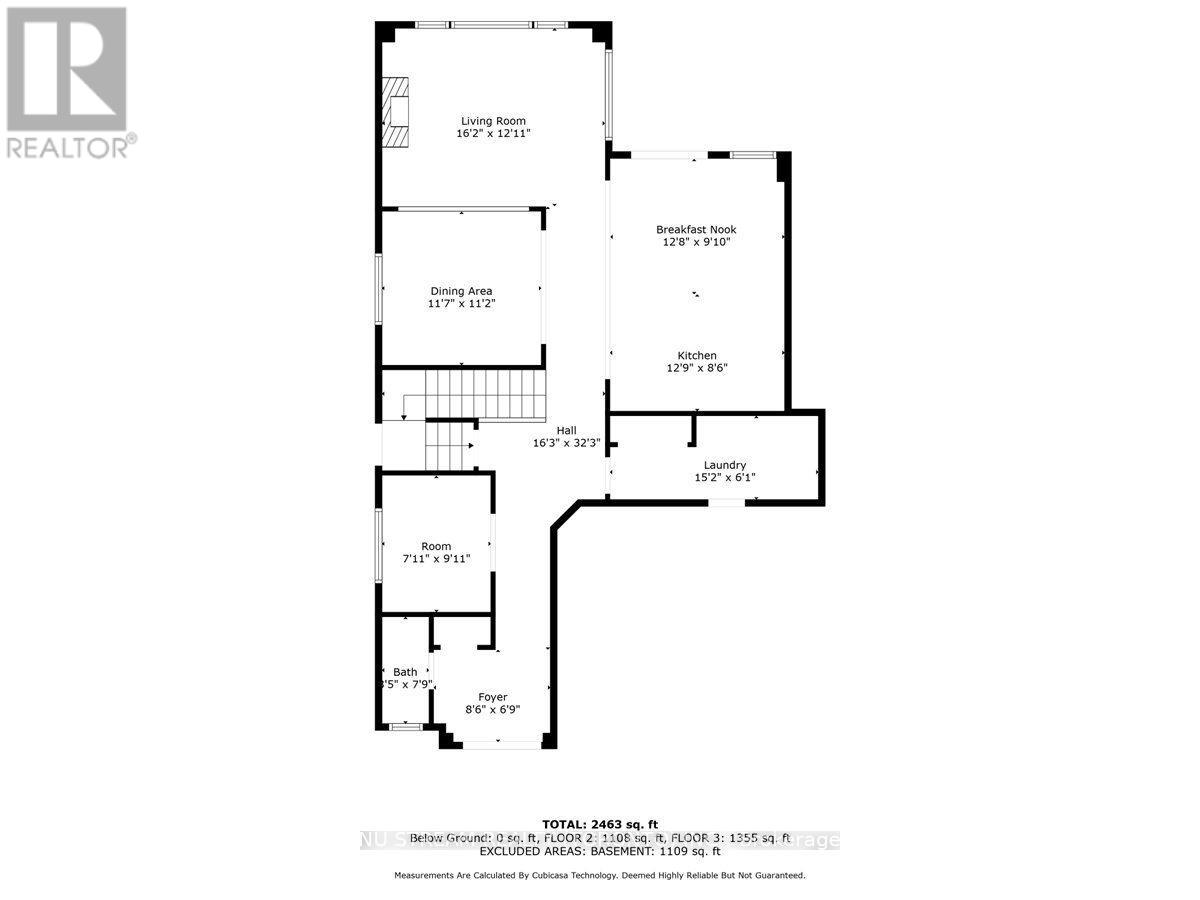
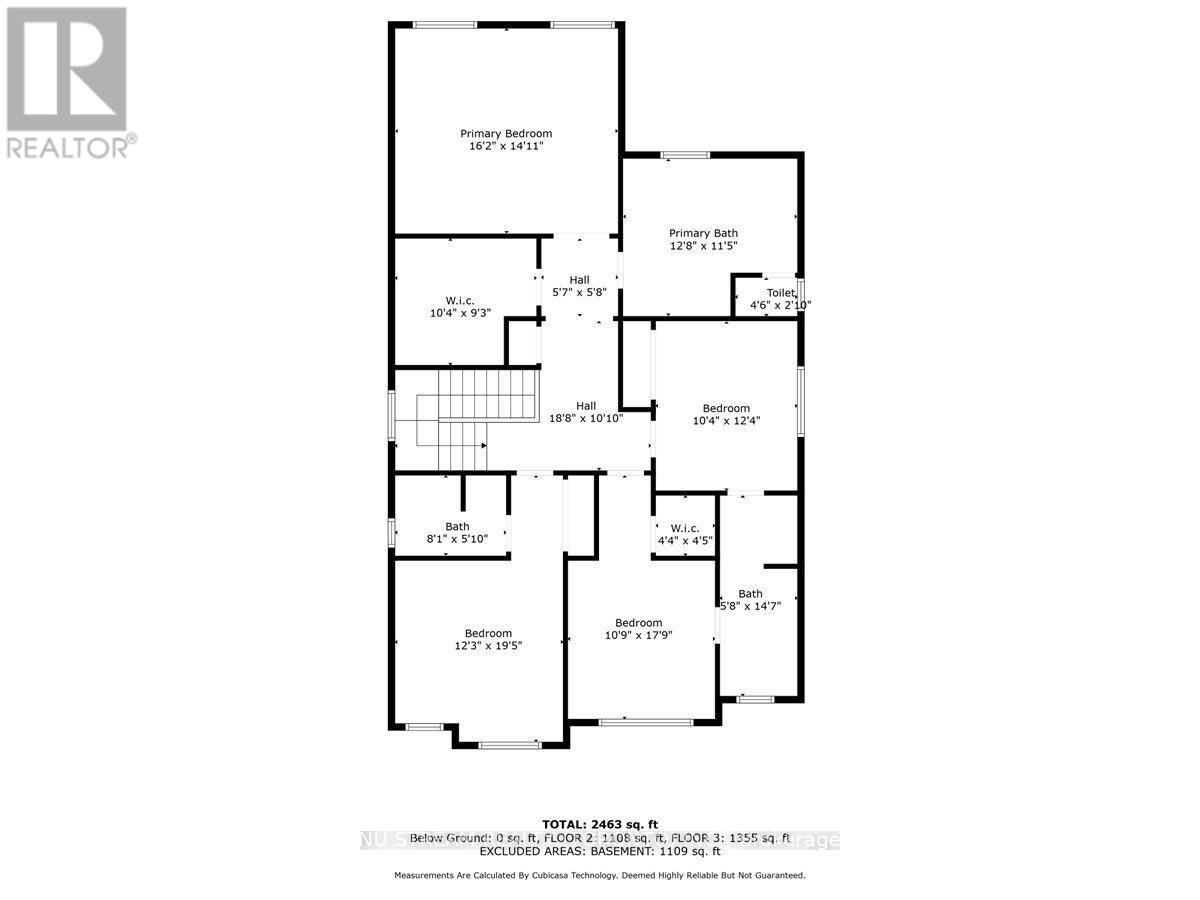
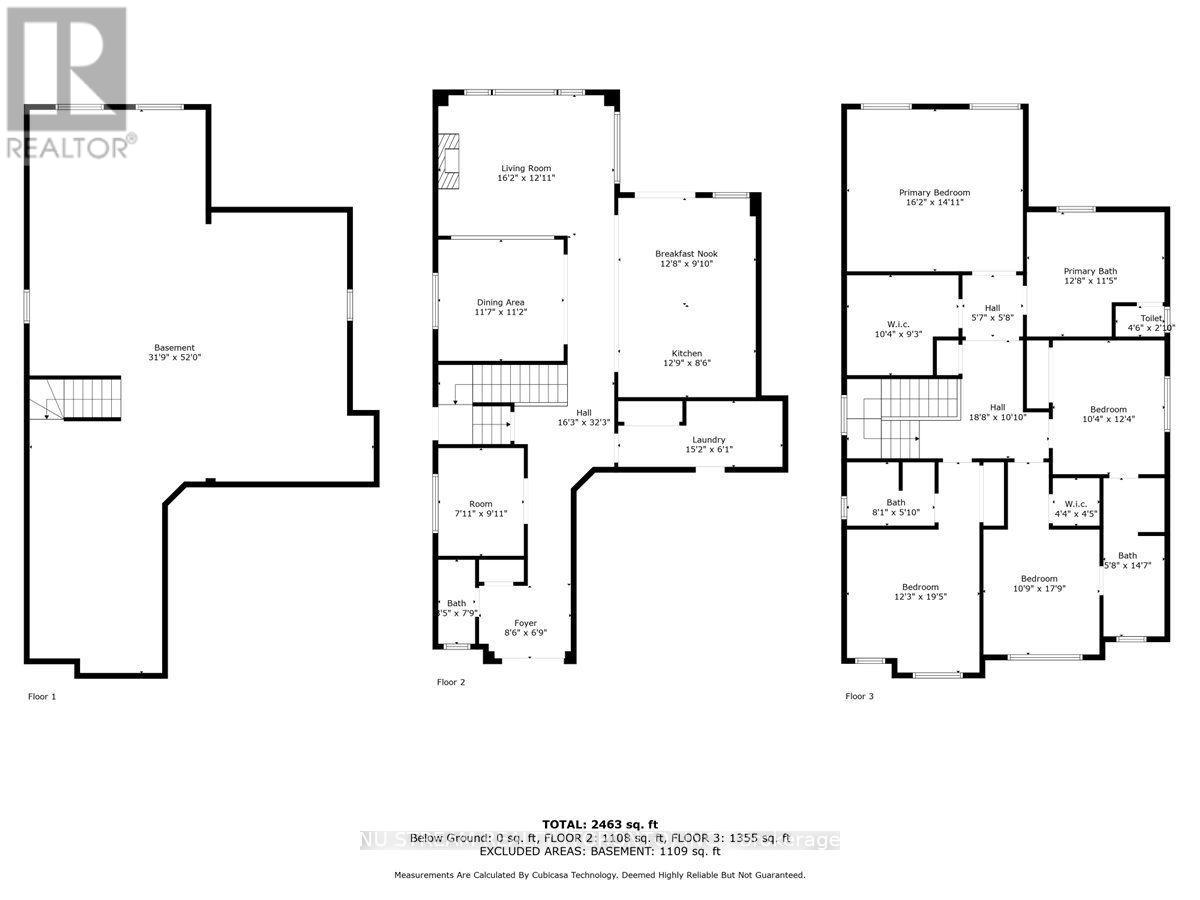
This 3 year old, 2 storey, 4 bedroom,4 baths upgrades on 50.72ft frontage hasa side entrsnce to the basement. the open concept main floor features elegant kitchen and appliances. The luandry room on the main floor with entrance to the the garage. On the mainfloor foyer has a powder room. 2 floor primary bedroom with 5 piece ensuite and a large walkin closet. one room with 3 piece and 2 other rooms has a jack and jill 3 piece bathroom.Property taxes for 2025 $7581. (id:57276)
Property Details
| MLS® Number | S13093094 |
| Property Type | Single Family |
| Community Name | Rural Barrie Southeast |
| AmenitiesNearBy | Park, Golf Nearby, Schools |
| CommunityFeatures | School Bus |
| EquipmentType | Furnace |
| ParkingSpaceTotal | 4 |
| RentalEquipmentType | Furnace |
Building
| BathroomTotal | 4 |
| BedroomsAboveGround | 4 |
| BedroomsTotal | 4 |
| Age | 0 To 5 Years |
| Amenities | Fireplace(s) |
| Appliances | Garage Door Opener Remote(s), Oven - Built-in, Water Heater - Tankless, Water Heater, Water Meter |
| BasementDevelopment | Unfinished |
| BasementType | N/a (unfinished) |
| ConstructionStyleAttachment | Detached |
| CoolingType | Central Air Conditioning |
| ExteriorFinish | Brick |
| FireProtection | Alarm System |
| FireplacePresent | Yes |
| FireplaceTotal | 1 |
| FoundationType | Concrete |
| HalfBathTotal | 1 |
| HeatingFuel | Natural Gas |
| HeatingType | Forced Air |
| StoriesTotal | 2 |
| SizeInterior | 2000 - 2500 Sqft |
| Type | House |
| UtilityWater | Municipal Water |
Parking
| Garage |
Land
| Acreage | No |
| FenceType | Fenced Yard |
| LandAmenities | Park, Golf Nearby, Schools |
| Sewer | Sanitary Sewer |
| SizeDepth | 92 Ft |
| SizeFrontage | 50 Ft ,8 In |
| SizeIrregular | 50.7 X 92 Ft |
| SizeTotalText | 50.7 X 92 Ft|1/2 - 1.99 Acres |
| ZoningDescription | Ra |
Rooms
| Level | Type | Length | Width | Dimensions |
|---|---|---|---|---|
| Second Level | Bedroom 3 | 3.27 m | 5 m | 3.27 m x 5 m |
| Second Level | Bedroom 4 | 3.15 m | 3.6 m | 3.15 m x 3.6 m |
| Second Level | Bedroom | 4.94 m | 4.55 m | 4.94 m x 4.55 m |
| Second Level | Bedroom 2 | 3.73 m | 5.92 m | 3.73 m x 5.92 m |
| Main Level | Foyer | 2.59 m | 2.05 m | 2.59 m x 2.05 m |
| Main Level | Office | 2.41 m | 3.03 m | 2.41 m x 3.03 m |
| Main Level | Laundry Room | 4.53 m | 1.86 m | 4.53 m x 1.86 m |
| Main Level | Dining Room | 3.53 m | 3.41 m | 3.53 m x 3.41 m |
| Main Level | Living Room | 4.94 m | 3.95 m | 4.94 m x 3.95 m |
| Main Level | Eating Area | 3.87 m | 3 m | 3.87 m x 3 m |
| Main Level | Kitchen | 3.88 m | 2.6 m | 3.88 m x 2.6 m |
Utilities
| Cable | Installed |
| Electricity | Installed |
| Sewer | Installed |
https://www.realtor.ca/real-estate/29711828/21-abbey-crescent-w-barrie-rural-barrie-southeast
Interested?
Contact us for more information
Peter Atawo
Broker

The trademarks REALTOR®, REALTORS®, and the REALTOR® logo are controlled by The Canadian Real Estate Association (CREA) and identify real estate professionals who are members of CREA. The trademarks MLS®, Multiple Listing Service® and the associated logos are owned by The Canadian Real Estate Association (CREA) and identify the quality of services provided by real estate professionals who are members of CREA. The trademark DDF® is owned by The Canadian Real Estate Association (CREA) and identifies CREA's Data Distribution Facility (DDF®)
May 06 2026 10:04:22
Toronto Real Estate Board
Nu Stream Realty (Toronto) Inc.