
21 Neames Crescent Toronto (Downsview-Roding-Cfb), Ontario M3L 1K8

$885,000
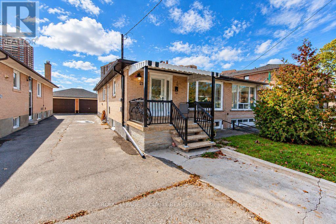
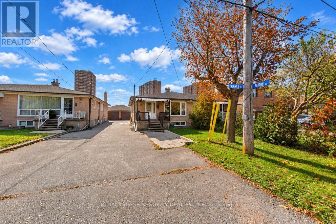
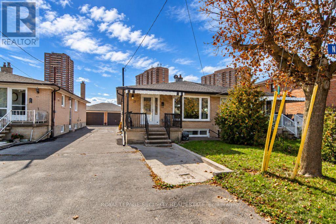
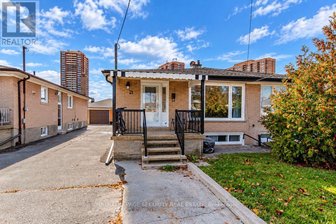
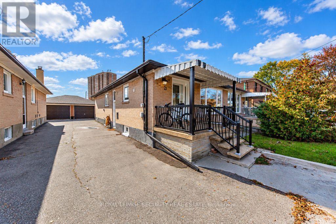
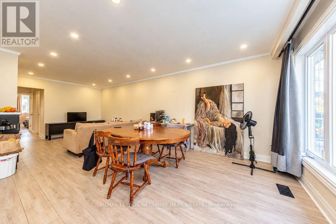
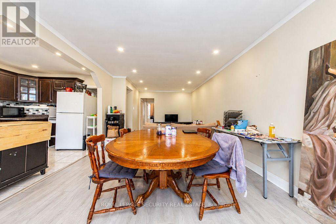
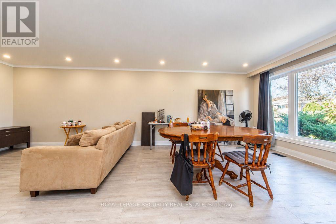
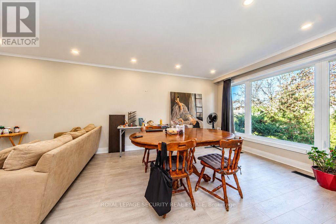
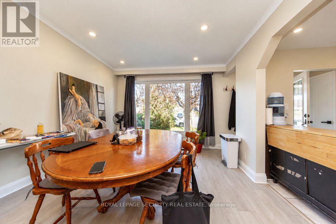
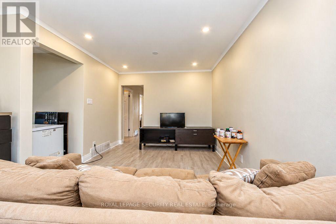
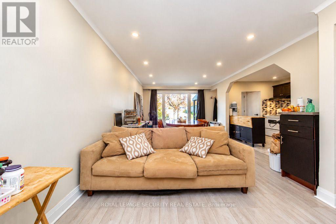
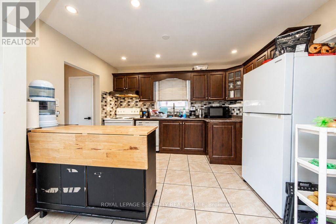
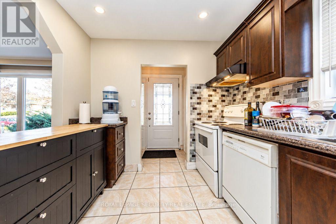
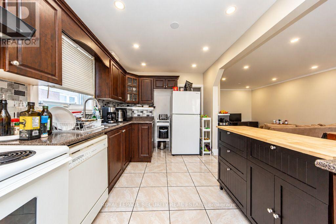
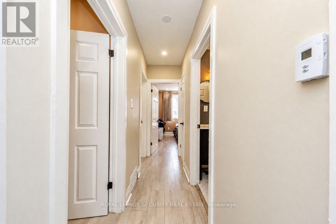
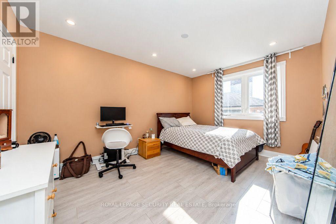
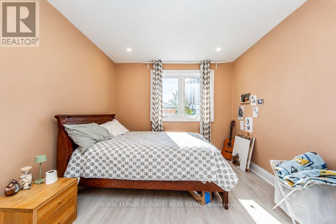
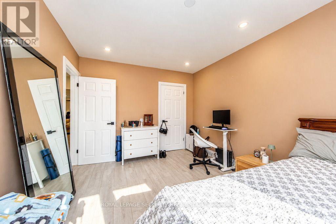
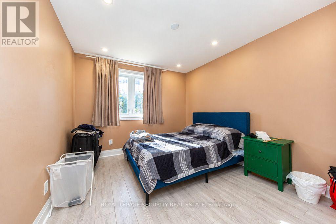
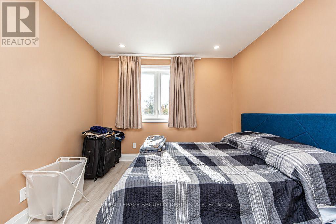
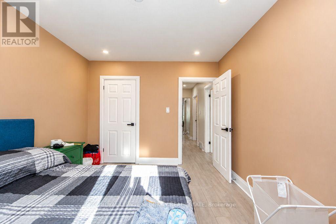
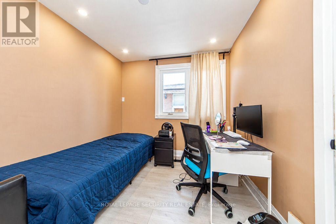
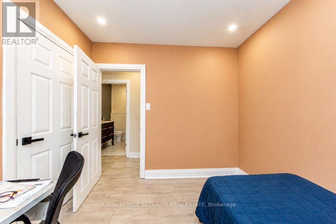
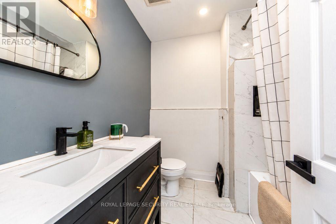
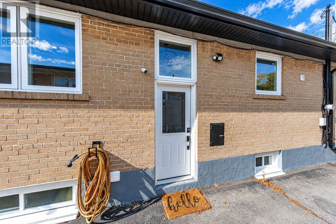
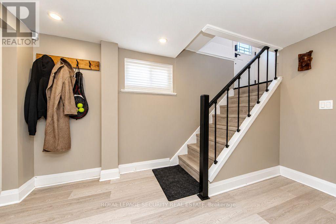
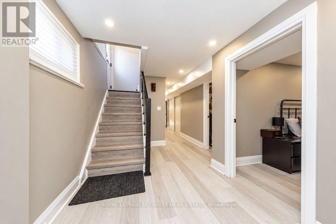
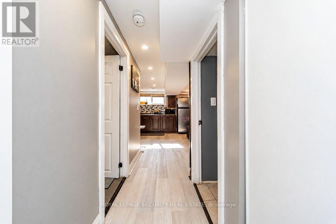
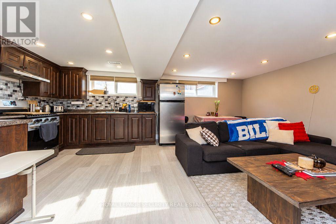
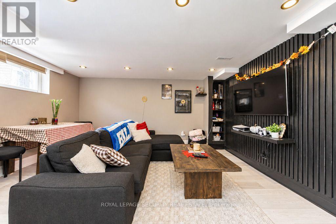
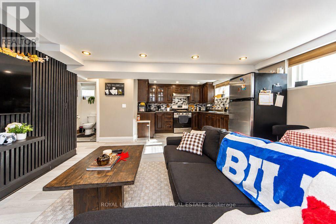
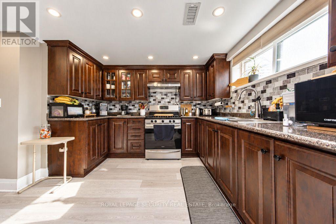
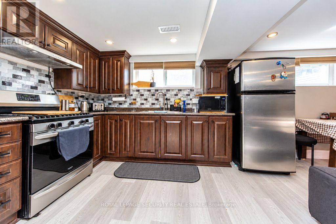
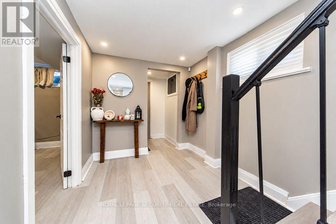
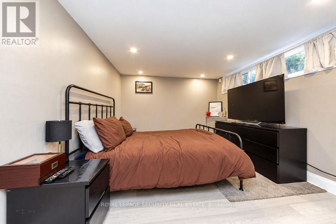
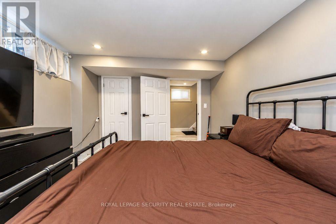
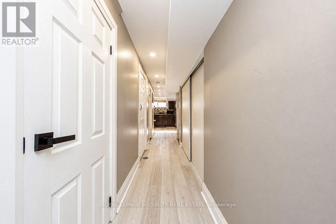
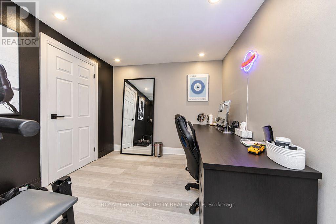
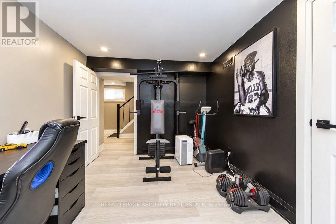
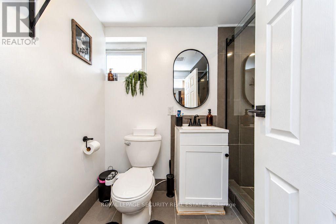
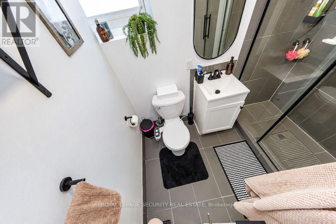
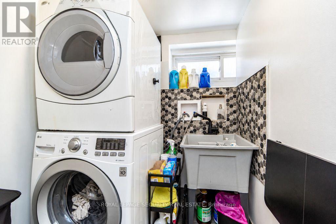
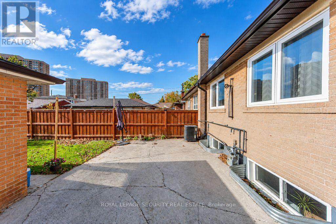
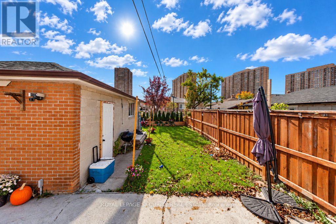
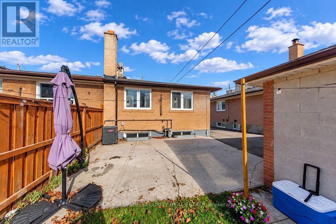
Welcome to this beautifully renovated semi-detached bungalow in the heart of North York's sought after Downsview community. A home that truly offers more than what meets the eye, combining modern upgrades, generous living space, and incredible versatility. This property is perfect for growing families, extended families or savvy investors. From the moment you arrive you will appreciate the rare extended driveway with parking for 4 vehicles plus a semi detached garage. An exceptional find in the city, bright freshly painted, open concept living & dining, stylish pot lights, and brand new laminate floor. 3 bedrooms with a 4 piece renovated bath on main living. The basement is fully finished & renovated featuring a stainless steel gas stove, spacious bedroom and seperate office or study. Comfortable living area with large windows. A 3-piece bath, laundry & cold cellar. Excellent location, close to schools, parks, shopping, groceries & public transit. Easy access to HWY's 401 & 400. 2 levels of comfortable living with seperate entrances. Come and see dor yourself what makes this home such a fantastic opportunity. (id:57276)
Property Details
| MLS® Number | W14116350 |
| Property Type | Single Family |
| Community Name | Downsview-Roding-CFB |
| EquipmentType | Water Heater |
| Features | In-law Suite |
| ParkingSpaceTotal | 5 |
| RentalEquipmentType | Water Heater |
Building
| BathroomTotal | 2 |
| BedroomsAboveGround | 3 |
| BedroomsBelowGround | 1 |
| BedroomsTotal | 4 |
| Appliances | Dishwasher, Dryer, Range, Gas Stove(s), Washer, Refrigerator |
| ArchitecturalStyle | Bungalow |
| BasementDevelopment | Finished |
| BasementFeatures | Separate Entrance |
| BasementType | N/a (finished), N/a |
| ConstructionStyleAttachment | Semi-detached |
| CoolingType | Central Air Conditioning |
| ExteriorFinish | Brick |
| FlooringType | Laminate, Ceramic |
| FoundationType | Block |
| HeatingFuel | Natural Gas |
| HeatingType | Forced Air |
| StoriesTotal | 1 |
| SizeInterior | 700 - 1100 Sqft |
| Type | House |
| UtilityWater | Municipal Water |
Parking
| Detached Garage | |
| Garage |
Land
| Acreage | No |
| Sewer | Sanitary Sewer |
| SizeDepth | 125 Ft |
| SizeFrontage | 30 Ft ,4 In |
| SizeIrregular | 30.4 X 125 Ft |
| SizeTotalText | 30.4 X 125 Ft |
Rooms
| Level | Type | Length | Width | Dimensions |
|---|---|---|---|---|
| Basement | Office | 3.44 m | 2.16 m | 3.44 m x 2.16 m |
| Basement | Bathroom | 2.62 m | 2.62 m | 2.62 m x 2.62 m |
| Basement | Laundry Room | 1.67 m | 1.24 m | 1.67 m x 1.24 m |
| Basement | Kitchen | 4.45 m | 4.41 m | 4.45 m x 4.41 m |
| Basement | Living Room | 4.33 m | 3.2 m | 4.33 m x 3.2 m |
| Basement | Bedroom | 3.69 m | 3.16 m | 3.69 m x 3.16 m |
| Main Level | Living Room | 3.66 m | 3.46 m | 3.66 m x 3.46 m |
| Main Level | Dining Room | 3.66 m | 3.46 m | 3.66 m x 3.46 m |
| Main Level | Kitchen | 3.74 m | 2.44 m | 3.74 m x 2.44 m |
| Main Level | Primary Bedroom | 4.33 m | 2.77 m | 4.33 m x 2.77 m |
| Main Level | Bedroom 2 | 3.26 m | 2.77 m | 3.26 m x 2.77 m |
| Main Level | Bedroom 3 | 3.1 m | 2.48 m | 3.1 m x 2.48 m |
| Main Level | Bathroom | 1.85 m | 1.85 m | 1.85 m x 1.85 m |
Interested?
Contact us for more information
Tony Domingues
Salesperson

The trademarks REALTOR®, REALTORS®, and the REALTOR® logo are controlled by The Canadian Real Estate Association (CREA) and identify real estate professionals who are members of CREA. The trademarks MLS®, Multiple Listing Service® and the associated logos are owned by The Canadian Real Estate Association (CREA) and identify the quality of services provided by real estate professionals who are members of CREA. The trademark DDF® is owned by The Canadian Real Estate Association (CREA) and identifies CREA's Data Distribution Facility (DDF®)
October 26 2026 03:35:37
Toronto Real Estate Board
Sutton Group-Security Real Estate Inc.