
2124 Duberry Drive Pickering (Brock Ridge), Ontario L1X 2A1

$724,999
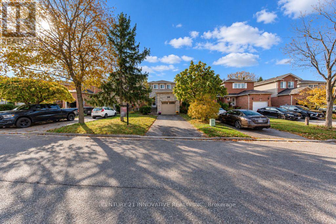
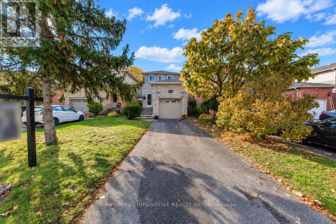
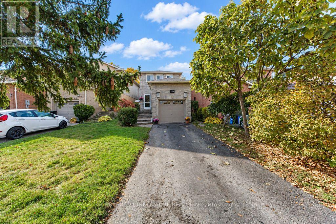
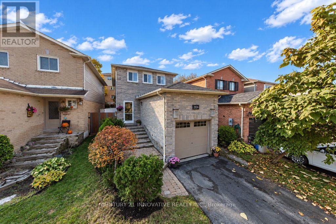
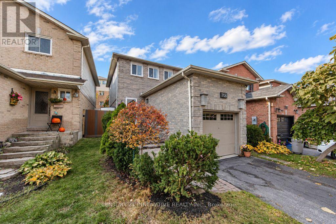
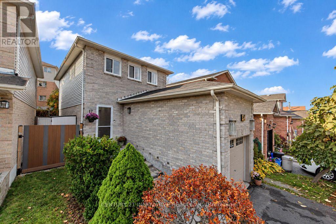
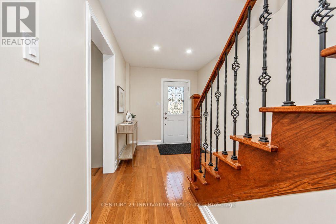
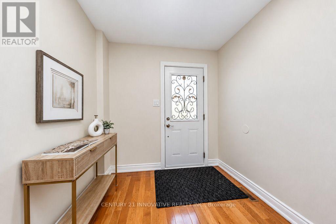
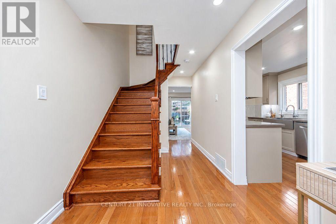
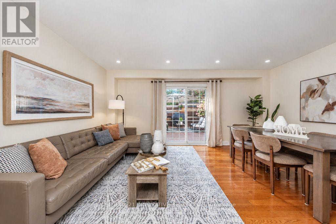
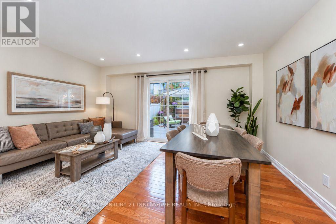
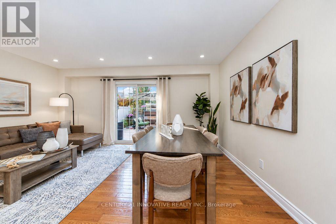
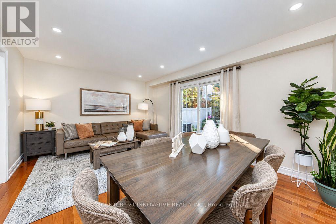
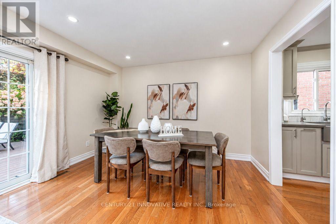
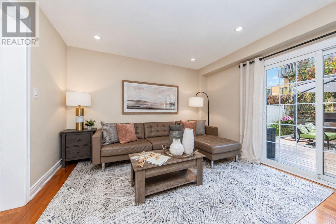
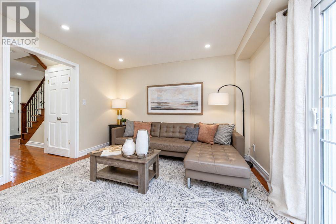
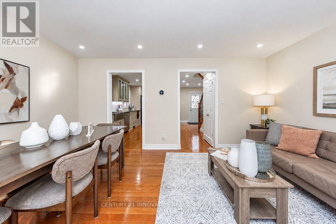
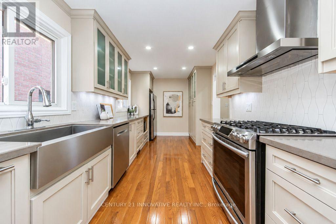
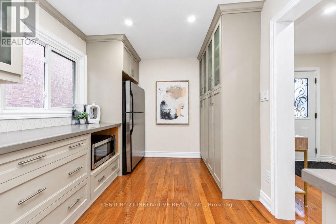
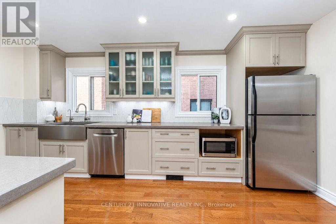
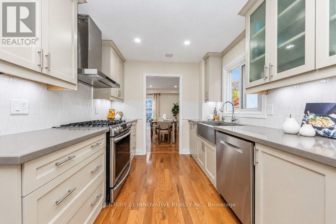
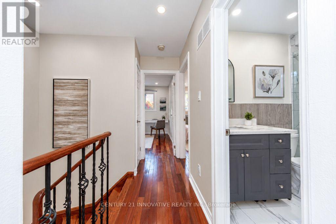
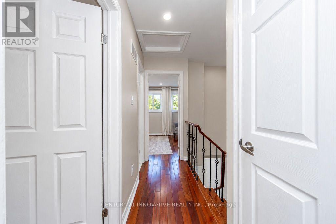
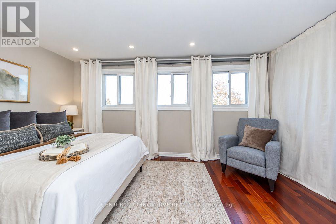
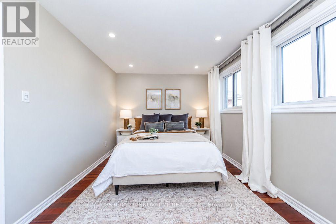
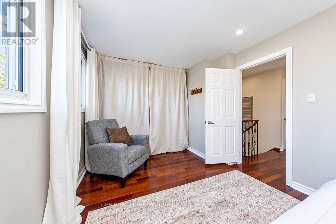
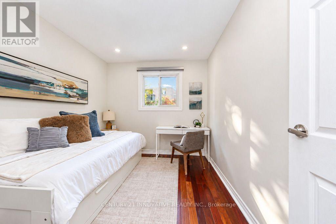
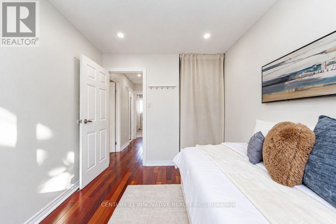
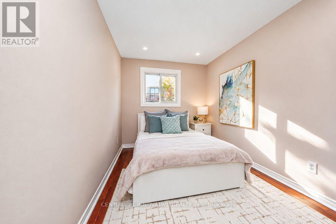
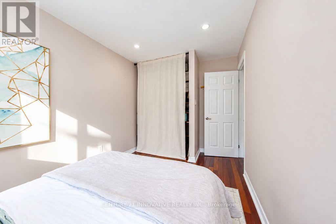
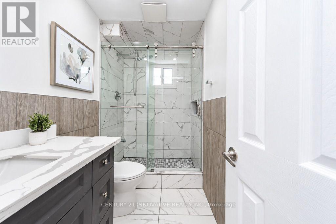
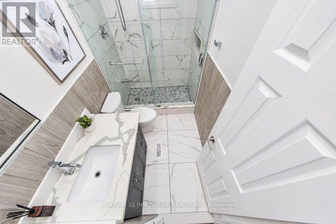
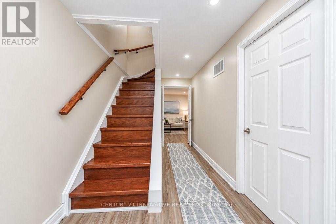
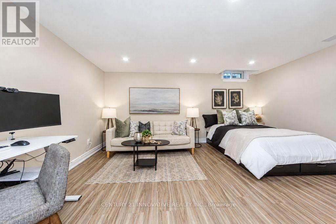
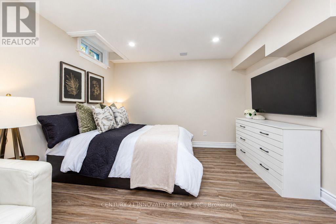
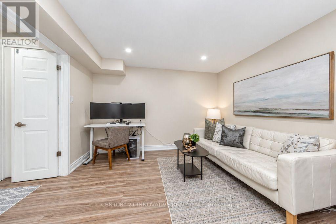
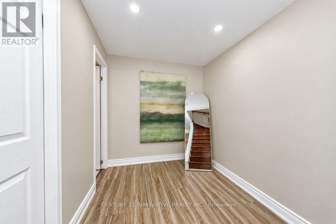
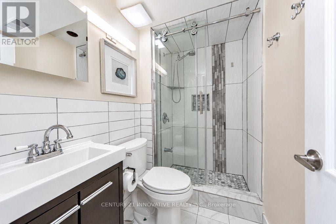
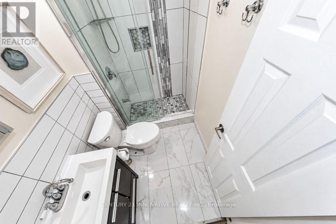
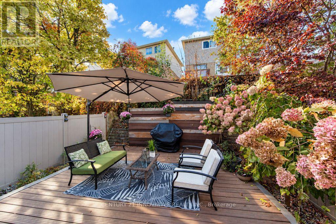
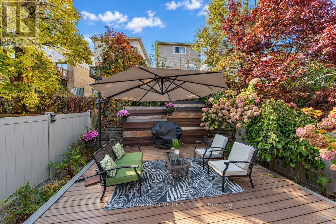
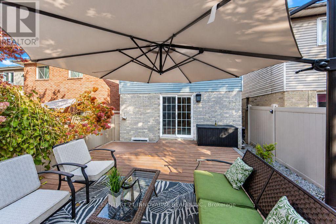
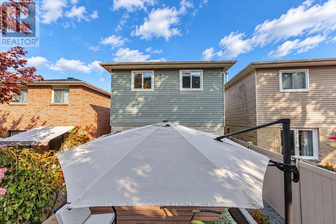
Beautifully maintained 3-bedroom, 2-full bath detached home located in Pickering sought-after Brock Ridge community. From the moment you walk in, you're greeted by a bright, open layout that instantly feels like home. The main floor offers seamless flow between the living, dining, and modern kitchen ideal for hosting, cooking, or simply enjoying quiet family time. Upstairs, the spacious primary suite, while two additional bedrooms provide flexibility for growing families, guests, or a dedicated work space. The fully finished basement expands your living space perfect for an additional suite, home office, movie room or gym. Outside, enjoy a private backyard oasis perfect for morning coffees, swmner BBQs, or unwinding at the end of the day. Located just minutes from top-rated schools, parks, shopping, Pickering GO Station, and Hwy 401, this home offers unbeatable convenience in a peaceful, family-friendly neighborhood. Pride of ownership is evident throughout from the well-kept interiors, updated bathrooms, to the thoughtful outdoor space. Whether you're upsizing, downsizing, or buying your first home, this one is sure to impress. A rare find this move-in ready gem checks all the boxes. Don't miss your chance to call it home! (id:57276)
Property Details
| MLS® Number | E14133936 |
| Property Type | Single Family |
| Community Name | Brock Ridge |
| AmenitiesNearBy | Place Of Worship, Public Transit, Schools |
| Features | Irregular Lot Size, Carpet Free |
| ParkingSpaceTotal | 3 |
Building
| BathroomTotal | 2 |
| BedroomsAboveGround | 3 |
| BedroomsBelowGround | 1 |
| BedroomsTotal | 4 |
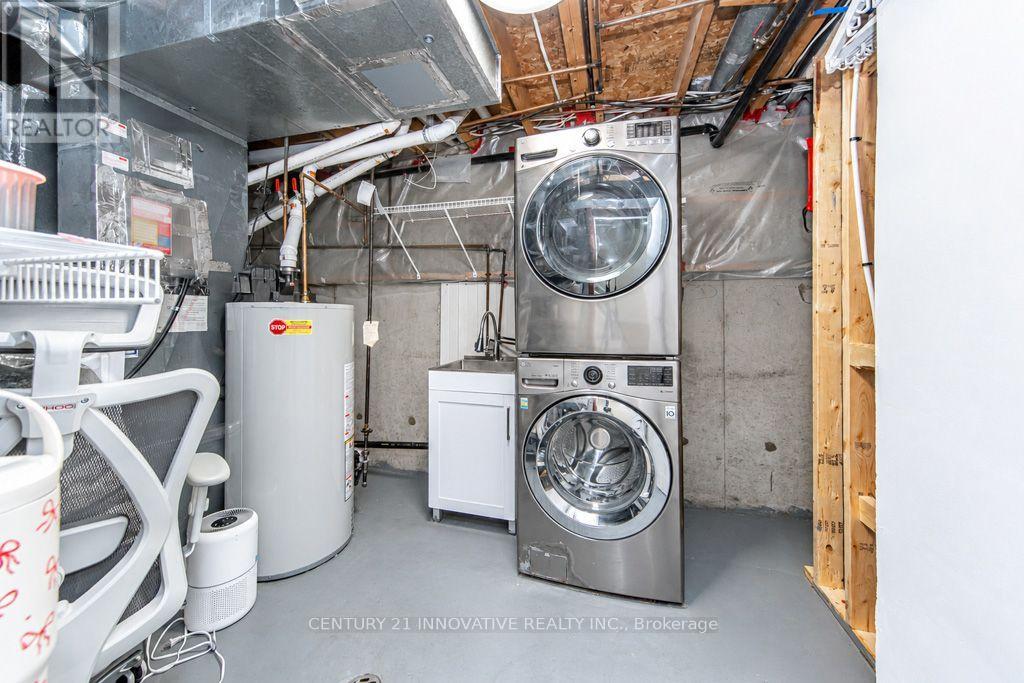
| Appliances | Dryer, Stove, Washer, Refrigerator |
| BasementDevelopment | Finished |
| BasementType | Full (finished) |
| ConstructionStyleAttachment | Link |
| CoolingType | Central Air Conditioning |
| ExteriorFinish | Brick |
| FireProtection | Smoke Detectors |
| FlooringType | Hardwood, Carpeted, Vinyl |
| FoundationType | Concrete |
| HeatingFuel | Natural Gas |
| HeatingType | Forced Air |
| StoriesTotal | 2 |
| SizeInterior | 700 - 1100 Sqft |
| Type | House |
| UtilityWater | Municipal Water |
Parking
| Attached Garage | |
| Garage |
Land
| Acreage | No |
| FenceType | Fenced Yard |
| LandAmenities | Place Of Worship, Public Transit, Schools |
| Sewer | Sanitary Sewer |
| SizeDepth | 97 Ft ,7 In |
| SizeFrontage | 30 Ft ,4 In |
| SizeIrregular | 30.4 X 97.6 Ft |
| SizeTotalText | 30.4 X 97.6 Ft |
Rooms
| Level | Type | Length | Width | Dimensions |
|---|---|---|---|---|
| Second Level | Primary Bedroom | 4.55 m | 3 m | 4.55 m x 3 m |
| Second Level | Bedroom 2 | 4.05 m | 2.55 m | 4.05 m x 2.55 m |
| Second Level | Bedroom | 3.1 m | 2.7 m | 3.1 m x 2.7 m |
| Basement | Bedroom 4 | 4.55 m | 3.45 m | 4.55 m x 3.45 m |
| Main Level | Living Room | 5.05 m | 3.65 m | 5.05 m x 3.65 m |
| Main Level | Kitchen | 5 m | 2.6 m | 5 m x 2.6 m |
https://www.realtor.ca/real-estate/30463163/2124-duberry-drive-pickering-brock-ridge-brock-ridge
Interested?
Contact us for more information
Ashfaq Mohiuddin
Salesperson

The trademarks REALTOR®, REALTORS®, and the REALTOR® logo are controlled by The Canadian Real Estate Association (CREA) and identify real estate professionals who are members of CREA. The trademarks MLS®, Multiple Listing Service® and the associated logos are owned by The Canadian Real Estate Association (CREA) and identify the quality of services provided by real estate professionals who are members of CREA. The trademark DDF® is owned by The Canadian Real Estate Association (CREA) and identifies CREA's Data Distribution Facility (DDF®)
October 30 2026 09:02:14
Toronto Real Estate Board
Century 21 Innovative Realty Inc.