
21324 Mccowan Road East Gwillimbury, Ontario L0G 1M0

$1,798,000
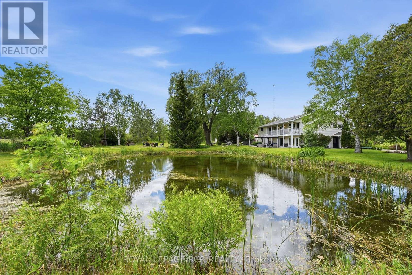
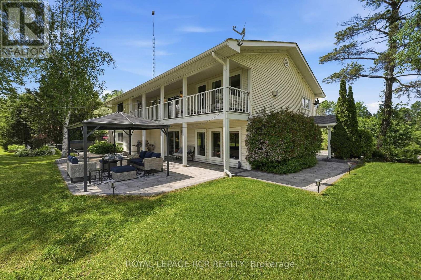
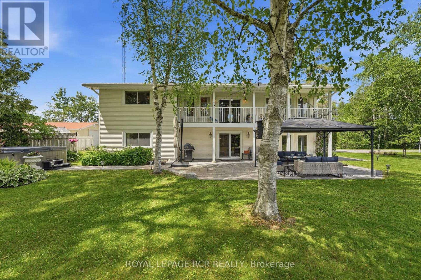
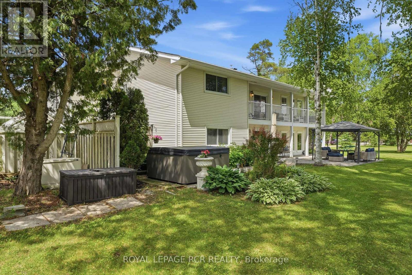
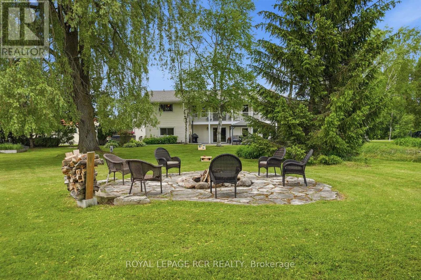
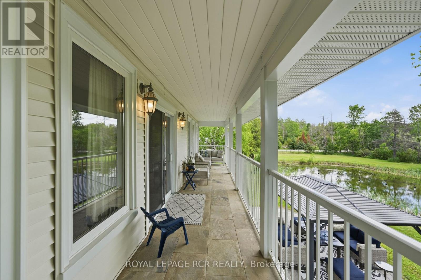
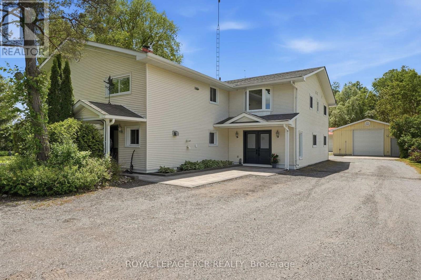
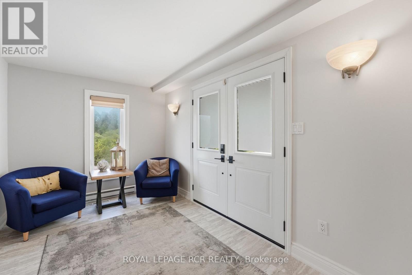
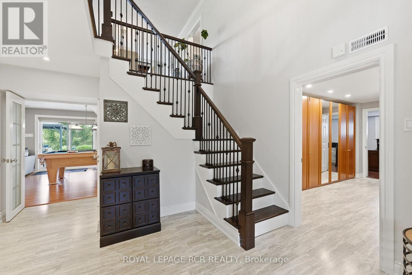
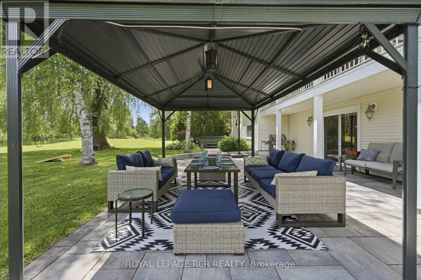
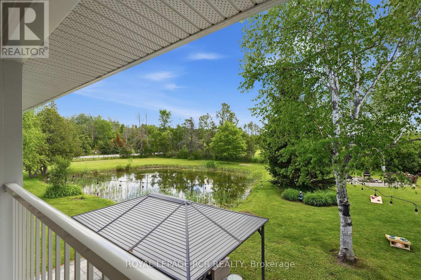
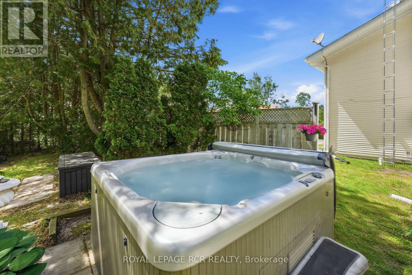
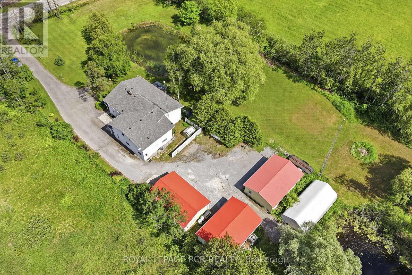
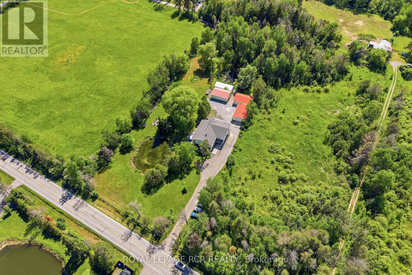
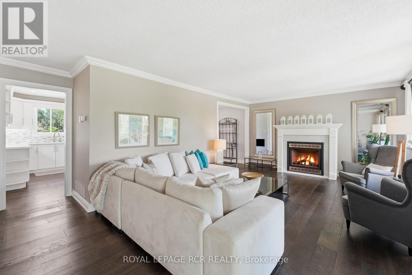
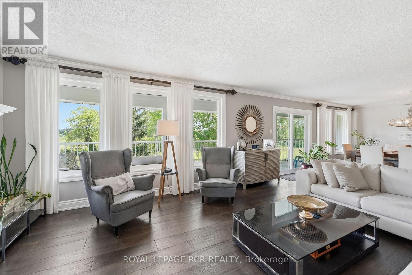
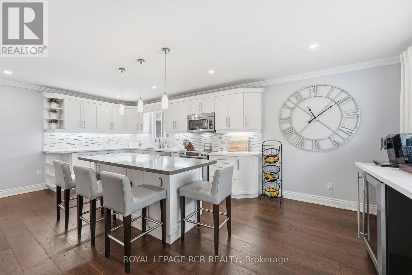
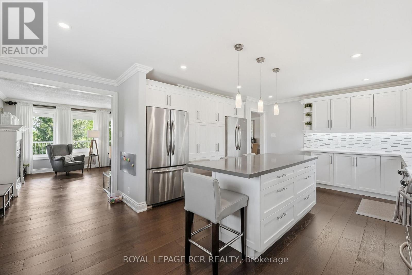
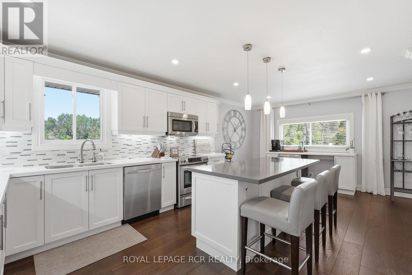
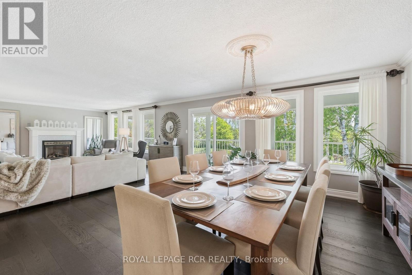
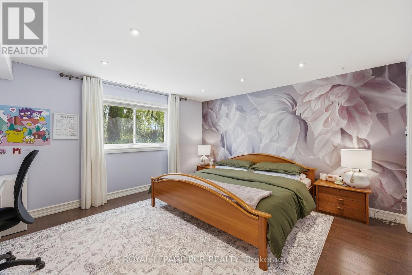
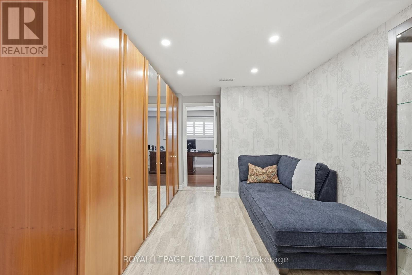
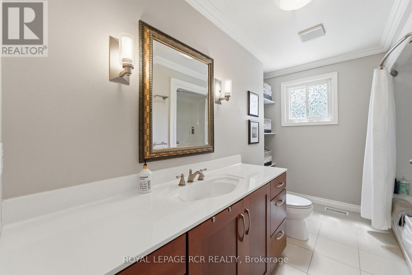
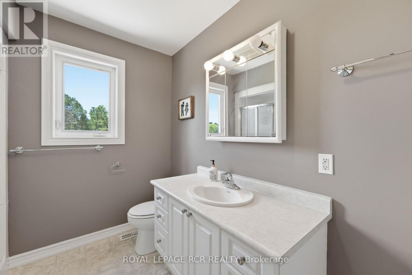
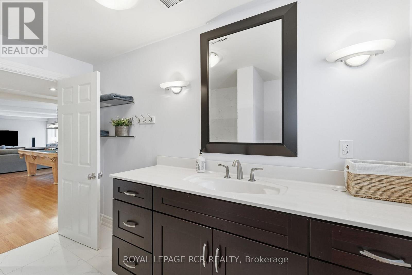
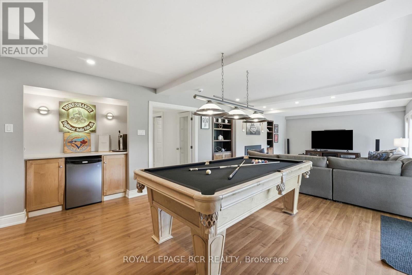
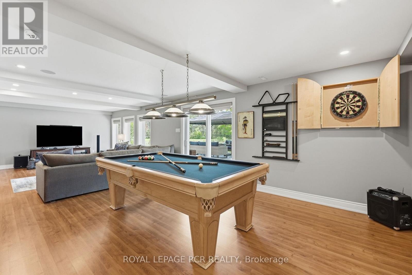
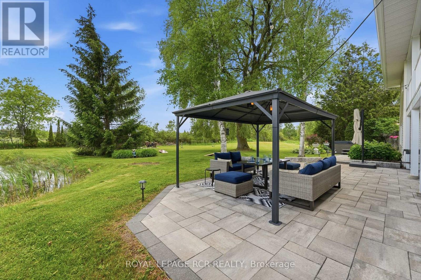
Looking for a piece of paradise? This stunning property has it all. Set on over two beautiful acres with two spring-fed ponds, it offers something for everyone - including space for the in-laws. Thoughtfully designed with high-quality finishes throughout, the home is perfect for both indoor and outdoor entertaining. A fully equipped accessory apartment, complete with an indoor elevator, adds flexibility and convenience. For work or play, the property features three 850-square-foot metal-clad shops with durable steel roofs-one even includes a hoist. A "Generac" generator will ensure you always have power. Your outdoor fun will be completed with a hot tub, firepit and gazebo. A truly unique opportunity-this one-of-a-kind gem is ready to impress. (id:57276)
Property Details
| MLS® Number | N13446614 |
| Property Type | Single Family |
| Community Name | Rural East Gwillimbury |
| AmenitiesNearBy | Golf Nearby, Hospital, Marina |
| CommunityFeatures | School Bus |
| Features | Carpet Free, Guest Suite, Sump Pump, In-law Suite |
| ParkingSpaceTotal | 20 |
| Structure | Greenhouse, Workshop |
Building
| BathroomTotal | 4 |
| BedroomsAboveGround | 5 |
| BedroomsTotal | 5 |
| Amenities | Separate Electricity Meters |
| Appliances | Water Heater, Water Softener, Dishwasher, Dryer, Stove, Two Washers, Window Coverings, Refrigerator |
| BasementType | None |
| ConstructionStyleAttachment | Detached |
| CoolingType | Central Air Conditioning |
| ExteriorFinish | Vinyl Siding |
| FireplacePresent | Yes |
| FlooringType | Hardwood, Laminate, Vinyl |
| HalfBathTotal | 1 |
| HeatingFuel | Propane |
| HeatingType | Forced Air |
| StoriesTotal | 2 |
| SizeInterior | 3500 - 5000 Sqft |
| Type | House |
Parking
| Detached Garage | |
| Garage |
Land
| Acreage | Yes |
| FenceType | Fenced Yard |
| LandAmenities | Golf Nearby, Hospital, Marina |
| Sewer | Septic System |
| SizeDepth | 439 Ft |
| SizeFrontage | 200 Ft |
| SizeIrregular | 200 X 439 Ft |
| SizeTotalText | 200 X 439 Ft|2 - 4.99 Acres |
Rooms
| Level | Type | Length | Width | Dimensions |
|---|---|---|---|---|
| Second Level | Living Room | 5.4 m | 4.1 m | 5.4 m x 4.1 m |
| Second Level | Dining Room | 4.8 m | 4.8 m | 4.8 m x 4.8 m |
| Second Level | Kitchen | 5.2 m | 4.2 m | 5.2 m x 4.2 m |
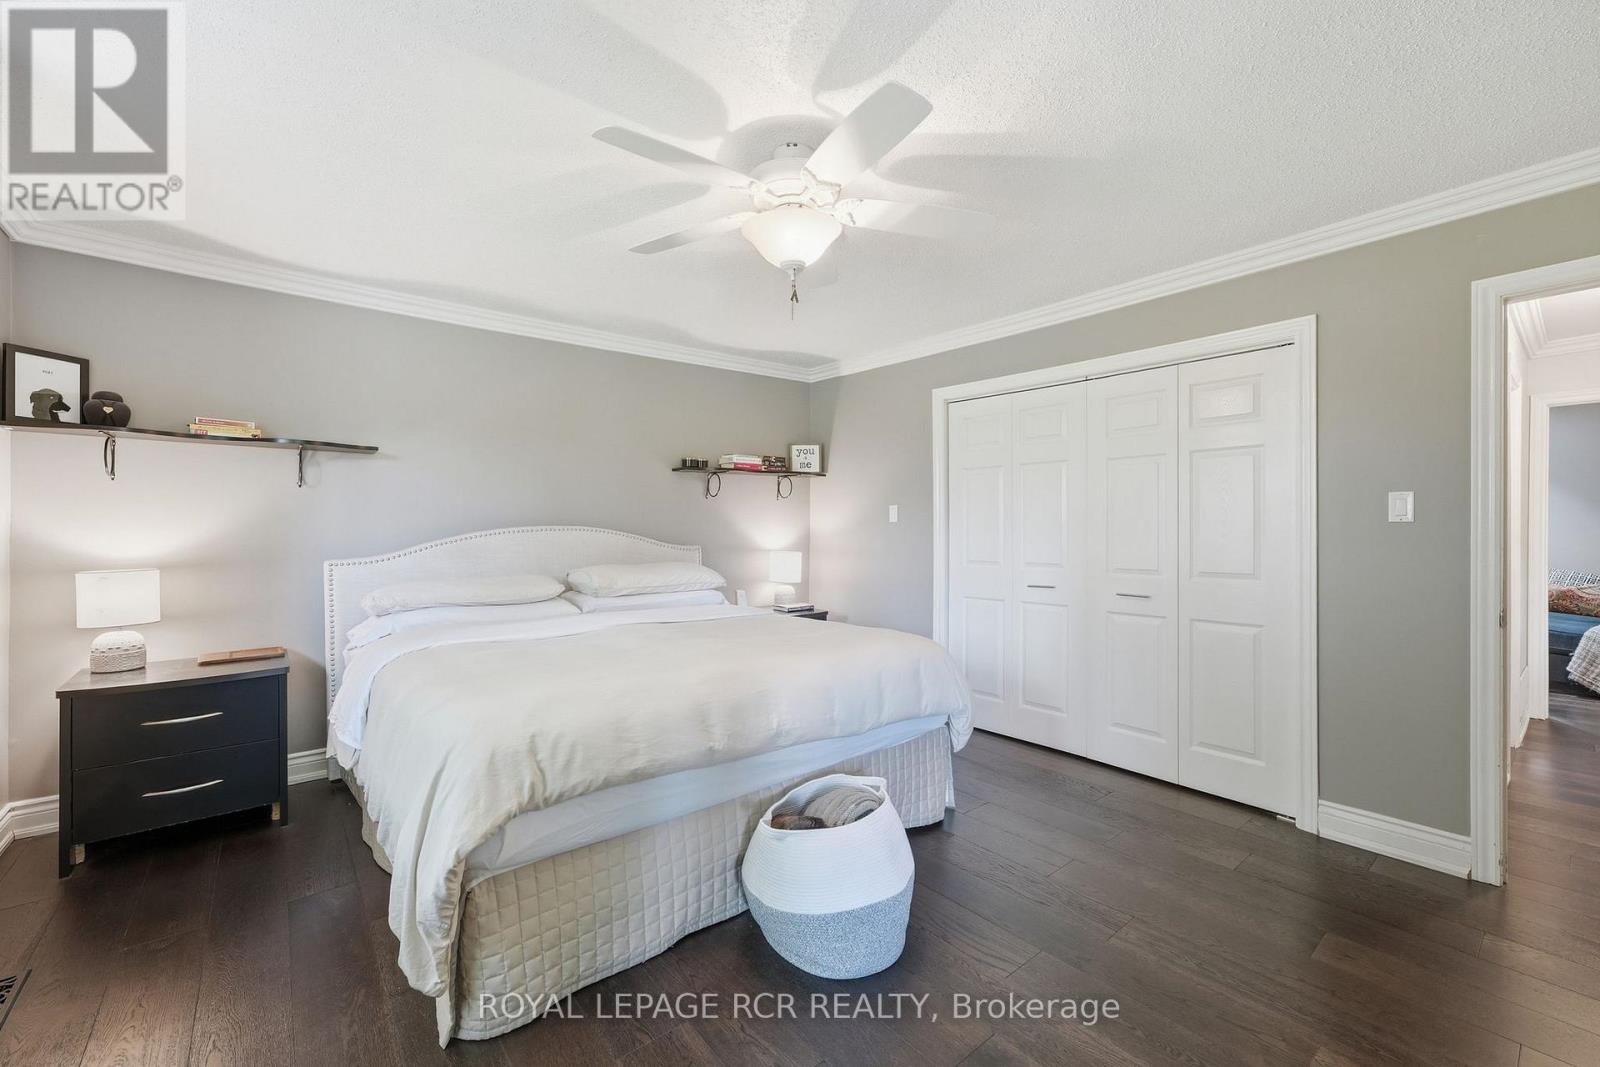
| Second Level | Primary Bedroom | 4.5 m | 4.1 m | 4.5 m x 4.1 m |
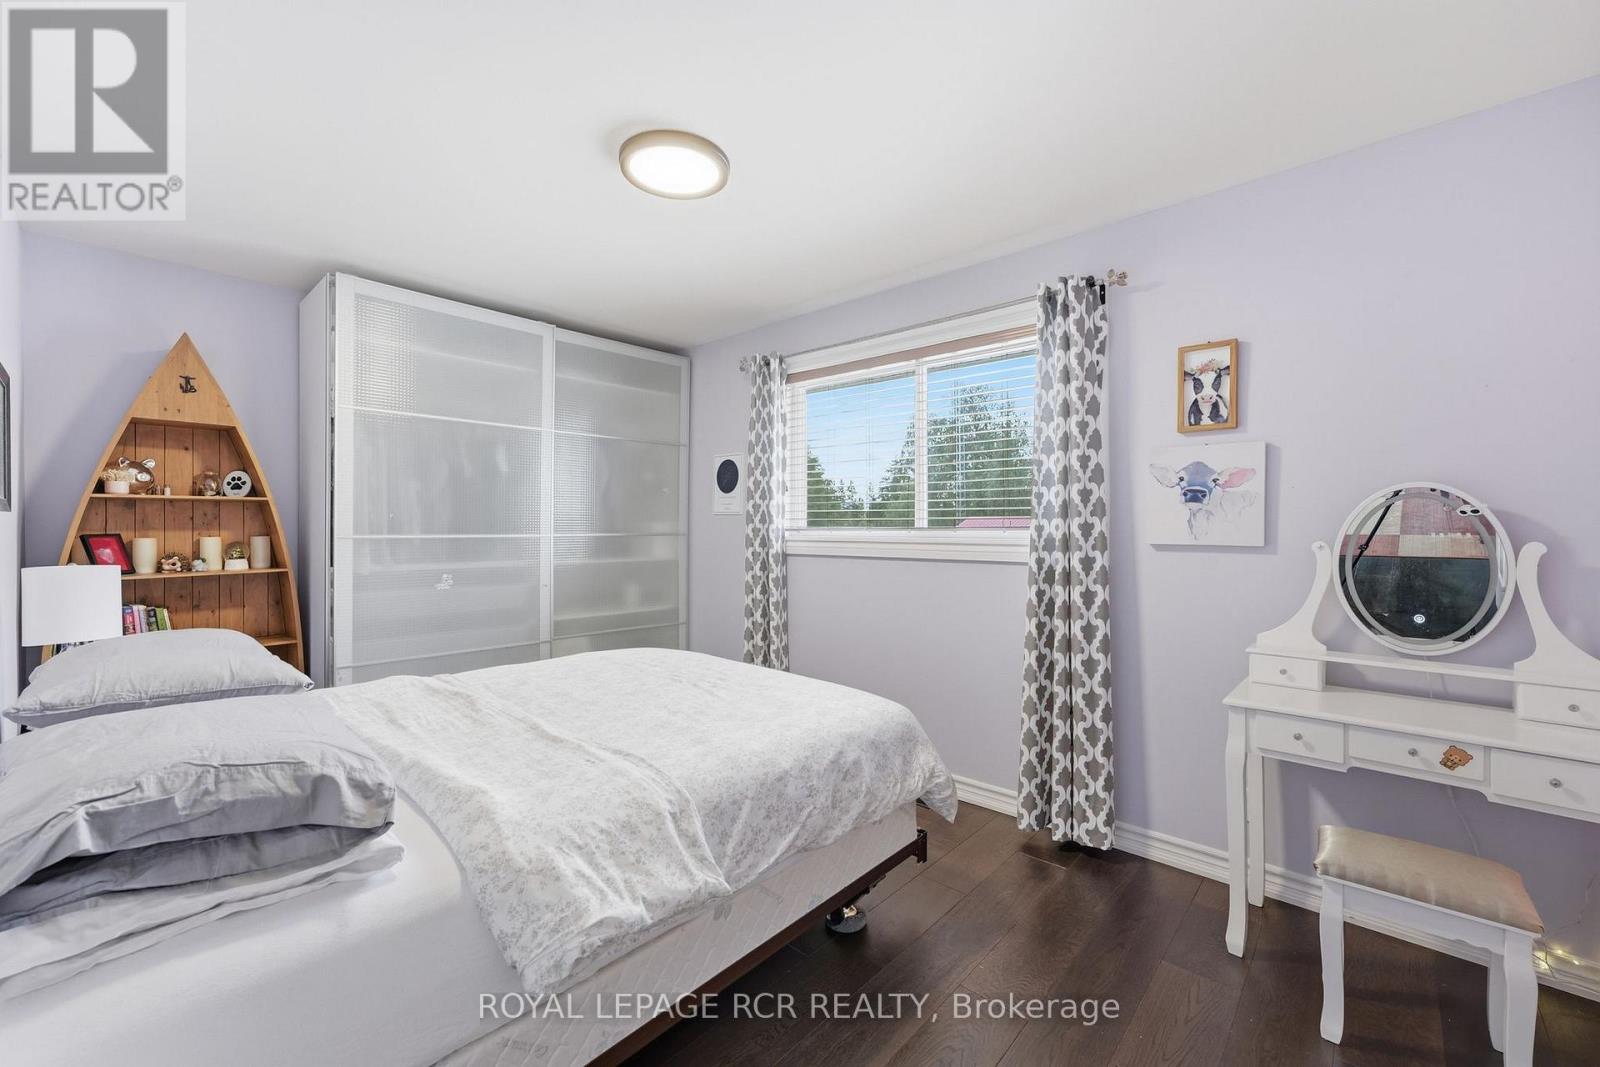
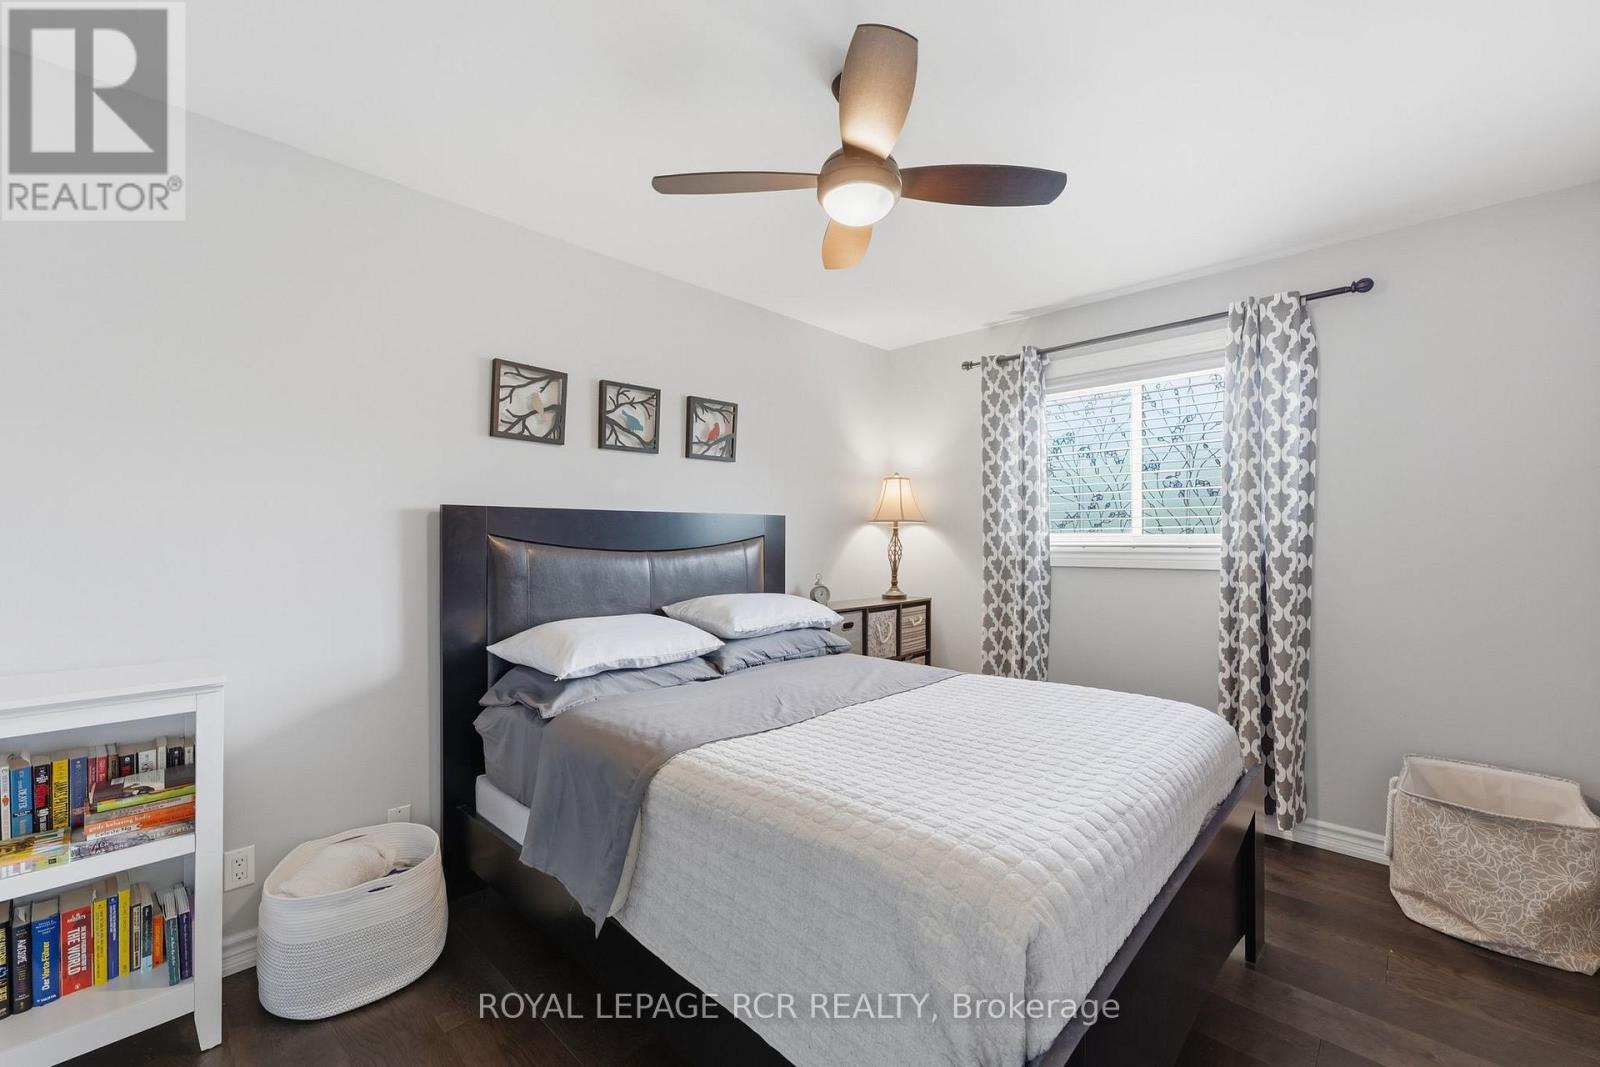
| Second Level | Bedroom 2 | 4.6 m | 2.9 m | 4.6 m x 2.9 m |
| Second Level | Bedroom 3 | 4.1 m | 2.1 m | 4.1 m x 2.1 m |
| Second Level | Kitchen | 5.2 m | 4.2 m | 5.2 m x 4.2 m |
| Second Level | Living Room | 4.3 m | 3.5 m | 4.3 m x 3.5 m |
| Main Level | Den | 4.3 m | 3.1 m | 4.3 m x 3.1 m |
| Main Level | Games Room | 4.6 m | 4.1 m | 4.6 m x 4.1 m |
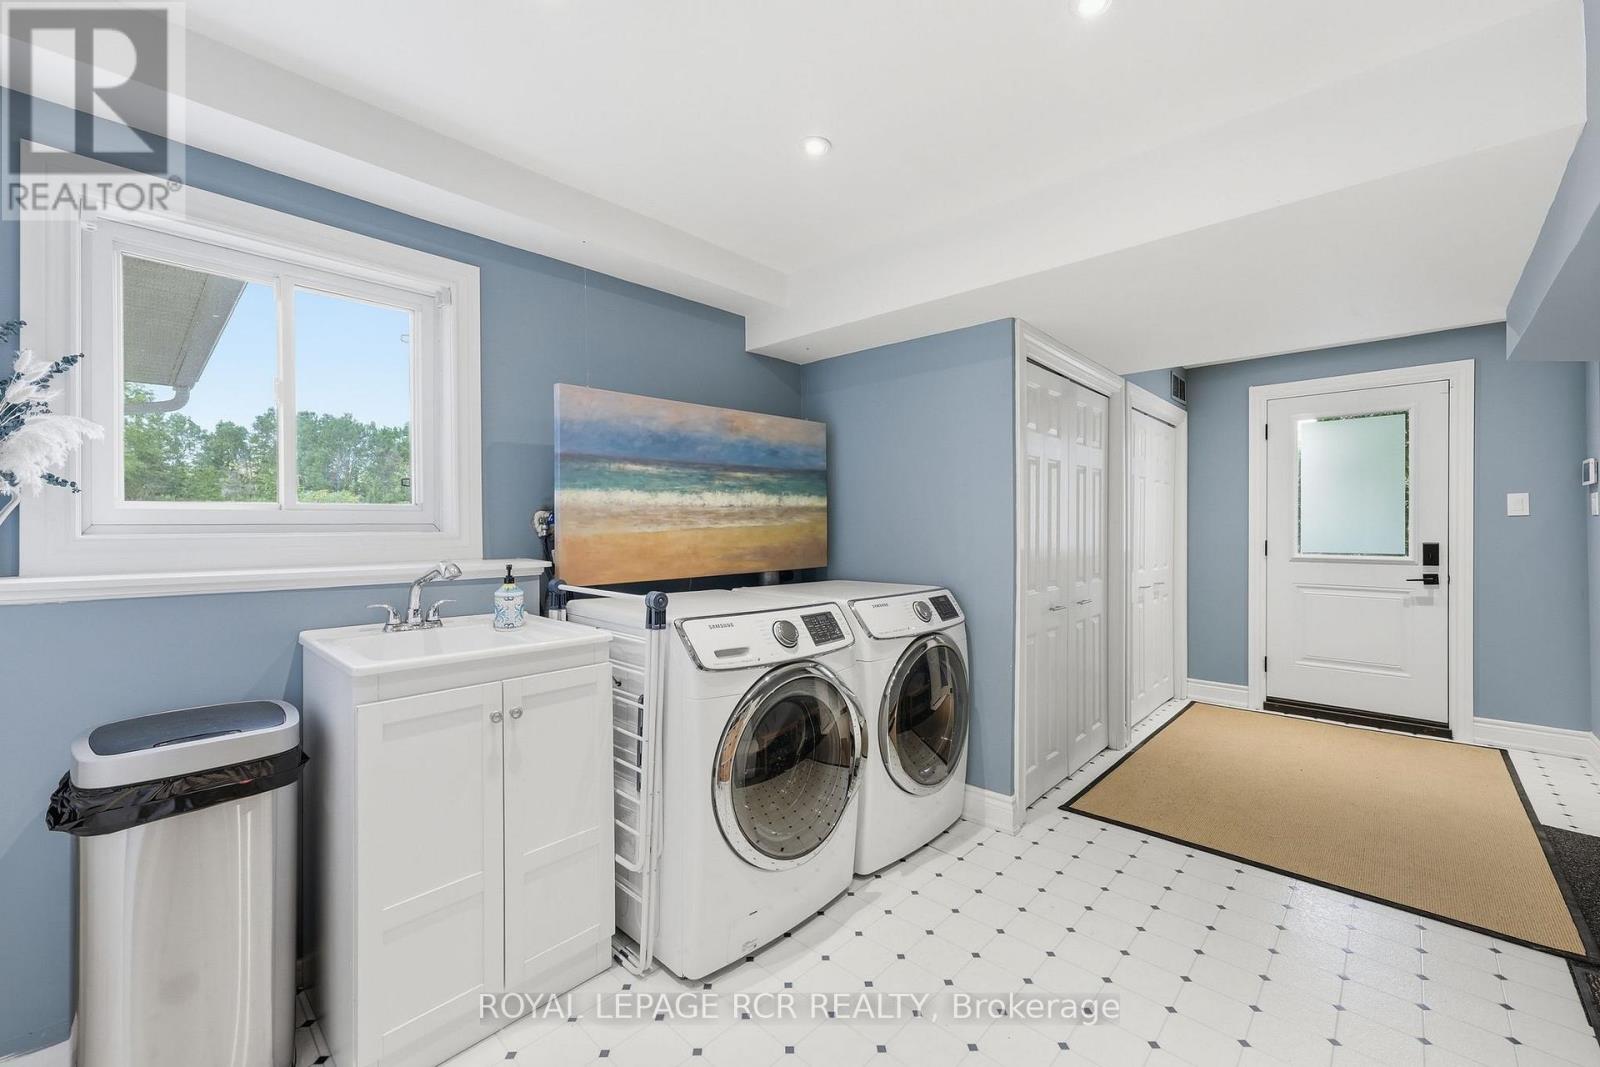
| Main Level | Laundry Room | 6.3 m | 2.7 m | 6.3 m x 2.7 m |
| Main Level | Exercise Room | 5 m | 3.9 m | 5 m x 3.9 m |
| Main Level | Office | 4.6 m | 2.8 m | 4.6 m x 2.8 m |
| Main Level | Mud Room | 2.8 m | 2.1 m | 2.8 m x 2.1 m |
| Main Level | Family Room | 5.3 m | 4.1 m | 5.3 m x 4.1 m |
| Main Level | Bedroom 4 | 4.3 m | 4.1 m | 4.3 m x 4.1 m |
Interested?
Contact us for more information
Stephen Paul Gale
Broker

The trademarks REALTOR®, REALTORS®, and the REALTOR® logo are controlled by The Canadian Real Estate Association (CREA) and identify real estate professionals who are members of CREA. The trademarks MLS®, Multiple Listing Service® and the associated logos are owned by The Canadian Real Estate Association (CREA) and identify the quality of services provided by real estate professionals who are members of CREA. The trademark DDF® is owned by The Canadian Real Estate Association (CREA) and identifies CREA's Data Distribution Facility (DDF®)
June 15 2026 06:46:50
Toronto Real Estate Board
Royal LePage Rcr Realty