
216 Fleetwood Crescent Brampton (Southgate), Ontario L6T 2E6

$629,000Maintenance, Water, Insurance, Parking, Common Area Maintenance
$440 Monthly
Maintenance, Water, Insurance, Parking, Common Area Maintenance
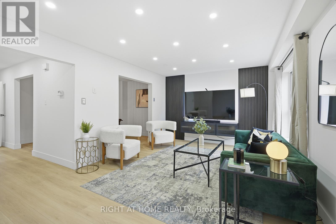
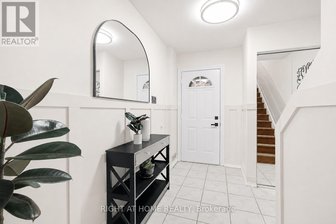
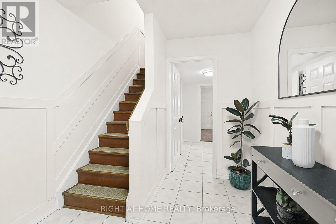
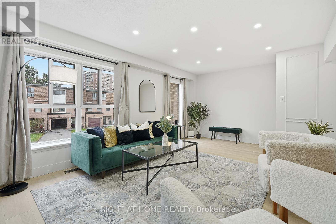
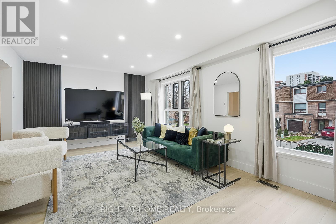
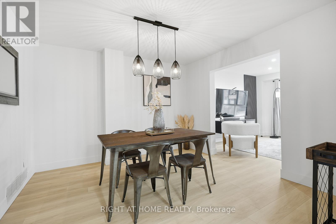
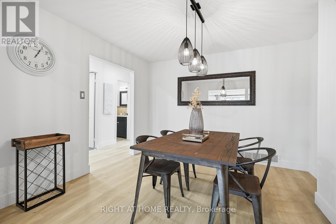
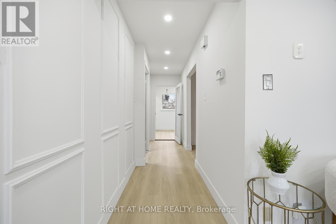
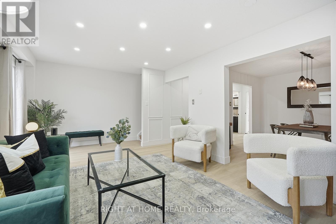
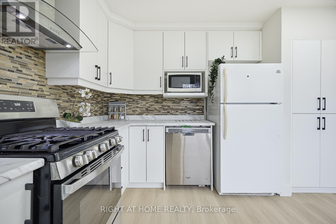
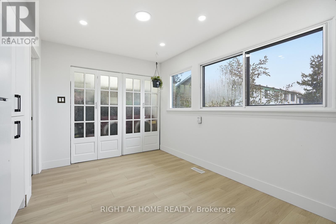
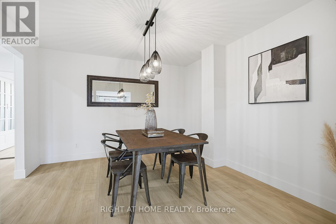
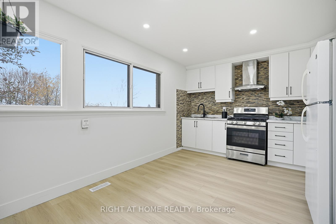
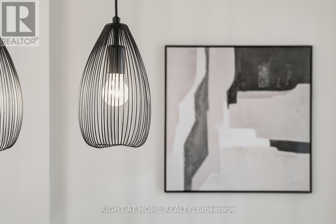
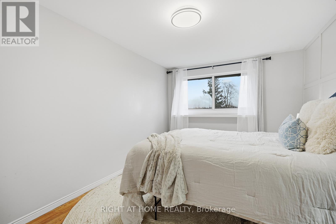
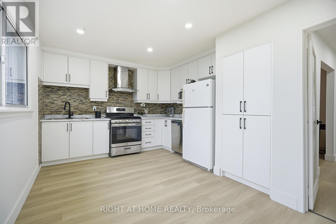
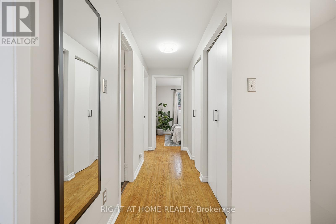
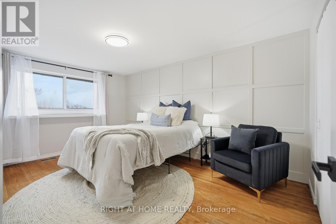
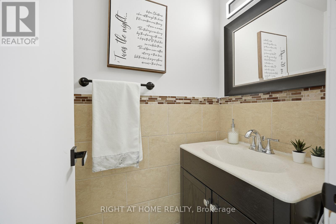
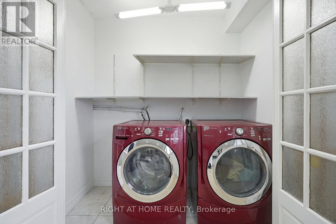
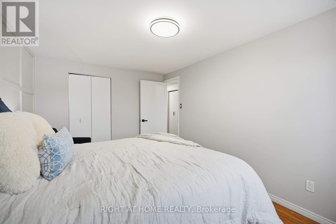
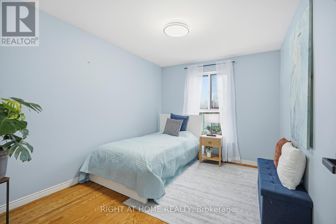
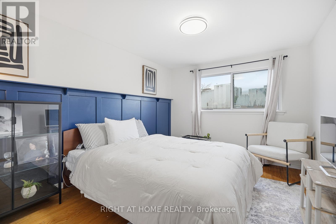
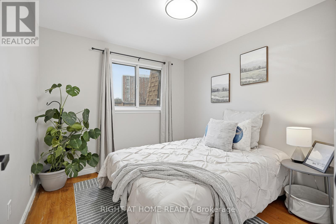
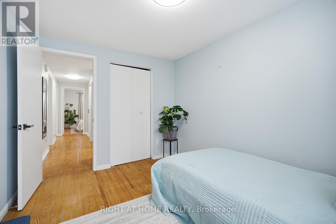
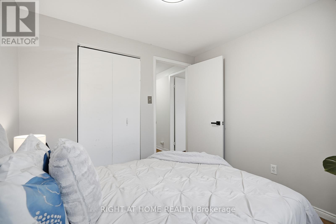
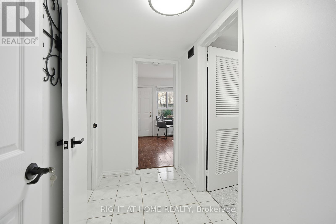
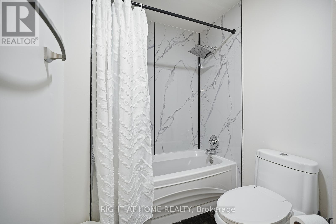
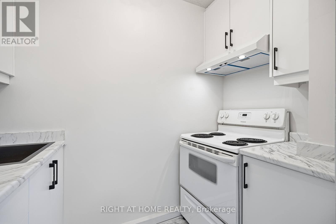
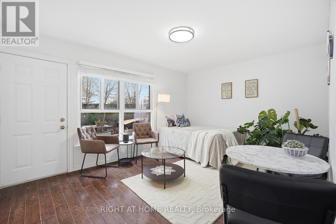
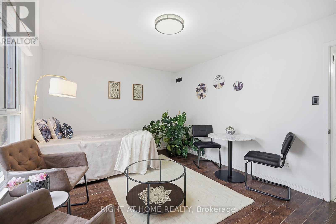
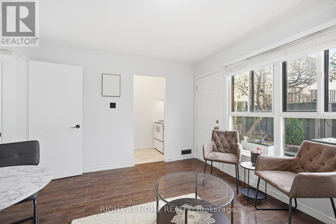
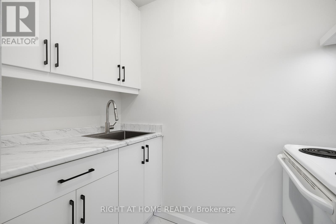
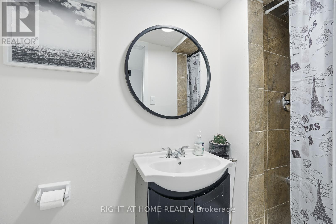
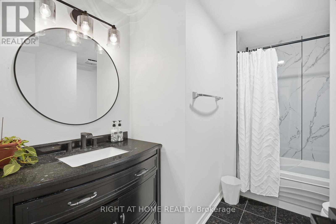
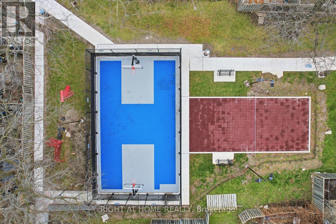
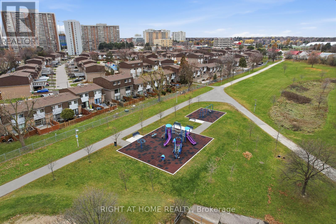
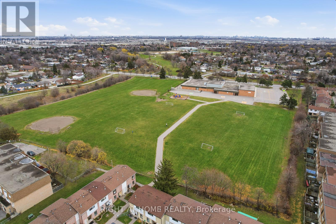
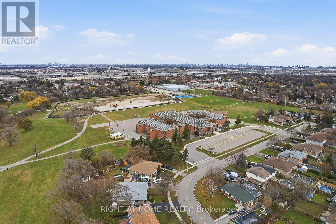
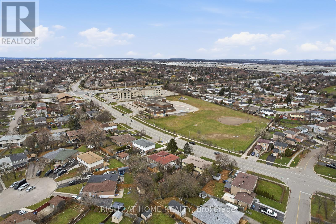
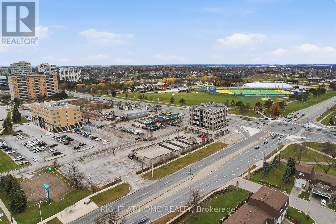
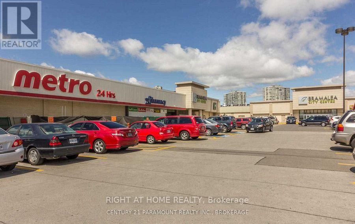
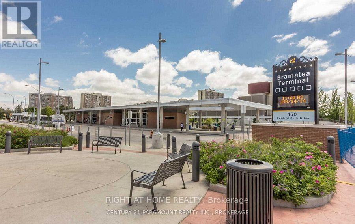
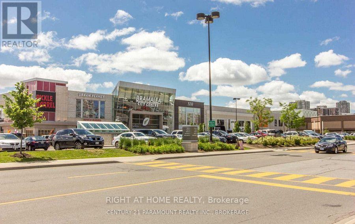
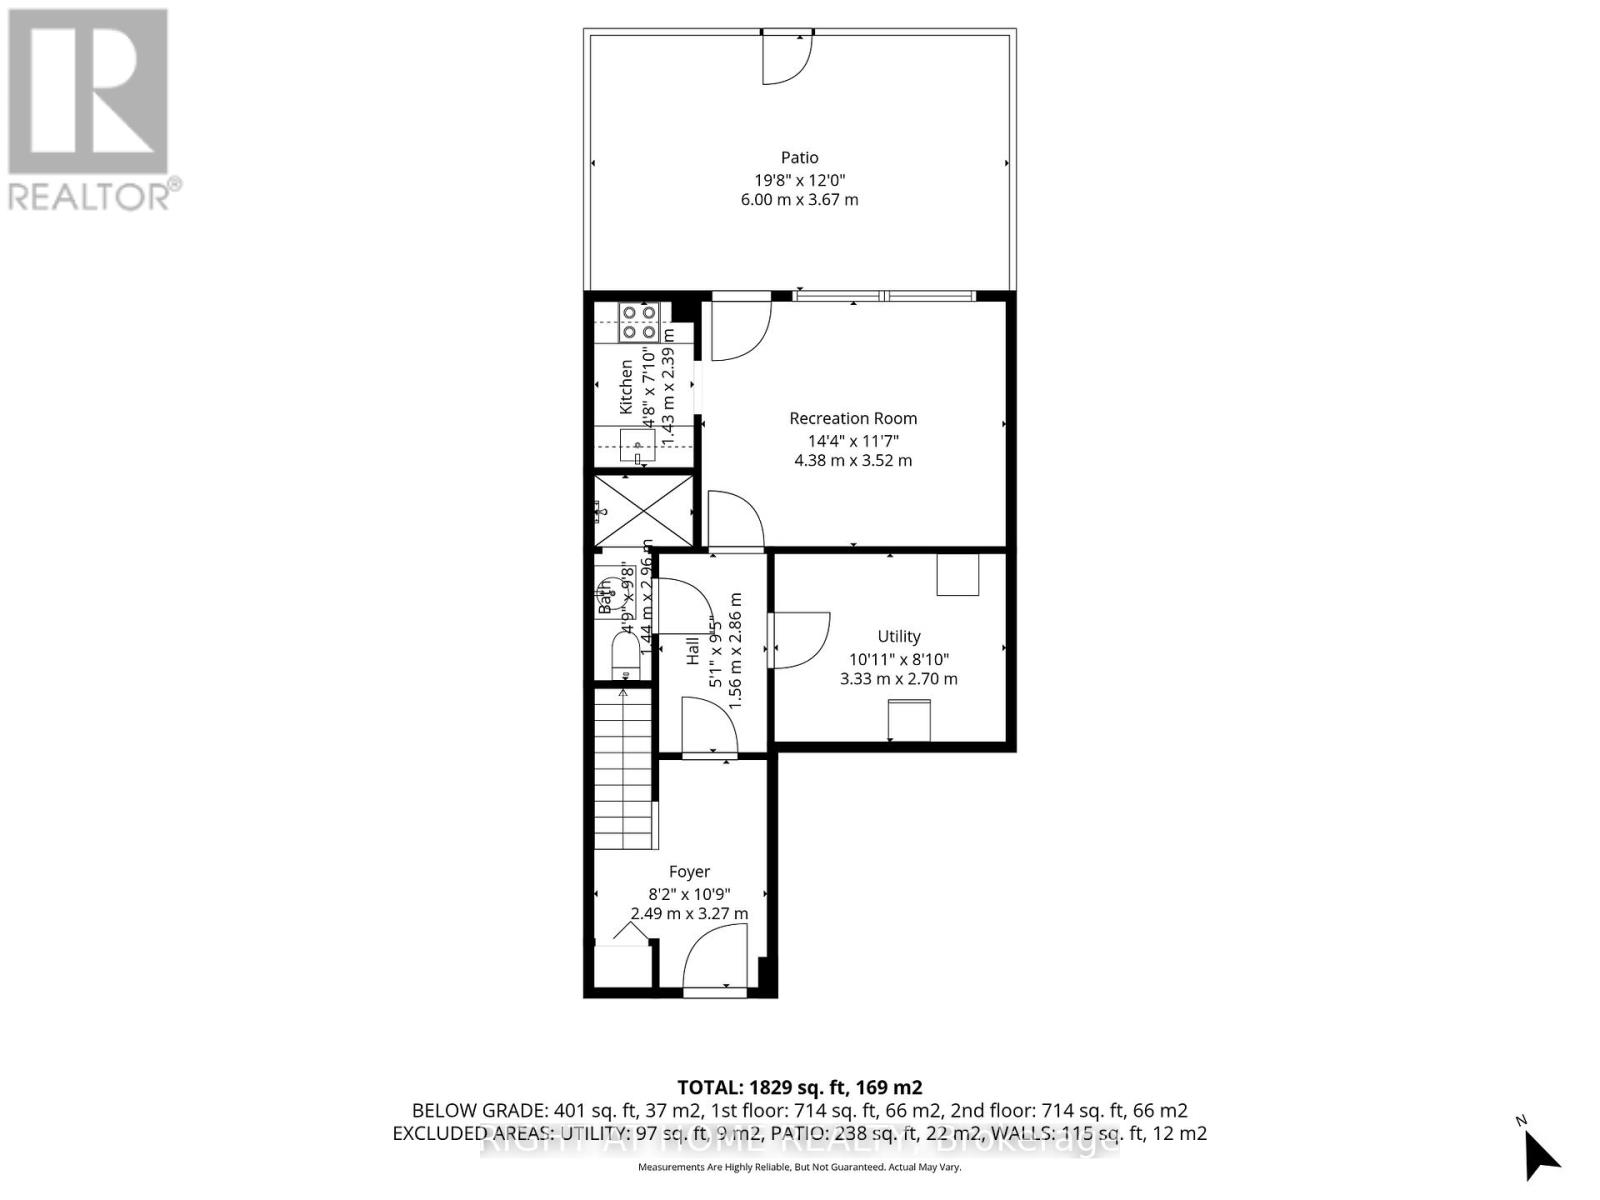
$440 MonthlySpace for the whole family-and flexibility for the way you live! Offering over 1,800 sq. ft. plus a fully finished in-law suite with a separate entrance, kitchen and bathroom, this beautifully renovated Southgate townhome delivers exceptional space in a convenient Brampton location. Four spacious bedrooms, two full kitchens and a second-floor laundry room make it an excellent fit for growing families and multi-generational households.Move right in and enjoy two new kitchens (2025), a renovated main bathroom, new main-level flooring (2025), fresh paint, a gas stove (2022) and an owned water heater (2022). Parking for three vehicles adds everyday convenience, while the separate in-law suite offers privacy and room for extended family.Walk to Bramalea City Centre, Chinguacousy Park, schools, groceries, restaurants and transit. Monthly maintenance fees of $440 include water and access to an outdoor pool, basketball court and park, along with common-element maintenance.Beautifully updated, generously sized and close to everything-this is a home you can settle into and grow with! (id:57276)
Property Details
| MLS® Number | W14136078 |
| Property Type | Single Family |
| Community Name | Southgate |
| CommunityFeatures | Pets Allowed With Restrictions |
| Features | Carpet Free, In Suite Laundry, In-law Suite |
| ParkingSpaceTotal | 3 |
Building
| BathroomTotal | 3 |
| BedroomsAboveGround | 4 |
| BedroomsBelowGround | 1 |
| BedroomsTotal | 5 |
| Appliances | Garage Door Opener Remote(s), Water Heater, Water Meter, Dishwasher, Dryer, Stove, Washer, Refrigerator |
| BasementType | None |
| CoolingType | Central Air Conditioning |
| ExteriorFinish | Brick, Vinyl Siding |
| FlooringType | Laminate, Tile, Hardwood, Vinyl |
| HalfBathTotal | 1 |
| HeatingFuel | Natural Gas |
| HeatingType | Forced Air |
| StoriesTotal | 3 |
| SizeInterior | 1800 - 1999 Sqft |
| Type | Row / Townhouse |
Parking
| Garage |
Land
| Acreage | No |
Rooms
| Level | Type | Length | Width | Dimensions |
|---|---|---|---|---|
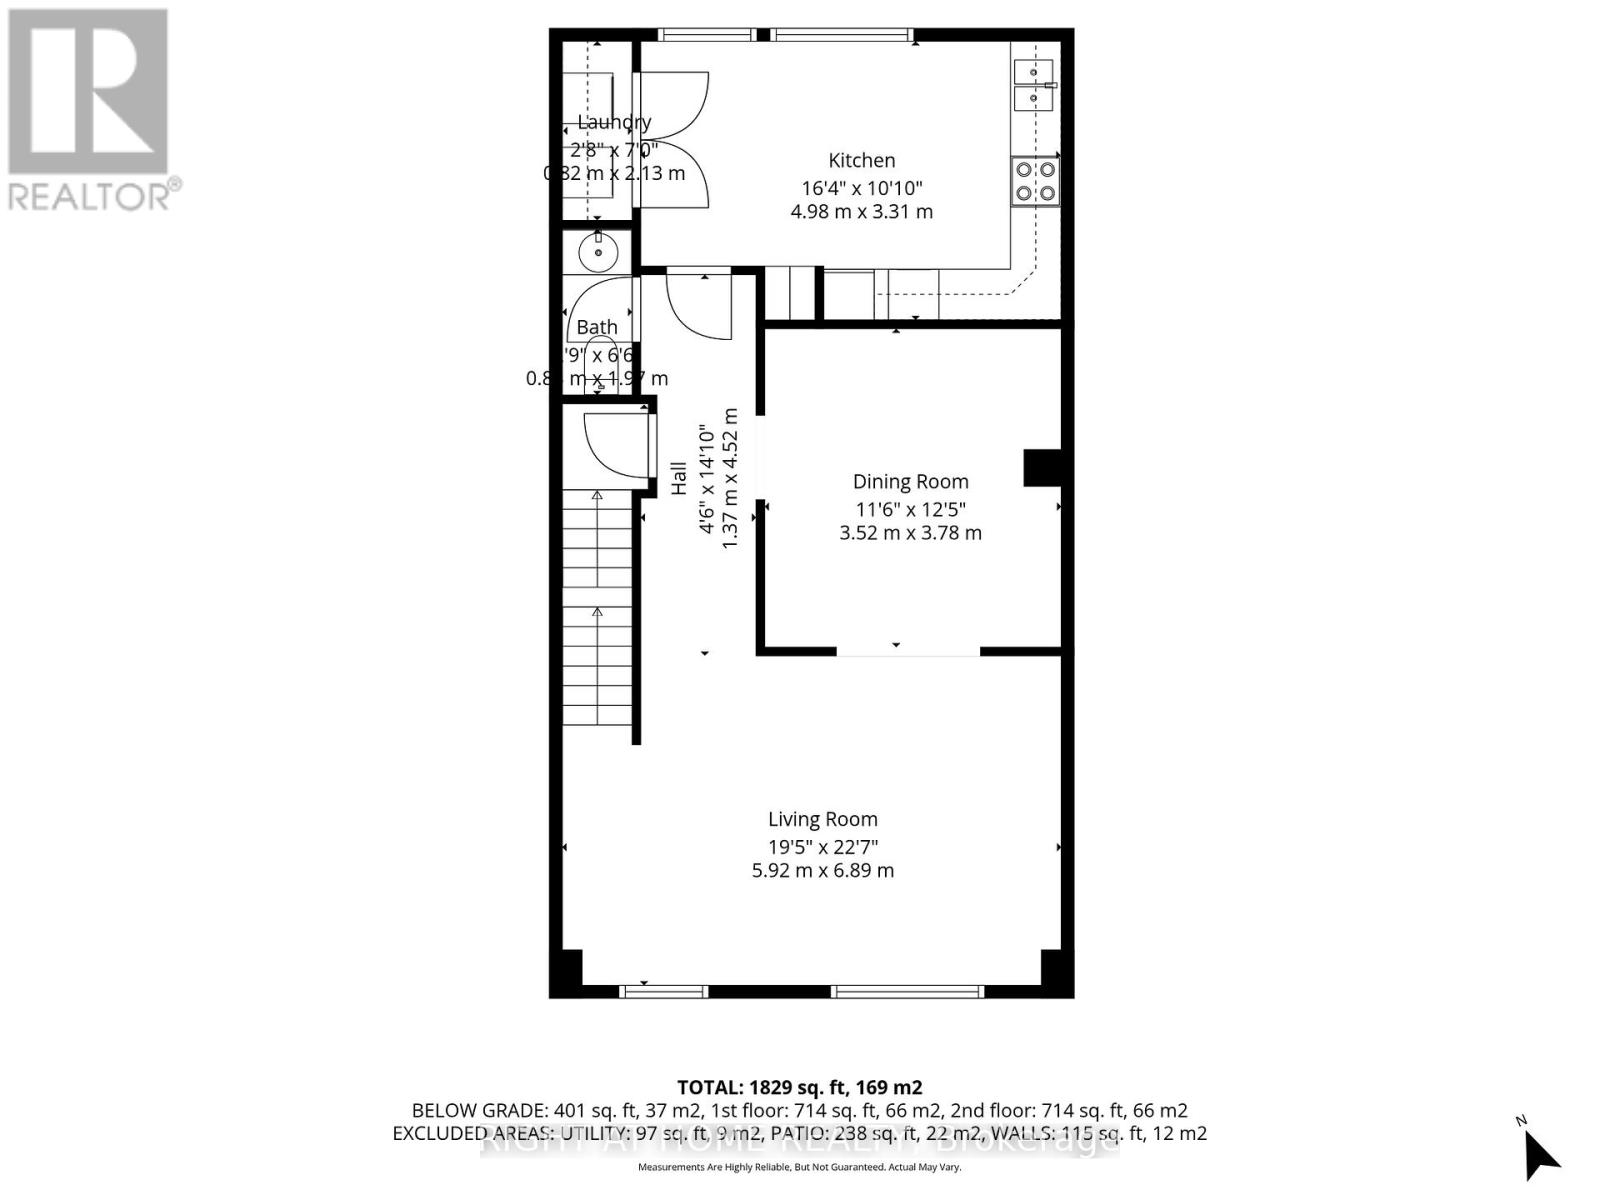
| Second Level | Dining Room | 3.52 m | 3.78 m | 3.52 m x 3.78 m |
| Second Level | Kitchen | 4.98 m | 3.31 m | 4.98 m x 3.31 m |
| Second Level | Living Room | 5.92 m | 6.89 m | 5.92 m x 6.89 m |
| Second Level | Partial Bathroom | 0.8 m | 197 m | 0.8 m x 197 m |
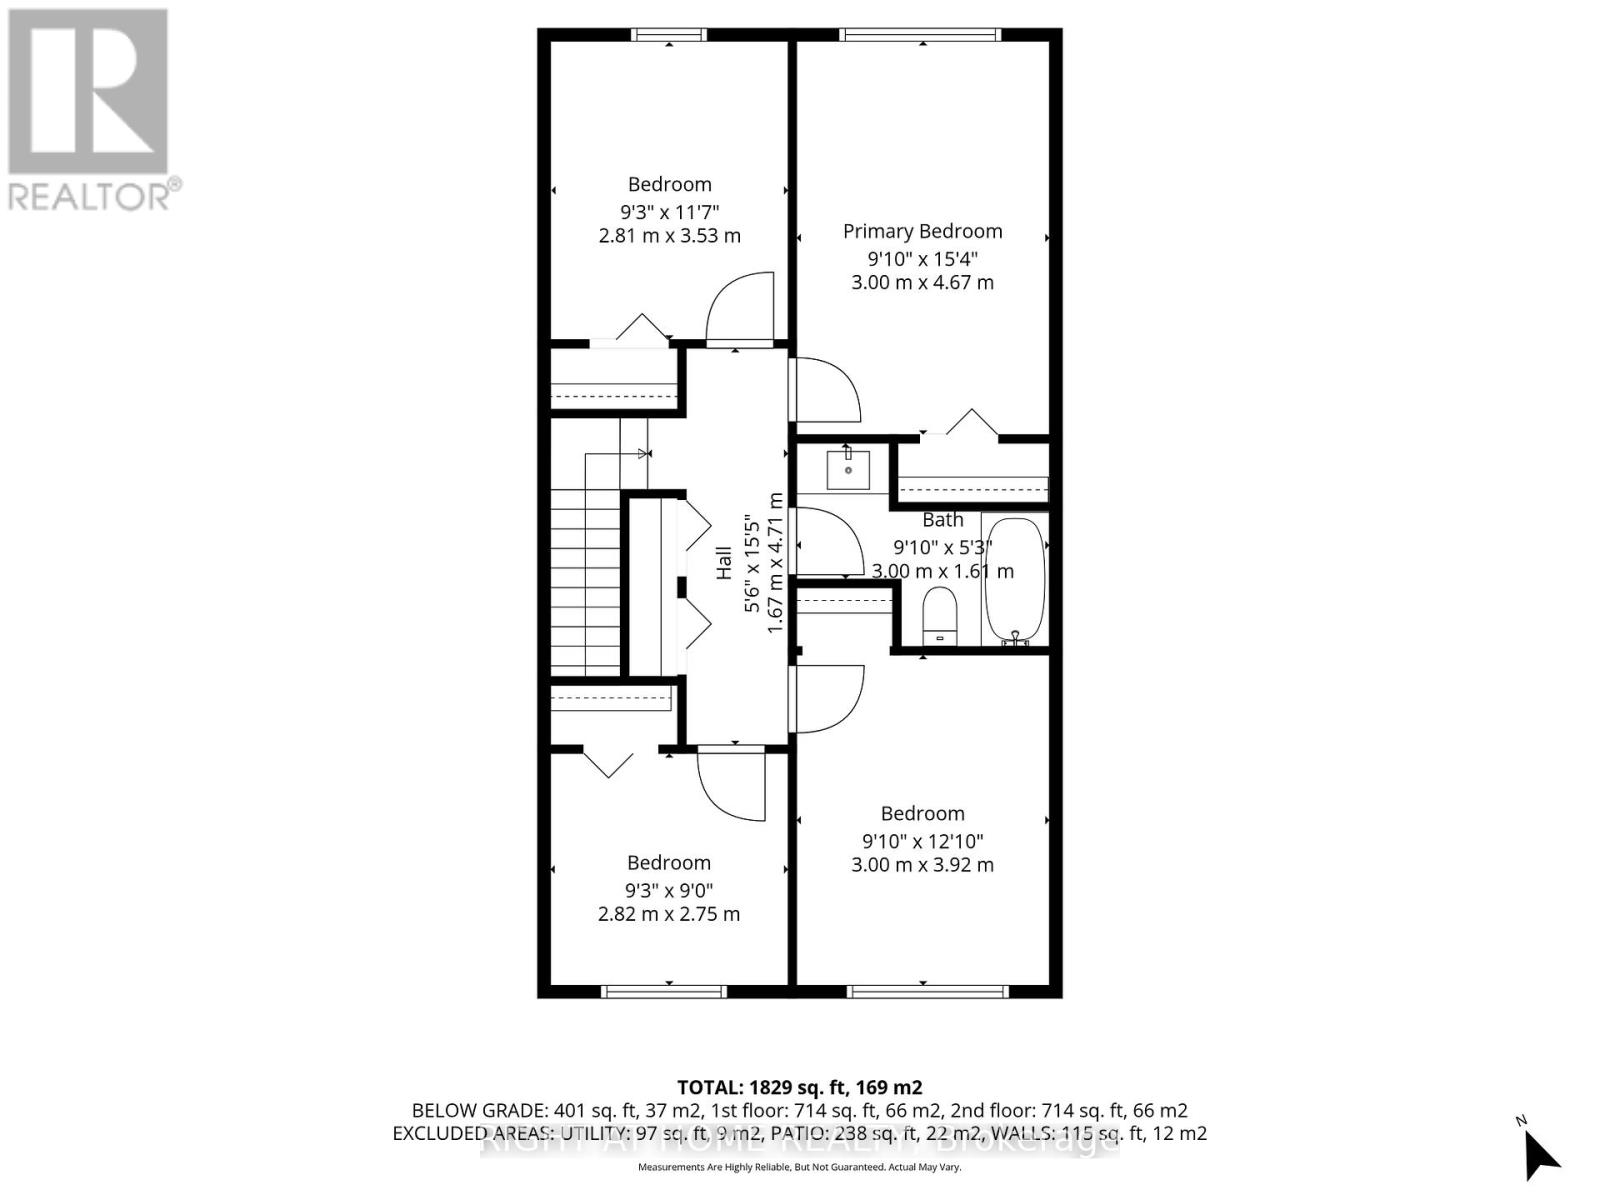
| Third Level | Bedroom 4 | 3 m | 3.92 m | 3 m x 3.92 m |
| Third Level | Bedroom 3 | 3 m | 4.67 m | 3 m x 4.67 m |
| Third Level | Bedroom 5 | 2.82 m | 2.75 m | 2.82 m x 2.75 m |
| Third Level | Bedroom 2 | 2.81 m | 3.53 m | 2.81 m x 3.53 m |
| Ground Level | Foyer | 2.49 m | 3.27 m | 2.49 m x 3.27 m |
| Ground Level | Kitchen | 1.43 m | 2.39 m | 1.43 m x 2.39 m |
| Ground Level | Bathroom | 1.44 m | 2.96 m | 1.44 m x 2.96 m |
| Ground Level | Bedroom | 4.38 m | 3.52 m | 4.38 m x 3.52 m |
https://www.realtor.ca/real-estate/30465349/216-fleetwood-crescent-brampton-southgate-southgate
Interested?
Contact us for more information
Nathalie Clarke-Singh
Salesperson

The trademarks REALTOR®, REALTORS®, and the REALTOR® logo are controlled by The Canadian Real Estate Association (CREA) and identify real estate professionals who are members of CREA. The trademarks MLS®, Multiple Listing Service® and the associated logos are owned by The Canadian Real Estate Association (CREA) and identify the quality of services provided by real estate professionals who are members of CREA. The trademark DDF® is owned by The Canadian Real Estate Association (CREA) and identifies CREA's Data Distribution Facility (DDF®)
November 01 2026 01:33:53
Toronto Real Estate Board
Right At Home Realty