
22 Fireside Drive Hamilton (Freelton), Ontario L8N 2Z7


$875,000
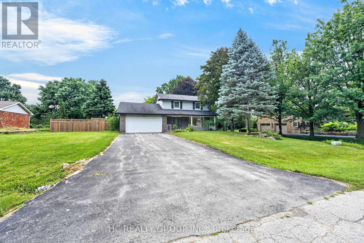
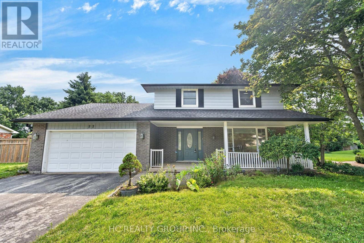
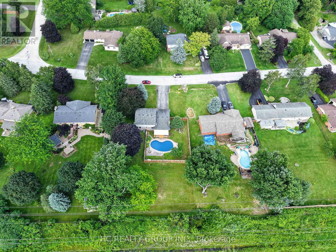
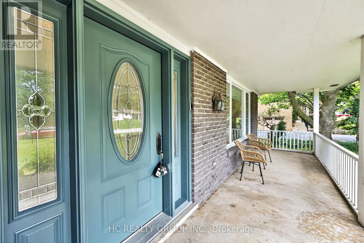
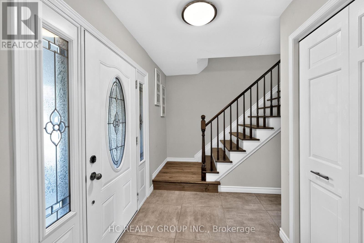
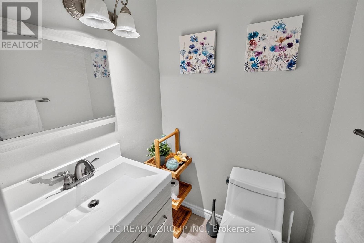
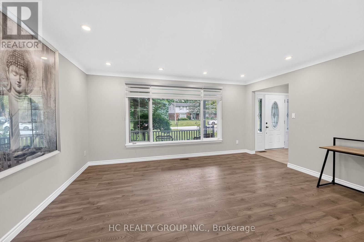
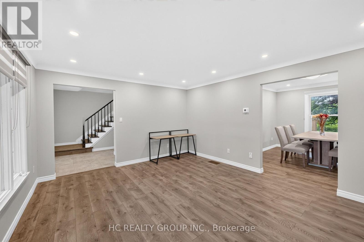
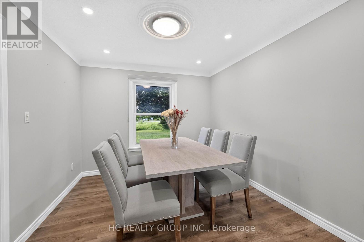
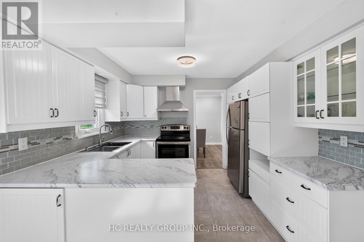
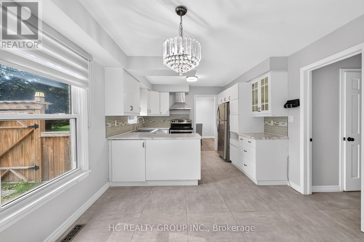
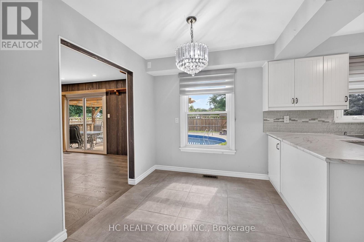
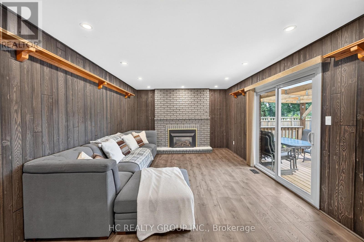
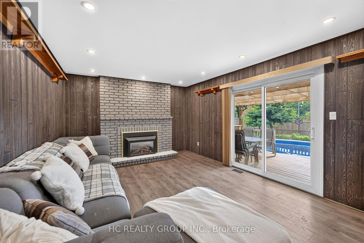
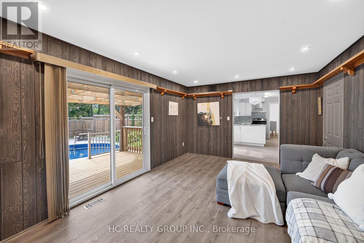
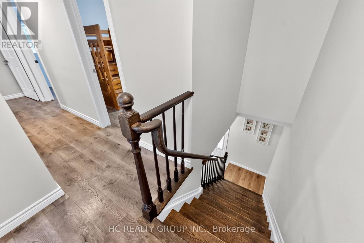
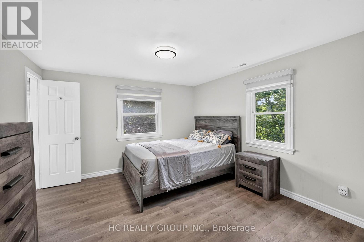
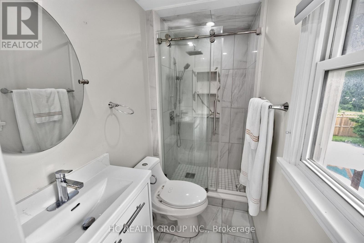
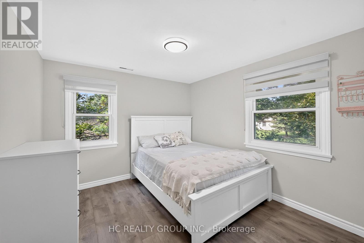
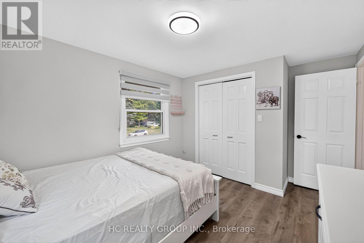
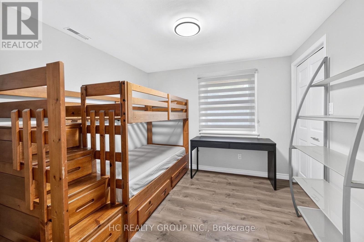
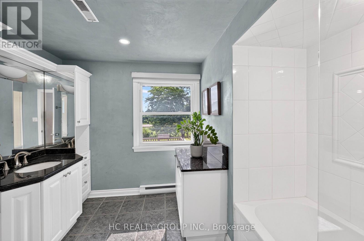
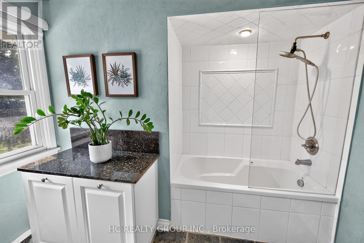
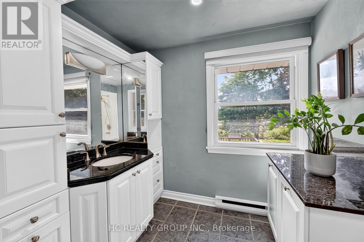
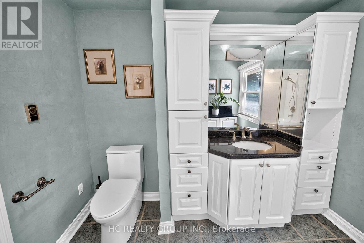
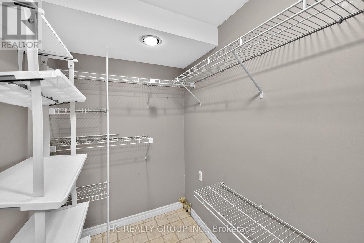
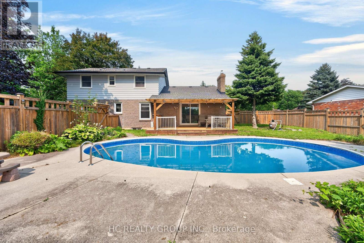
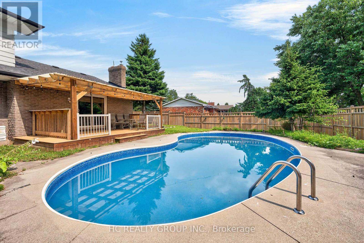
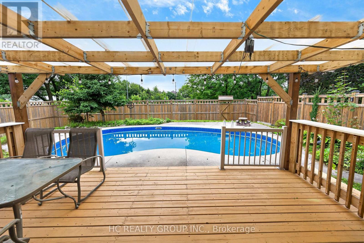
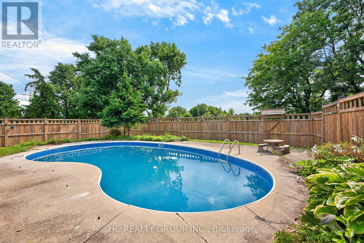
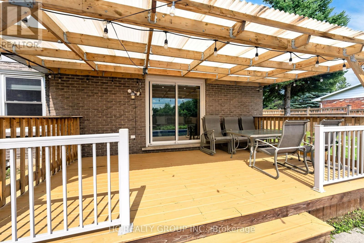
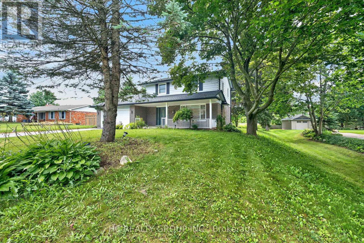
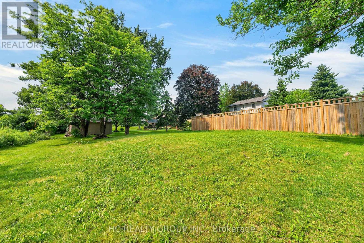
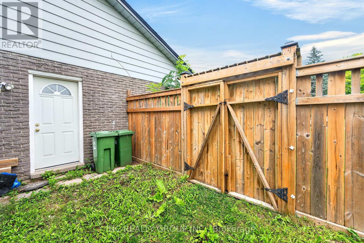
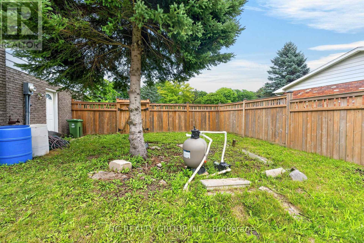
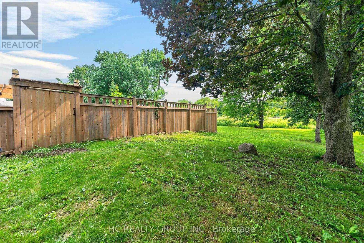
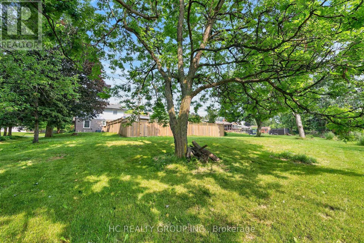
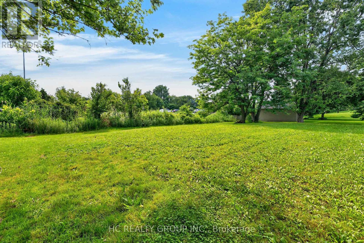
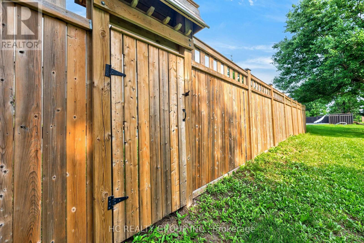
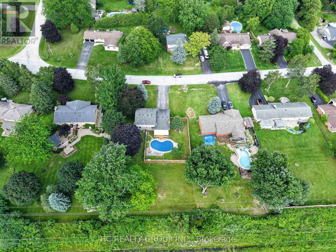
Welcome to this cozy two storey detached home in the highly sought-after Wildan Estates on a large lot 105.34 ft x 206.44 ft , one of Flamborough's most prestigious communities. Hard wood floors throughout, Kitchen with eat in breakfast area and a formal dining room. Large living room with potlights and large window, family room featuring gas fire place and walk out to deck with fenced pool area and extra backyard space behind to awaits your own creation. Three large size bedrooms on the second level, master bedroom ensuite 3 piece bathroom, 4 piece main bathroom. Full size unfinished basement with high ceiling. Double car garage, no side walk on driveway with total parking space up to 10 cars. Virtual tour link available. (id:57276)
Property Details
| MLS® Number | X14130678 |
| Property Type | Single Family |
| Community Name | Freelton |
| ParkingSpaceTotal | 10 |
| PoolType | Inground Pool |
Building
| BathroomTotal | 3 |
| BedroomsAboveGround | 3 |
| BedroomsTotal | 3 |
| Amenities | Fireplace(s) |
| Appliances | Water Heater, Water Softener, Blinds, Dryer, Garage Door Opener, Stove, Washer, Refrigerator |
| BasementDevelopment | Unfinished |
| BasementType | Full (unfinished) |
| ConstructionStyleAttachment | Detached |
| CoolingType | Central Air Conditioning |
| ExteriorFinish | Brick, Vinyl Siding |
| FireplacePresent | Yes |
| FlooringType | Hardwood, Ceramic |
| FoundationType | Poured Concrete |
| HalfBathTotal | 1 |
| HeatingFuel | Natural Gas |
| HeatingType | Forced Air |
| StoriesTotal | 2 |
| SizeInterior | 1500 - 2000 Sqft |
| Type | House |
| UtilityWater | Municipal Water |
Parking
| Garage |
Land
| Acreage | No |
| Sewer | Sanitary Sewer |
| SizeDepth | 206 Ft ,4 In |
| SizeFrontage | 105 Ft ,3 In |
| SizeIrregular | 105.3 X 206.4 Ft |
| SizeTotalText | 105.3 X 206.4 Ft |
Rooms
| Level | Type | Length | Width | Dimensions |
|---|---|---|---|---|
| Second Level | Bedroom 3 | 3 m | 3 m | 3 m x 3 m |
| Second Level | Primary Bedroom | 3.54 m | 3.7 m | 3.54 m x 3.7 m |
| Second Level | Bedroom 2 | 3.35 m | 3 m | 3.35 m x 3 m |
| Ground Level | Dining Room | 3.32 m | 3 m | 3.32 m x 3 m |
| Ground Level | Eating Area | 3.32 m | 2.35 m | 3.32 m x 2.35 m |
| Ground Level | Family Room | 6 m | 3.32 m | 6 m x 3.32 m |
| Ground Level | Kitchen | 3.32 m | 2.27 m | 3.32 m x 2.27 m |
| Ground Level | Living Room | 4.72 m | 3.53 m | 4.72 m x 3.53 m |
https://www.realtor.ca/real-estate/30459699/22-fireside-drive-hamilton-freelton-freelton
Interested?
Contact us for more information
Khuyen Thi Tran
Broker

The trademarks REALTOR®, REALTORS®, and the REALTOR® logo are controlled by The Canadian Real Estate Association (CREA) and identify real estate professionals who are members of CREA. The trademarks MLS®, Multiple Listing Service® and the associated logos are owned by The Canadian Real Estate Association (CREA) and identify the quality of services provided by real estate professionals who are members of CREA. The trademark DDF® is owned by The Canadian Real Estate Association (CREA) and identifies CREA's Data Distribution Facility (DDF®)
October 30 2026 03:07:23
Toronto Real Estate Board
Hc Realty Group Inc.