
22 Maple Crown Terrace Barrie (Innis-Shore), Ontario L4M 7H4


$869,900
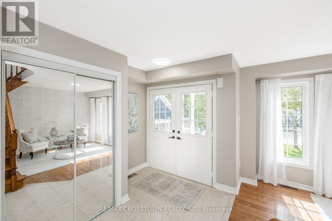
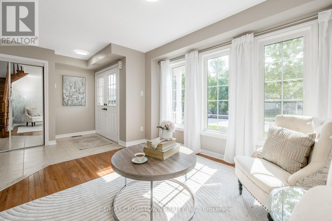
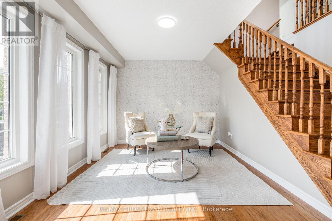
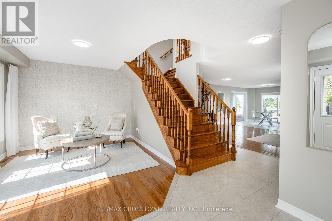
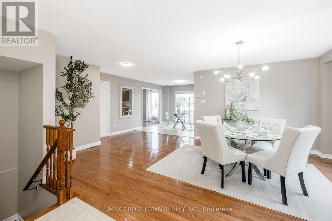
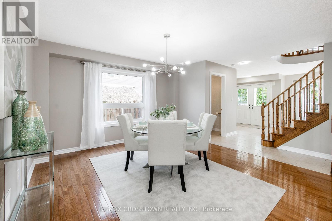
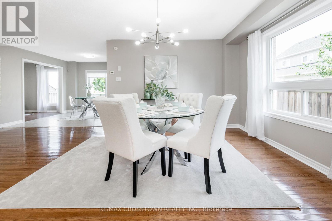
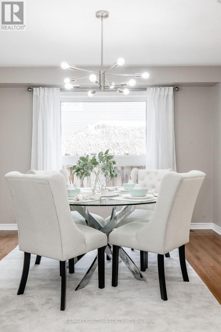
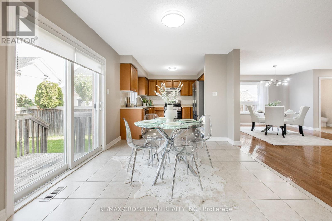
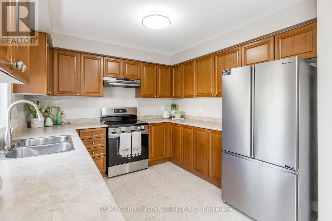
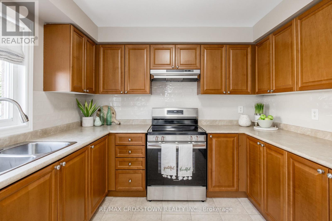
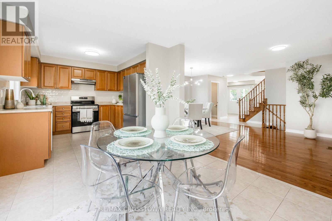
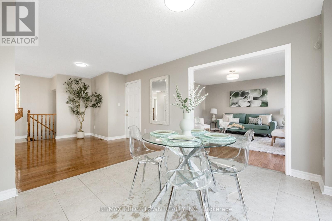
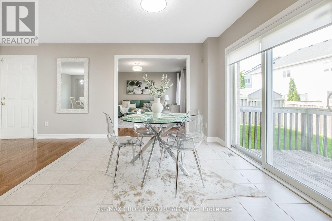
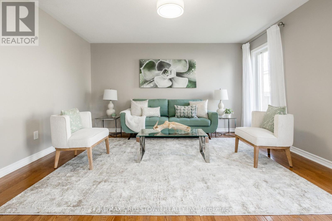
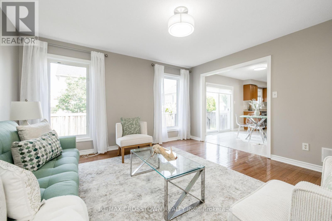
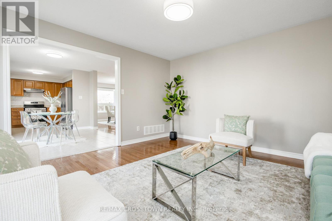
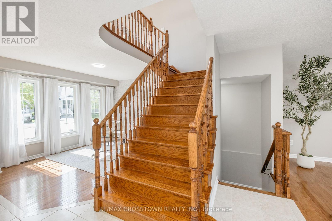
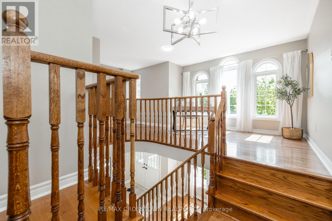
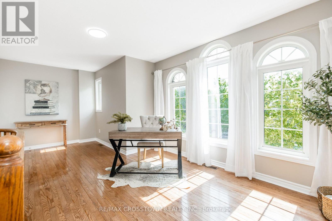
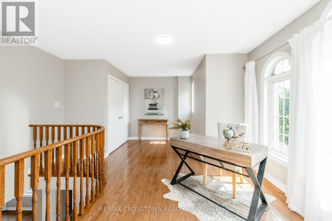
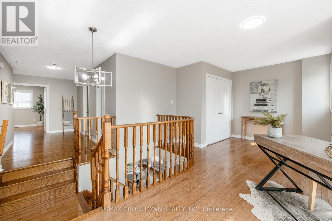
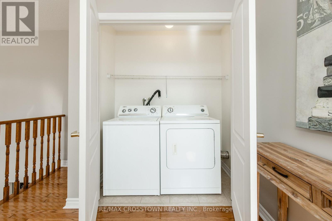
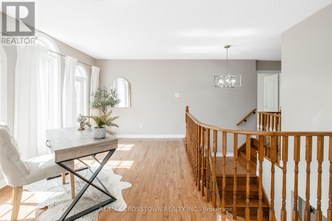
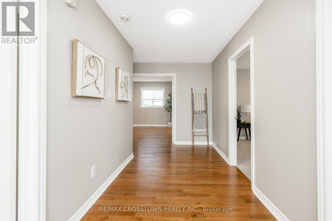
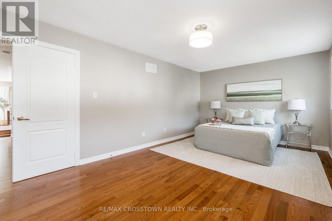
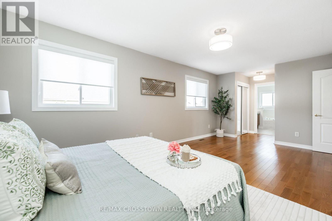
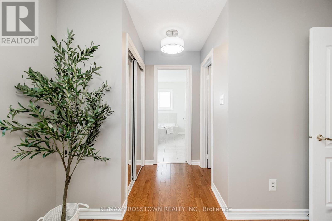
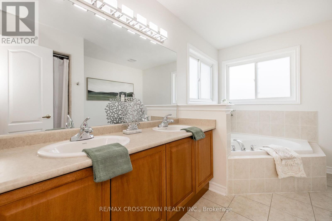
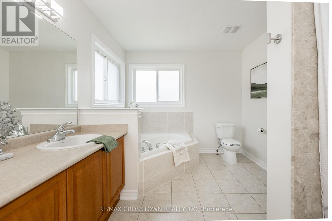
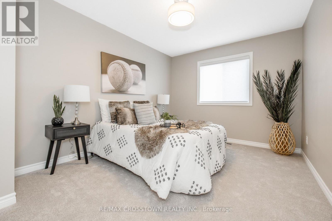
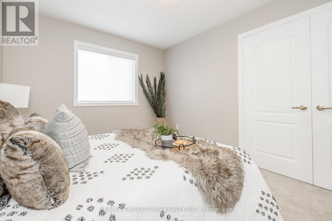
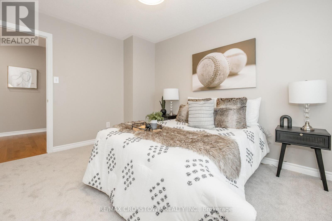
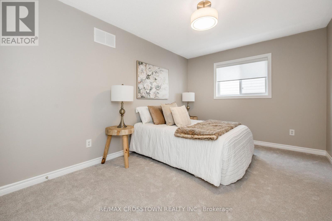
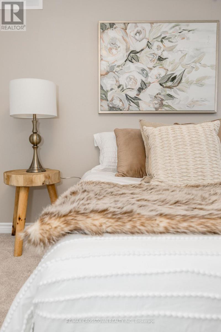
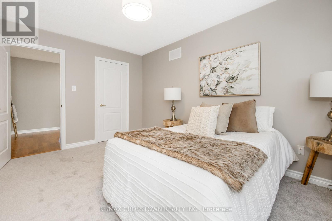
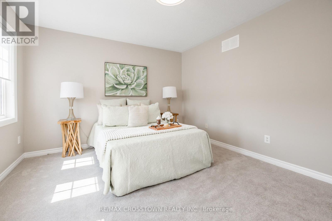
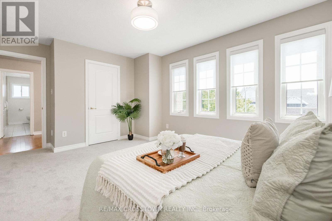
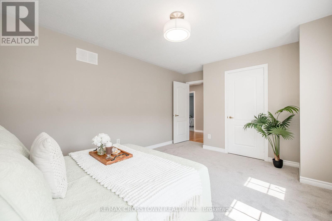
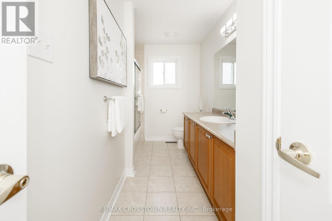
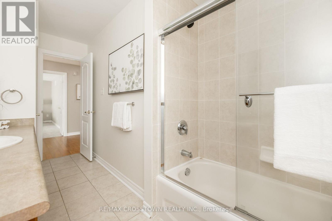
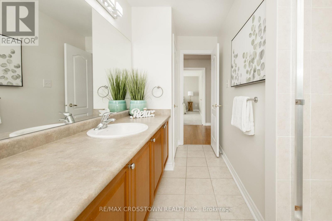
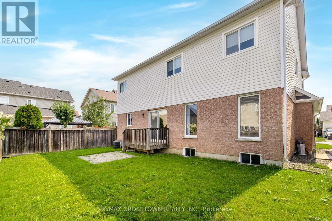
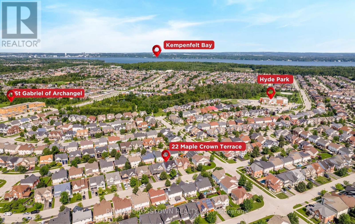
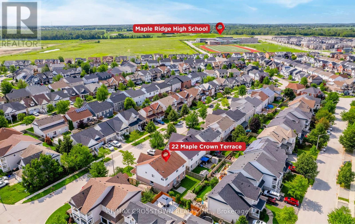
Space, flexibility & extensive 2026 updates come together at 22 Maple Crown Terrace in Barrie's Innis-Shore community. Built by Zancor Homes, this 4-bedroom, 2.5-bath Oriole model offers approx. 2,635 sq. ft. above grade and includes the desirable second-floor loft with enclosed laundry. A welcoming double-door entry opens to a bright main level with hardwood flooring, a hardwood staircase & multiple living spaces, including a front living room, large dining area, separate family room, eat-in kitchen and walkout to the fully fenced backyard with deck. The kitchen was refreshed in 2026 with a new backsplash, fridge, stove, dishwasher and stainless-steel range hood. Upstairs, the oversized 355sqft + primary bedroom suite features a 5-piece ensuite & 2 generous closets. Three additional bedrooms, a 4-piece bath, upper-level laundry & a spacious 183sqft open loft provide excellent flexibility for a home office, playroom, lounge or second family room. Extensive 2026 improvements include a new gas furnace, new hardwood flooring in the primary bedroom and upper hallway, new carpet in all 3 secondary bedrooms, new light fixtures, new window coverings, ensuite updates, plus fresh interior & exterior paint. The full unfinished basement offers excellent storage, a cold room with future finishing potential. Additional highlights include an attached double garage with inside entry, parking for 6 vehicles; Furnace, A/C, water heater & water softener are all owned. Close to schools, parks, shopping and public transit, with the GO Station approximately 1.6 km away. Vacant with flexible possession, this move-in-ready home offers the space and layout to grow with your family. (id:57276)
Property Details
| MLS® Number | S13663730 |
| Property Type | Single Family |
| Community Name | Innis-Shore |
| AmenitiesNearBy | Public Transit, Park, Schools |
| CommunityFeatures | School Bus |
| EquipmentType | None |
| Features | Level Lot, Flat Site, Dry, Level |
| ParkingSpaceTotal | 6 |
| RentalEquipmentType | None |
| Structure | Deck, Porch |
Building
| BathroomTotal | 3 |
| BedroomsAboveGround | 4 |
| BedroomsTotal | 4 |
| Age | 16 To 30 Years |
| Appliances | Garage Door Opener Remote(s), Water Heater, Water Softener, Water Meter, Dishwasher, Dryer, Hood Fan, Stove, Washer, Window Coverings, Refrigerator |
| BasementDevelopment | Unfinished |
| BasementType | N/a (unfinished) |
| ConstructionStyleAttachment | Detached |
| CoolingType | Central Air Conditioning |
| ExteriorFinish | Vinyl Siding, Brick Facing |
| FlooringType | Hardwood, Ceramic |
| FoundationType | Poured Concrete |
| HalfBathTotal | 1 |
| HeatingFuel | Natural Gas |
| HeatingType | Forced Air |
| StoriesTotal | 2 |
| SizeInterior | 2500 - 3000 Sqft |
| Type | House |
| UtilityWater | Municipal Water |
Parking
| Attached Garage | |
| Garage | |
| Inside Entry |
Land
| Acreage | No |
| FenceType | Fully Fenced, Fenced Yard |
| LandAmenities | Public Transit, Park, Schools |
| Sewer | Sanitary Sewer |
| SizeDepth | 82 Ft |
| SizeFrontage | 45 Ft ,10 In |
| SizeIrregular | 45.9 X 82 Ft |
| SizeTotalText | 45.9 X 82 Ft|under 1/2 Acre |
Rooms
| Level | Type | Length | Width | Dimensions |
|---|---|---|---|---|
| Second Level | Bedroom 4 | 4.96 m | 3.57 m | 4.96 m x 3.57 m |
| Second Level | Bathroom | 4.01 m | 2.24 m | 4.01 m x 2.24 m |
| Second Level | Loft | 6.04 m | 4.41 m | 6.04 m x 4.41 m |
| Second Level | Laundry Room | 2 m | 1.1 m | 2 m x 1.1 m |
| Second Level | Primary Bedroom | 7.58 m | 3.5 m | 7.58 m x 3.5 m |
| Second Level | Bathroom | 3.58 m | 2.82 m | 3.58 m x 2.82 m |
| Second Level | Bedroom 2 | 4.26 m | 3.09 m | 4.26 m x 3.09 m |
| Second Level | Bedroom 3 | 4.01 m | 3.06 m | 4.01 m x 3.06 m |
| Basement | Utility Room | 11.07 m | 12.7 m | 11.07 m x 12.7 m |
| Basement | Cold Room | 2.06 m | 2.26 m | 2.06 m x 2.26 m |
| Main Level | Living Room | 3.75 m | 3.16 m | 3.75 m x 3.16 m |
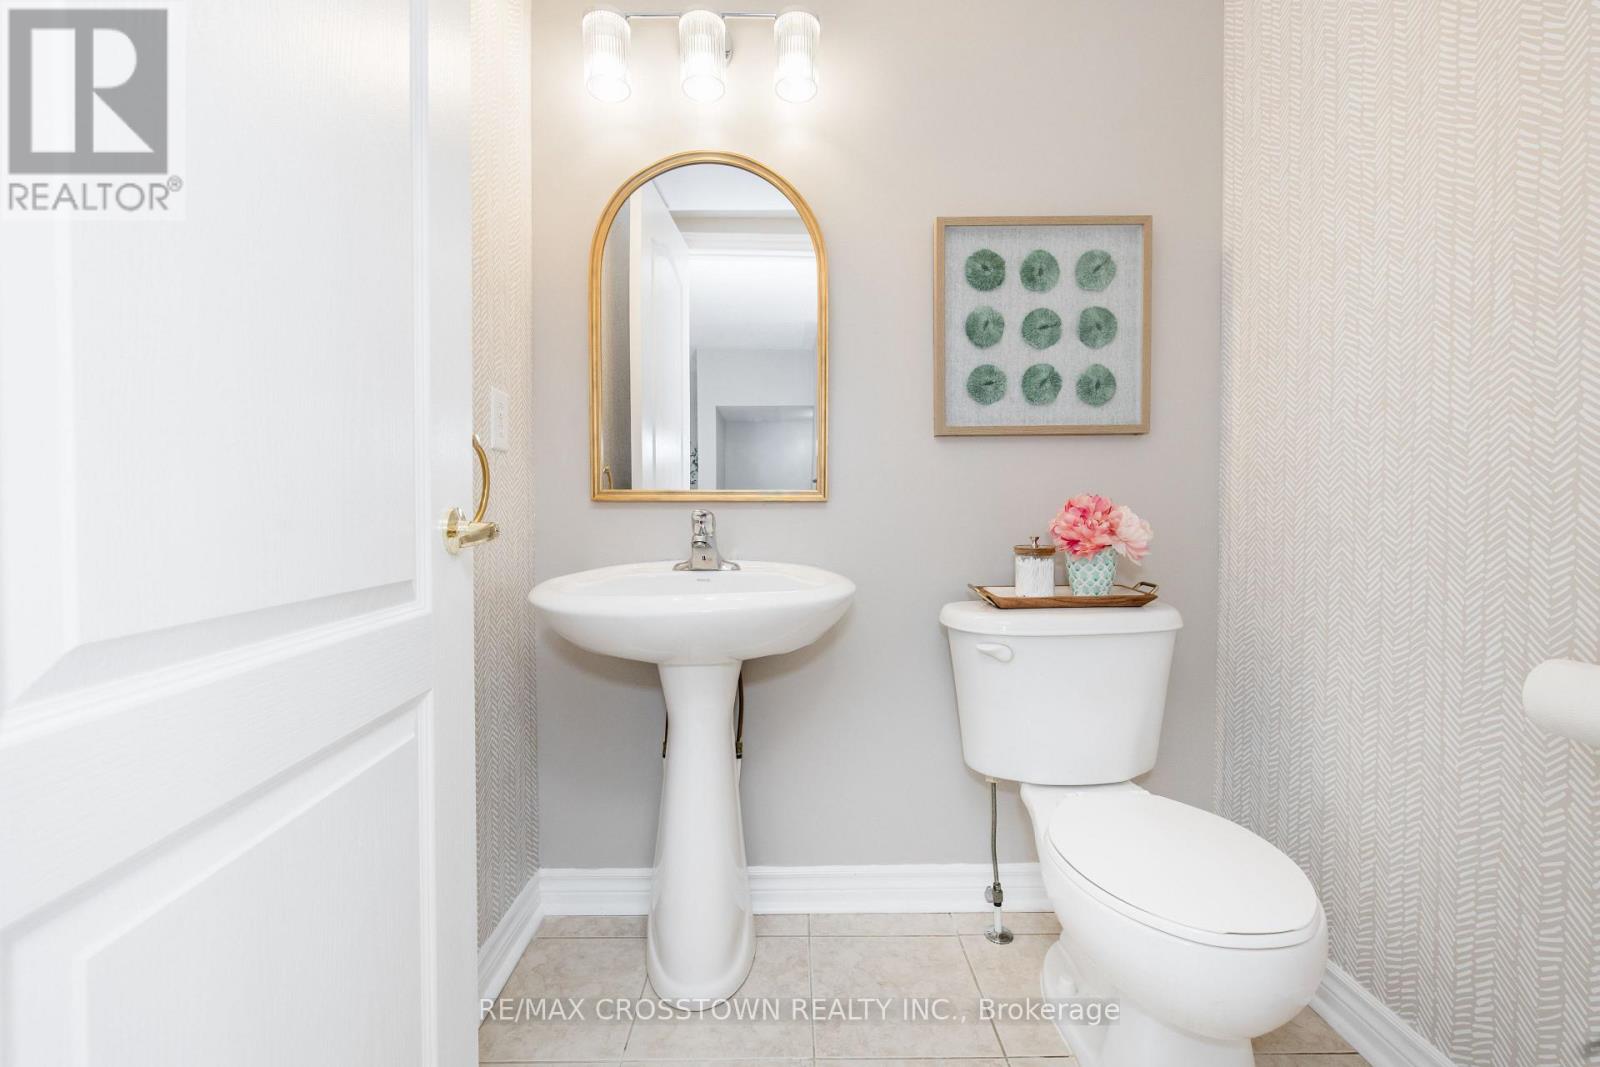
| Main Level | Bathroom | 1.42 m | 1.65 m | 1.42 m x 1.65 m |
| Main Level | Dining Room | 6.63 m | 3.94 m | 6.63 m x 3.94 m |
| Main Level | Eating Area | 5.58 m | 3.23 m | 5.58 m x 3.23 m |
| Main Level | Kitchen | 3.05 m | 3.12 m | 3.05 m x 3.12 m |
| Main Level | Family Room | 4.29 m | 4.31 m | 4.29 m x 4.31 m |
Utilities
| Cable | Installed |
| Electricity | Installed |
| Sewer | Installed |
https://www.realtor.ca/real-estate/30142691/22-maple-crown-terrace-barrie-innis-shore-innis-shore
Interested?
Contact us for more information
Jackie Jones
Broker

The trademarks REALTOR®, REALTORS®, and the REALTOR® logo are controlled by The Canadian Real Estate Association (CREA) and identify real estate professionals who are members of CREA. The trademarks MLS®, Multiple Listing Service® and the associated logos are owned by The Canadian Real Estate Association (CREA) and identify the quality of services provided by real estate professionals who are members of CREA. The trademark DDF® is owned by The Canadian Real Estate Association (CREA) and identifies CREA's Data Distribution Facility (DDF®)
August 24 2026 04:35:45
Toronto Real Estate Board
RE/MAX Crosstown Realty Inc.